 Calgary


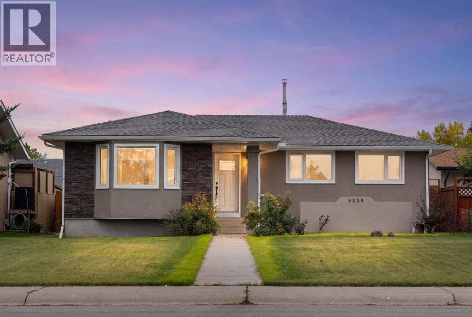
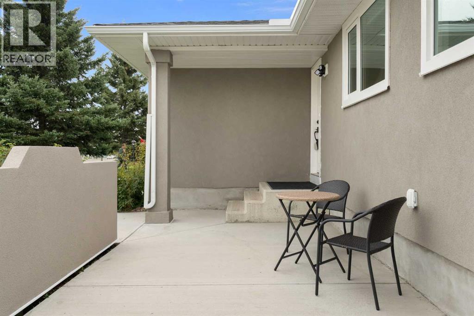
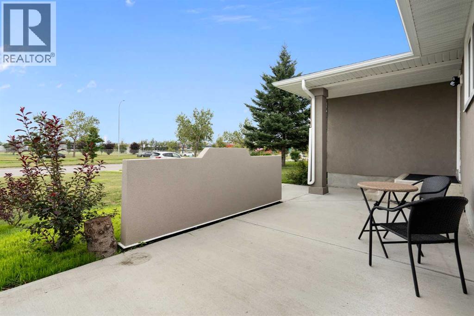
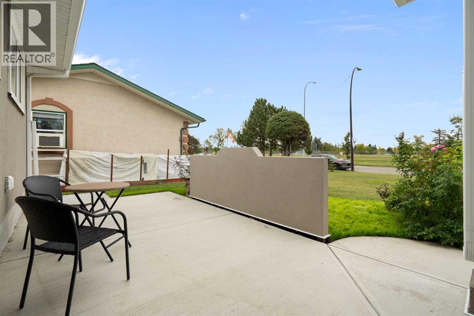
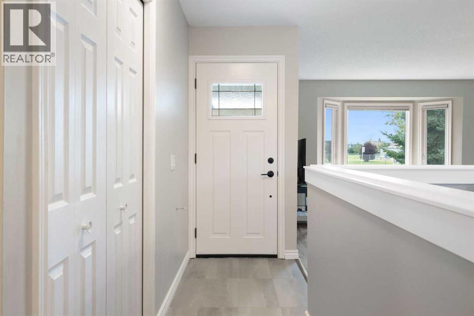
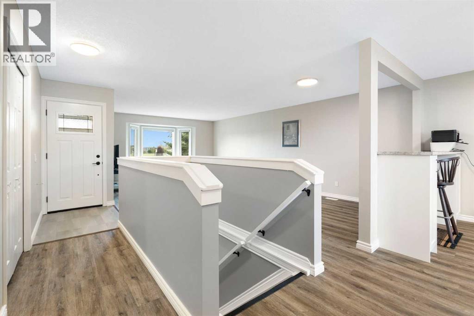
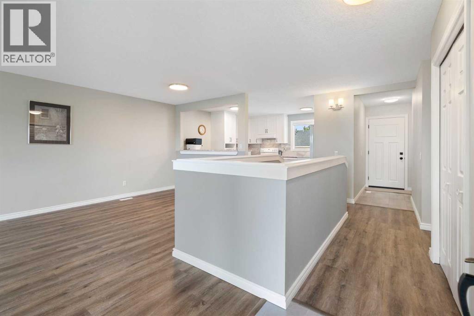
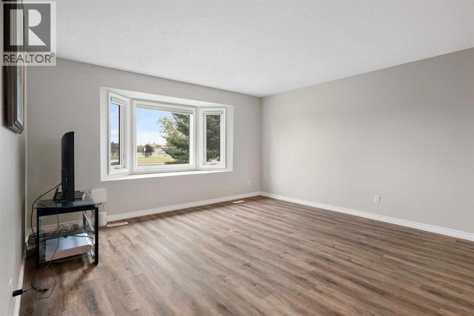
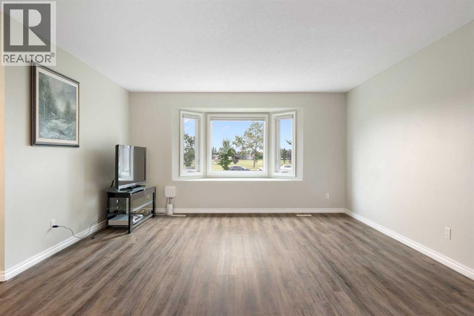
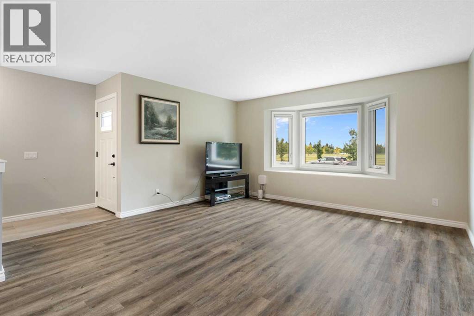
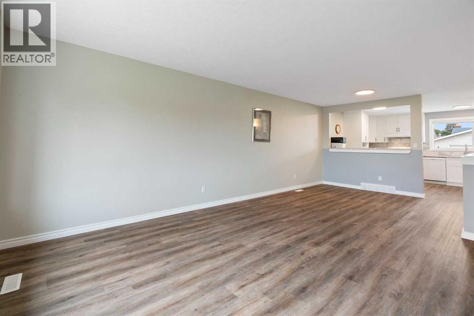
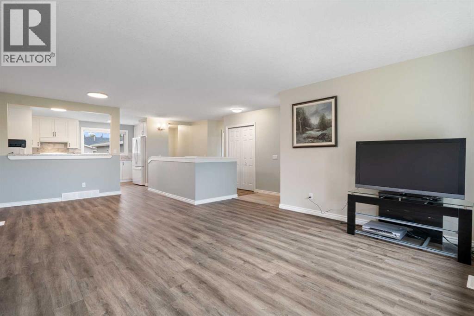
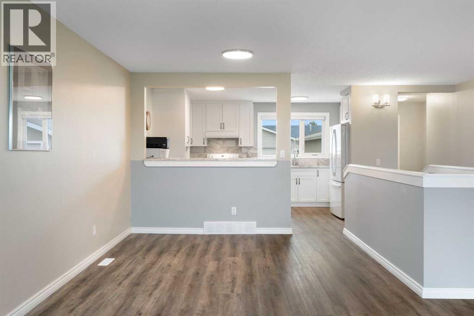
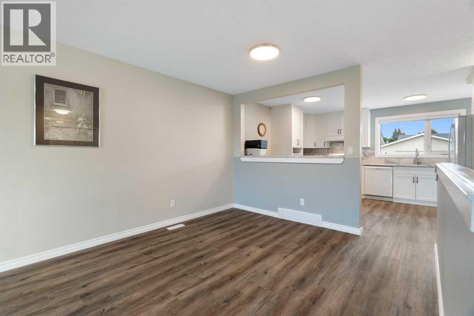
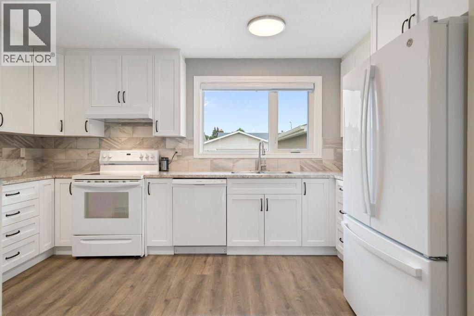
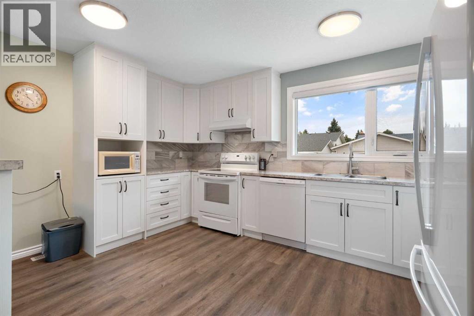
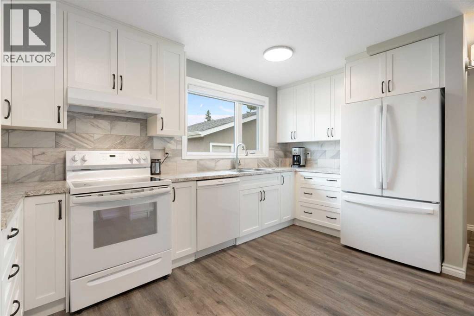
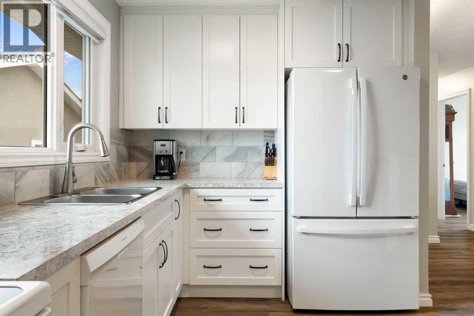
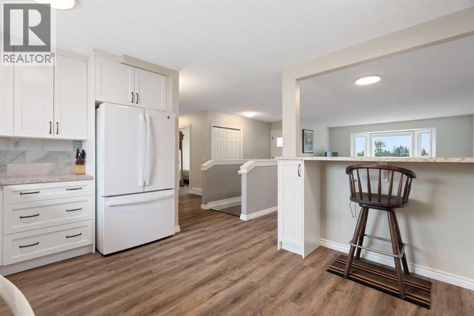
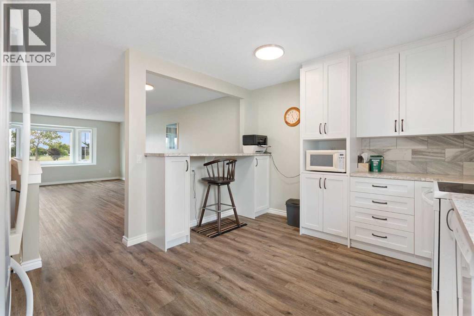
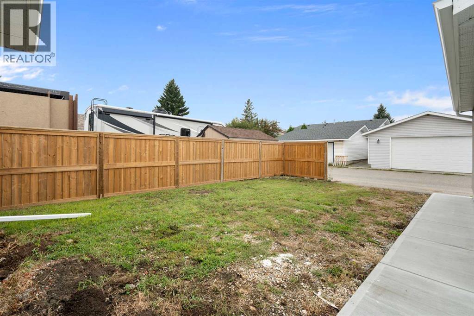
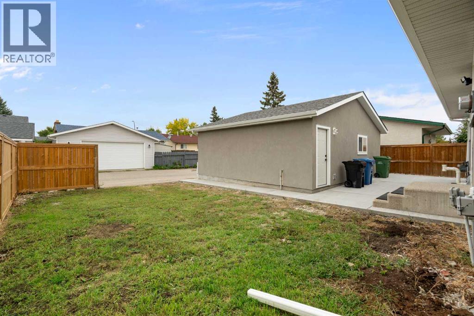
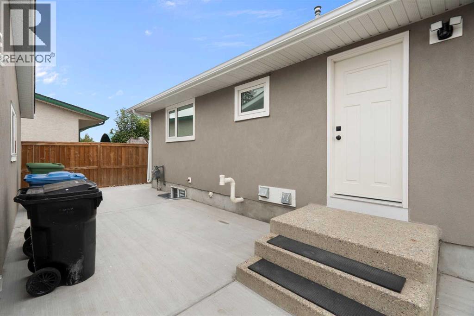
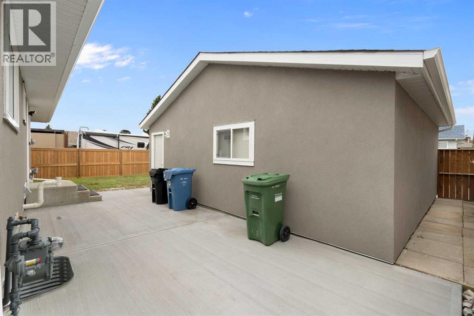
Welcome to 5259 Rundleview Road NE, a beautifully renovated home in the established community of Rundle, offering the rare combination of modern, move-in-ready living and an oversized double attached garage.From the moment you step inside, you'll appreciate the bright, functional open-concept floor plan, designed for comfortable everyday living and effortless entertaining. The main living spaces flow naturally together, creating a welcoming atmosphere with plenty of flexibility for families, couples, or anyone looking for a home that is truly ready to enjoy.And the best part? The major work has already been done. The home has been extensively renovated, with the roof, furnace, and hot water tank all replaced within the last five years. Inside, the renovations create a fresh, modern feel without leaving a lengthy to-do list for the next owner. (id:58070)
| Bathroom Total | 3 | Bedrooms Above Ground | 3 |
| Bedrooms Below Ground | 1 | Bedrooms Total | 4 |
| Appliances | Refrigerator, Dishwasher, Stove, Microwave, Hood Fan, Window Coverings | Architectural Style | Bungalow |
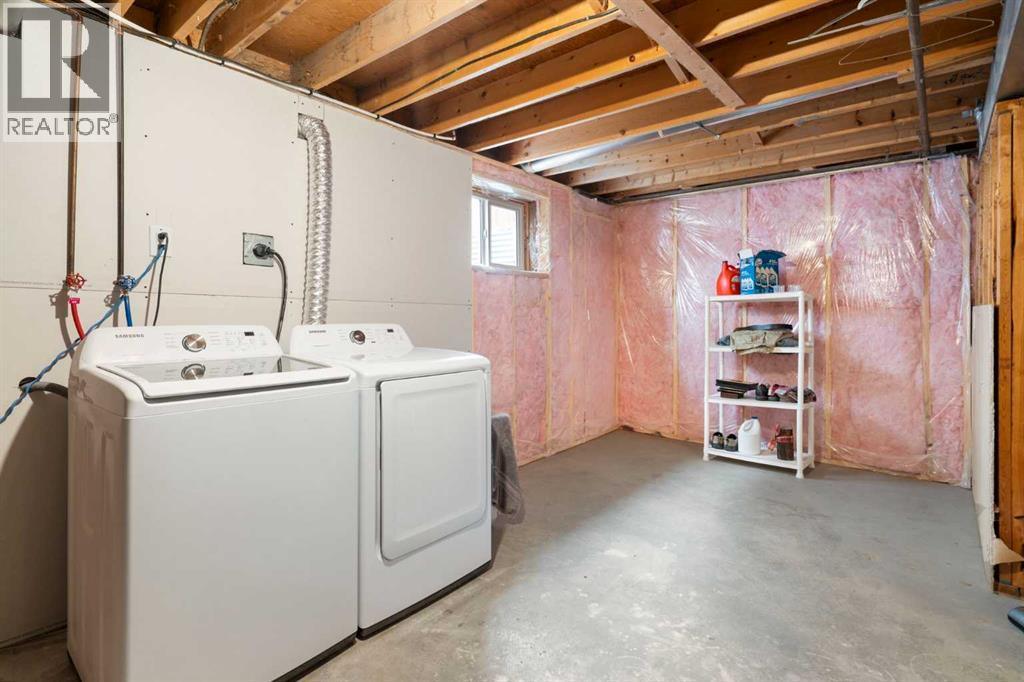
| Basement Development | Finished | Basement Type | Full (finished) |
| Constructed Date | 1974 | Construction Style Attachment | Detached |
| Cooling Type | None | Exterior Finish | Stucco |
| Flooring Type | Carpeted, Ceramic Tile, Vinyl Plank | Foundation Type | Poured Concrete |
| Half Bath Total | 1 | Heating Type | Forced Air |
| Stories Total | 1 | Size Interior | 1217 Sqft |
| Total Finished Area | 1216.78 Sqft | Type | House |
| Detached Garage | 2 |
| Oversize |
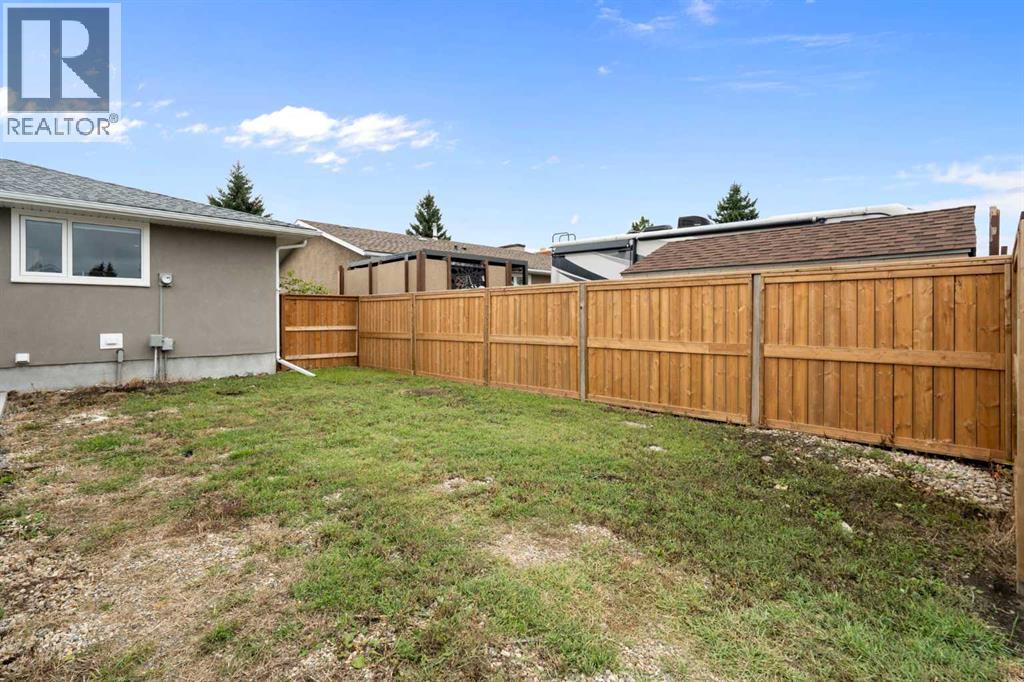
| Acreage | No | Fence Type | Cross Fenced, Partially Fenced |
| Land Amenities | Park, Playground, Recreation Nearby, Schools, Shopping | Landscape Features | Garden Area, Lawn |
| Size Depth | 36.92 M | Size Frontage | 15.9 M |
| Size Irregular | 580.00 | Size Total | 580 M2|4,051 - 7,250 Sqft |
| Size Total Text | 580 M2|4,051 - 7,250 Sqft | Zoning Description | R-cg |
| Level | Type | Dimensions |
|---|---|---|
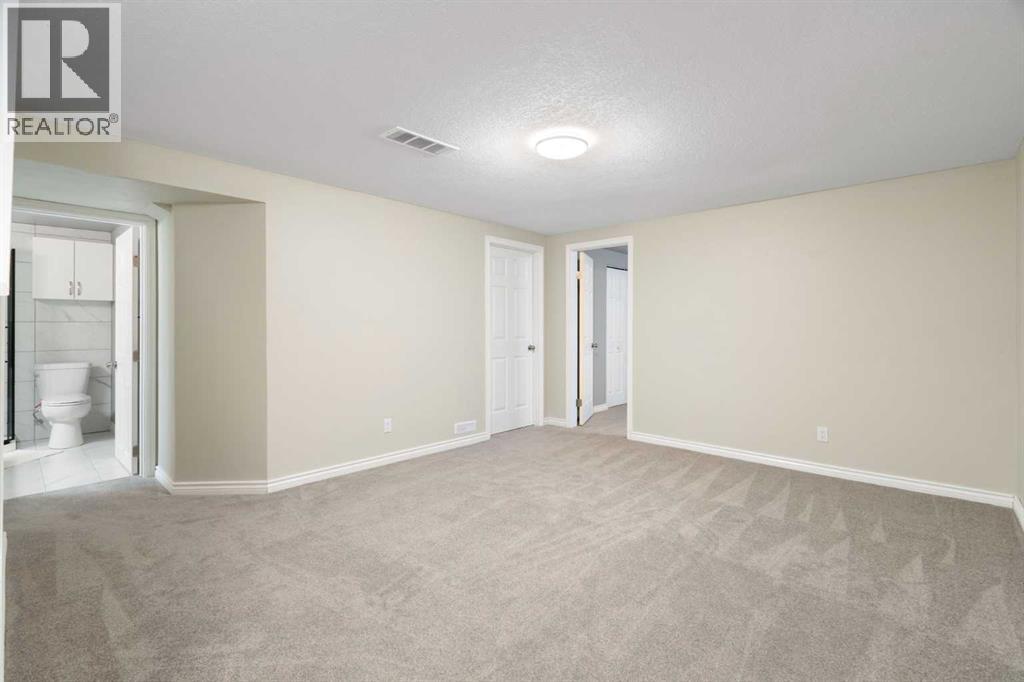
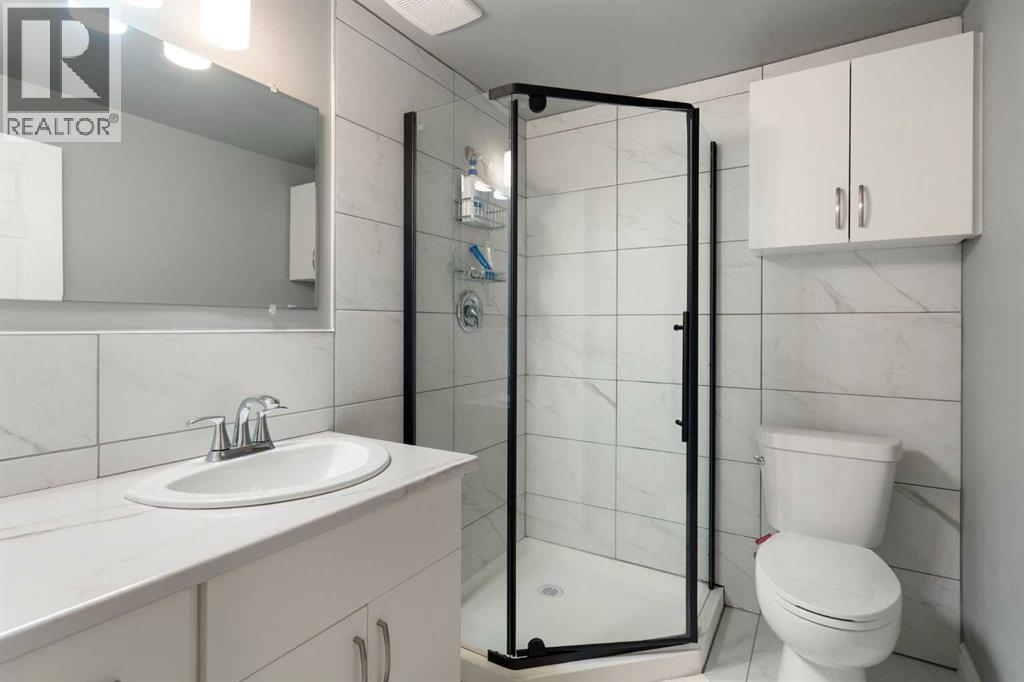
| Basement | 3pc Bathroom | .00 Ft x .00 Ft |
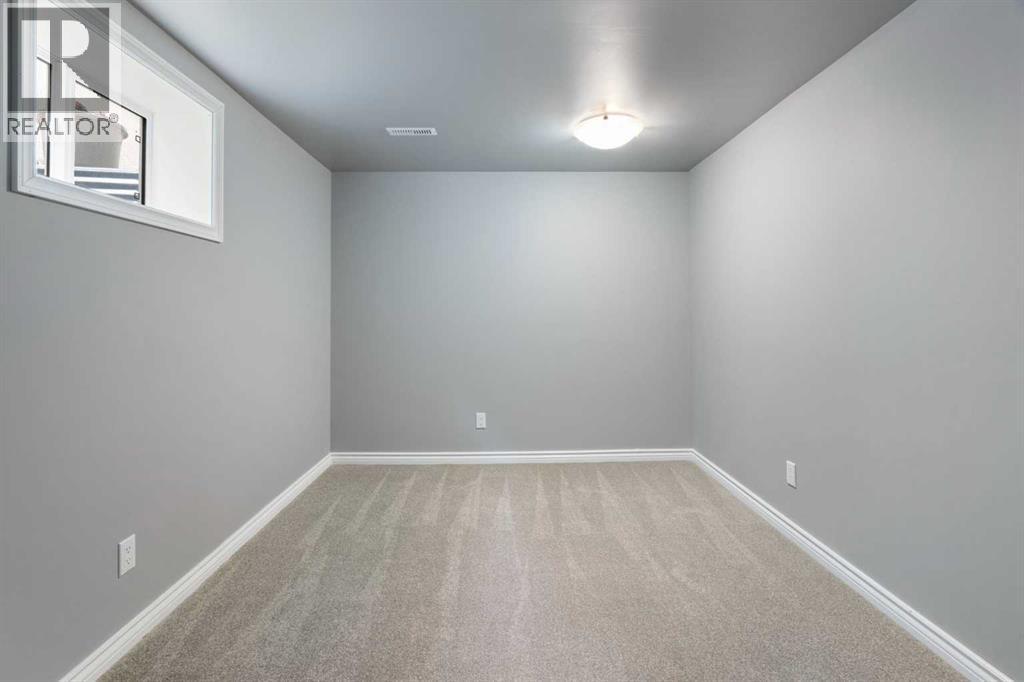
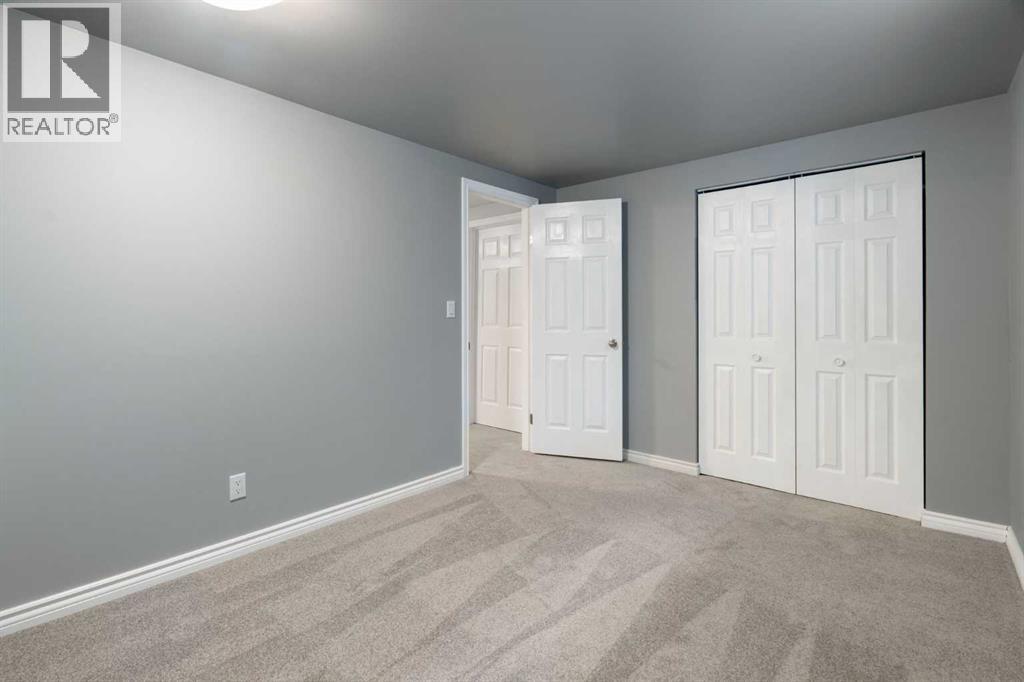
| Basement | Bedroom | 12.50 Ft x 9.08 Ft |
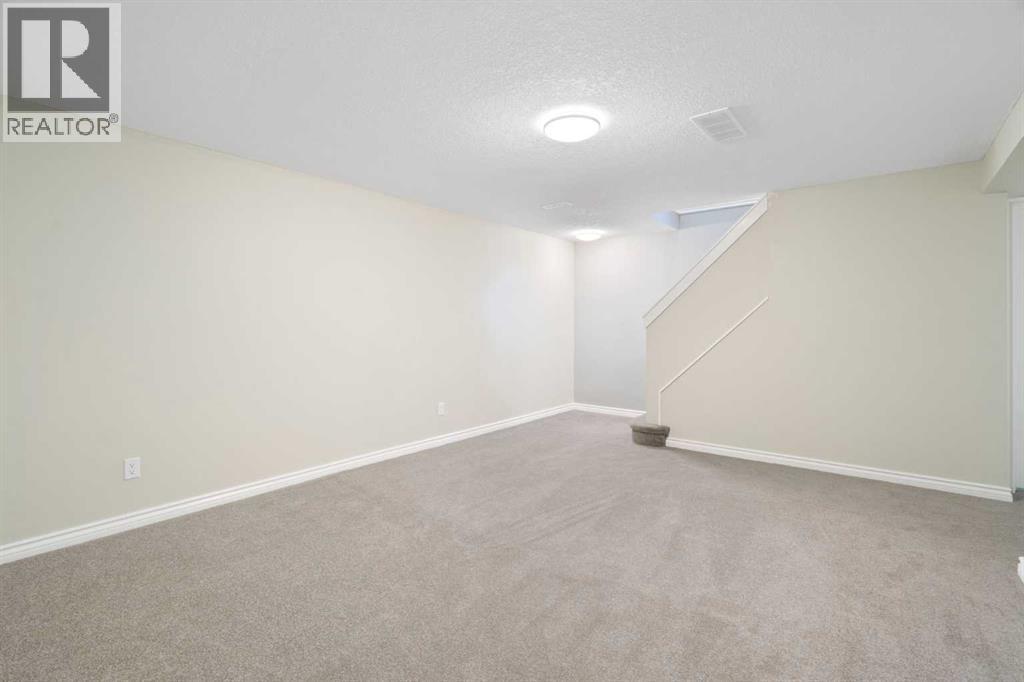
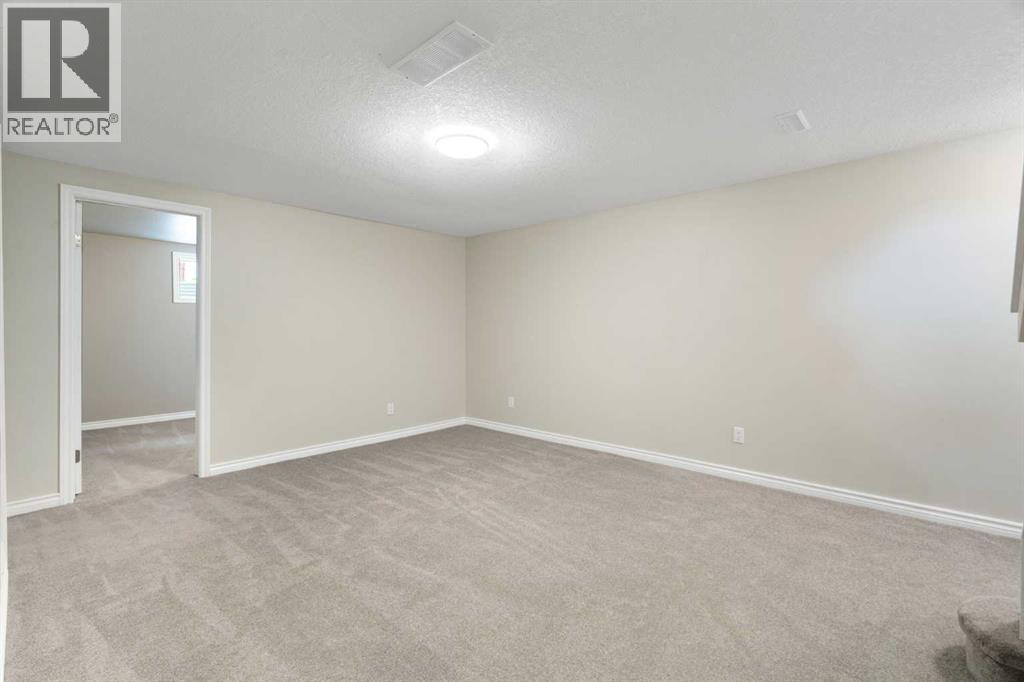
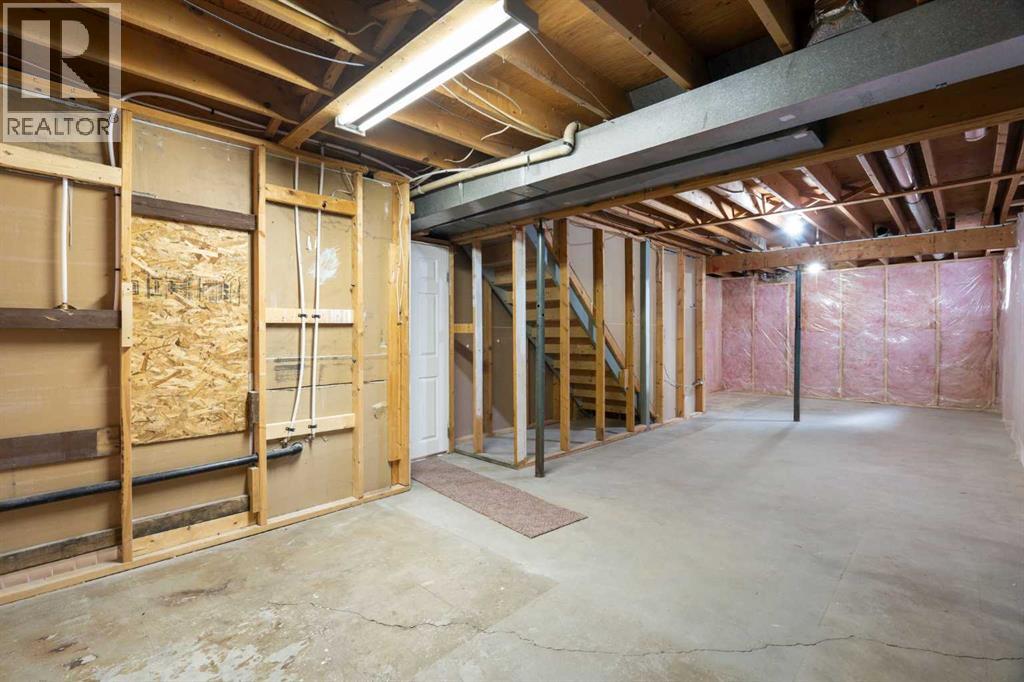
| Basement | Recreational, Games Room | 15.75 Ft x 18.00 Ft |
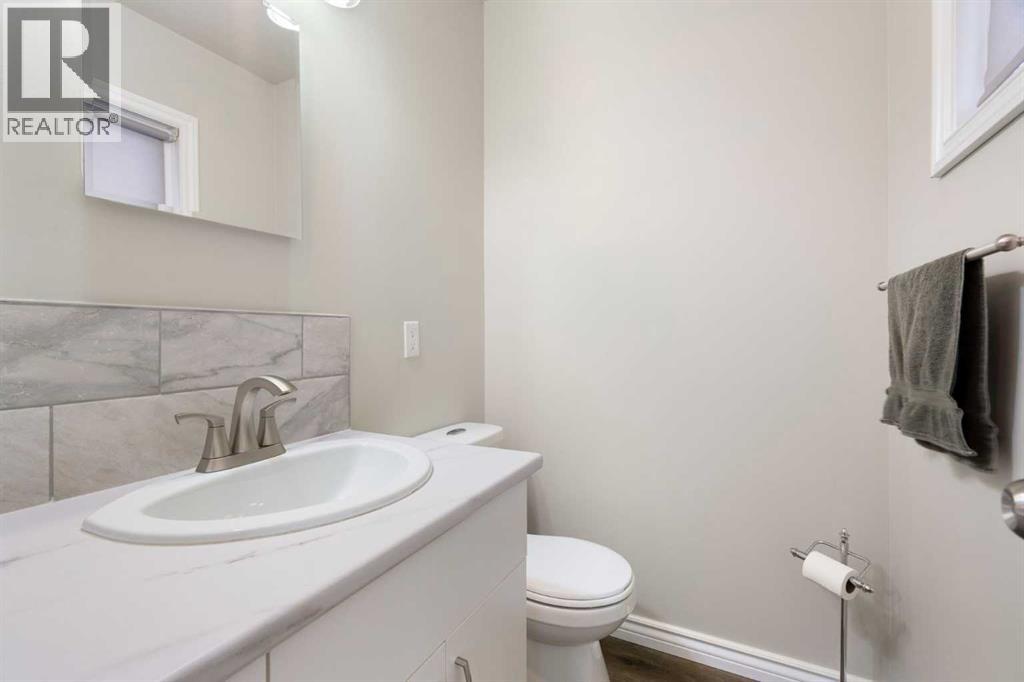
| Main Level | 2pc Bathroom | .00 Ft x .00 Ft |
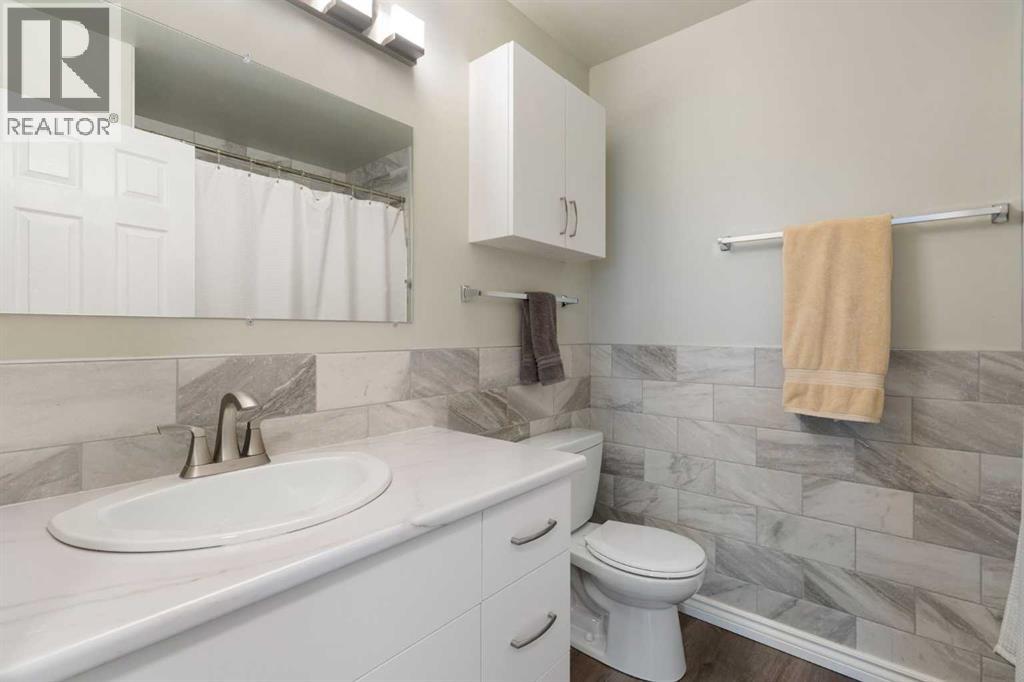
| Main Level | 4pc Bathroom | .00 Ft x .00 Ft |
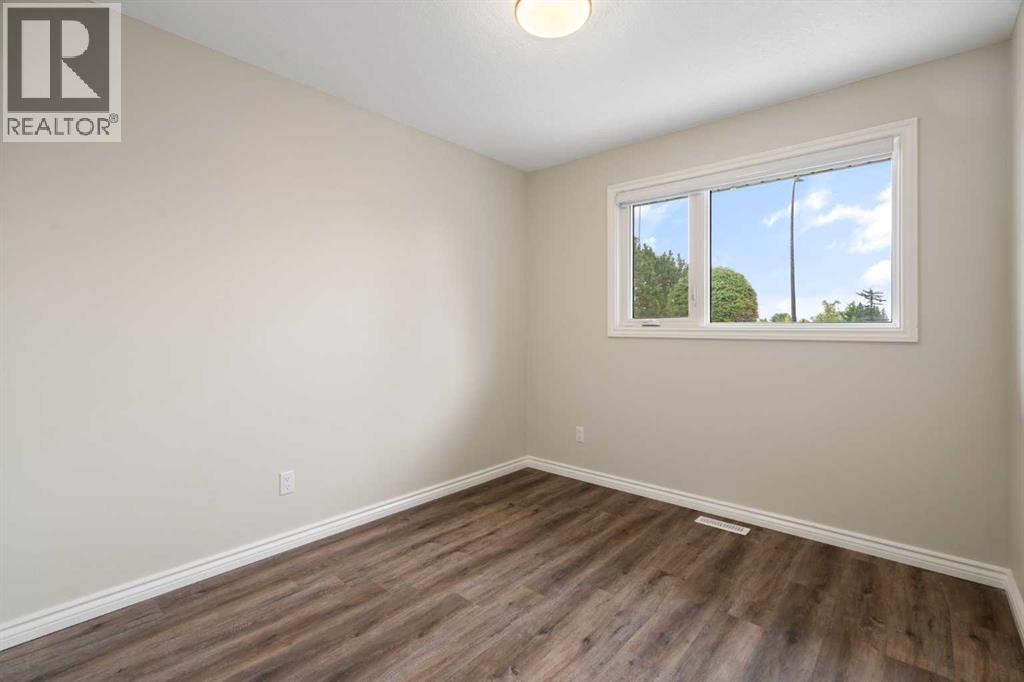
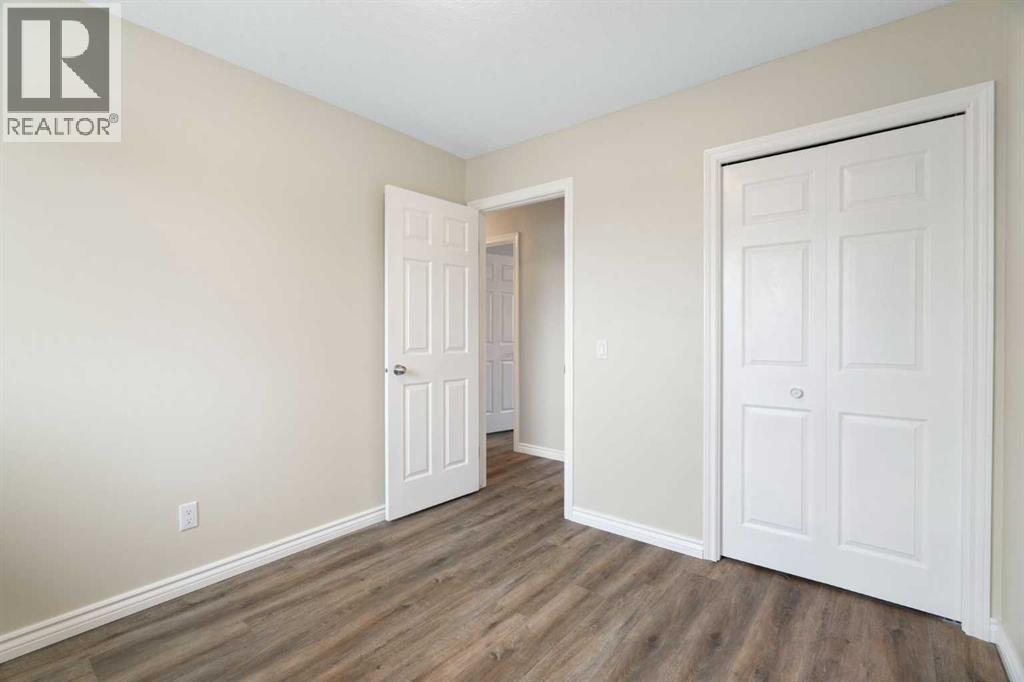
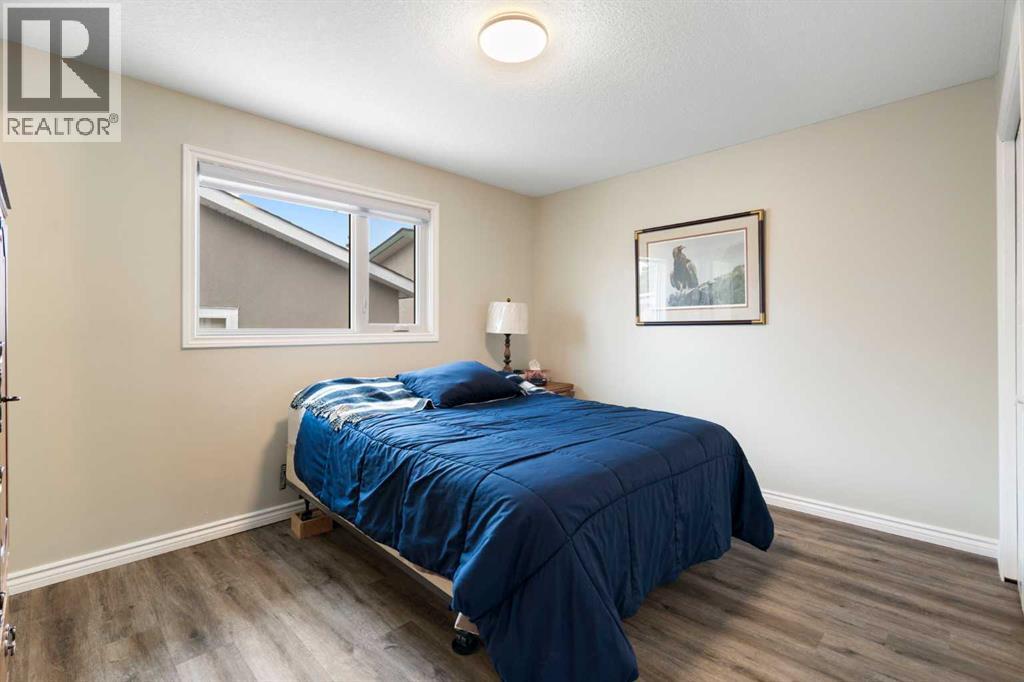
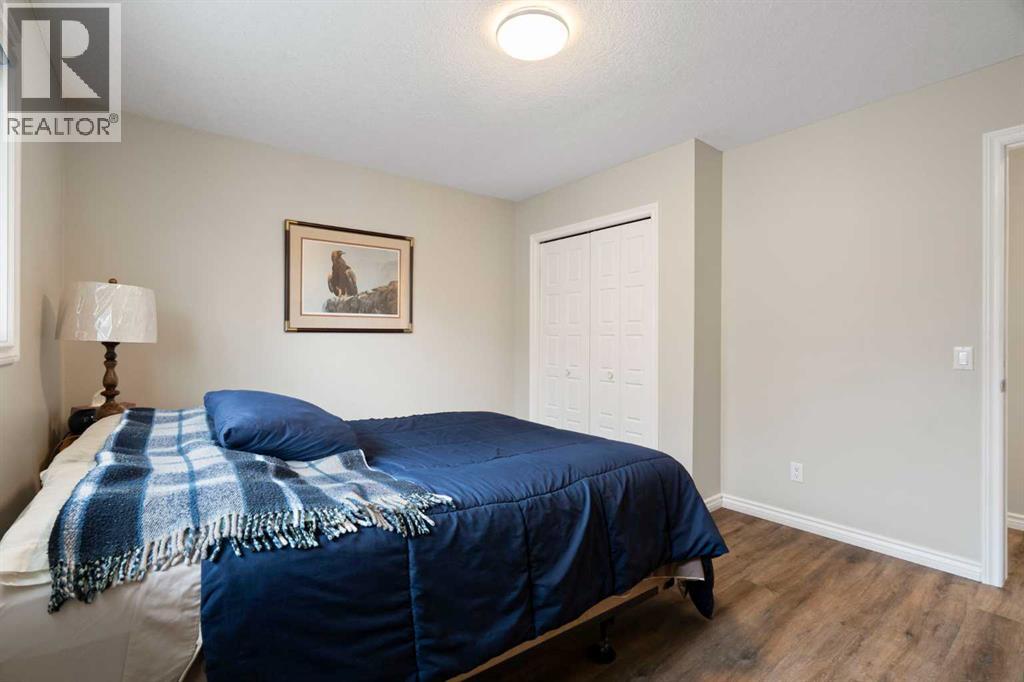
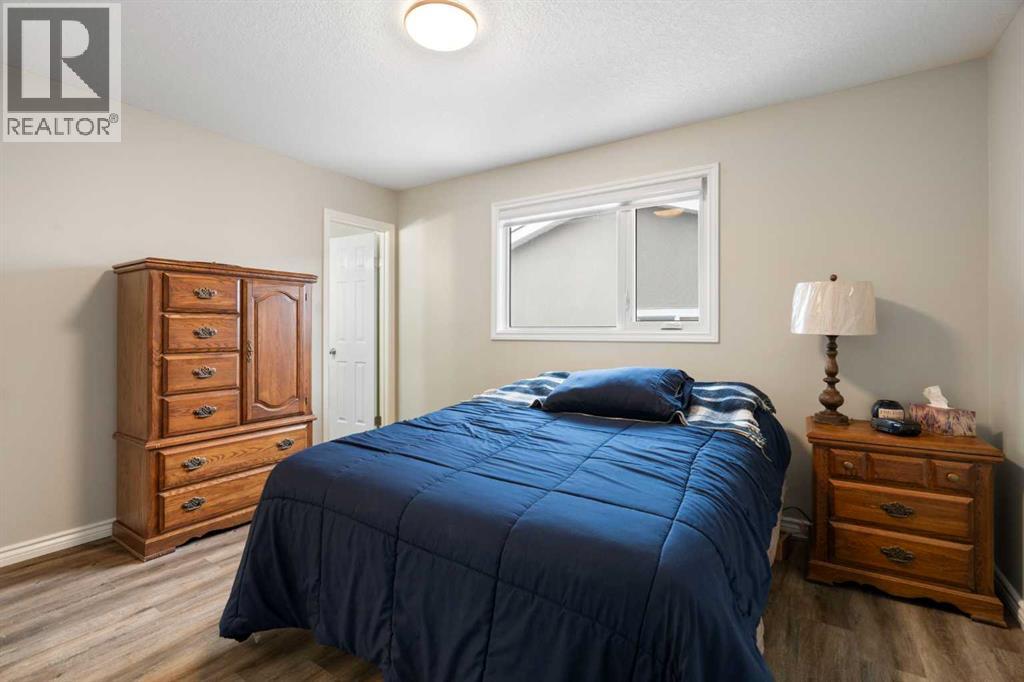
| Main Level | Bedroom | 10.00 Ft x 9.08 Ft |
| Main Level | Bedroom | 10.00 Ft x 9.08 Ft |
| Main Level | Dining Room | 8.50 Ft x 10.67 Ft |
| Main Level | Kitchen | 11.75 Ft x 14.25 Ft |
| Main Level | Living Room | 15.00 Ft x 14.58 Ft |
| Main Level | Primary Bedroom | 11.33 Ft x 13.08 Ft |



