 Chestermere


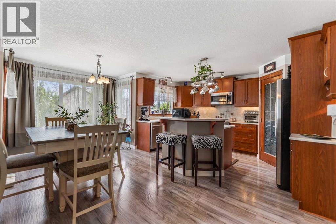
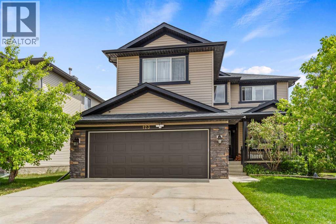
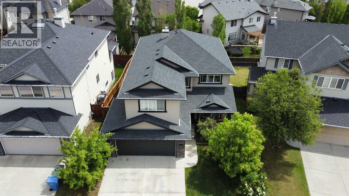
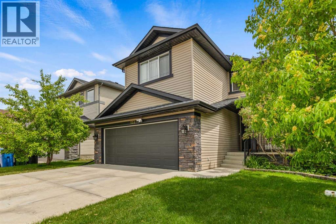
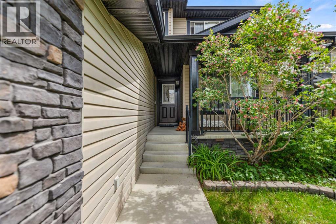
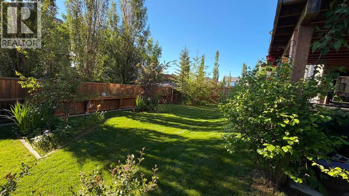
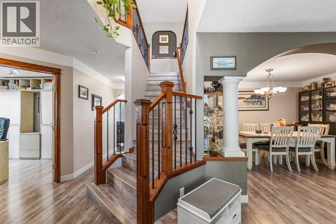
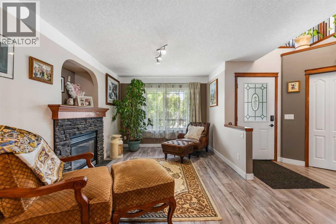
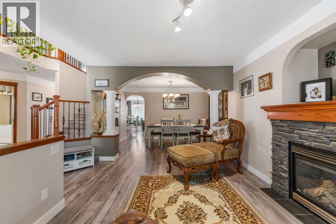
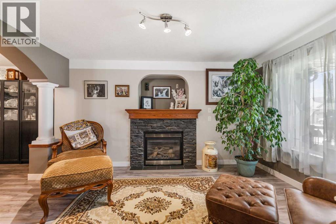
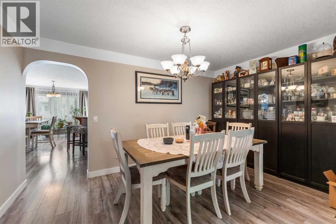
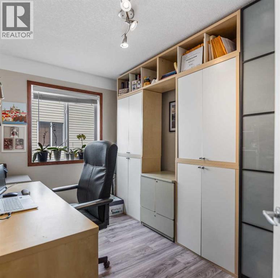
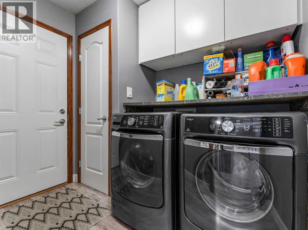
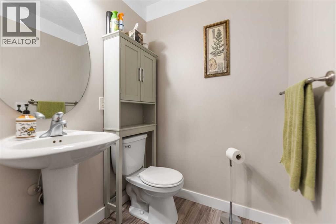
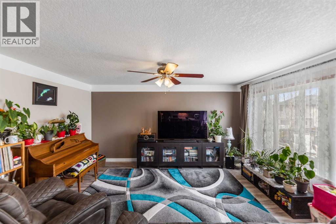
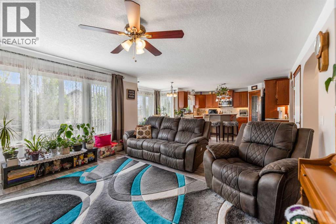
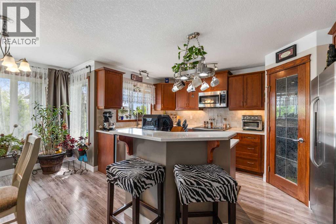
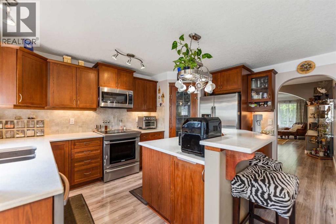
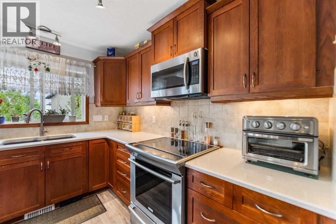
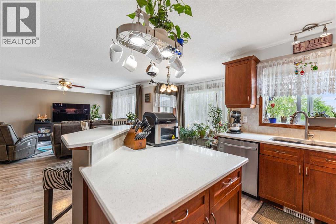
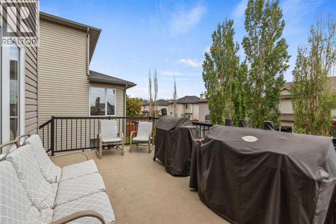
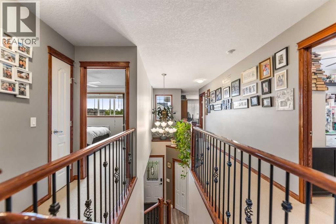
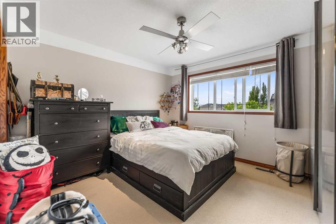
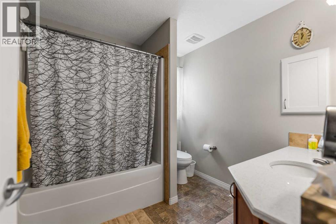
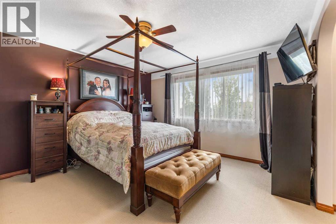
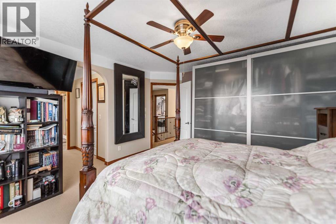
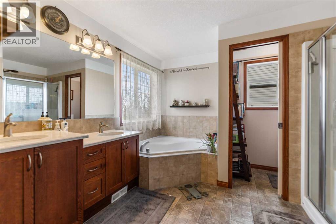
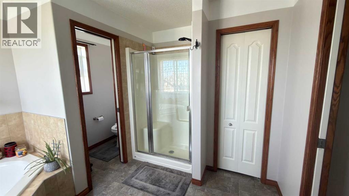
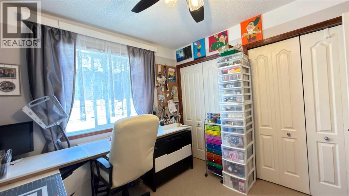
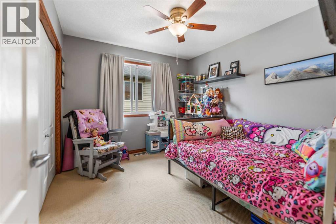
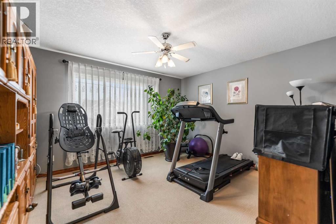
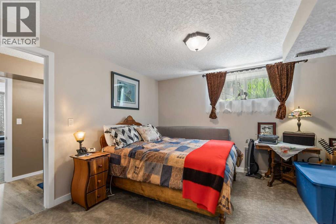
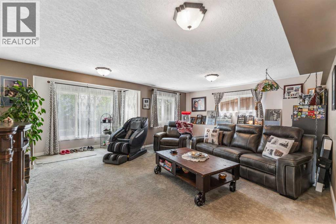
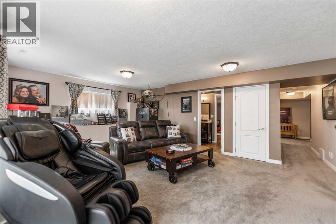
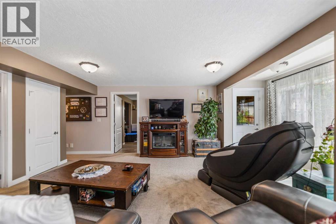
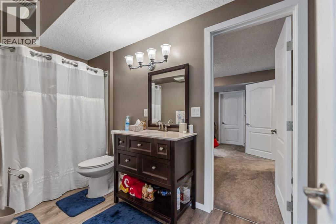
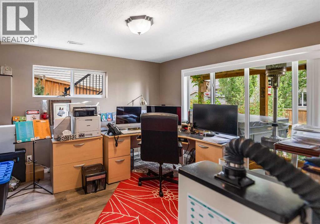
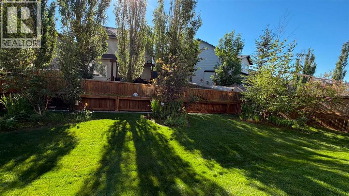
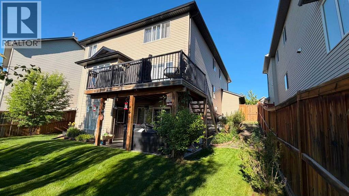
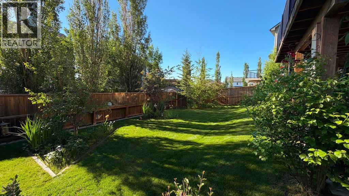
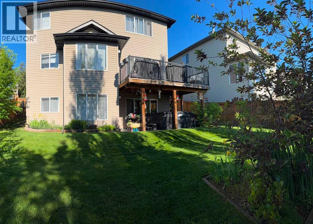
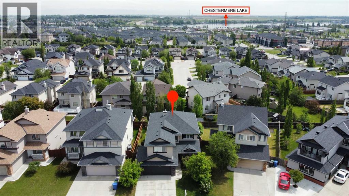
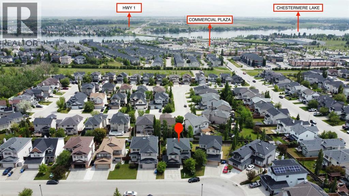
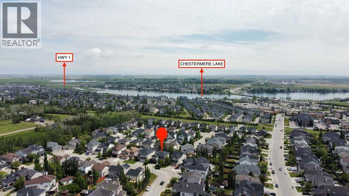
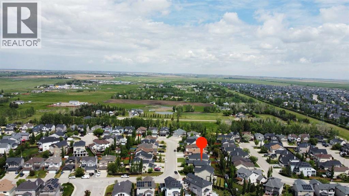
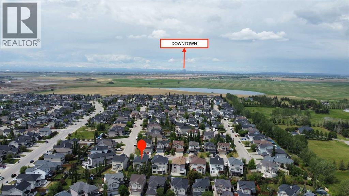
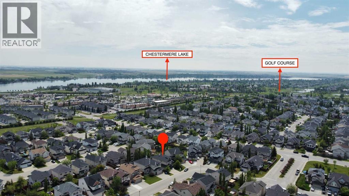
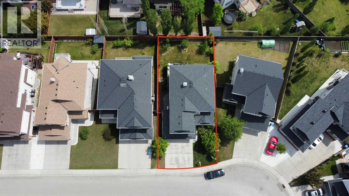
PROPERTY HIGHLIGHTS: - GENERAL: - •First time on the market•Original owners•Located in Westmere, on a quiet close•Steps from Chestermere Lake, schools, parks, playgrounds, walking/biking paths, and local shops•7-bedroom family home•Over 3,700 sq. ft. of total developed living space•Unique, non–cookie-cutter layout with character and charmMAIN FLOOR: - •Multiple gathering spaces:oWarm great room with gas fireplaceoFormal living roomoFormal dining room•Refreshed kitchen featuring:oUnder-cabinet lightingoKitchen sink garburatoro4-year-old white quartz countertopsoClassic oak cabinetryoLarge island with seatingoStainless steel appliances (convection stove)oWalk-in pantry•Dining nook with access to 17' x 9'10" balcony (ideal for BBQs)•Office/bedroom on main level•2-piece bathroom•Dedicated laundry roomUPPER LEVEL: - •Four generously sized bedrooms•Spacious primary retreat with:o5-piece ensuiteoTwo walk-in closets•Large bonus room above the garage•4-piece bathroom for additional bedrooms•Excellent closet space throughoutWALKOUT BASEMENT: - •Nearly 1,200 sq. ft. of additional living space•Large recreation room•Two oversized bedrooms (ideal for guests or extended family)•4-piece bathroom•Cold storage roomUPGRADES & FEATURES: - •Roof: 4 years old•Hot water tank: 1 year old•Two new humidifiers•Smartphone-operated temperature control•Main-floor flooring: 4 years old•Underground sprinkler system (front and full backyard)•Central vacuum system•New dishwasher (2024)GARAGE & EXTERIOR: - •Double attached garage•Gas line installed for future heater•Beautifully maintained, fully landscaped backyard & frontyard•Exceptional value at this price pointSUMMARY: - •A lovingly maintained, spacious, and thoughtfully designed home•Ideal for a growing family•Ready for your family’s next chapter (id:58070)

1:00 pm
5:00 pm
1:00 pm
5:00 pm
| Bathroom Total | 4 | Bedrooms Above Ground | 5 |
| Bedrooms Below Ground | 2 | Bedrooms Total | 7 |
| Appliances | Washer, Refrigerator, Dishwasher, Stove, Oven, Dryer, Garburator, Microwave Range Hood Combo, Humidifier, Garage Door Opener | Basement Development | Finished |
| Basement Features | Walk Out | Basement Type | Full (finished) |
| Constructed Date | 2007 | Construction Material | Poured Concrete, Wood Frame |
| Construction Style Attachment | Detached | Cooling Type | None |
| Exterior Finish | Brick, Concrete, Vinyl Siding | Fireplace Present | Yes |
| Fireplace Total | 1 | Flooring Type | Carpeted, Laminate, Linoleum |
| Foundation Type | Poured Concrete | Half Bath Total | 1 |
| Heating Fuel | Natural Gas | Heating Type | Forced Air |
| Stories Total | 2 | Size Interior | 2575 Sqft |
| Total Finished Area | 2575 Sqft | Type | House |
| Attached Garage | 2 |
| Acreage | No | Fence Type | Fence |
| Land Amenities | Golf Course, Park, Playground, Recreation Nearby, Schools, Shopping, Water Nearby | Landscape Features | Fruit Trees, Landscaped, Lawn |
| Size Depth | 35.02 M | Size Frontage | 15.24 M |
| Size Irregular | 579.57 | Size Total | 579.57 M2|4,051 - 7,250 Sqft |
| Size Total Text | 579.57 M2|4,051 - 7,250 Sqft | Zoning Description | R1 |
| Level | Type | Dimensions |
|---|---|---|
| Lower Level | Recreational, Games Room | 14.42 Ft x 9.25 Ft |
| Lower Level | Furnace | 11.75 Ft x 10.67 Ft |
| Lower Level | Bedroom | 12.92 Ft x 11.33 Ft |
| Lower Level | Bedroom | 12.08 Ft x 11.33 Ft |
| Lower Level | 4pc Bathroom | 11.25 Ft x 5.08 Ft |
| Lower Level | Storage | 8.33 Ft x 6.92 Ft |
| Main Level | Dining Room | 13.83 Ft x 8.92 Ft |
| Main Level | Living Room | 15.00 Ft x 10.00 Ft |
| Main Level | Family Room | 14.33 Ft x 13.92 Ft |
| Main Level | Bedroom | 10.67 Ft x 8.75 Ft |
| Main Level | Kitchen | 14.33 Ft x 10.25 Ft |
| Main Level | Laundry Room | 8.42 Ft x 5.67 Ft |
| Main Level | Breakfast | 18.17 Ft x 8.92 Ft |
| Main Level | 2pc Bathroom | 4.92 Ft x 4.83 Ft |
| Upper Level | Bonus Room | 14.08 Ft x 11.92 Ft |
| Upper Level | Primary Bedroom | 13.92 Ft x 13.00 Ft |
| Upper Level | Bedroom | 10.67 Ft x 9.67 Ft |
| Upper Level | Bedroom | 10.67 Ft x 9.58 Ft |
| Upper Level | Bedroom | 11.92 Ft x 11.42 Ft |
| Upper Level | 4pc Bathroom | 8.25 Ft x 8.08 Ft |
| Upper Level | 5pc Bathroom | 11.25 Ft x 10.67 Ft |

