Request a Showing

    Description

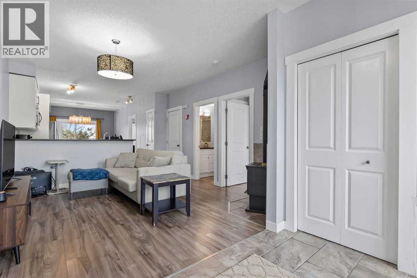
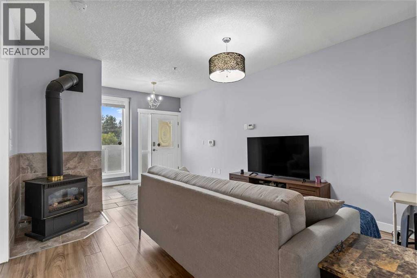
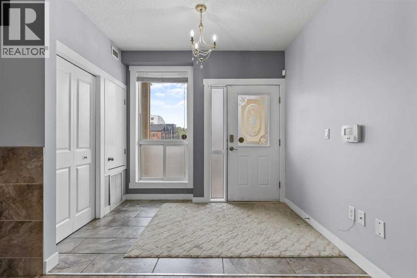
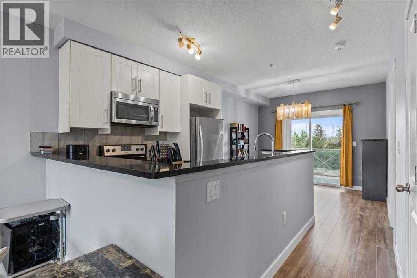
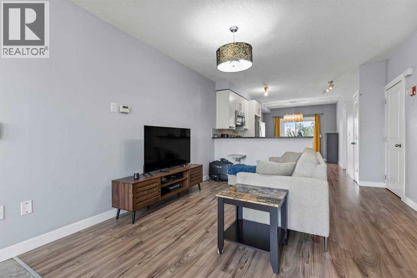
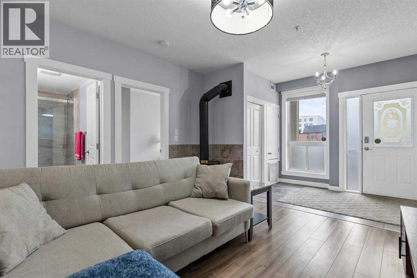
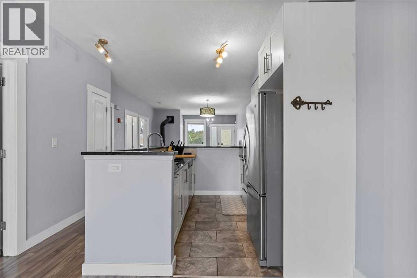
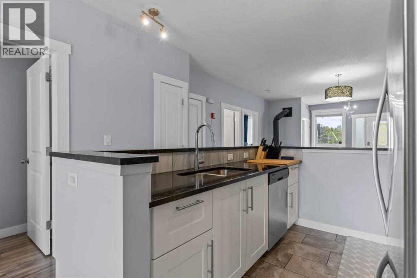
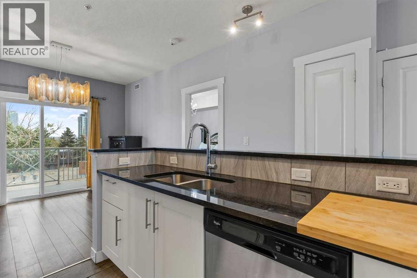
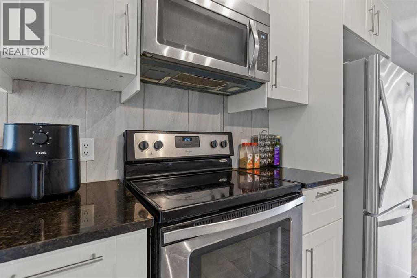
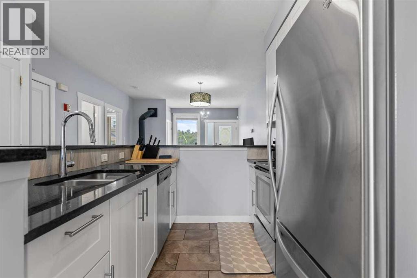
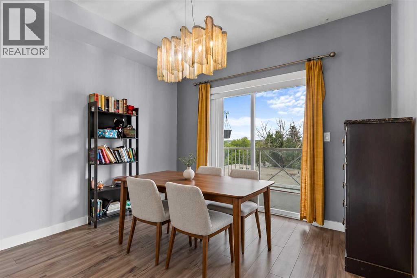
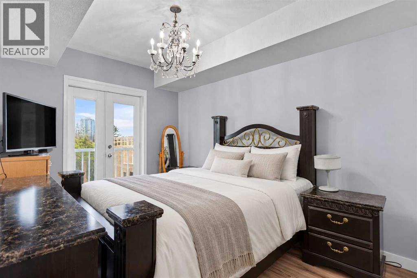
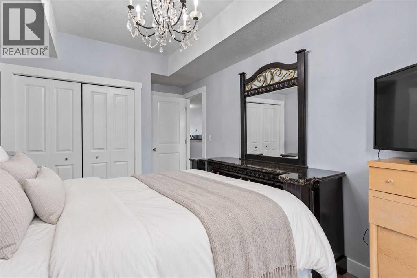
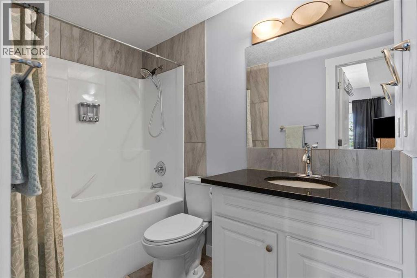
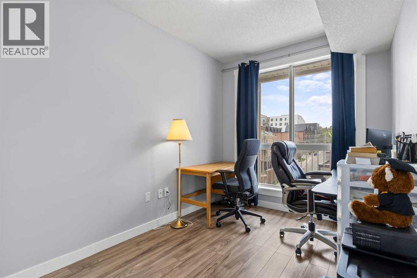
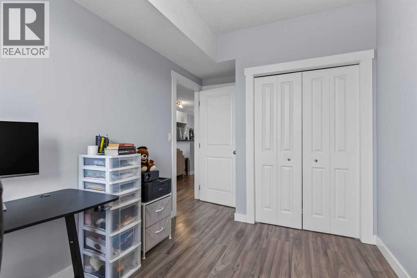
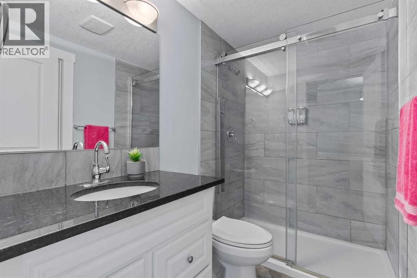
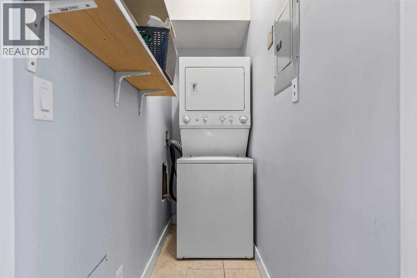
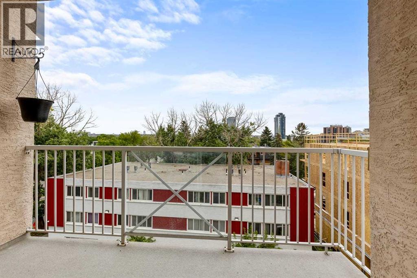
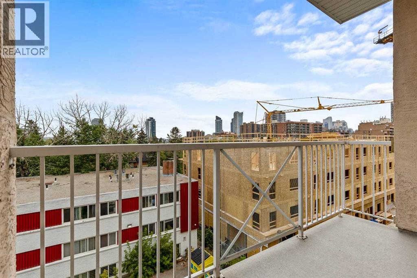
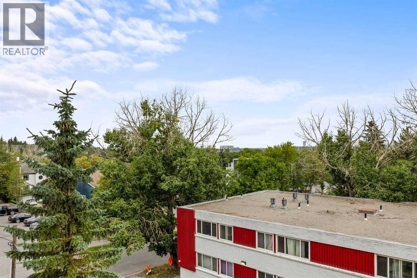
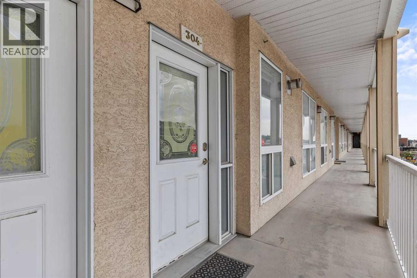
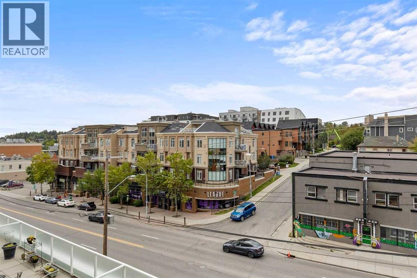
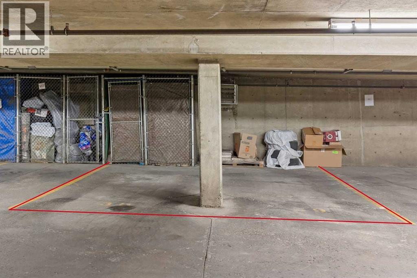
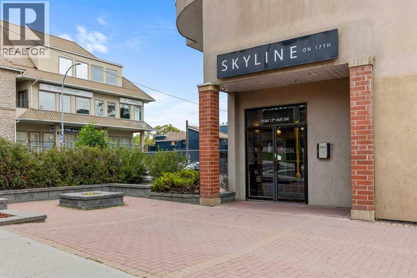
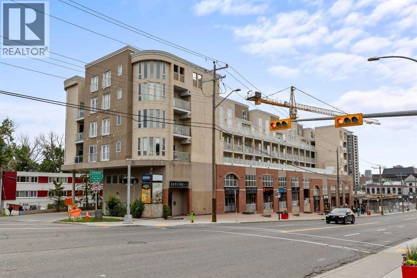
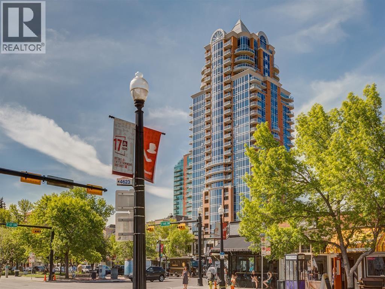
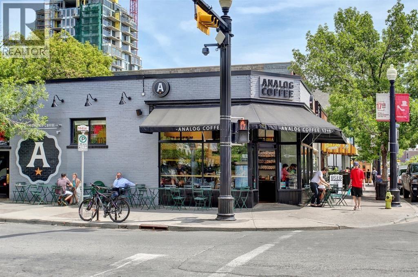
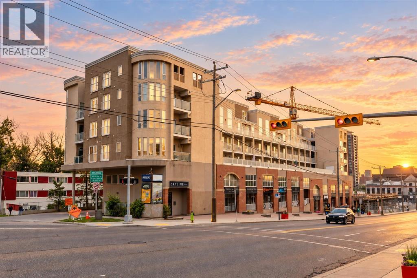
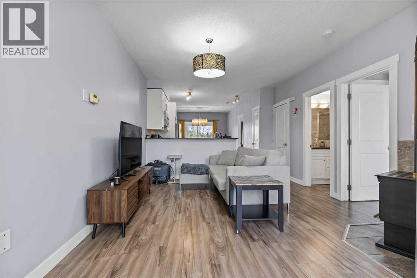
    Exceptional value under $300K, including two titled parking stalls! This beautifully renovated third-floor condo offers a turn-key, move-in-ready home in an incredibly walkable location near the vibrant shops, restaurants, cafés, and everyday amenities of 17th Avenue. Thoughtfully updated throughout, the home features updated laminate flooring and a renovated kitchen with updated cabinetry, stainless steel Whirlpool appliances, and granite countertops. The inviting living room is anchored by a freestanding fireplace, while the adjoining dining area opens onto a spacious balcony to enjoy your morning coffee. The functional layout includes a generous entry with ample closet space, in-suite laundry with a stackable washer and dryer, and two well-proportioned bedrooms. The primary bedroom features its own four-piece ensuite and Juliet balcony, while the updated three-piece main bathroom offers a walk-in shower. Completing this impressive offering are two titled parking stalls in the secure, heated underground parkade, including one stall with a screened storage area. With extensive renovations, two titled parking stalls, and a central walkable location, this condo delivers remarkable value and convenience! (id:58070)
    Property Features

    • MLS® Number A2345674
    • Price $289,900
    • Bedrooms: 2
    • Bathrooms: 2
    • Square Footage: 849 sqft
    • Property Type: Apartment
    • Community Name: Sunalta
    • Amenities Near By Park, Schools, Shopping
    • Community Features Pets Allowed
    • Features Parking
    • Parking Space Total 2
    • Plan 0112266

    Buildings

    Bathroom Total 2 Bedrooms Above Ground 2
    Bedrooms Total 2 Appliances Washer, Refrigerator, Dishwasher, Stove, Dryer, Microwave Range Hood Combo
    Constructed Date 2000 Construction Material Wood Frame
    Construction Style Attachment Attached Cooling Type None
    Exterior Finish Brick, Stucco Fireplace Present Yes
    Fireplace Total 1 Flooring Type Ceramic Tile, Laminate
    Heating Type Forced Air Stories Total 4
    Size Interior 849 Sqft Total Finished Area 848.81 Sqft
    Type Apartment

    Parking

    Garage
    Heated Garage
    Underground

    Land

    Acreage No Land Amenities Park, Schools, Shopping
    Size Total Text Unknown Zoning Description C-cor1 F3.0h23

    Rooms

    Level Type Dimensions
    Main Level Foyer 9.42 Ft x 6.75 Ft
    Main Level Kitchen 7.50 Ft x 8.58 Ft
    Main Level Living Room 12.42 Ft x 13.42 Ft
    Main Level Dining Room 10.92 Ft x 9.92 Ft
    Main Level Primary Bedroom 9.50 Ft x 15.08 Ft
    Main Level Bedroom 8.08 Ft x 13.33 Ft
    Main Level Furnace 2.58 Ft x 2.50 Ft
    Main Level 3pc Bathroom 8.08 Ft x 4.92 Ft
    Main Level 4pc Bathroom 9.50 Ft x 4.92 Ft
    Address
    Scroll to Top