Request a Showing

    Description

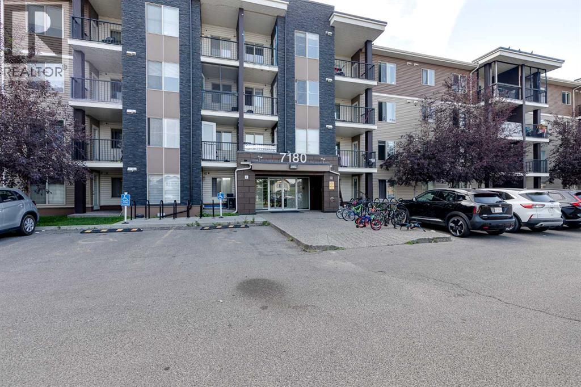
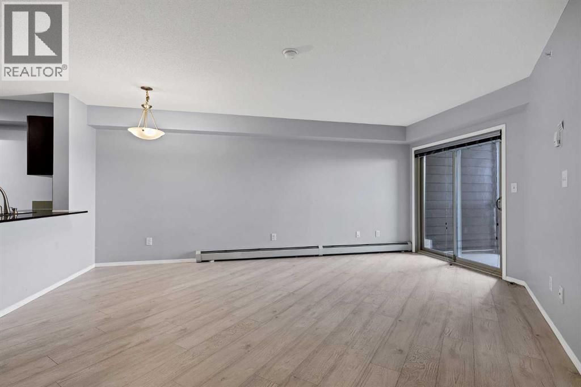
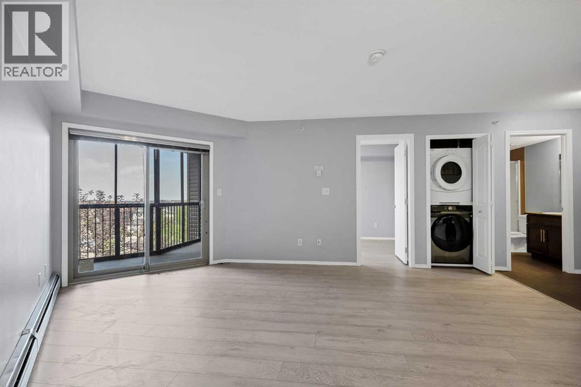
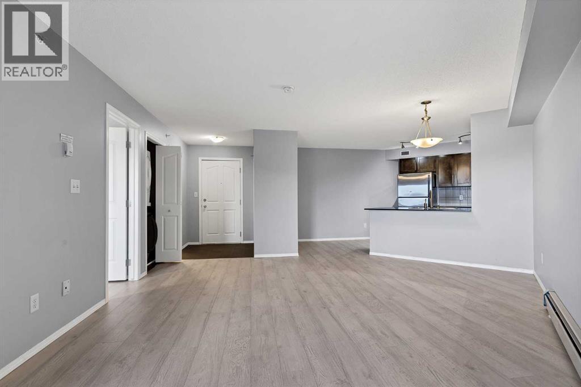
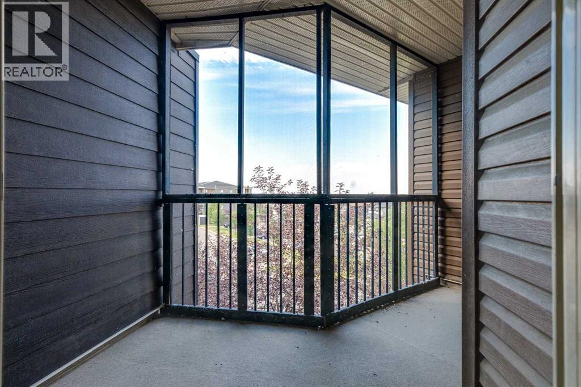
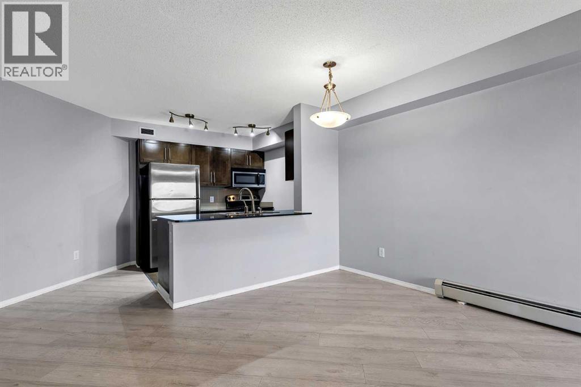
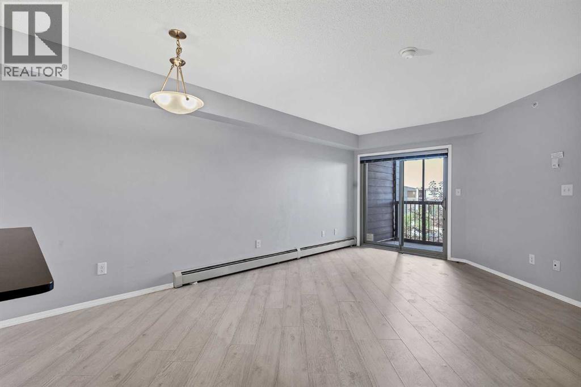
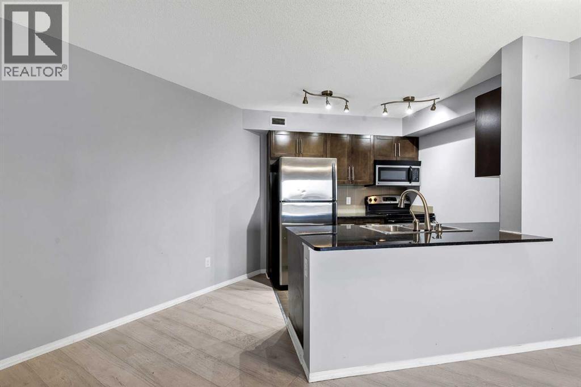
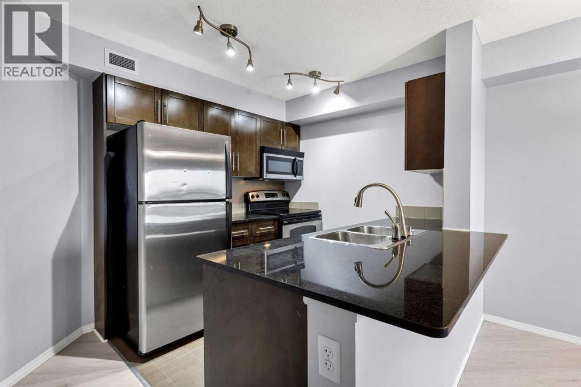
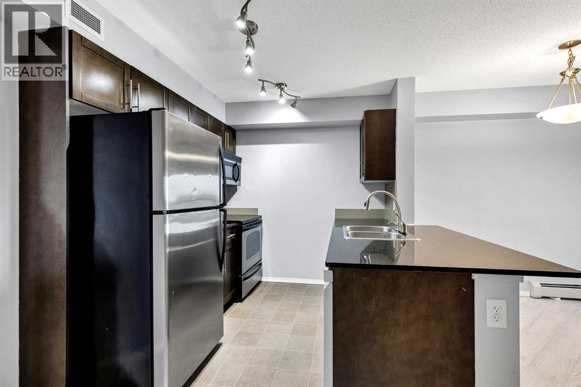
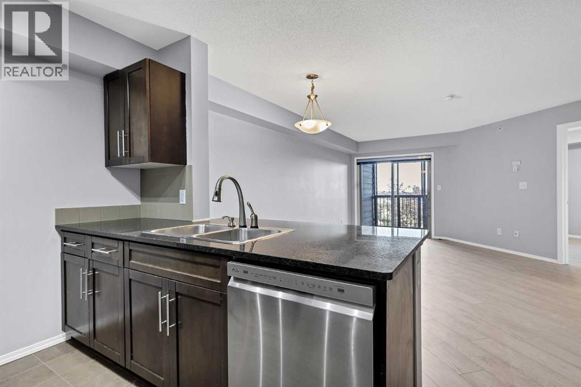
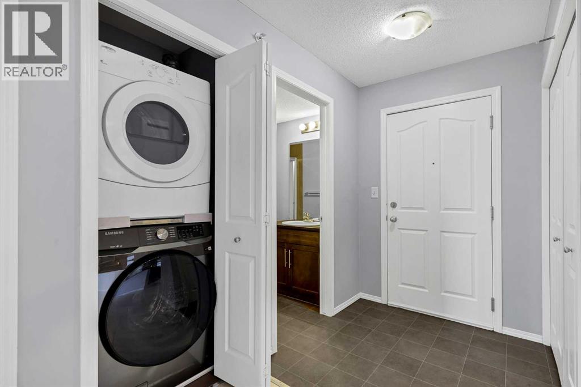
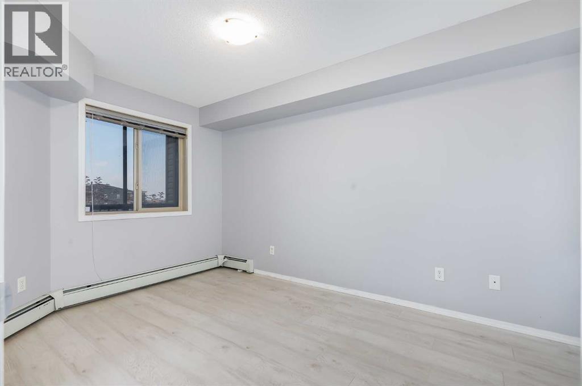
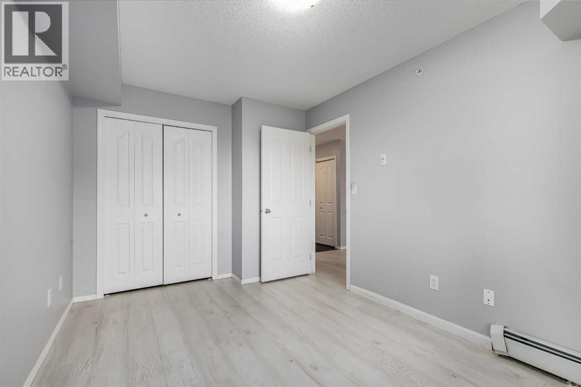
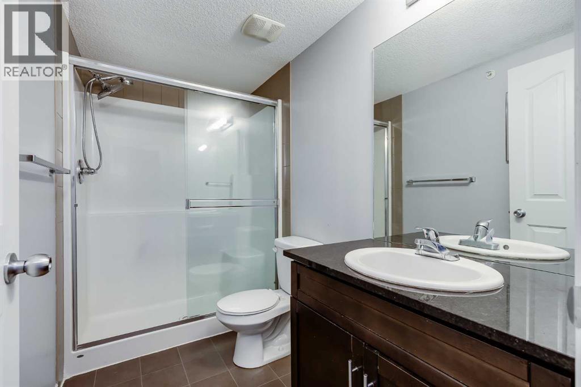
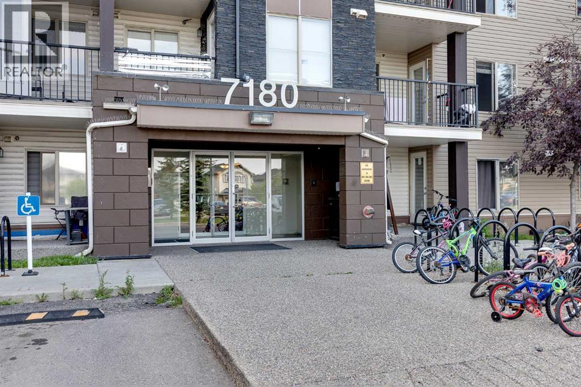
    Beautifully renovated 1 bedroom condo in the amazing neighborhood of Saddleridge! Condo has polished granite countertops in kitchen and bathroom. Stainless steel appliances and over-the-range microwave hood-fan. Ample storage and counter space. In-suite laundry, brand new high efficiency Samsung front load washer. Stand up shower with sliding glass door gives this condo a unique touch. Uniquely large living area with dining area nestled next to kitchen. Bar height kitchen counter allows for extra seating. Perfect size bedroom with closet. Brand new laminate flooring throughout. This inner corner unit has large screened in patio for outdoor enjoyment. Includes 1 titled heated secure underground parking stall - Must have for Calgary winters. Ample on-site visitor parking and street parking. Condo is close to multiple parks, greenspace, schools, grocery stores, transit routes, main thoroughfares, access to airport, major highways to take you anywhere in Calgary with ease. The amazing neighborhood of Saddleridge has all your needs in one place. If you're looking for a 1 bedroom condo in Calgary, this is a must-see property, it wont last! (id:58070)
    Property Features

    • MLS® Number A2343170
    • Price $215,000
    • Bedrooms: 1
    • Bathrooms: 1
    • Square Footage: 583 sqft
    • Property Type: Apartment
    • Community Name: Saddle Ridge
    • Amenities Near By Park, Playground, Recreation Nearby, Schools, Shopping
    • Community Features Pets Allowed With Restrictions
    • Features Parking
    • Parking Space Total 1
    • Plan 1213466

    Buildings

    Bathroom Total 1 Bedrooms Above Ground 1
    Bedrooms Total 1 Appliances Dishwasher, Stove, Microwave Range Hood Combo, Window Coverings, Washer/dryer Stack-up
    Constructed Date 2013 Construction Material Poured Concrete
    Construction Style Attachment Attached Cooling Type None
    Exterior Finish Concrete, Vinyl Siding Flooring Type Laminate, Linoleum
    Heating Type Baseboard Heaters, Forced Air Stories Total 4
    Size Interior 583 Sqft Total Finished Area 583.13 Sqft
    Type Apartment

    Parking

    Underground

    Land

    Acreage No Land Amenities Park, Playground, Recreation Nearby, Schools, Shopping
    Size Total Text Unknown Zoning Description M-2

    Rooms

    Level Type Dimensions
    Main Level 3pc Bathroom 5.08 Ft x 8.83 Ft
    Main Level Dining Room 5.75 Ft x 10.00 Ft
    Main Level Kitchen 8.17 Ft x 7.92 Ft
    Main Level Living Room 17.17 Ft x 18.08 Ft
    Main Level Primary Bedroom 13.67 Ft x 9.00 Ft
    Address
    Scroll to Top