Request a Showing

    Description

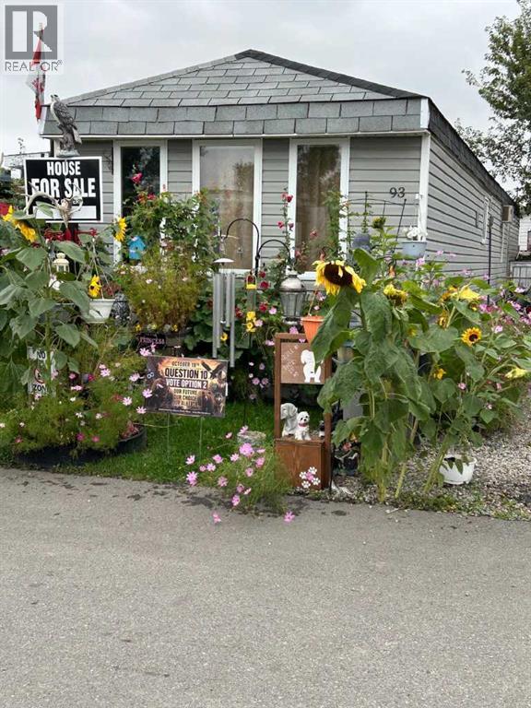
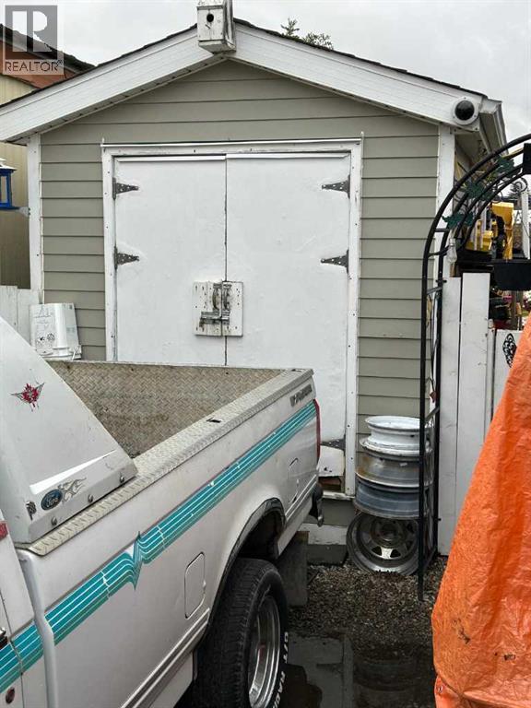
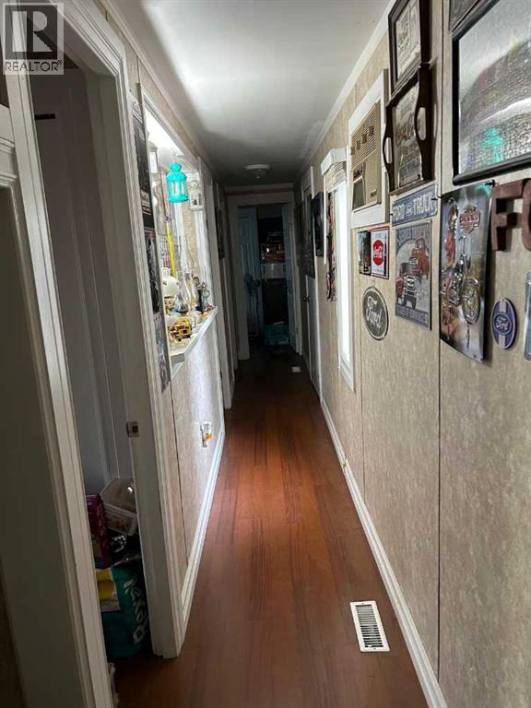
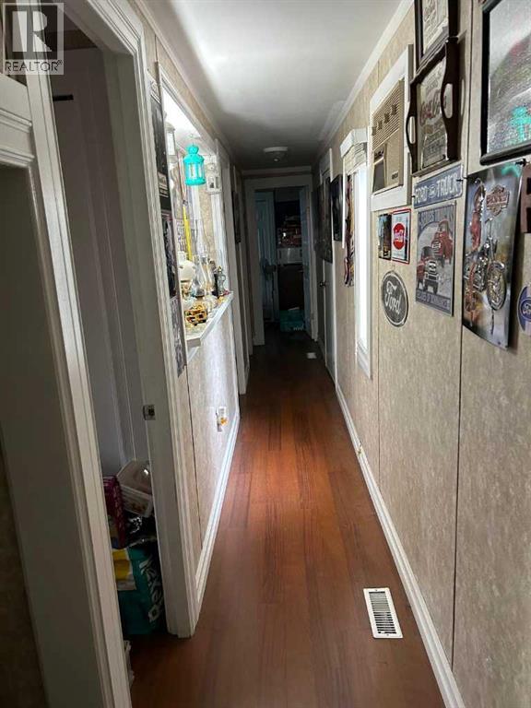
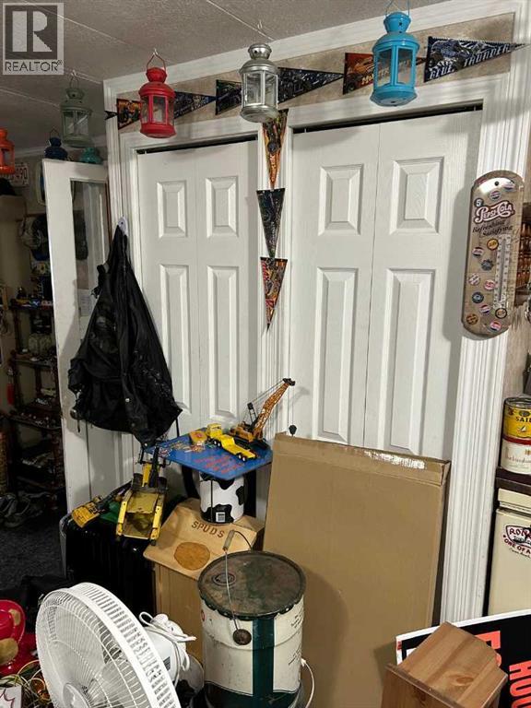
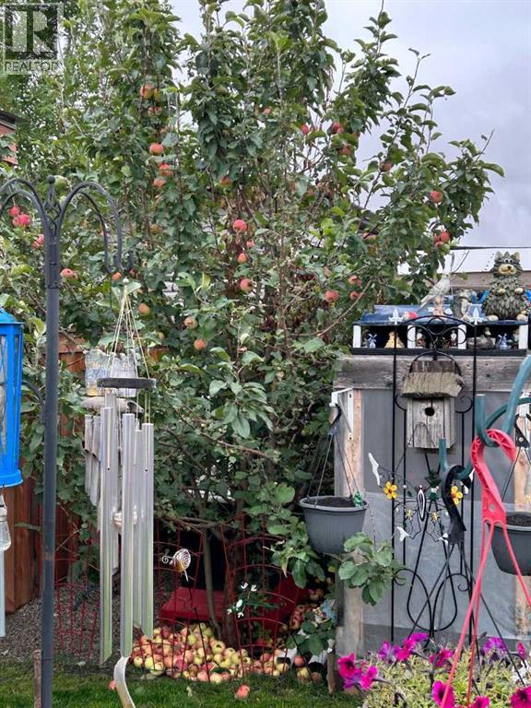
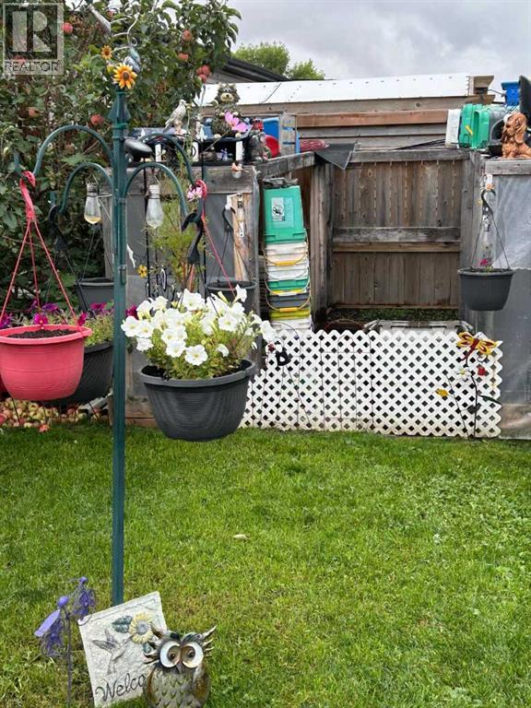
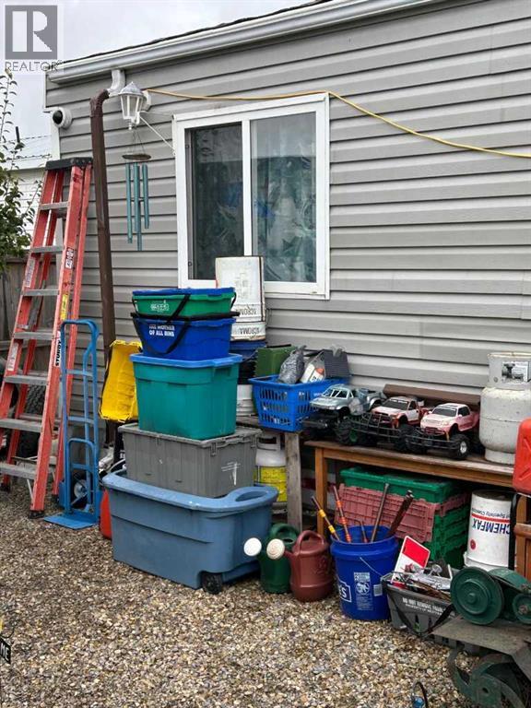
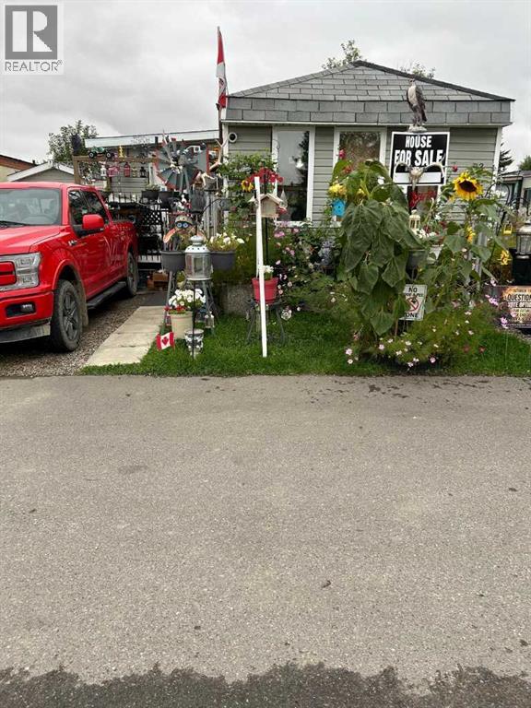
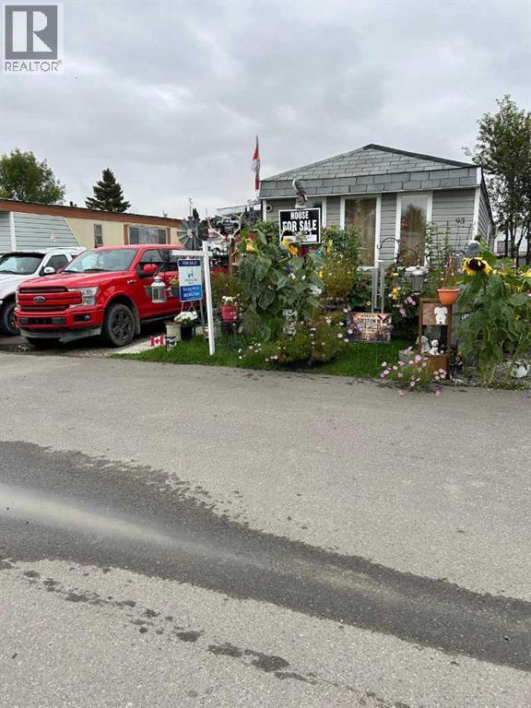
    Welcome to this spacious and well-maintained 3-bedroom, 1-bathroom mobile home offering approximately 1,095 sq. ft. of comfortable living space in a clean and well-kept mobile home park in SE Calgary. The home features newer windows throughout, some newer roof shingles, a heated porch, wall-mounted air conditioning, and a large deck—perfect for relaxing or entertaining. Enjoy the generous yard with a storage shed, a small greenhouse area, and established apple and pear trees, providing plenty of outdoor space for gardening and enjoying the seasons. The location is convenient to a wide range of amenities, including Walmart, Costco, Cineplex, schools, shopping, and Ellison Park, with its outdoor walking paths around the pond. There is also easy access to public transit and major roadways, including Stoney Trail and Deerfoot Trail, making commuting around Calgary convenient.Whether you are a first-time buyer, downsizing, or looking for an affordable place to call home, this property offers a great combination of space, comfort, outdoor living, and convenience. Come see what this home has to offer! (id:58070)
    Property Features

    • MLS® Number A2345729
    • Price $79,900
    • Bedrooms: 3
    • Bathrooms: 1
    • Square Footage: 1095 sqft
    • Property Type: Mobile Home
    • Community Name: Red Carpet
    • Amenities Near By Playground, Schools, Shopping
    • Community Features Pets Allowed
    • Parking Space Total 2
    • Structure Deck, Porch

    Buildings

    Bathroom Total 1 Bedrooms Above Ground 3
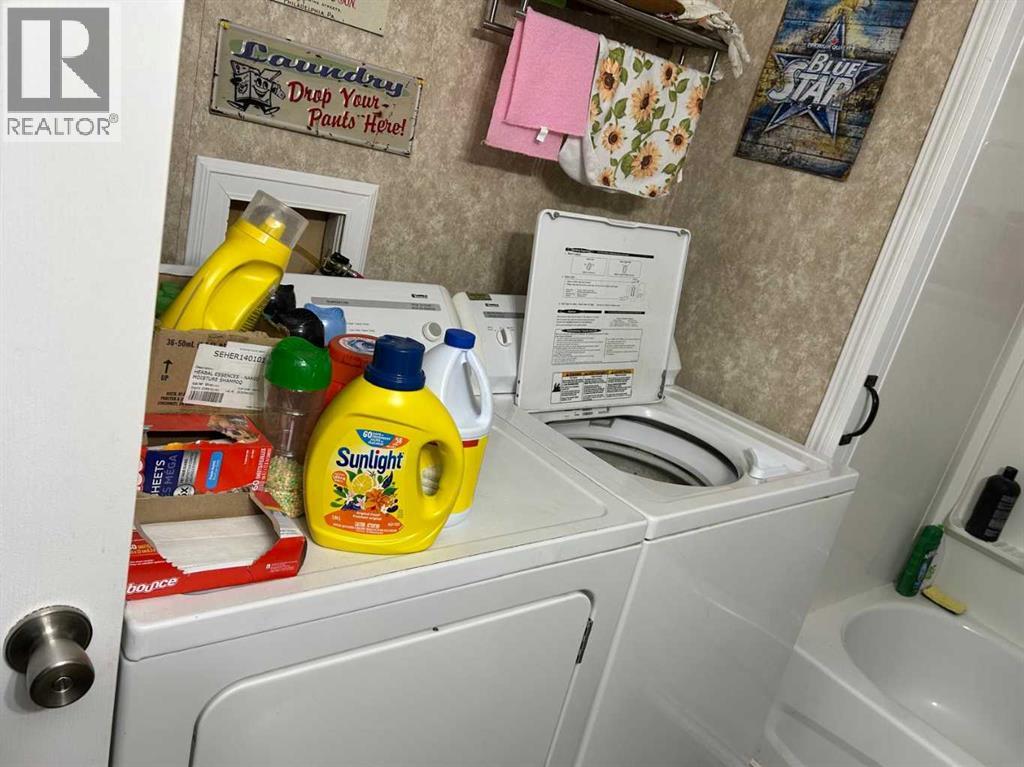
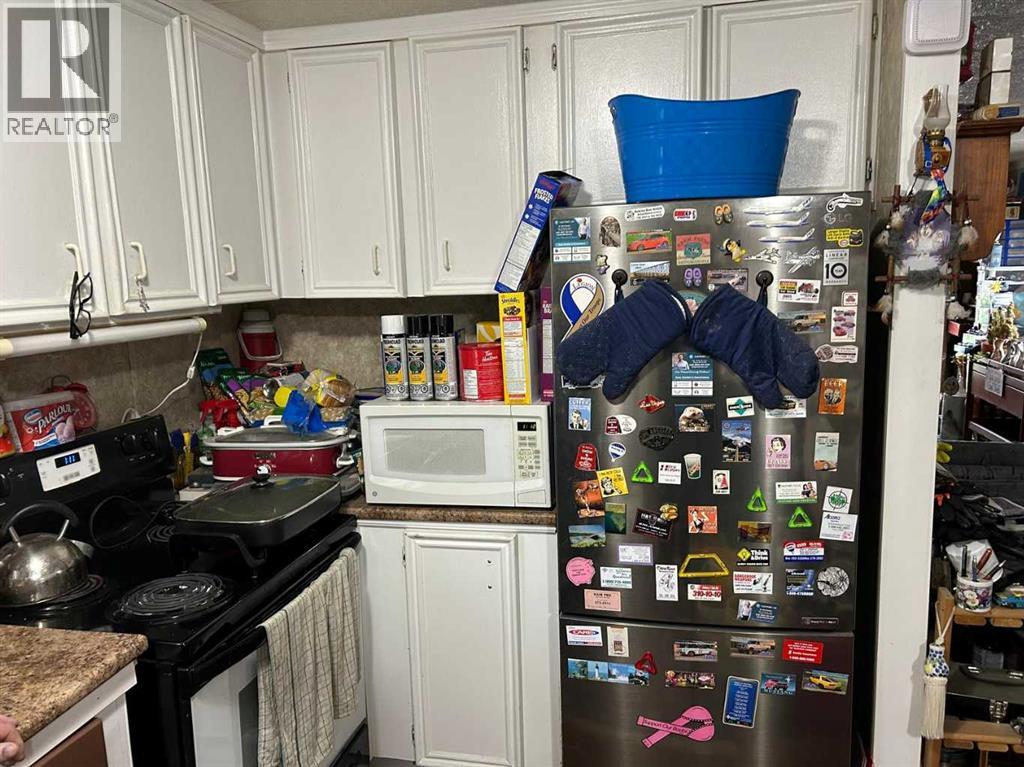
    Bedrooms Total 3 Appliances Washer, Refrigerator, Dishwasher, Stove, Dryer
    Architectural Style Mobile Home Constructed Date 1978
    Flooring Type Laminate Heating Fuel Natural Gas
    Heating Type Central Heating, Forced Air Stories Total 1
    Size Interior 1095 Sqft Total Finished Area 1095 Sqft
    Type Mobile Home

    Parking

    Carport

    Land

    Acreage No Fence Type Fence
    Land Amenities Playground, Schools, Shopping Size Total Text Mobile Home Pad (mhp)

    Rooms

    Level Type Dimensions
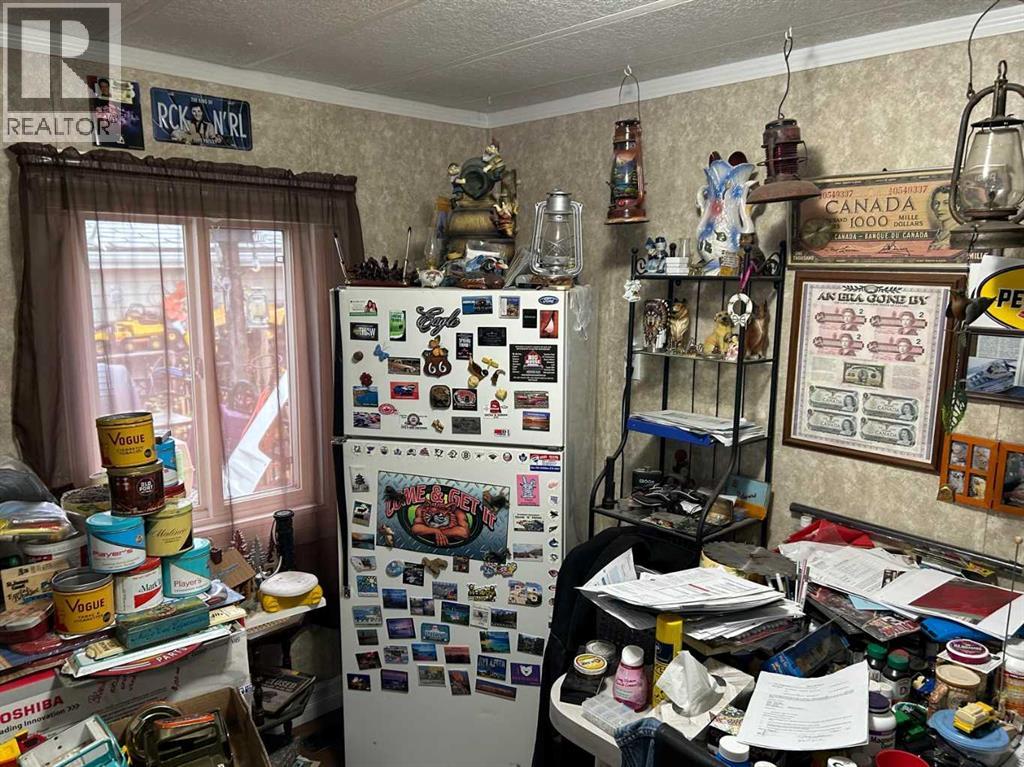
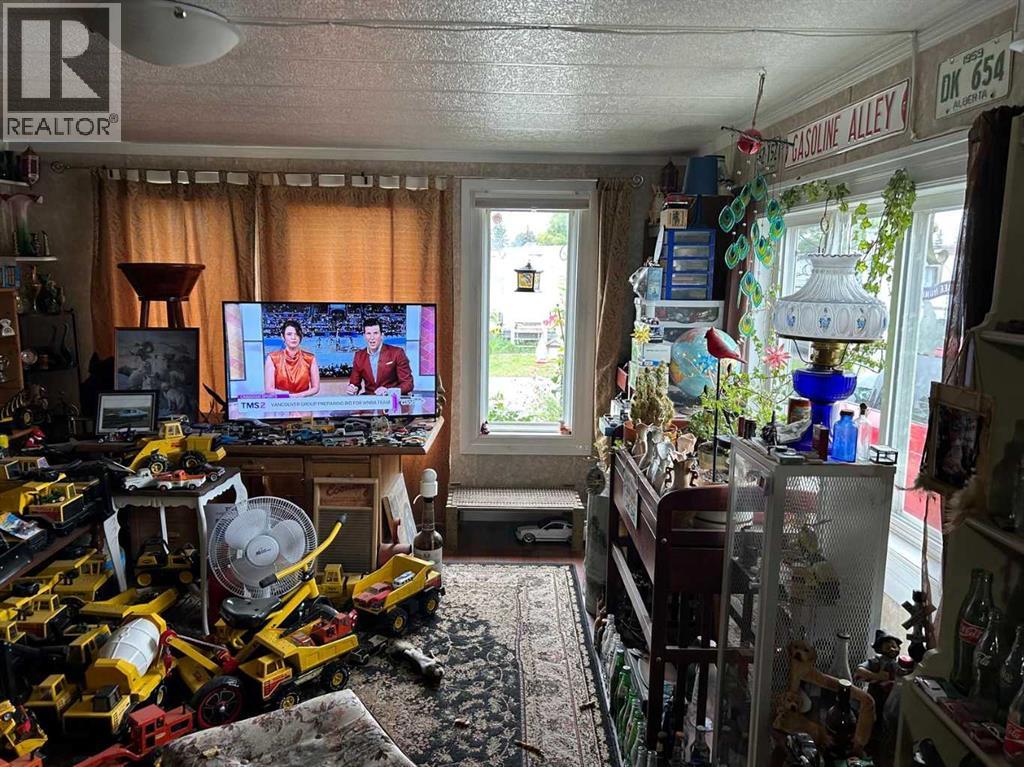
    Main Level Living Room 15.00 Ft x 13.00 Ft
    Main Level Other 16.67 Ft x 13.00 Ft
    Main Level Bedroom 9.50 Ft x 7.50 Ft
    Main Level Bedroom 9.50 Ft x 6.50 Ft
    Main Level Primary Bedroom 13.00 Ft x 10.25 Ft
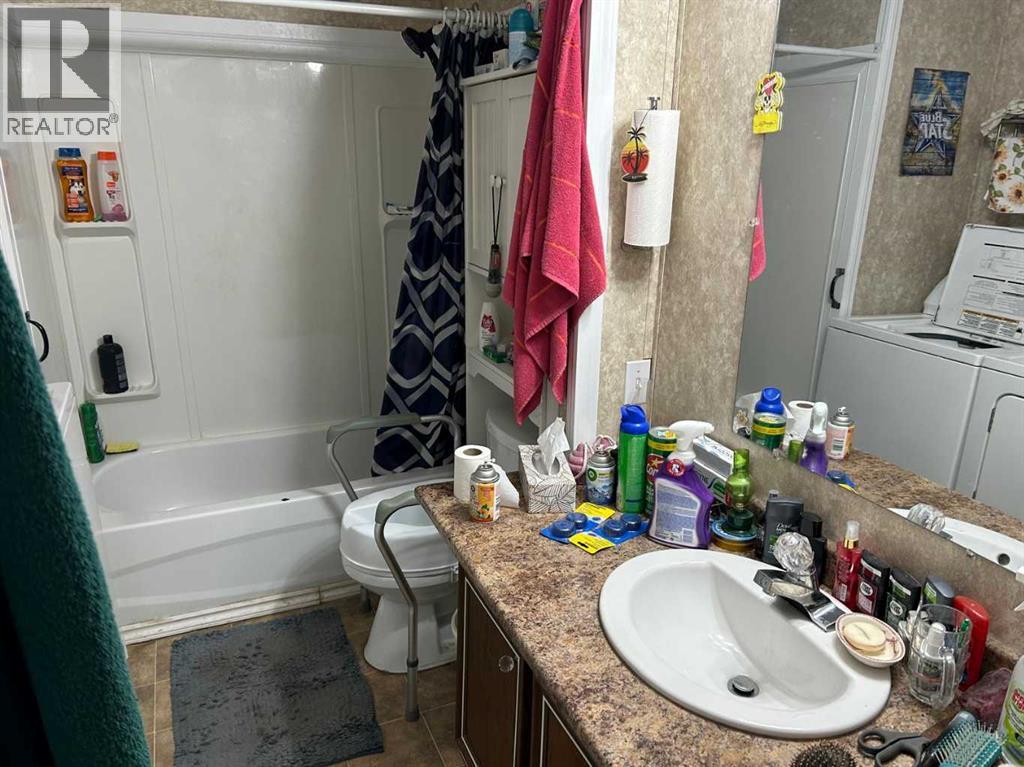
    Main Level 4pc Bathroom 8.50 Ft x 7.50 Ft
    Address
    Scroll to Top