 Calgary


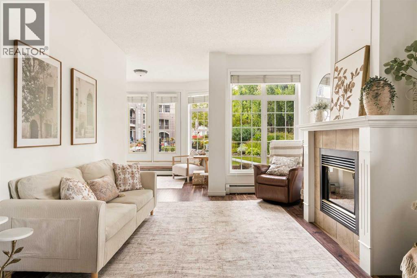
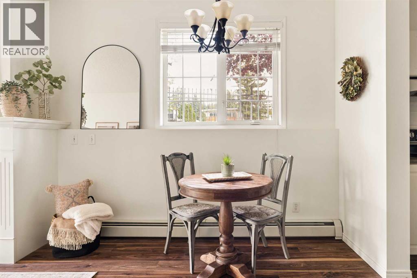
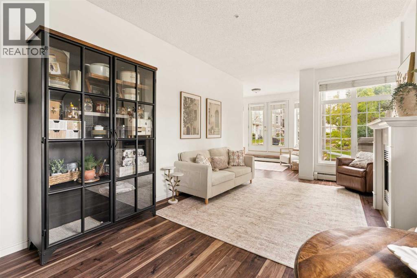
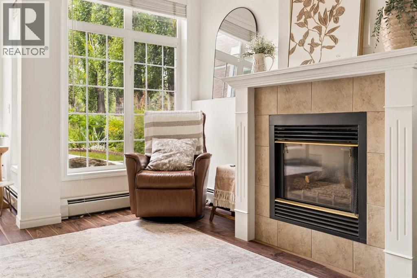
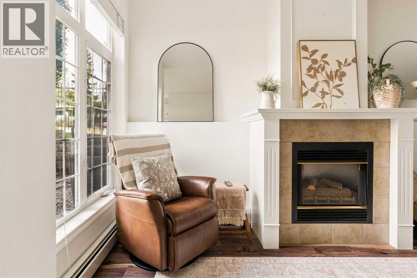
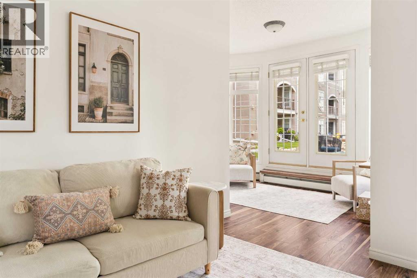
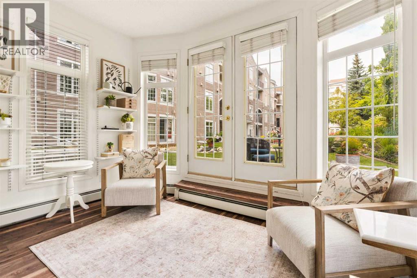
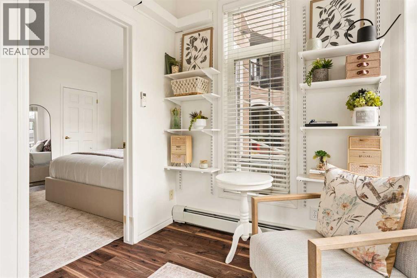
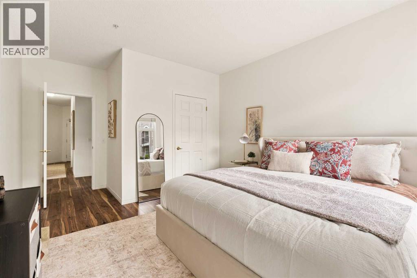
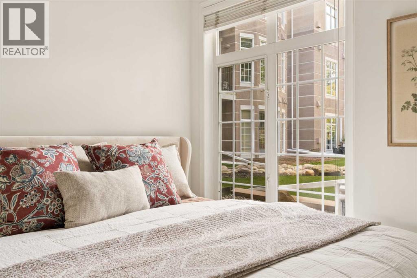
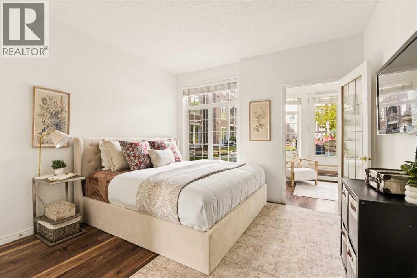
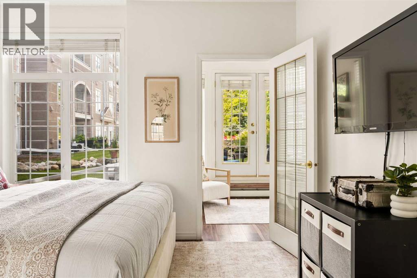
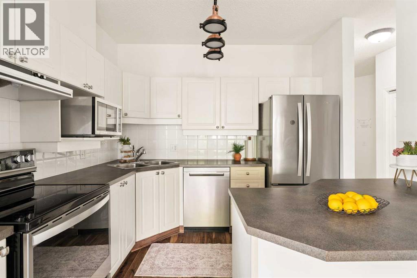
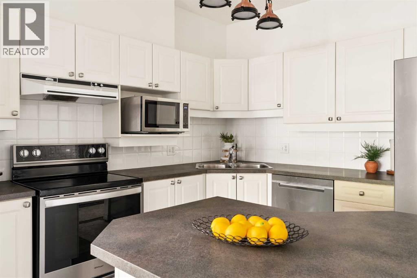
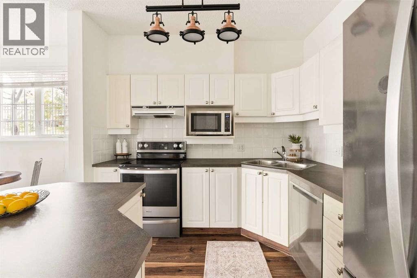
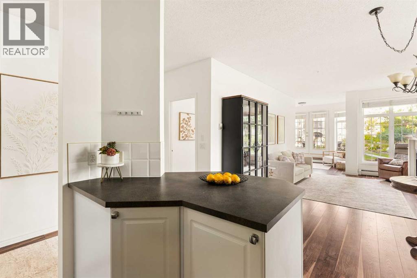
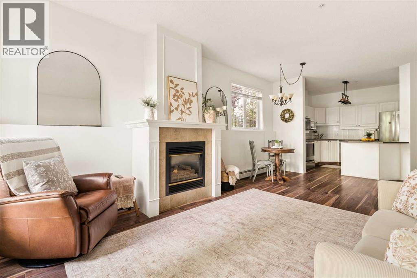
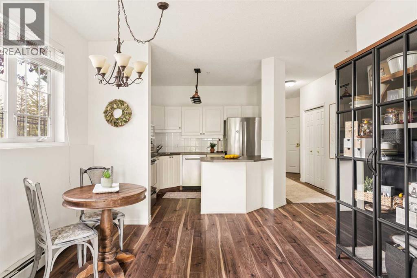
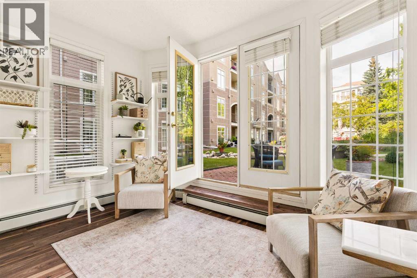
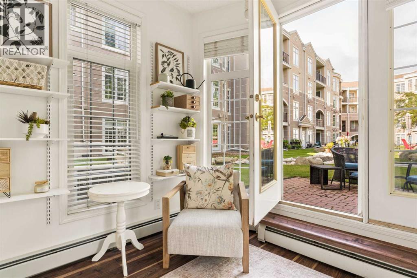
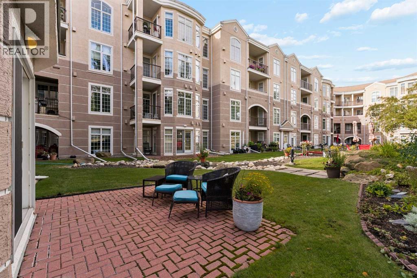
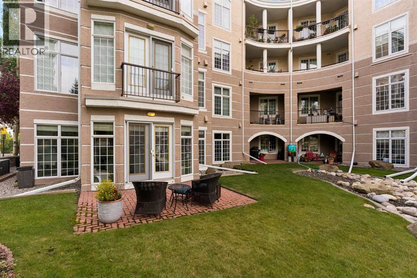
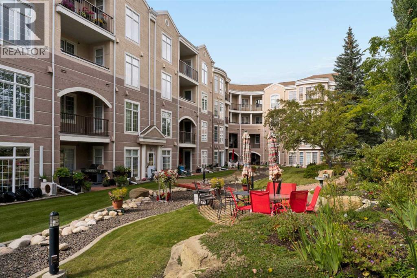
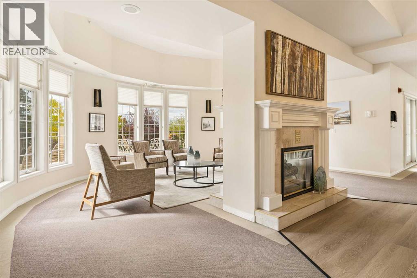
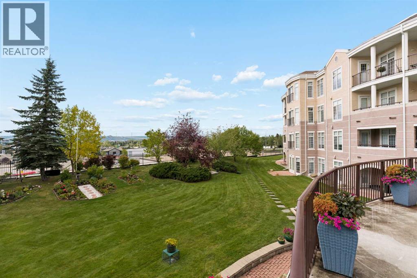
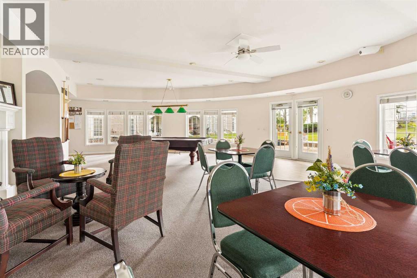
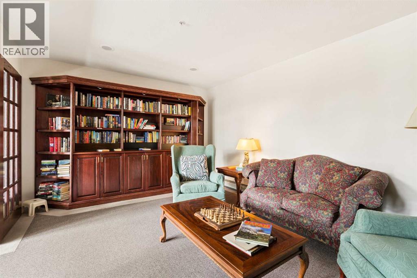
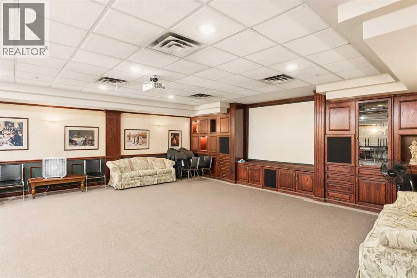
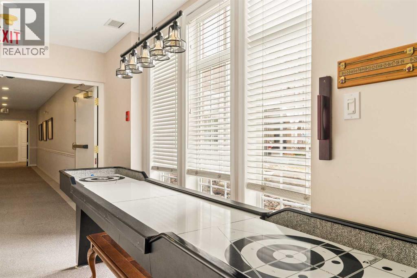
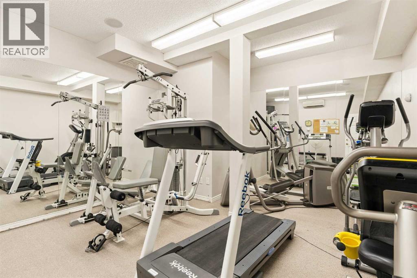
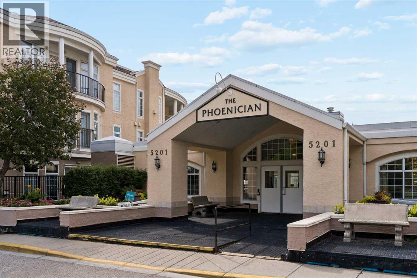
Welcome to this rare offering in The Phoenician at Dalhousie, where convenience, community, and comfortable living come together. This beautifully updated ground floor end unit offers a unique layout with one bedroom plus versatile office and den spaces. As an end unit, the home benefits from additional windows that fill the space with an abundance of natural light.Freshly painted and updated throughout, this 1 bedroom, 1 bathroom home is move in ready and thoughtfully designed for easy living. One of the standout features is the direct access to the building’s beautiful interior garden, along with your own outdoor seating area — perfect for enjoying your morning coffee, reading a book, or simply having a little outdoor space of your own.The ground floor location also makes coming and going exceptionally convenient, with easy exterior access that puts Starbucks, grocery stores, restaurants, the LRT and everyday amenities just steps away.Residents of The Phoenician enjoy an impressive selection of amenities, including a library, fitness room, theatre room, car wash and numerous social groups and activities, creating a welcoming and connected community.The unit includes one titled underground parking stall and a private storage unit.If you’re looking for a low maintenance home with natural light, outdoor space, fantastic amenities and an unbeatable Dalhousie location, this is an opportunity you won’t want to miss! (id:58070)

12:00 pm
2:00 pm
| Bathroom Total | 1 | Bedrooms Above Ground | 1 |
| Bedrooms Total | 1 | Amenities | Car Wash, Exercise Centre, Party Room, Recreation Centre |
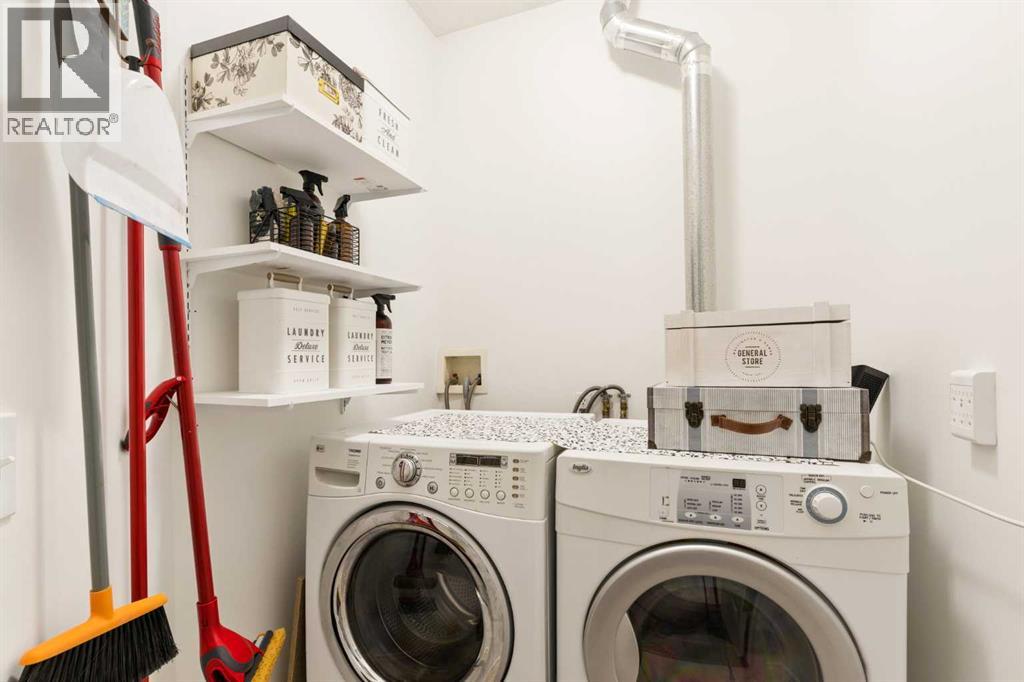
| Appliances | Refrigerator, Range - Electric, Dishwasher, Microwave, Window Coverings, Washer & Dryer | Constructed Date | 1998 |
| Construction Material | Wood Frame | Construction Style Attachment | Attached |
| Cooling Type | Central Air Conditioning | Exterior Finish | Stucco |
| Fireplace Present | Yes | Fireplace Total | 1 |
| Flooring Type | Vinyl Plank | Heating Type | Forced Air |
| Stories Total | 4 | Size Interior | 946 Sqft |
| Total Finished Area | 946 Sqft | Type | Apartment |
| Underground |
| Acreage | No | Land Amenities | Park, Schools, Shopping |
| Size Total Text | Unknown | Zoning Description | Dc (pre 1p2007) |
| Level | Type | Dimensions |
|---|---|---|
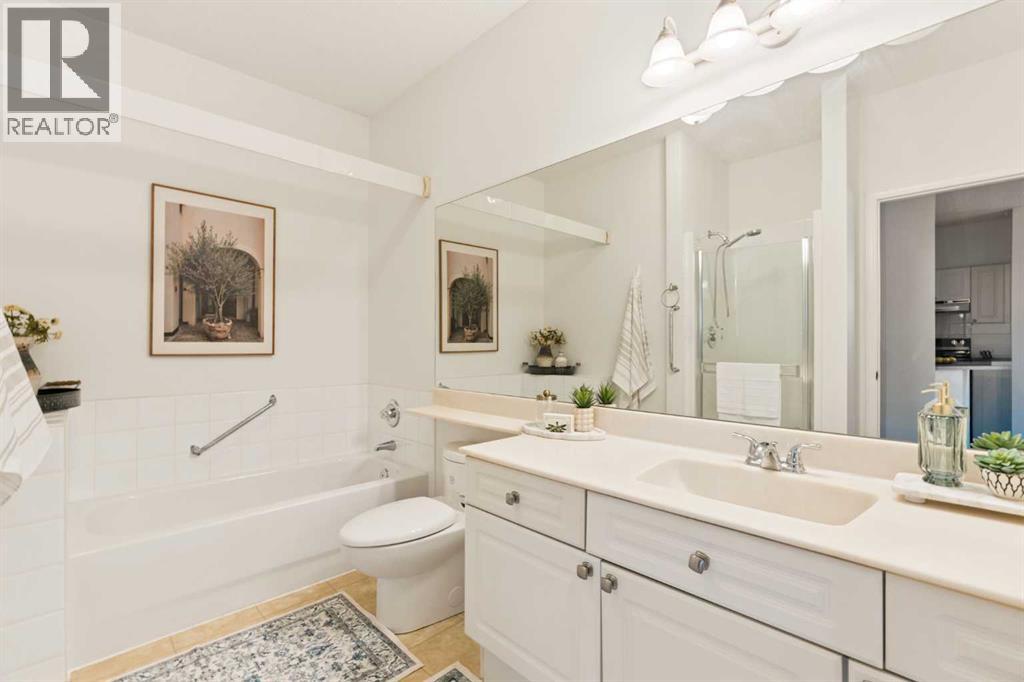
| Main Level | 4pc Bathroom | 8.58 Ft x 11.33 Ft |
| Main Level | Primary Bedroom | 12.00 Ft x 16.50 Ft |
| Main Level | Den | 12.00 Ft x 8.25 Ft |
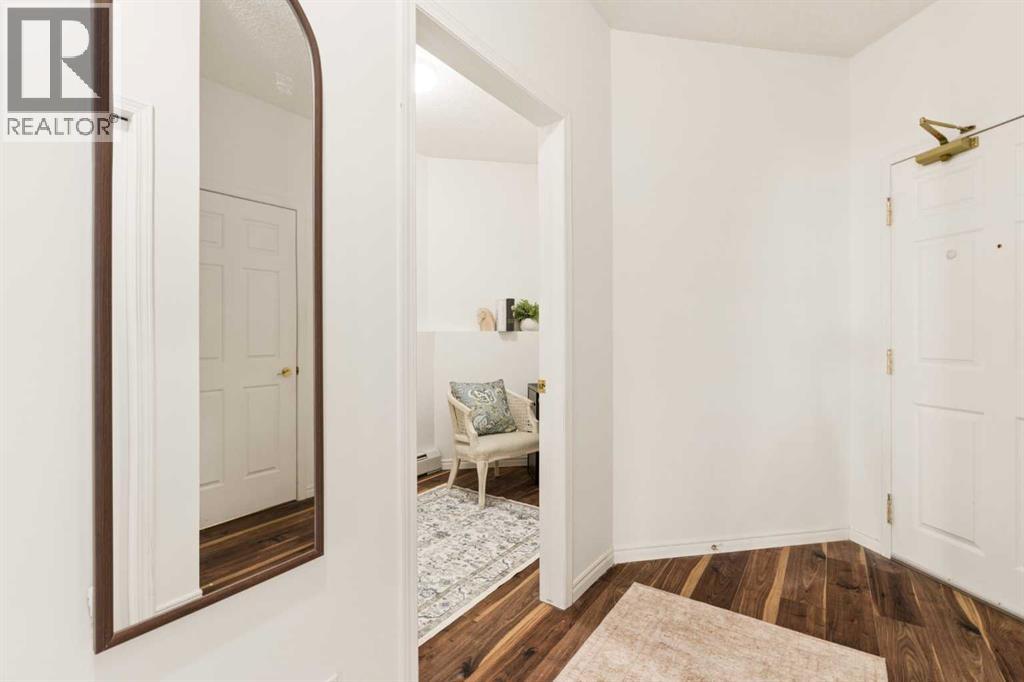
| Main Level | Foyer | 7.17 Ft x 7.75 Ft |
| Main Level | Kitchen | 10.08 Ft x 9.92 Ft |
| Main Level | Living Room | 11.33 Ft x 22.50 Ft |
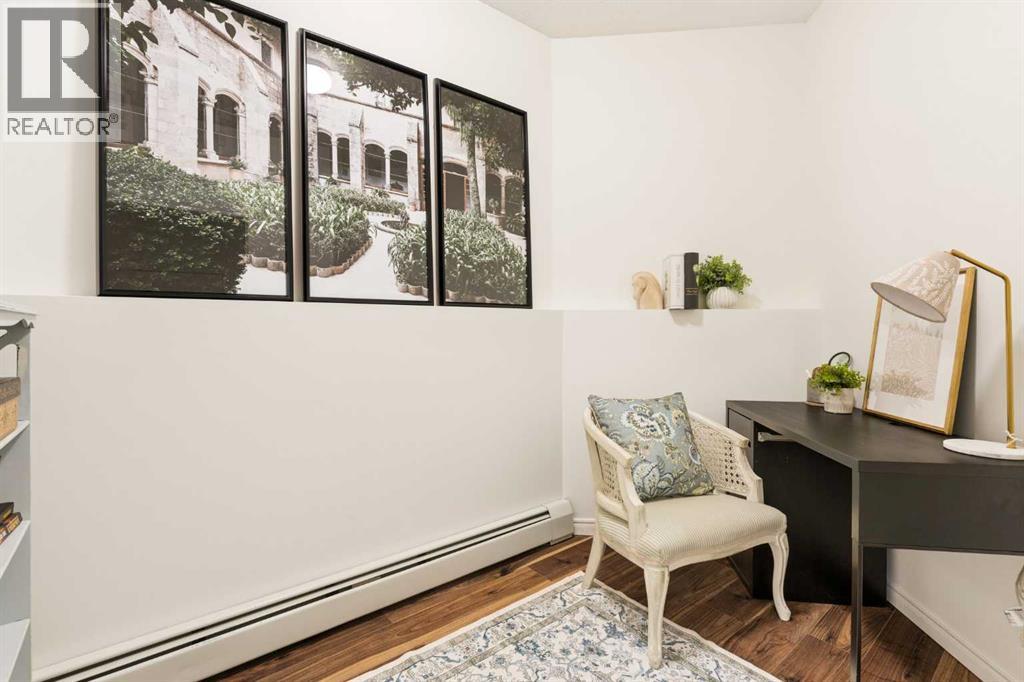
| Main Level | Office | 6.92 Ft x 10.25 Ft |



