
 Calgary


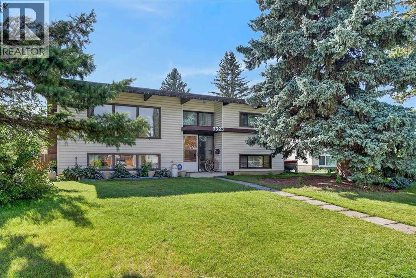
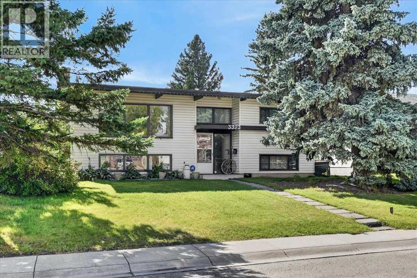
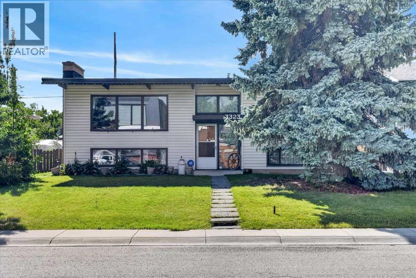
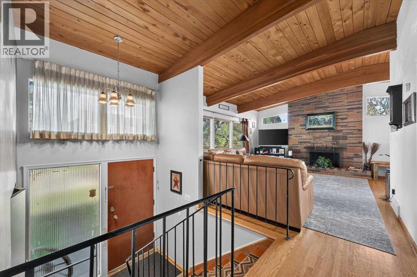
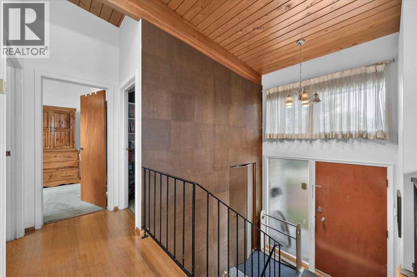
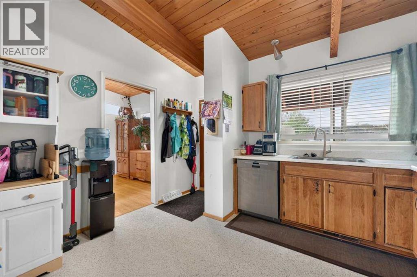
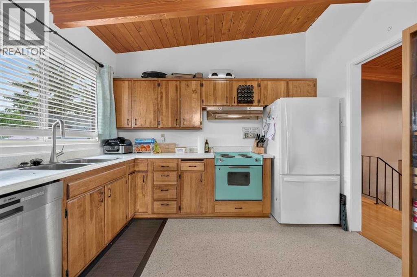
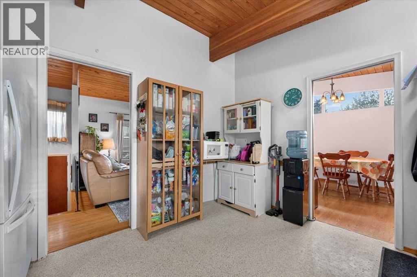
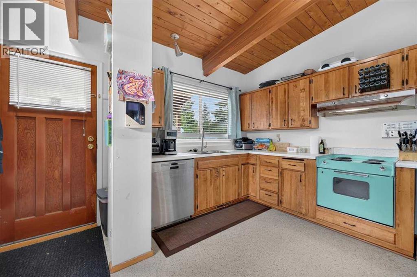
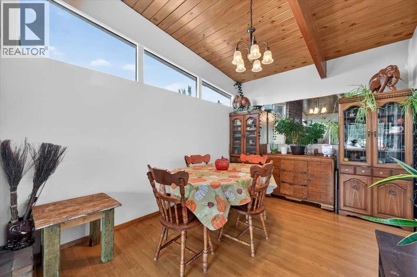
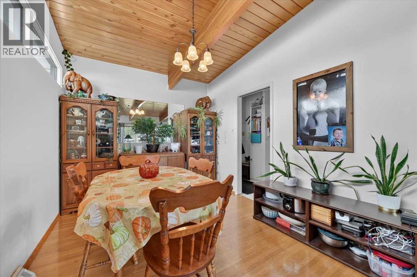
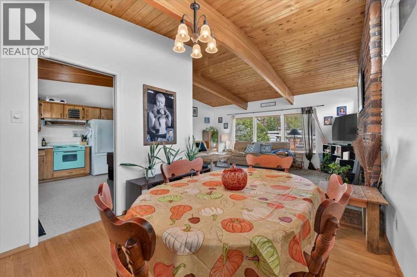
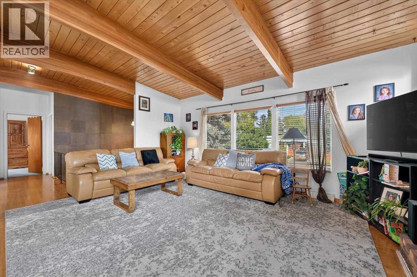
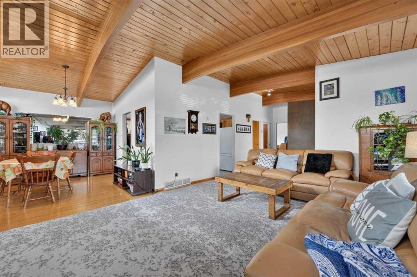
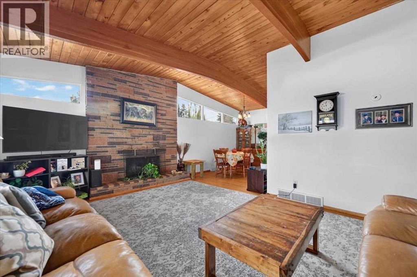
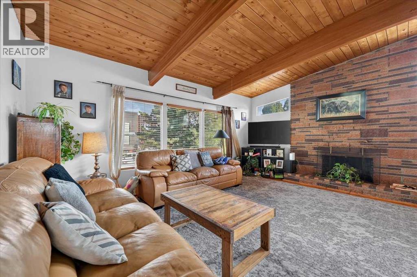
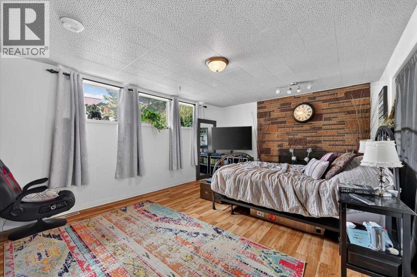
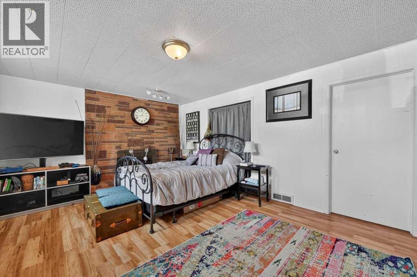
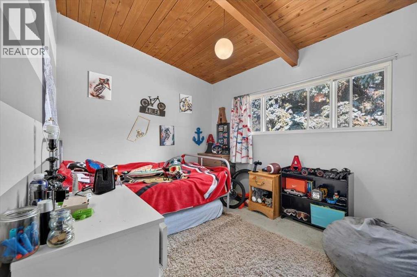
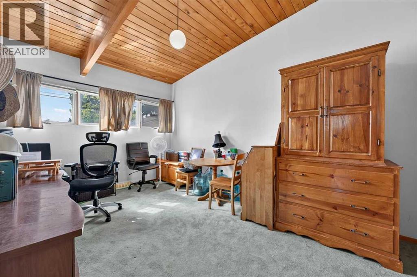
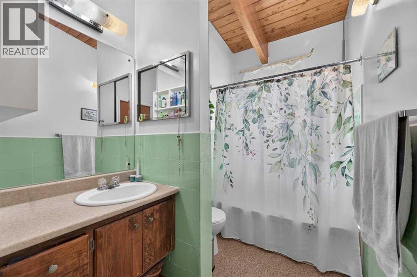
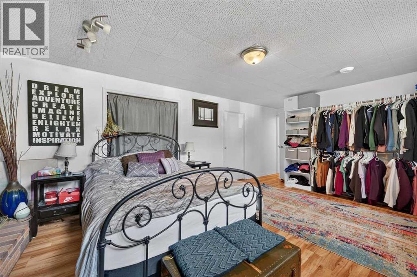
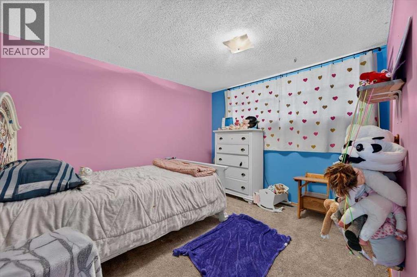
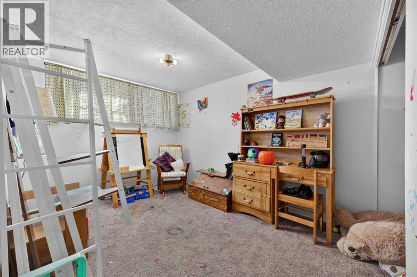
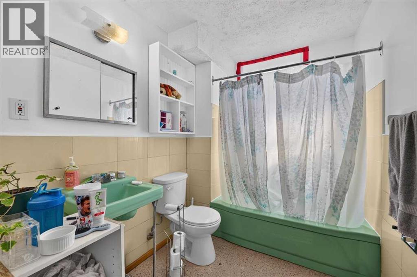
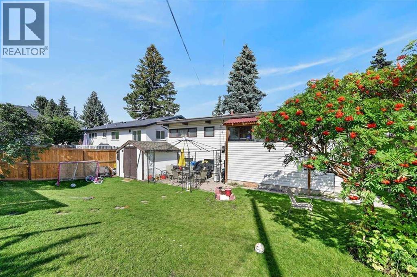
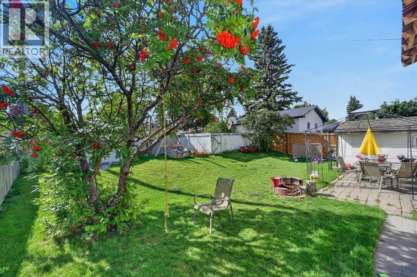
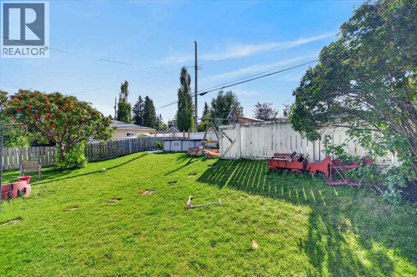
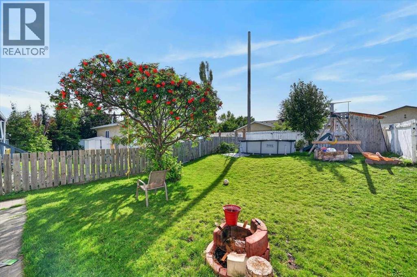
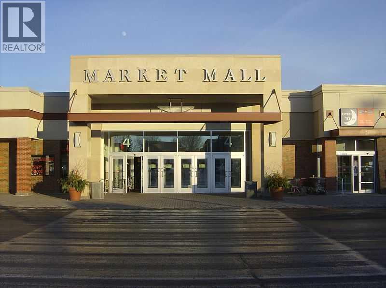
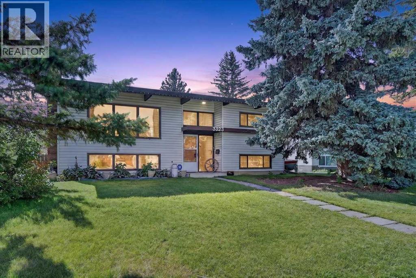
Welcome to a home owned by basically one owner since 1965. Offered for sale is a custom-built, four-bedroom, walk-out Bilevel house, in the heart of Brentwood!! The open floor plan features gorgeous laminate beams, and high vaulted cedar ceilings make this an amazing house from a bygone era—a remarkable remodeling project!! The 1068sqft fully developed Bilevel is accentuated by real hardwood flooring on the main floor, a separate dining area, large eat-in kitchen and two good sized bedrooms. The fully developed walk-out lower level has a large recreation room, a 4-piece bath, and two more good-sized bedrooms. The metal roof is among several updates made throughout the years. It has a beautiful, south-facing, fenced backyard on a very quiet tree-lined street. Excellent location close to all levels of schools, Brentwood LRT and Shopping are only a short walk away. Hurry on this fabulous opportunity to remodel to your own liking!! (id:58070)
| Bathroom Total | 2 | Bedrooms Above Ground | 2 |
| Bedrooms Below Ground | 2 | Bedrooms Total | 4 |
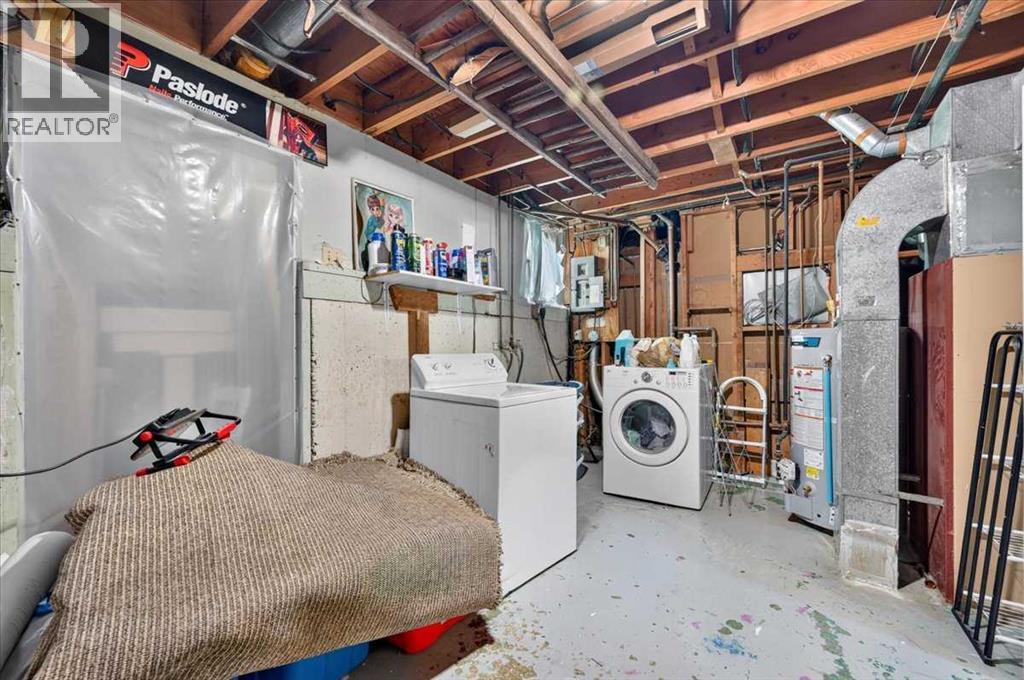
| Appliances | Washer, Refrigerator, Dishwasher, Range, Dryer | Architectural Style | Bi-level |
| Basement Development | Finished | Basement Features | Walk Out |
| Basement Type | Full (finished) | Constructed Date | 1962 |
| Construction Style Attachment | Detached | Cooling Type | None |
| Exterior Finish | Vinyl Siding | Fireplace Present | Yes |
| Fireplace Total | 2 | Flooring Type | Carpeted, Hardwood, Linoleum |
| Foundation Type | Poured Concrete | Heating Fuel | Natural Gas |
| Heating Type | Forced Air | Size Interior | 1068 Sqft |
| Total Finished Area | 1068.3 Sqft | Type | House |
| Other | |
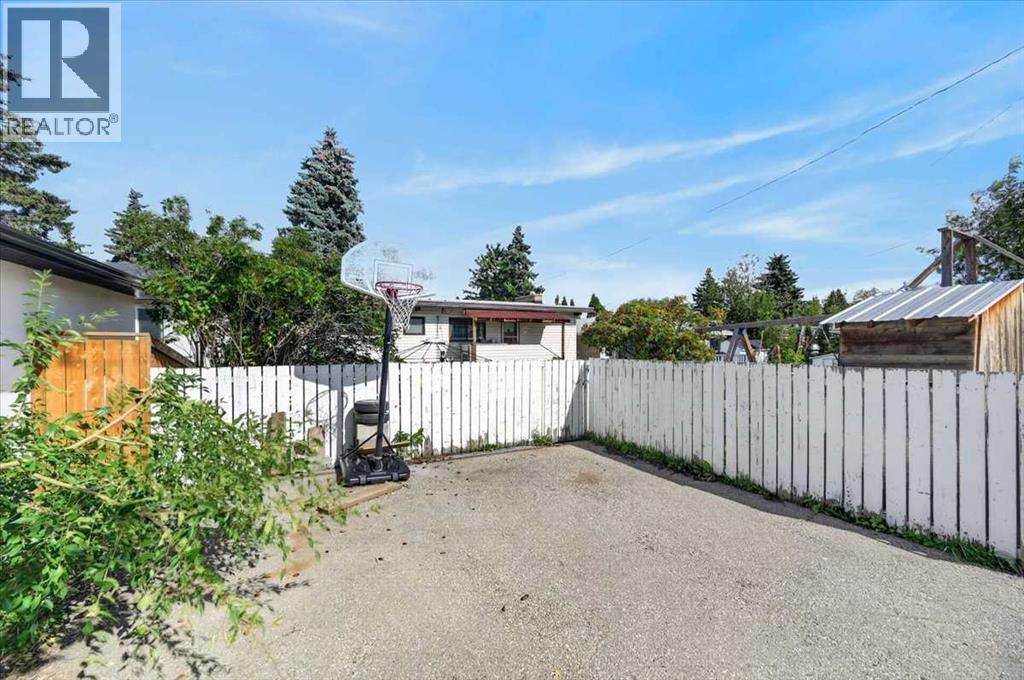
| Parking Pad |
| Acreage | No | Fence Type | Fence |
| Land Amenities | Playground, Schools, Shopping | Landscape Features | Fruit Trees |
| Size Depth | 33.58 M | Size Frontage | 15.57 M |
| Size Irregular | 521.00 | Size Total | 521 M2|4,051 - 7,250 Sqft |
| Size Total Text | 521 M2|4,051 - 7,250 Sqft | Zoning Description | R-c1 |
| Level | Type | Dimensions |
|---|---|---|
| Lower Level | 4pc Bathroom | Measurements not available |
| Lower Level | Recreational, Games Room | 17.75 Ft x 12.83 Ft |
| Lower Level | Bedroom | 12.17 Ft x 9.25 Ft |
| Lower Level | Bedroom | 11.33 Ft x 10.17 Ft |
| Lower Level | Furnace | 22.17 Ft x 11.25 Ft |
| Main Level | 4pc Bathroom | Measurements not available |
| Main Level | Living Room | 18.33 Ft x 13.75 Ft |
| Main Level | Kitchen | 12.42 Ft x 11.08 Ft |
| Main Level | Dining Room | 11.50 Ft x 9.58 Ft |
| Main Level | Primary Bedroom | 15.00 Ft x 9.92 Ft |
| Main Level | Bedroom | 10.83 Ft x 9.50 Ft |
| Main Level | Foyer | 6.92 Ft x 4.00 Ft |



