 Chestermere


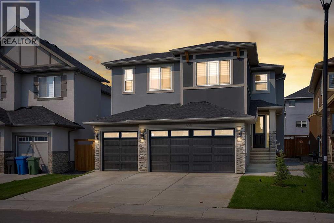
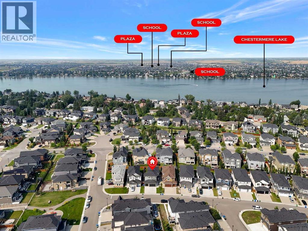
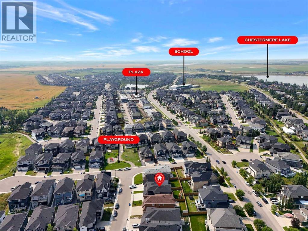
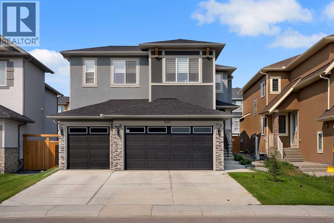
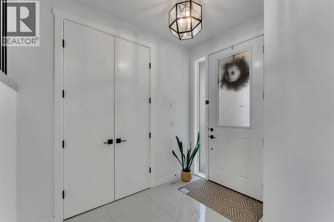
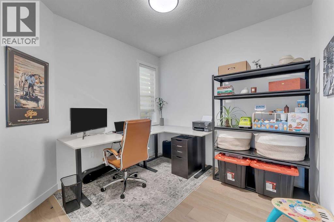
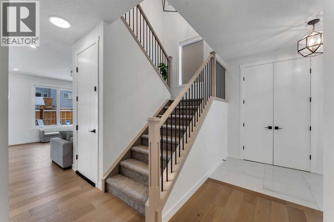
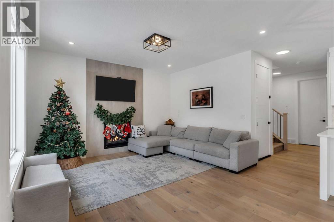
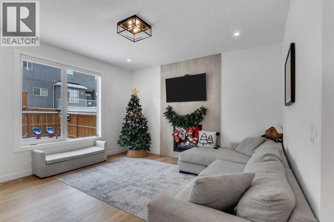
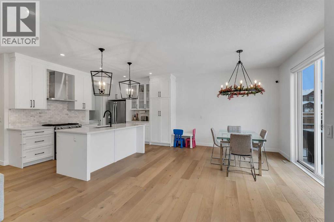
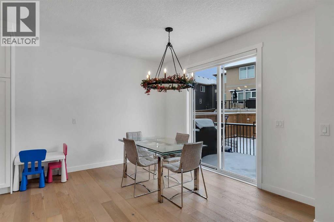
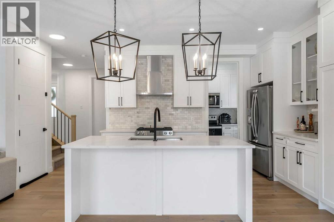
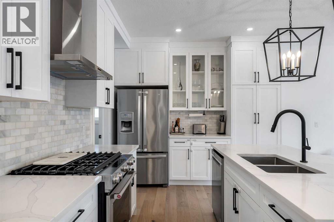
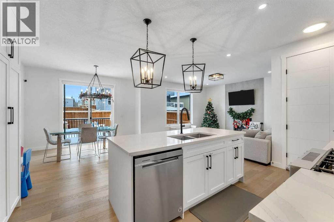
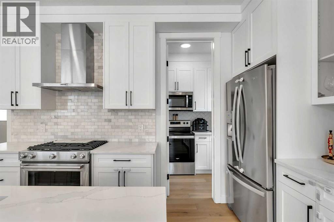
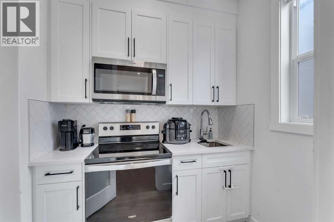
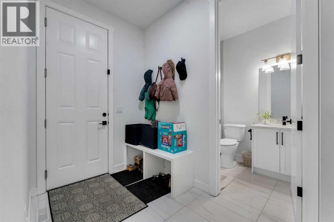
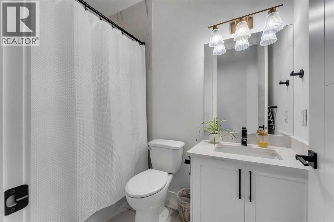
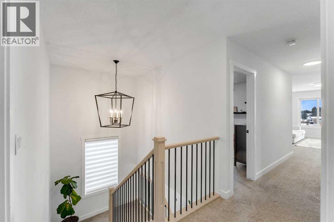
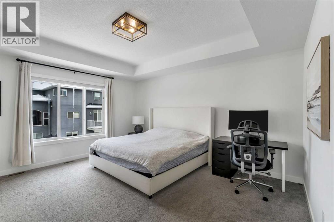
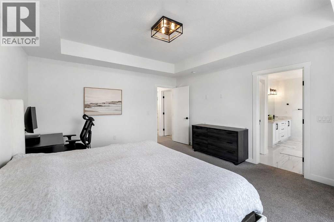
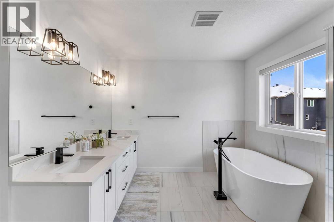
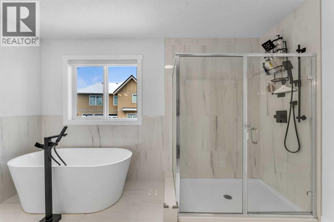
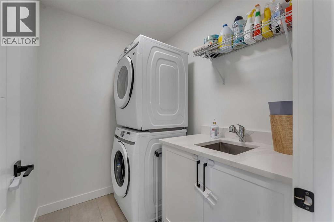
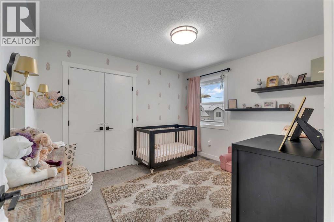
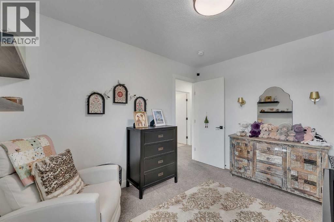
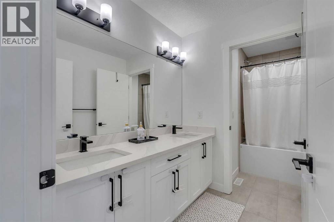
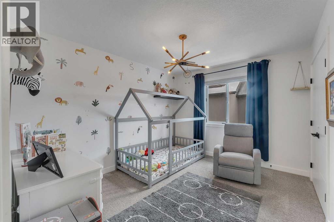
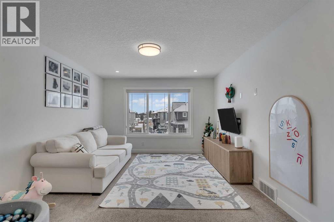
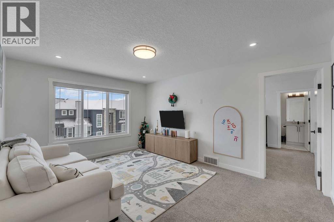
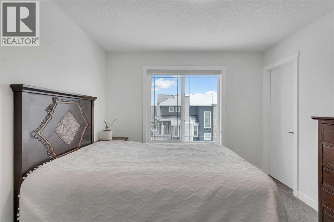
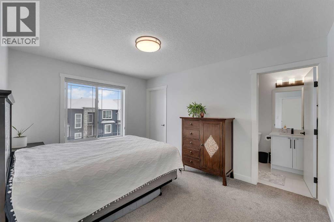
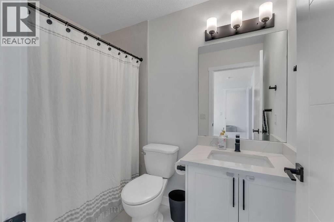
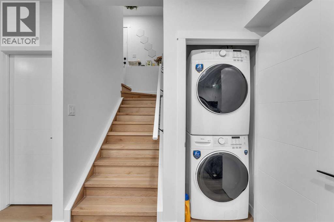
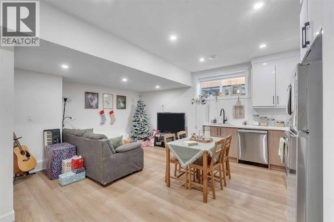
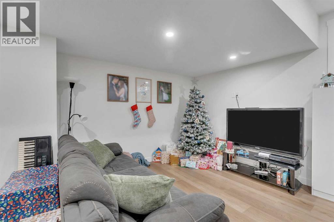
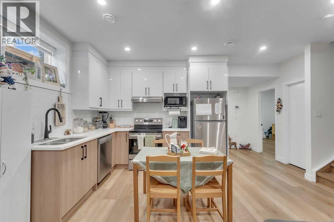
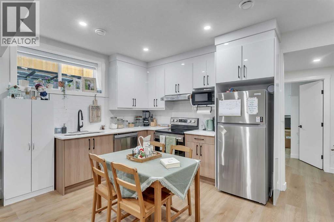
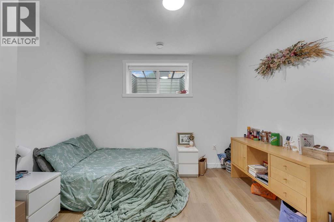
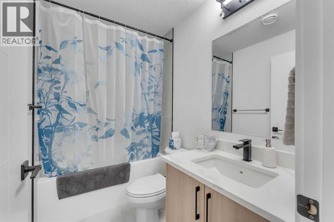
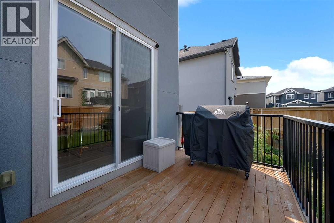
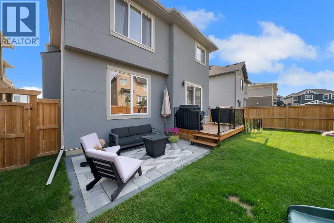
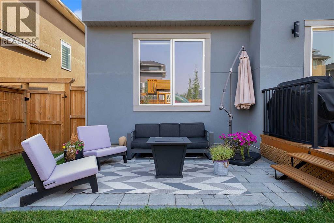
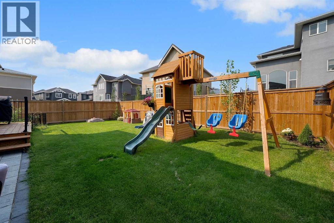
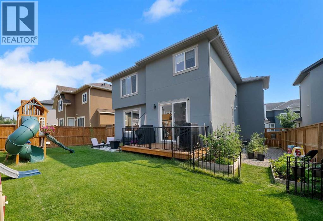
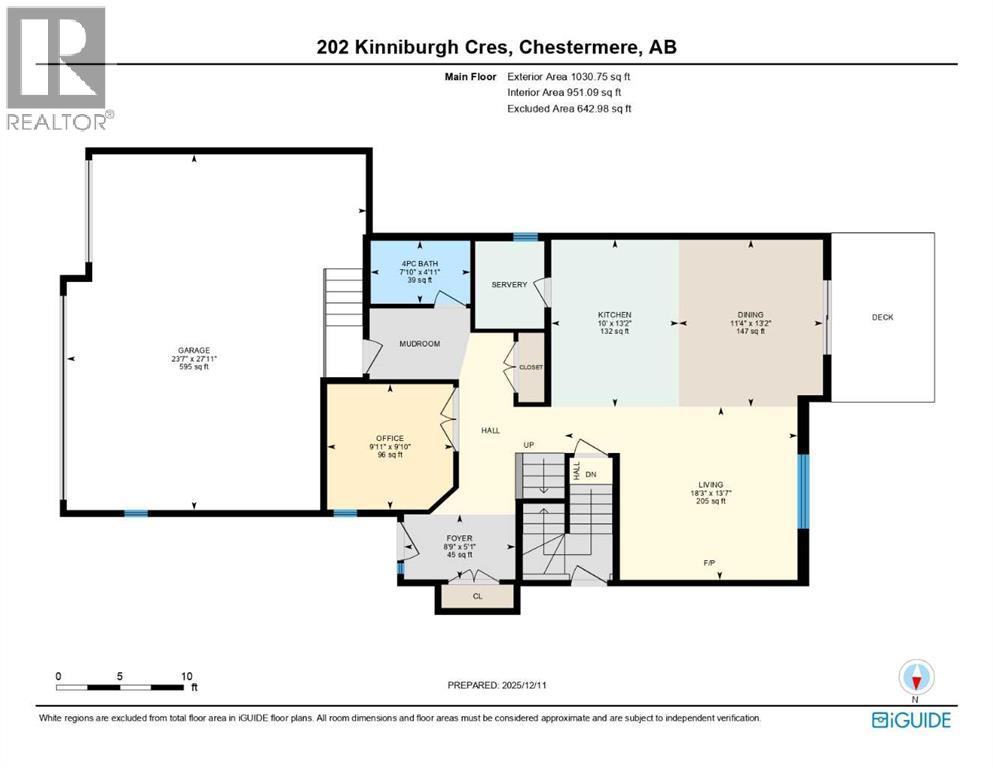
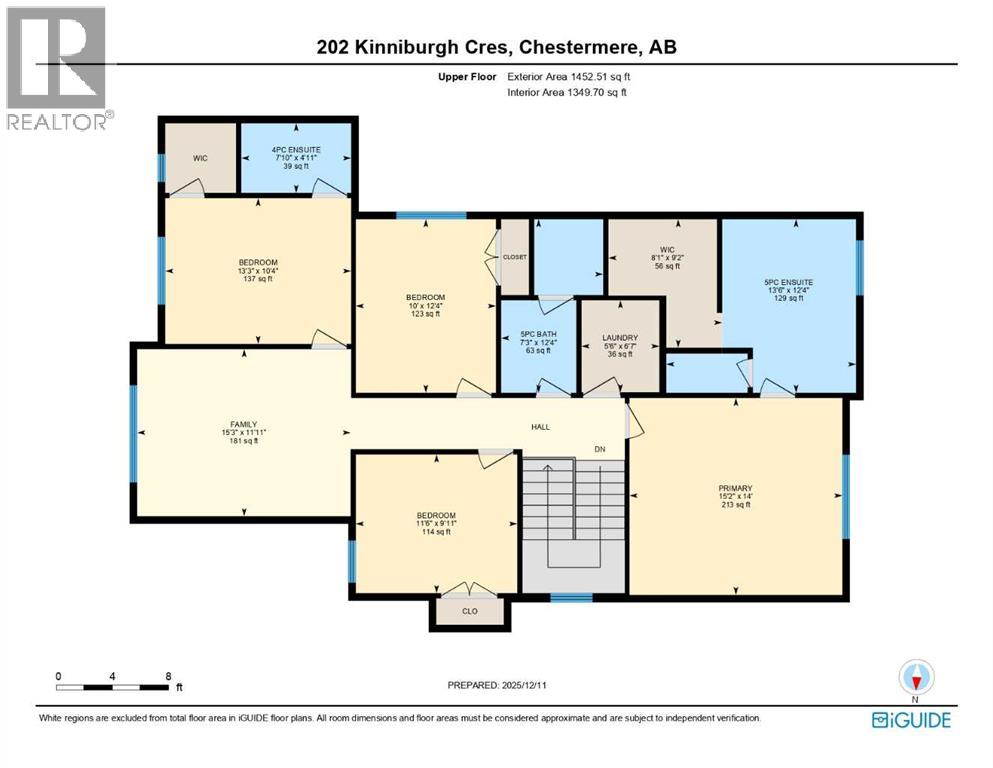
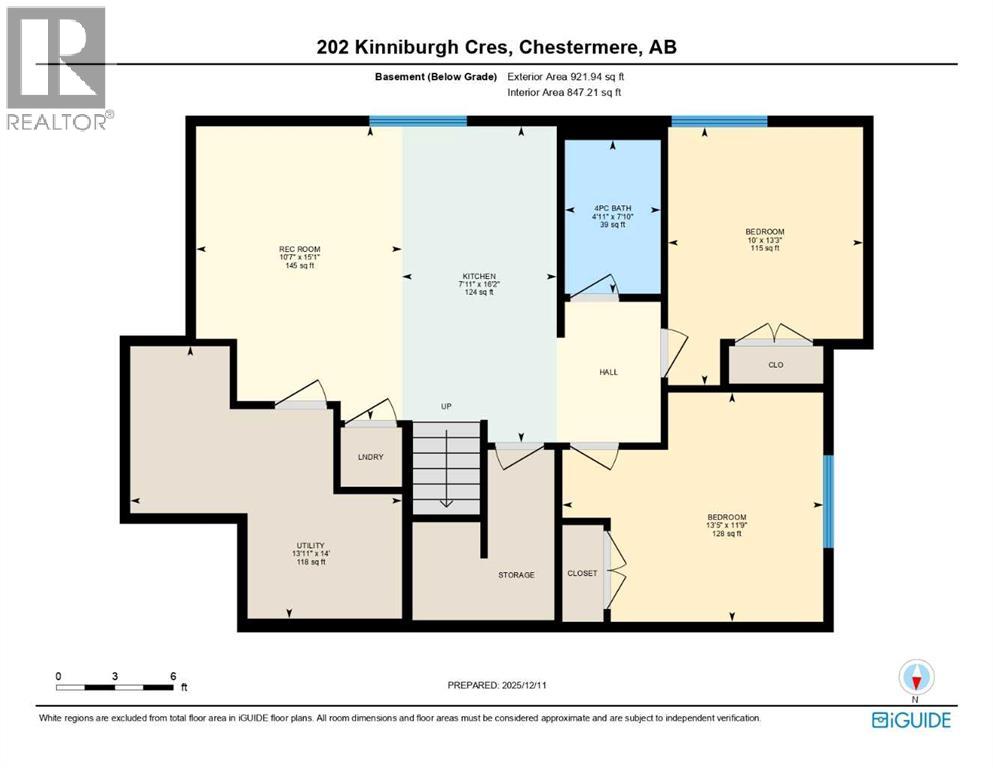
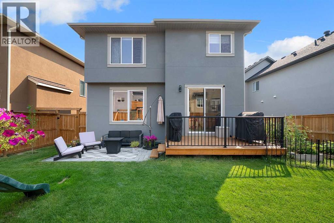
IN KINNIBURGH NORTH!! LEGAL SUITE BASEMENT!! SEPARATE ENTRANCE & SEPARATE LAUNDRY!! TRIPLE ATTACHED GARAGE!! 3300+ SQFT OF LIVING AREA!! MAIN FLOOR BED AND FULL BATH!! SPICE KITCHEN!! 7 BEDROOMS!! 5 BATHROOMS!! Step inside and feel the space flow! The main floor welcomes you with a private office – the perfect setting for work or study. The heart of the home is the chef-inspired kitchen, featuring a large island, and a SPICE KITCHEN designed for elevated cooking. The dining area and living room connect seamlessly, highlighted by a gas fireplace and windows that flood the space with natural light. The dining area offers direct access to the backyard deck. A 4pc bathroom on the main floor adds everyday convenience. Upstairs, comfort meets function. You’ll find 4 spacious bedrooms and 3 full bathrooms, including a stunning PRIMARY BEDROOM with a 5pc ensuite and walk-in closet. Another bedroom enjoys its own 4pc ensuite and walk-in closet, while the remaining two bedrooms share a beautifully finished 5pc bathroom. Laundry on the upper floor makes daily living effortless. The LEGAL SUITE BASEMENT is a standout feature—complete with a SEPARATE ENTRANCE, 2 bedrooms, full kitchen, rec room, 4pc bathroom, and separate laundry. Enjoy the south-facing side landscaped yard with two 4’ x 8’ garden beds, plus a patio that steps down to a brick landing pad—perfect for additional entertaining space. And with a TRIPLE ATTACHED GARAGE, parking and storage are never an issue. Located in the desirable Kinniburgh North, this home delivers space, style, and versatility—all in one exceptional package. WHERE LUXURY MEETS FUNCTION—THIS IS KINNIBURGH NORTH LIVING AT ITS BEST!! (id:58070)
| Bathroom Total | 5 | Bedrooms Above Ground | 5 |
| Bedrooms Below Ground | 2 | Bedrooms Total | 7 |
| Basement Development | Finished | Basement Features | Separate Entrance, Suite |
| Basement Type | Full (finished) | Constructed Date | 2022 |
| Construction Style Attachment | Detached | Cooling Type | Central Air Conditioning |
| Exterior Finish | Stone, Stucco | Fireplace Present | Yes |
| Fireplace Total | 1 | Flooring Type | Carpeted, Tile, Vinyl Plank |
| Foundation Type | Poured Concrete | Heating Fuel | Natural Gas |
| Heating Type | Forced Air | Stories Total | 2 |
| Size Interior | 2483 Sqft | Total Finished Area | 2483.27 Sqft |
| Type | House |
| Attached Garage | 3 |
| Acreage | No | Fence Type | Fence |
| Land Amenities | Park, Playground, Schools, Shopping, Water Nearby | Size Depth | 33.79 M |
| Size Frontage | 13.26 M | Size Irregular | 4828.69 |
| Size Total | 4828.69 Sqft|4,051 - 7,250 Sqft | Size Total Text | 4828.69 Sqft|4,051 - 7,250 Sqft |
| Zoning Description | Rc-1 |
| Level | Type | Dimensions |
|---|---|---|
| Second Level | 4pc Bathroom | 7.83 Ft x 4.92 Ft |
| Second Level | Bedroom | 13.25 Ft x 10.33 Ft |
| Second Level | Family Room | 15.25 Ft x 11.92 Ft |
| Second Level | Bedroom | 10.00 Ft x 12.33 Ft |
| Second Level | Bedroom | 11.50 Ft x 9.92 Ft |
| Second Level | 5pc Bathroom | 7.25 Ft x 12.33 Ft |
| Second Level | Laundry Room | 5.50 Ft x 6.58 Ft |
| Second Level | Other | 8.08 Ft x 9.17 Ft |
| Second Level | 5pc Bathroom | 13.50 Ft x 12.33 Ft |
| Second Level | Primary Bedroom | 15.17 Ft x 14.00 Ft |
| Basement | Recreational, Games Room | 10.58 Ft x 15.08 Ft |
| Basement | Kitchen | 7.92 Ft x 16.17 Ft |
| Basement | 4pc Bathroom | 4.92 Ft x 7.83 Ft |
| Basement | Bedroom | 10.00 Ft x 13.25 Ft |
| Basement | Bedroom | 13.42 Ft x 11.75 Ft |
| Basement | Furnace | 13.92 Ft x 14.00 Ft |
| Main Level | 4pc Bathroom | 7.83 Ft x 4.92 Ft |
| Main Level | Kitchen | 10.00 Ft x 13.17 Ft |
| Main Level | Bedroom | 9.92 Ft x 9.83 Ft |
| Main Level | Foyer | 8.75 Ft x 5.08 Ft |
| Main Level | Living Room | 18.25 Ft x 13.58 Ft |
| Main Level | Dining Room | 11.33 Ft x 13.17 Ft |

