Description
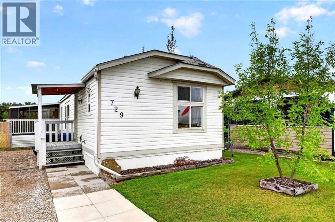
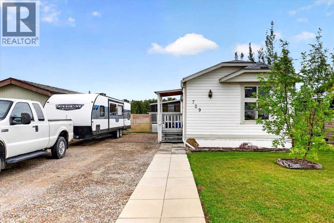
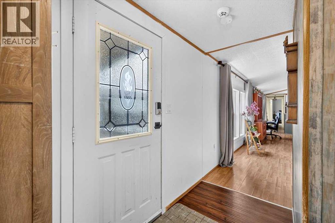
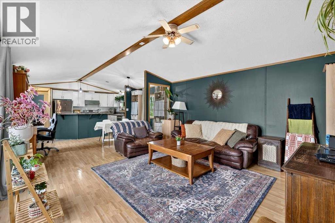
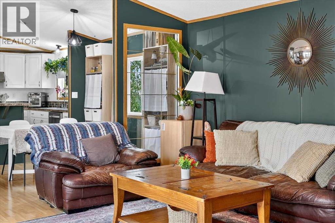
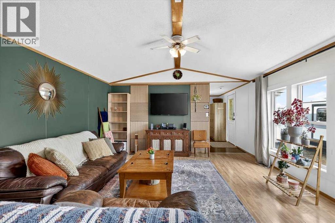
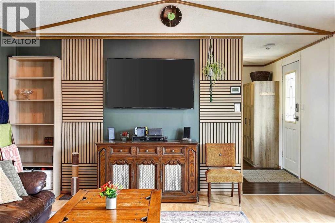
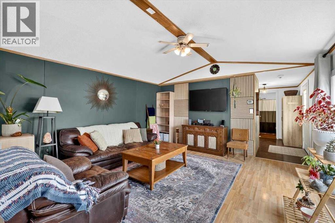
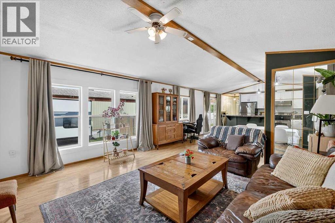
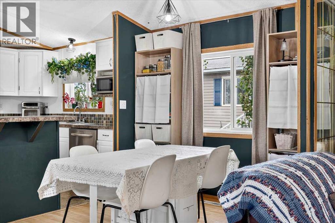
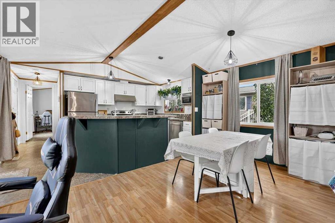
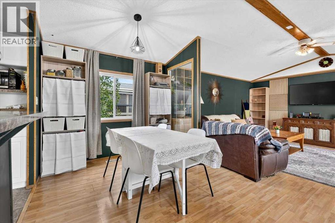
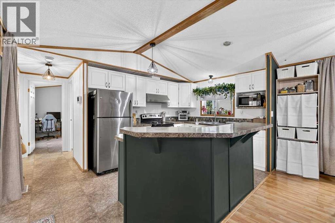
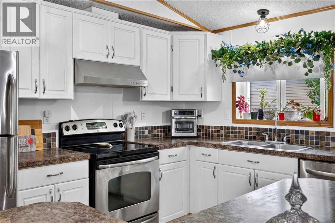
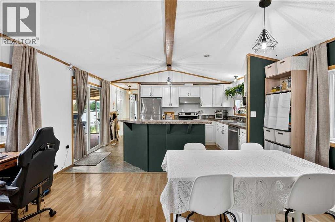
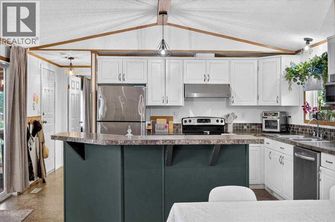
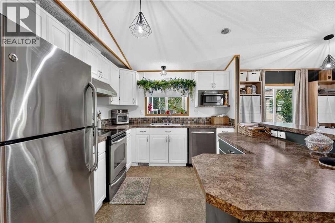
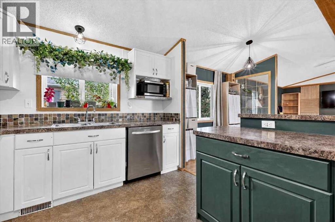
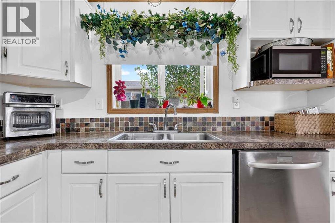
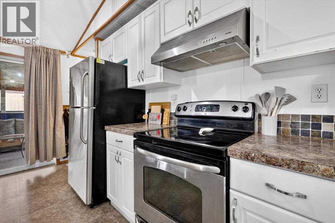
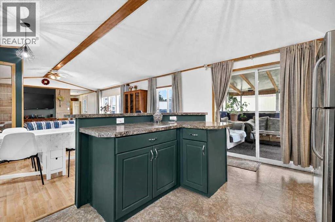
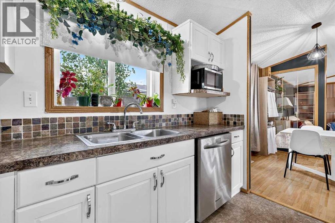
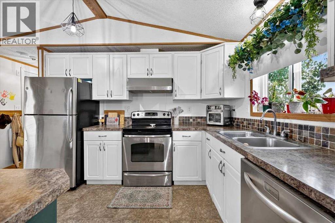
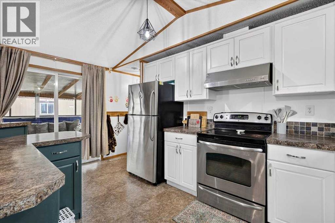
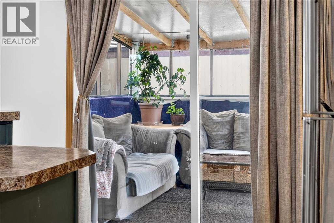
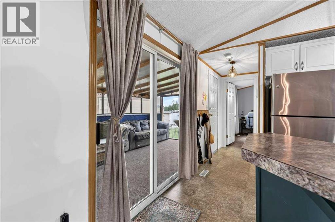
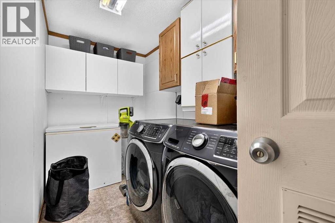
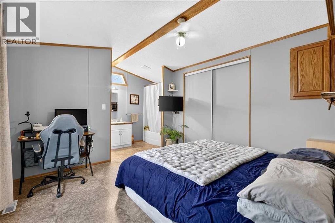
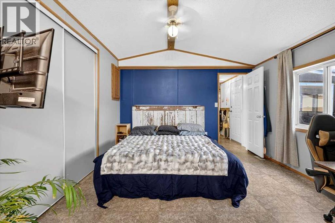
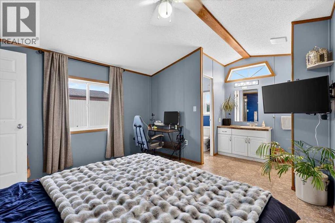
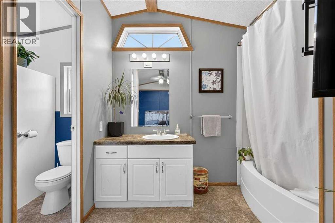
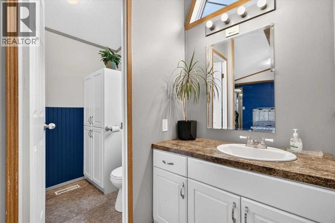
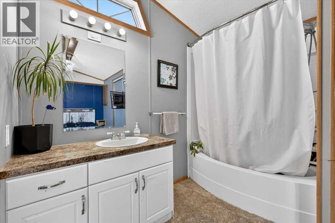
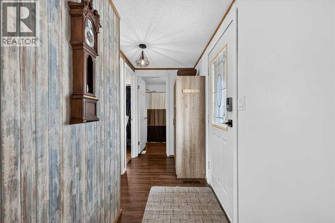
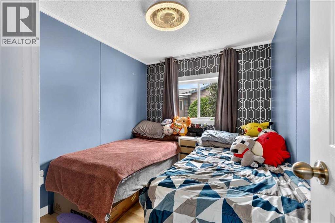
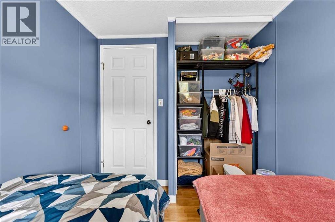
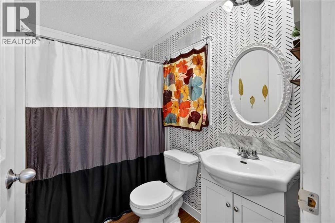
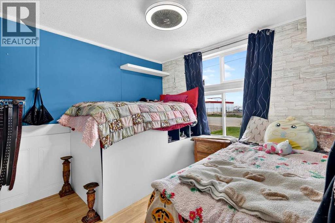
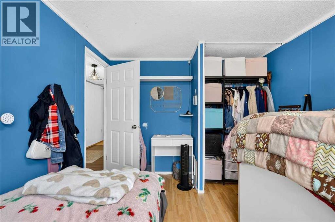
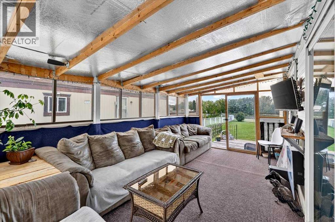
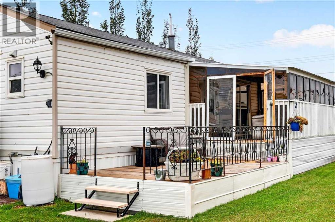
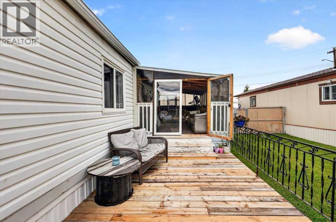
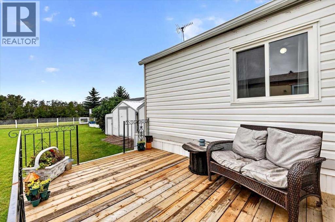
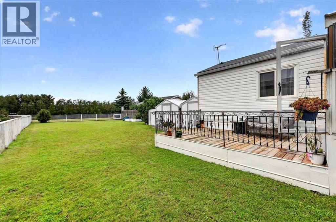
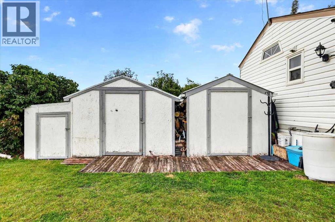
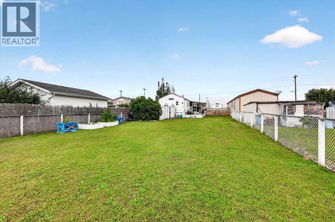
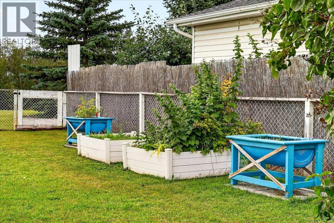
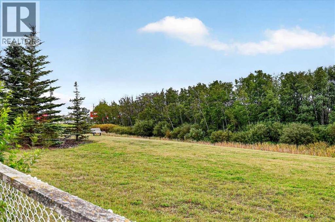
Welcome home to one of the best lots in the Carstairs Mobile Home Park! This beautifully positioned 3-bedroom, 2-bathroom manufactured home backs directly onto a natural reserve with walking paths, giving you a peaceful, private setting and a little more room to breathe. Outside, you’ll appreciate the long driveway with plenty of space for your RV, fenced yard, large grassy area, garden boxes with room to expand, and two sheds for all your outdoor storage needs. Inside, this home delivers a layout that feels anything but ordinary. Originally built as a show home, it features a bright, spacious open-concept design with generous living and dining areas and a large kitchen complete with an impressive island — ideal for everyday living and entertaining. Primary bedroom with ensuite is at the rear of the home with two additional bedrooms and a full bath at the front. The separate laundry room offers excellent functionality with additional space for a fridge or freezer and extra storage. Built-in shelving throughout the home adds practical storage and helps keep everything organized. A wonderful bonus is the enclosed sunroom, providing flexible additional living space that can be enjoyed through much of the year. With a fantastic lot, functional floor plan, RV parking and plenty of outdoor space, this is a rare opportunity to enjoy affordable home ownership in Carstairs. Lot rent is $685/month. Pet restrictions apply; please verify current park rules and regulations. (id:58070)
 Carstairs


