Request a Showing

    Description

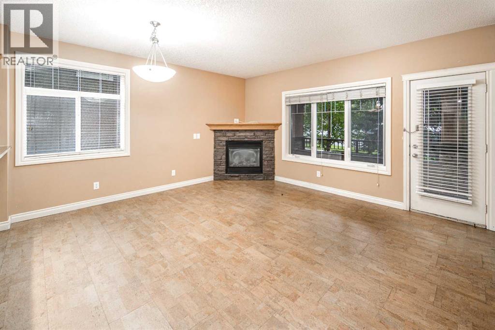
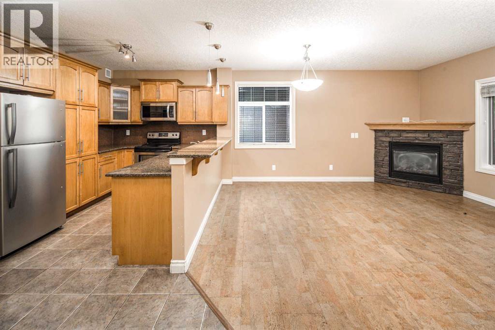
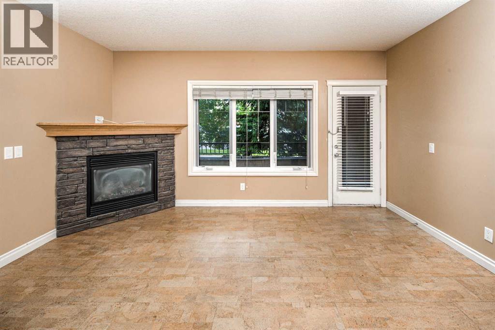
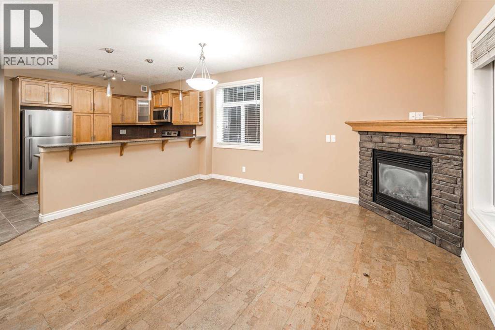
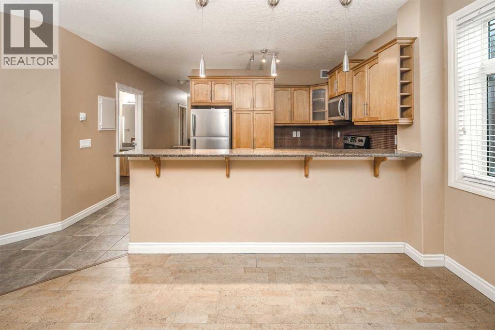
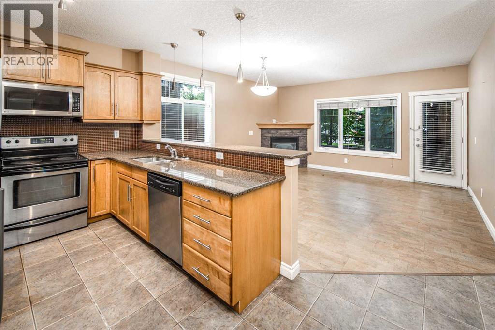
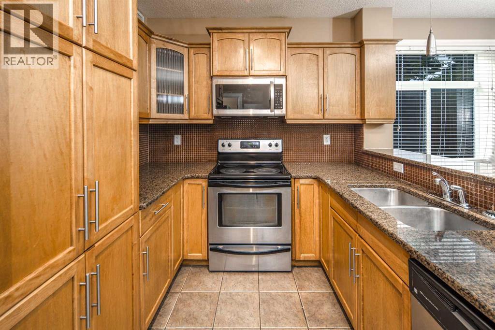
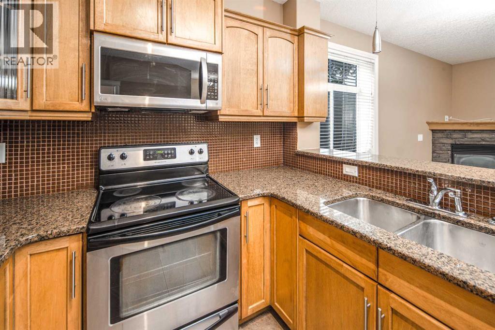
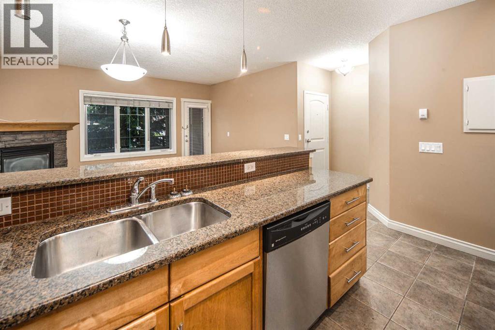
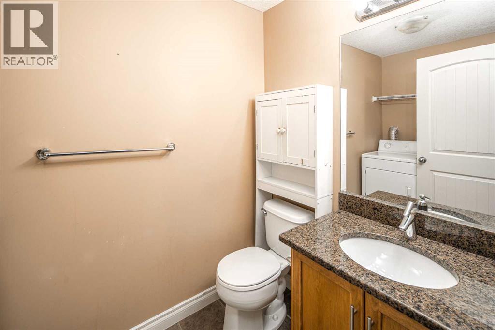
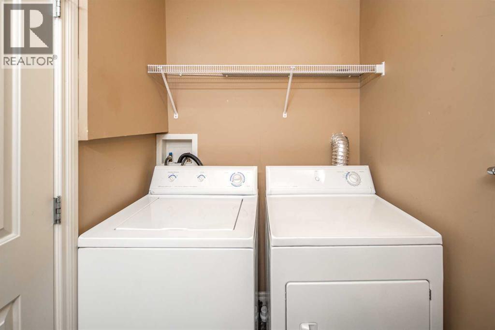
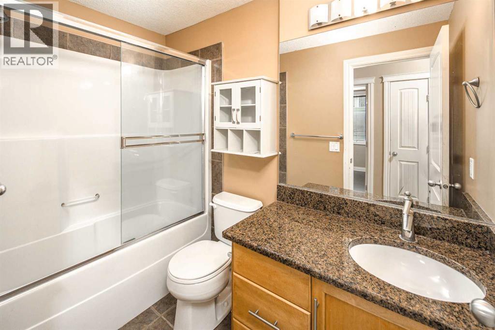
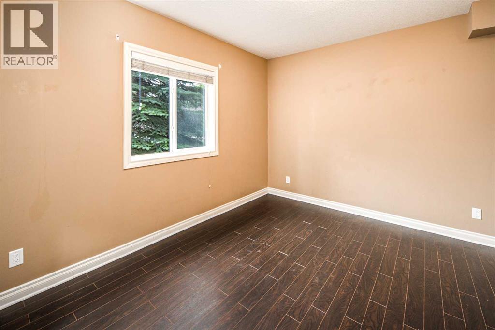
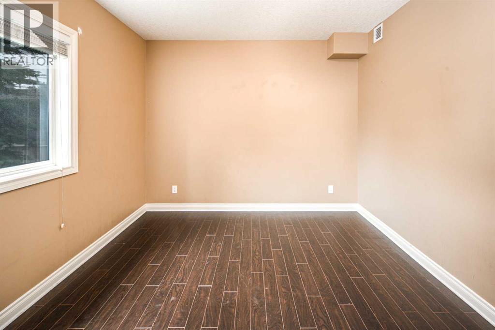
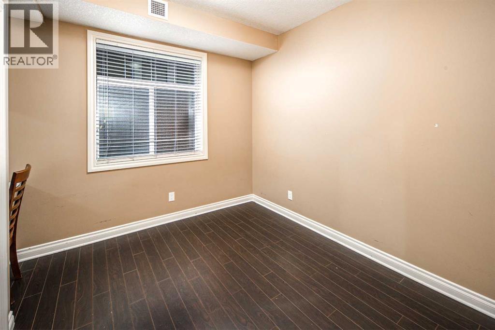
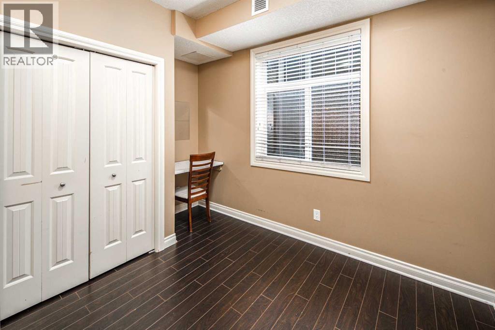
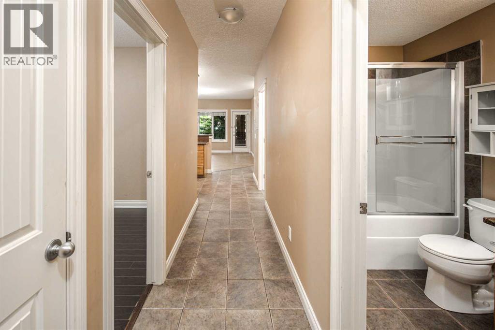
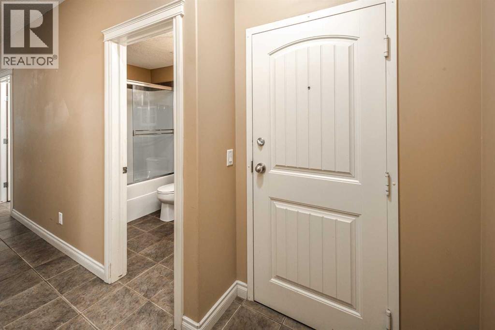
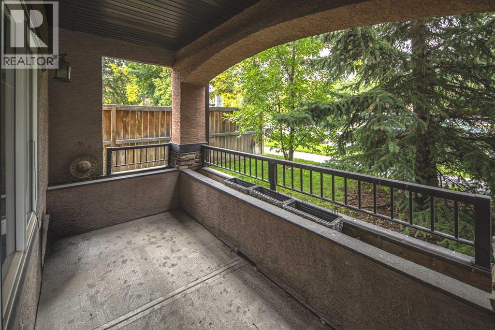
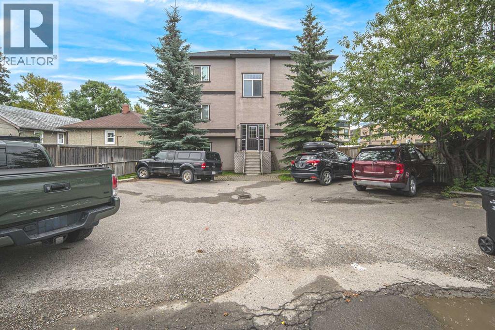
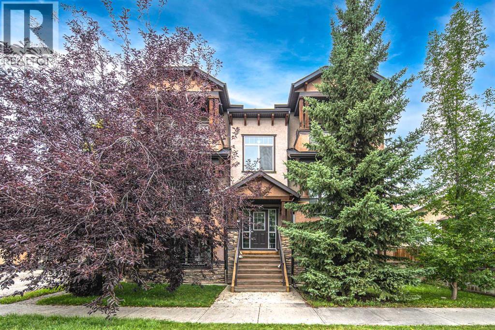
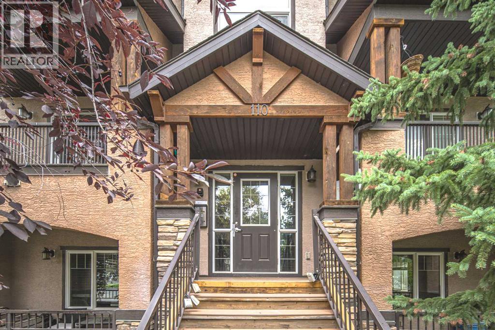
    Welcome to this beautifully maintained 2-bedroom, 1.5-bath end-unit condo, offering exceptional value, low condo fees, and unbeatable inner-city convenience in the heart of sought-after Crescent Heights. Filled with natural light, the open-concept layout features hardwood flooring, cozy in-floor heating, and a spacious living area anchored by a gas fireplace. The stylish kitchen is thoughtfully designed with granite countertops, an extended breakfast bar with seating, and ample cabinetry, making it ideal for both everyday living and entertaining. The generously sized primary bedroom provides plenty of comfort, while the second bedroom offers flexibility for guests, a roommate, or a home office. Additional features include convenient in-suite laundry, assigned parking, and a large private front porch with sunny south exposure—perfect for enjoying your morning coffee or relaxing outdoors. Ideally located just minutes from downtown, with easy access to Centre Street amenities, shopping, restaurants, parks, transit, and schools, this home is an excellent choice for first-time buyers, investors, or professionals looking to enjoy vibrant inner-city living. Don’t miss this fantastic opportunity—book your private showing today! (id:58070)
    Property Features

    • MLS® Number A2345219
    • Price $259,900
    • Bedrooms: 2
    • Bathrooms: 2
    • Square Footage: 831 sqft
    • Property Type: Apartment
    • Community Name: Crescent Heights
    • Amenities Near By Park, Playground, Schools, Shopping
    • Community Features Pets Allowed With Restrictions
    • Features Parking
    • Parking Space Total 1
    • Plan 0911346
    • Structure None

    Buildings

    Bathroom Total 2 Bedrooms Above Ground 2
    Bedrooms Total 2 Appliances Washer, Refrigerator, Dishwasher, Stove, Dryer
    Constructed Date 2008 Construction Material Wood Frame
    Construction Style Attachment Attached Cooling Type None
    Fireplace Present Yes Fireplace Total 1
    Flooring Type Carpeted, Ceramic Tile, Hardwood Half Bath Total 1
    Heating Type In Floor Heating Stories Total 3
    Size Interior 831 Sqft Total Finished Area 830.9 Sqft
    Type Apartment

    Land

    Acreage No Land Amenities Park, Playground, Schools, Shopping
    Size Total Text Unknown Zoning Description M-c1

    Rooms

    Level Type Dimensions
    Main Level Primary Bedroom 15.75 Ft x 10.92 Ft
    Main Level Other 5.25 Ft x 4.58 Ft
    Main Level Bedroom 11.33 Ft x 10.17 Ft
    Main Level 4pc Bathroom 8.58 Ft x 4.92 Ft
    Main Level 2pc Bathroom 8.17 Ft x 5.00 Ft
    Main Level Other 10.50 Ft x 9.50 Ft
    Main Level Living Room 15.42 Ft x 14.67 Ft
    Main Level Other 6.25 Ft x 4.25 Ft
    Address
    Scroll to Top