 Langdon


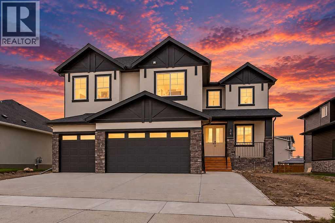
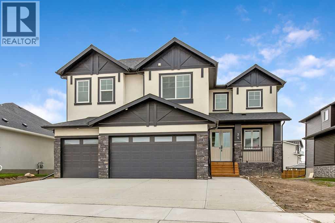
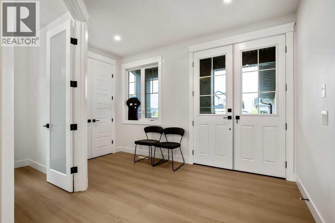
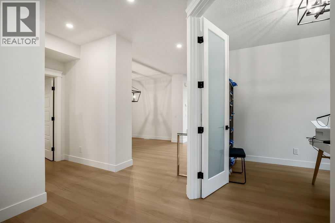
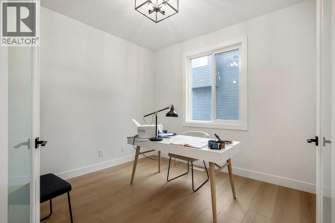
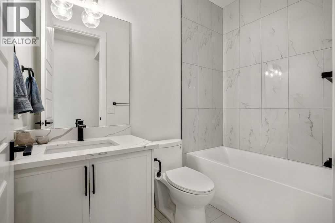
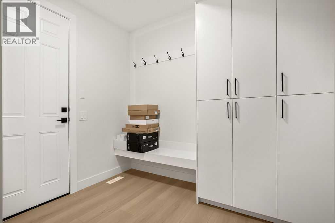
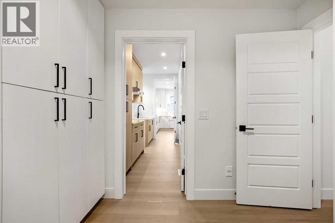
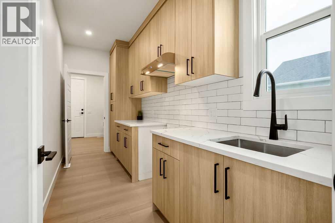
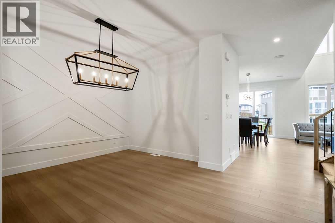
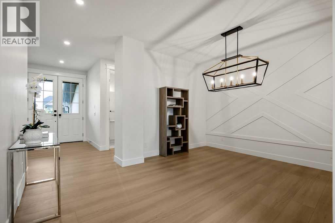
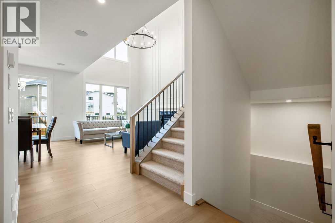
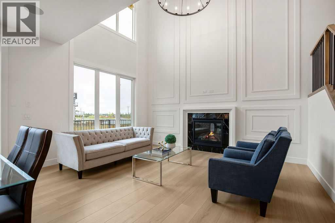
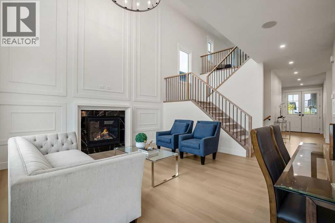
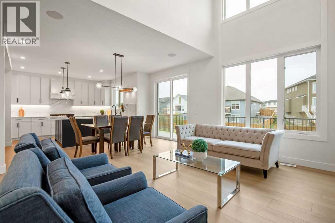
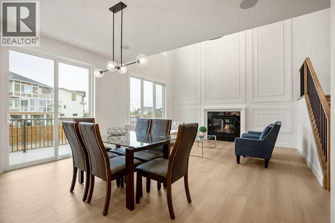
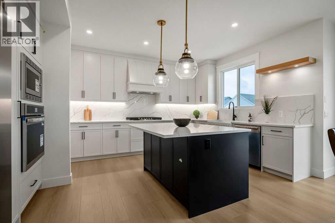
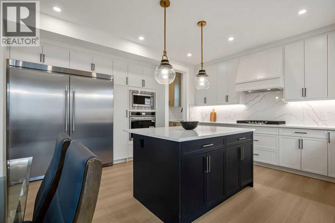
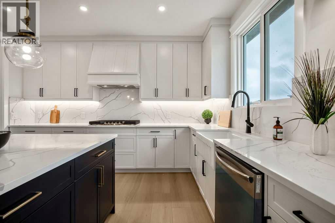
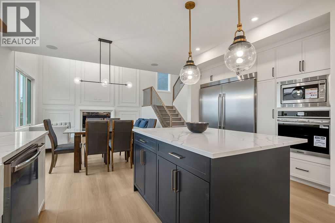
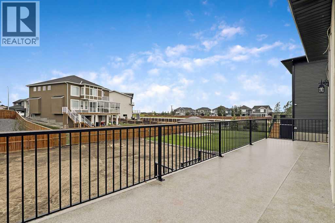
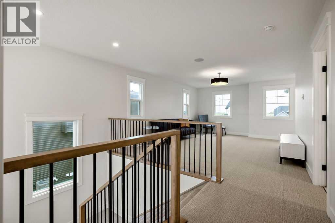
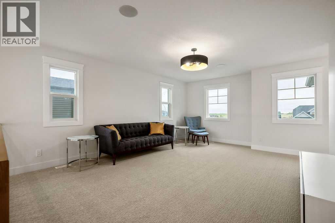
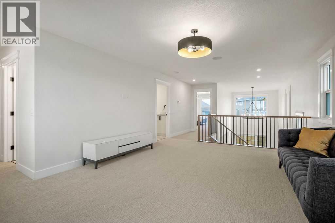
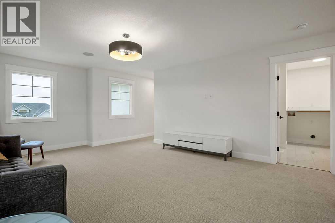
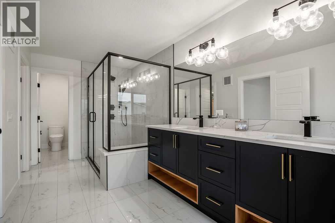
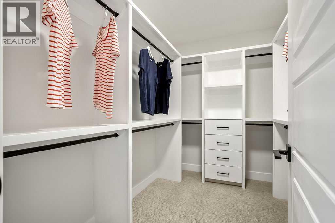
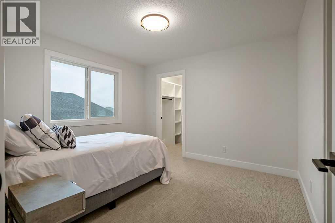
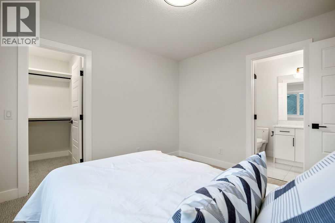
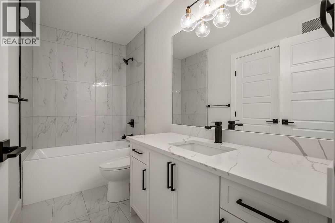
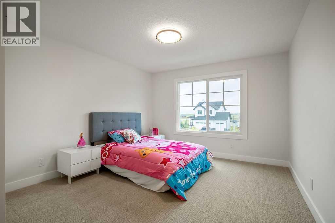
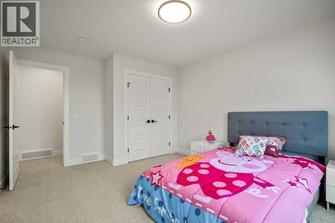
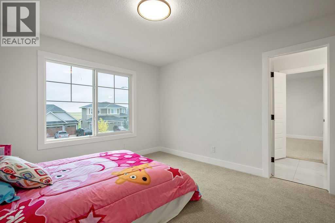
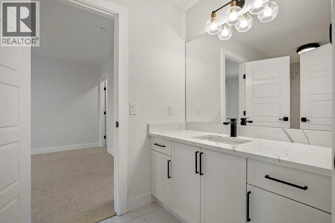
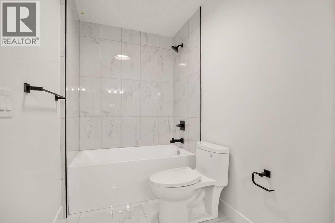
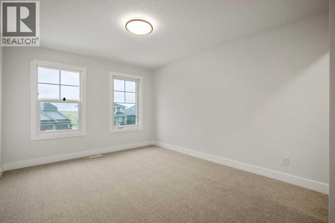
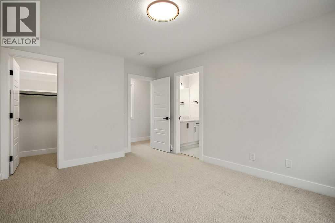
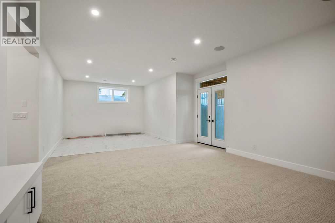
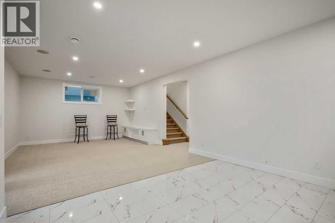
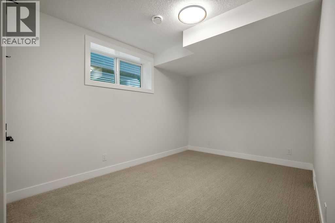
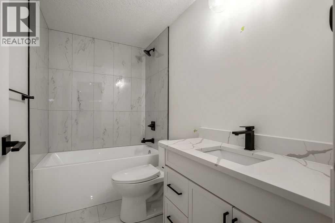
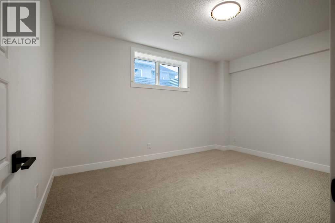
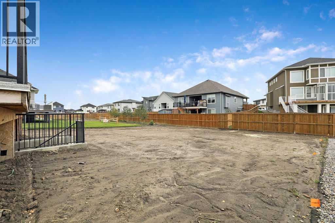
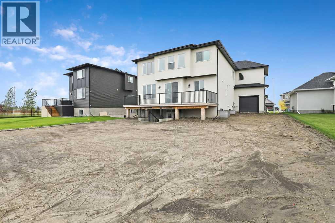
Welcome home to this beautiful home crafted by Paramount Homes. Sitting in the family friendly community of Bridges of Langdon you receive the large lots, and small town charm to unwind in while being only a short commute to all the amenities of Calgary. This house boasts 4 bedrooms above grade with 4 full bath as well as 2 additional bedrooms in the basement and yet another full bath. Plenty of room for the growing family or multi-generational living arrangements. The main floor is flooded with natural light with a 2 story great room that features large windows and a cozy gas fireplace. The Kitchen has everything a chef needs as well as a spice kitchen for extra cooking requirements. Don't hesitate and book your showing now before this spectacular house is sold!!! (id:58070)
| Bathroom Total | 5 | Bedrooms Above Ground | 4 |
| Bedrooms Below Ground | 2 | Bedrooms Total | 6 |
| Appliances | Refrigerator, Cooktop - Gas, Dishwasher, Microwave, Freezer, Oven - Built-in, Garage Door Opener | Basement Development | Partially Finished |
| Basement Features | Separate Entrance, Walk-up | Basement Type | Full (partially Finished) |
| Constructed Date | 2025 | Construction Style Attachment | Detached |
| Cooling Type | Central Air Conditioning | Fireplace Present | Yes |
| Fireplace Total | 1 | Flooring Type | Other |
| Foundation Type | Poured Concrete | Heating Type | Forced Air |
| Stories Total | 2 | Size Interior | 3090 Sqft |
| Total Finished Area | 3090 Sqft | Type | House |
| Attached Garage | 3 |
| Acreage | No | Fence Type | Partially Fenced |
| Land Amenities | Park, Playground, Schools, Shopping | Size Depth | 45.18 M |
| Size Frontage | 18.28 M | Size Irregular | 0.20 |
| Size Total | 0.2 Ac|7,251 - 10,889 Sqft | Size Total Text | 0.2 Ac|7,251 - 10,889 Sqft |
| Zoning Description | R-mid |
| Level | Type | Dimensions |
|---|---|---|
| Second Level | 4pc Bathroom | .00 Ft x .00 Ft |
| Second Level | 4pc Bathroom | .00 Ft x .00 Ft |
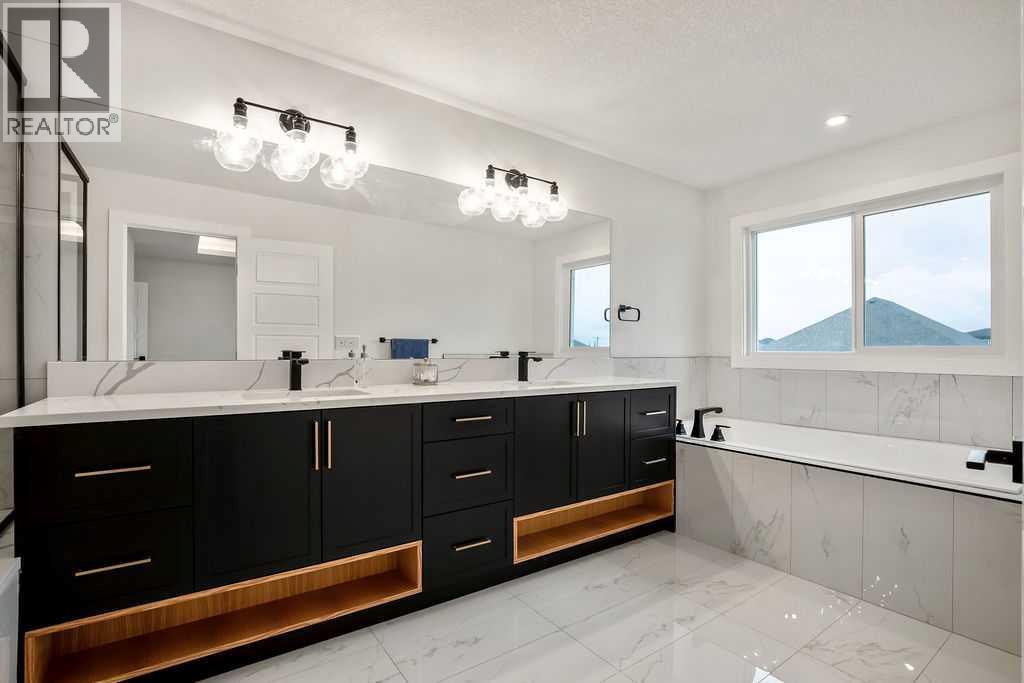
| Second Level | 5pc Bathroom | .00 Ft x .00 Ft |
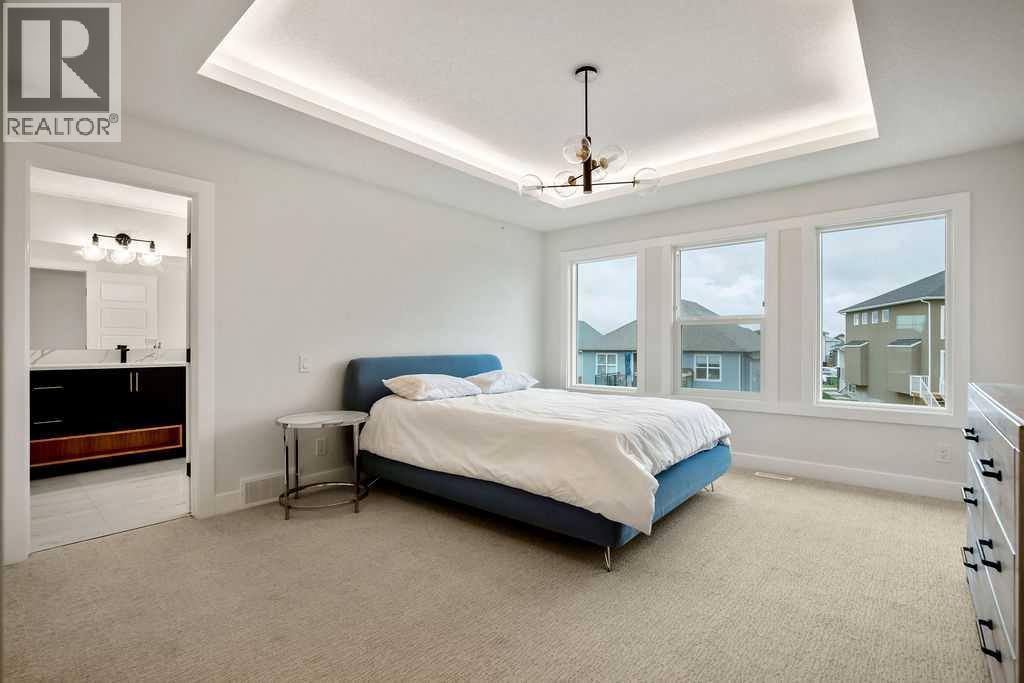
| Second Level | Primary Bedroom | 14.83 Ft x 13.33 Ft |
| Second Level | Bedroom | 11.00 Ft x 11.42 Ft |
| Second Level | Bedroom | 11.67 Ft x 12.42 Ft |
| Second Level | Bedroom | 11.25 Ft x 13.50 Ft |
| Basement | 4pc Bathroom | .00 Ft x .00 Ft |
| Basement | Bedroom | 12.08 Ft x 14.25 Ft |
| Basement | Bedroom | 10.00 Ft x 14.00 Ft |
| Main Level | 4pc Bathroom | .00 Ft x .00 Ft |

