 Calgary


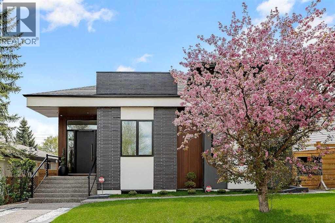
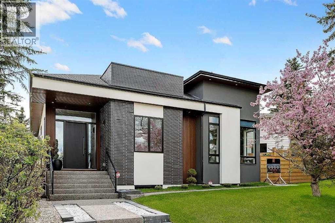
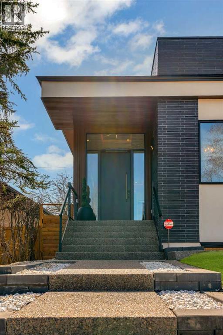
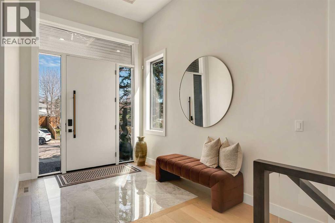
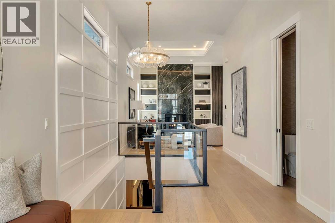
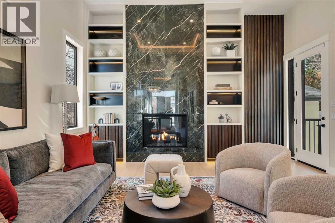
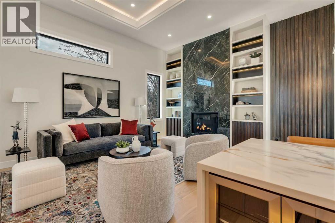
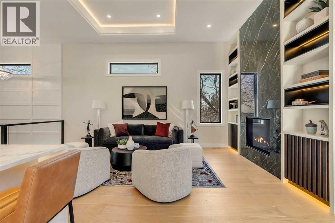
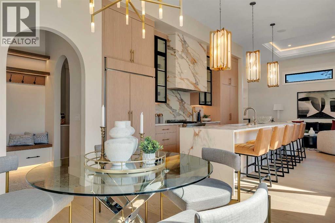
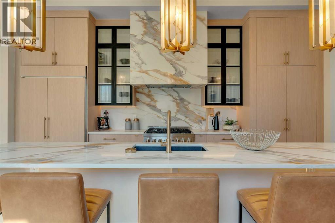
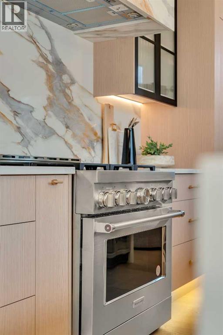
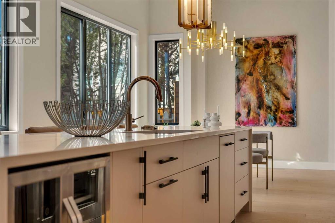
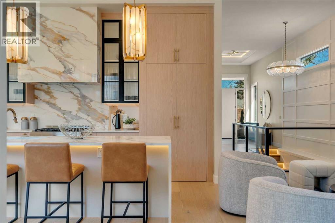
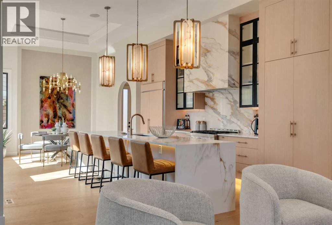
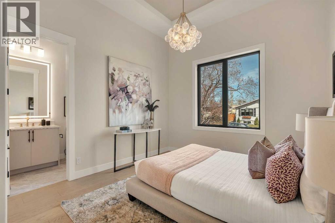
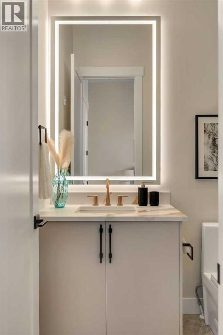
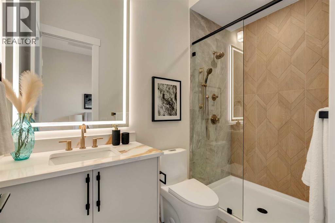
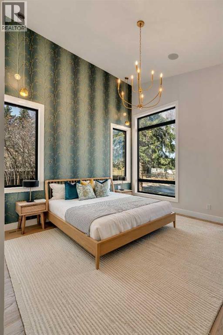
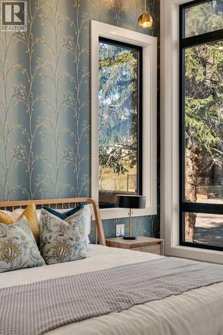
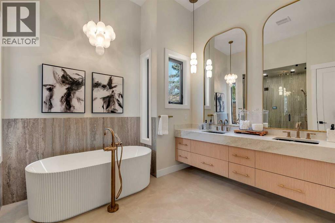
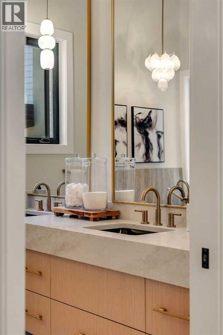
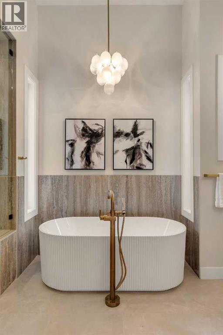
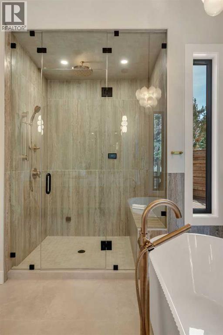
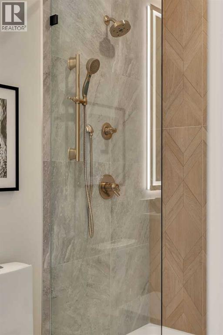
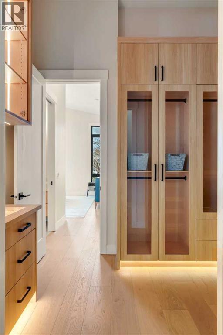
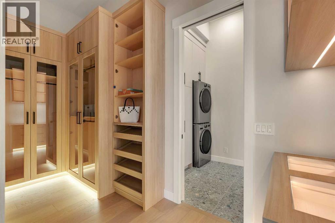
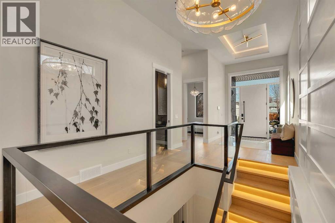
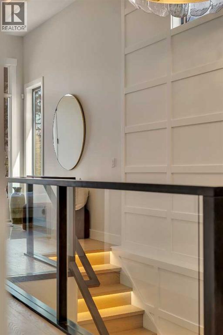
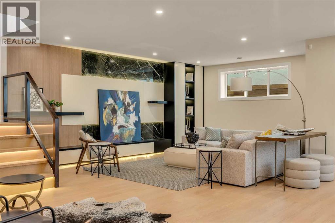
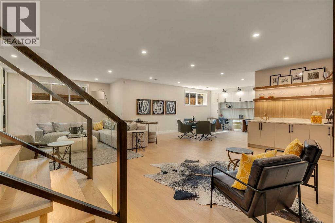
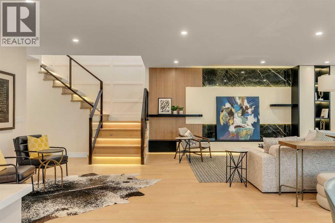
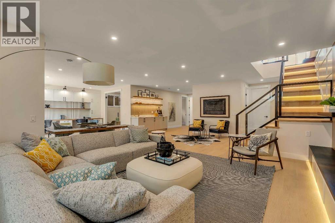
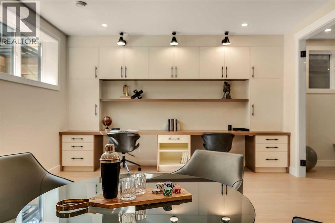
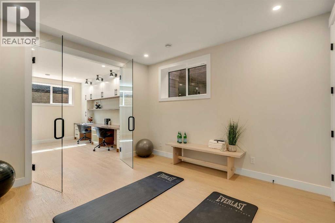
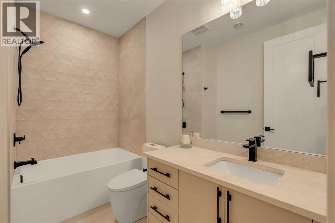
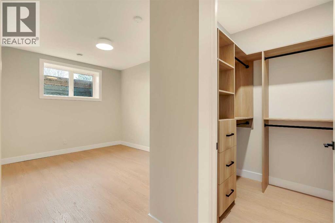
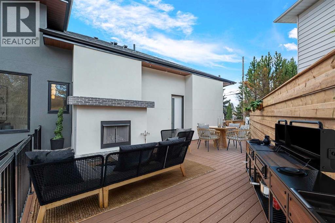
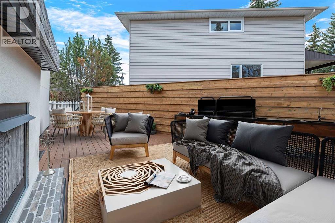
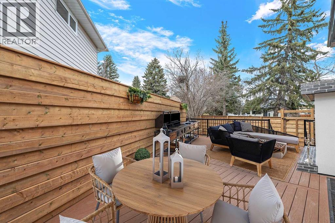
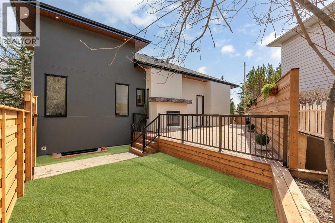
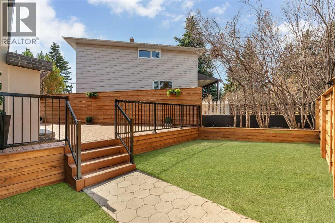
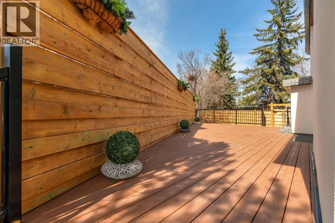
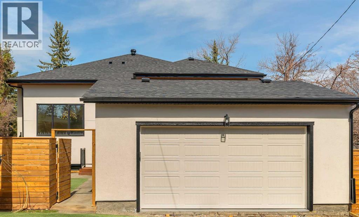
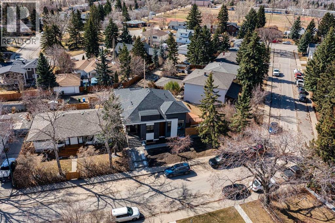
Exceptional design, impressive scale, and refined comfort define this custom-built luxury bungalow in Calgary’s established Cambrian Heights community. Just one year old, this four-bedroom residence offers nearly 4,000 sq. ft. of beautifully finished living space, blending striking architectural details with thoughtful features for everyday living.Soaring 12–14 ft. ceilings create an impressive sense of openness, while hardwood floors and a floor-to-ceiling granite fireplace bring warmth and character to the main living area. Designed for both entertaining and daily enjoyment, the chef’s kitchen features an expansive quartz waterfall island, premium appliances, and a butler’s pantry with a second refrigerator and microwave.The primary suite offers a private retreat, complete with a custom walk-in closet and a spa-inspired ensuite featuring heated porcelain tile floors, a steam shower, a freestanding soaker tub, and a smart toilet.The fully finished lower level extends the home’s inviting atmosphere with in-floor heating, two additional bedrooms, a theatre/media room, a wet bar, a dedicated computer area, and flexible space for a home gym or hobbies. Whether hosting guests, enjoying a movie night, or working from home, there is room to make every day your own.Outside, the generous landscaped lot offers a spacious deck, patio lighting, and an outdoor gas fireplace—an inviting setting for relaxed evenings and memorable gatherings. An oversized, insulated and drywalled double garage completes the property.Ideally located near Confederation Park, with convenient access to Nose Hill Park, schools, shopping, cafés, the University of Calgary, and SAIT, this exceptional home combines the comfort of an established northwest neighbourhood with easy access to downtown. A distinctive opportunity to enjoy nearly new bungalow living without compromising on space, style, or location. (id:58070)
| Bathroom Total | 3 | Bedrooms Above Ground | 2 |
| Bedrooms Below Ground | 2 | Bedrooms Total | 4 |
| Appliances | Washer, Refrigerator, Gas Stove(s), Dishwasher, Dryer, Microwave, Garburator, Hood Fan, Garage Door Opener, Washer & Dryer | Architectural Style | Bungalow |
| Basement Development | Finished | Basement Type | Full (finished) |
| Constructed Date | 2025 | Construction Style Attachment | Detached |
| Cooling Type | Central Air Conditioning | Exterior Finish | See Remarks |
| Fireplace Present | Yes | Fireplace Total | 2 |
| Flooring Type | Hardwood, Vinyl Plank | Foundation Type | Poured Concrete |
| Half Bath Total | 1 | Heating Fuel | Natural Gas |
| Heating Type | Forced Air, In Floor Heating | Stories Total | 1 |
| Size Interior | 2015 Sqft | Total Finished Area | 2014.63 Sqft |
| Type | House |
| Detached Garage | 2 |
| Acreage | No | Fence Type | Fence |
| Land Amenities | Golf Course, Park, Playground, Schools, Shopping | Landscape Features | Landscaped, Lawn |
| Size Frontage | 25.74 M | Size Irregular | 552.95 |
| Size Total | 552.95 M2|4,051 - 7,250 Sqft | Size Total Text | 552.95 M2|4,051 - 7,250 Sqft |
| Zoning Description | R-cg |
| Level | Type | Dimensions |
|---|---|---|
| Basement | Family Room | 6.10 M x 5.18 M |
| Basement | Other | 3.99 M x 3.61 M |
| Basement | Bedroom | 4.06 M x 3.61 M |
| Basement | Recreational, Games Room | 6.71 M x 4.44 M |
| Basement | Storage | 2.39 M x 1.62 M |
| Basement | Bedroom | 3.96 M x 3.07 M |
| Basement | 3pc Bathroom | Measurements not available |
| Main Level | Kitchen | 5.79 M x 4.42 M |
| Main Level | Living Room | 6.10 M x 4.88 M |
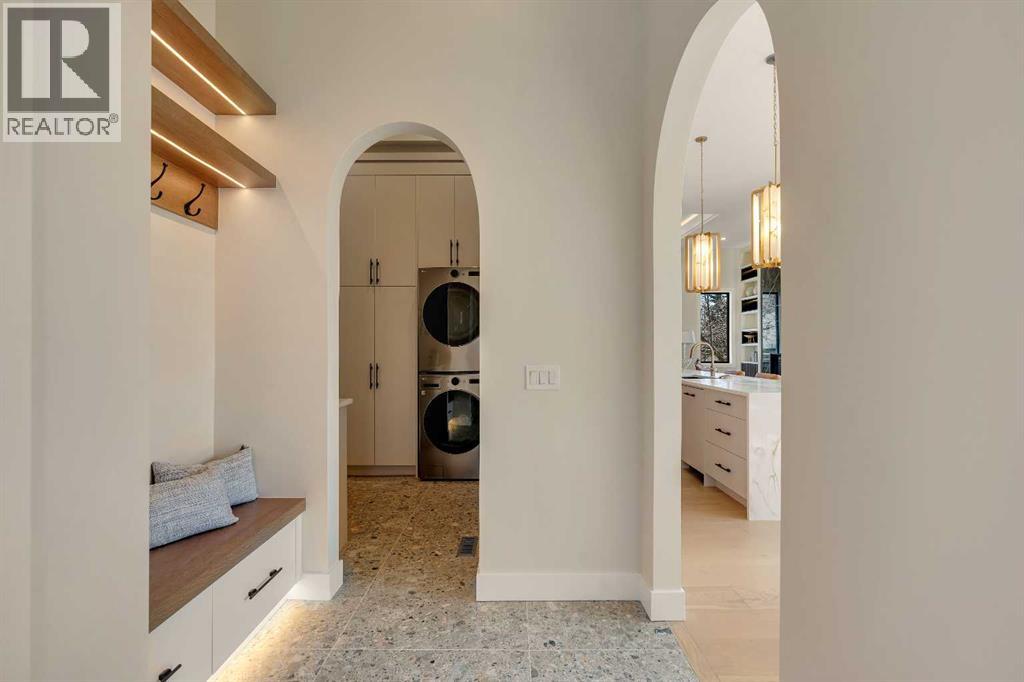
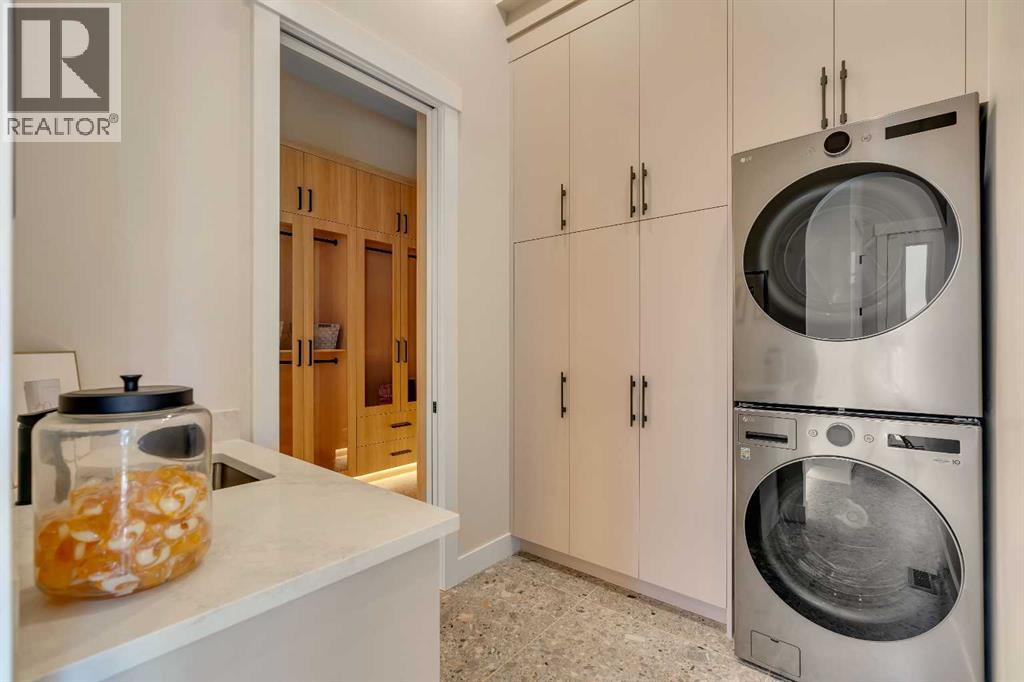
| Main Level | Laundry Room | 2.79 M x 1.98 M |
| Main Level | Pantry | 2.82 M x 1.98 M |
| Main Level | Primary Bedroom | 4.09 M x 3.96 M |
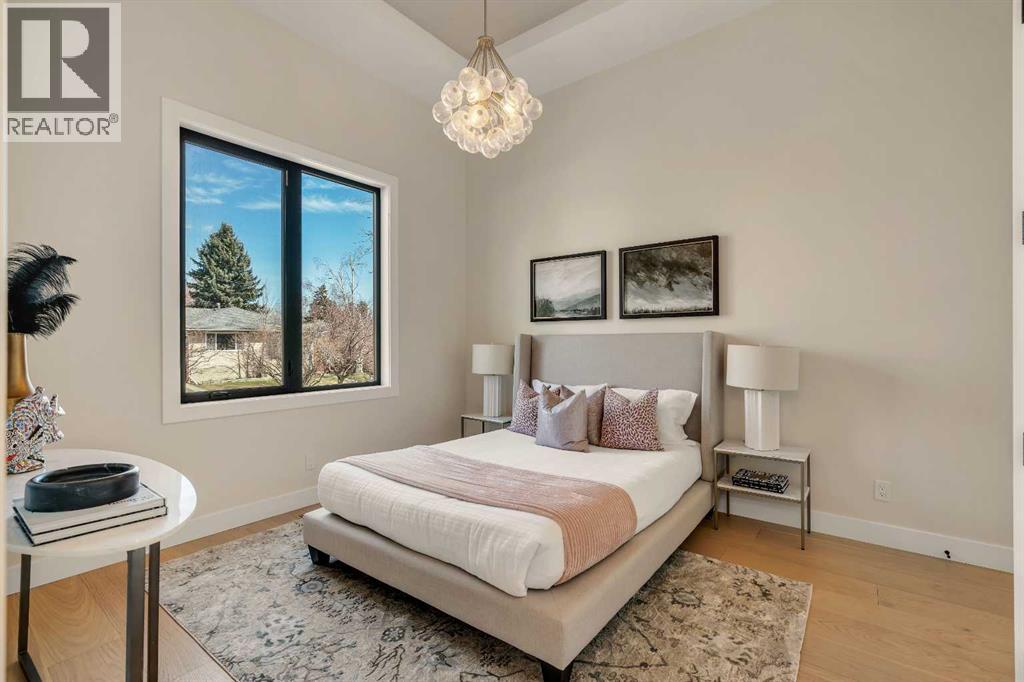
| Main Level | Bedroom | 3.66 M x 3.51 M |
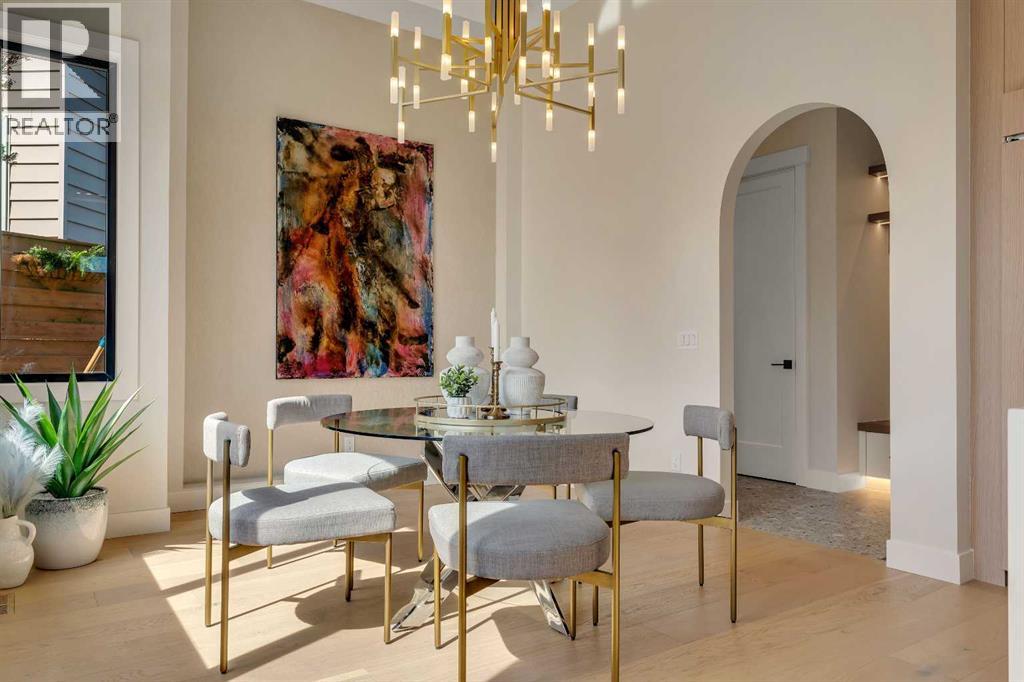
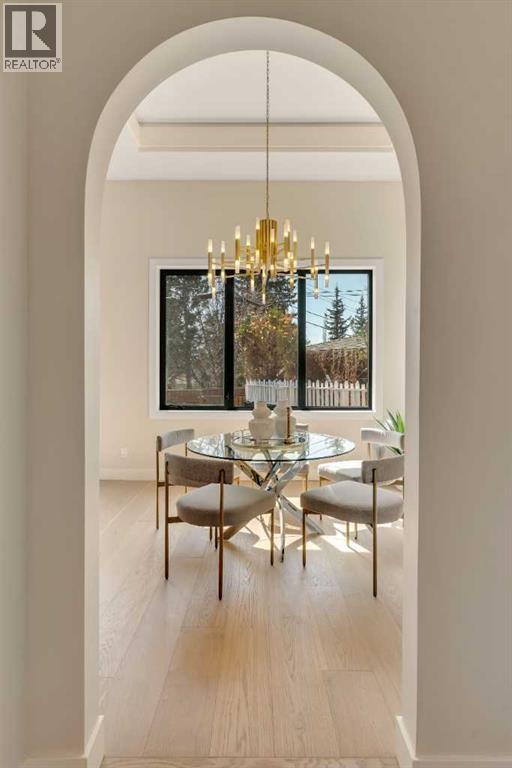
| Main Level | Dining Room | 4.27 M x 3.66 M |
| Main Level | Foyer | 3.66 M x 2.57 M |
| Main Level | Other | 2.77 M x 2.11 M |
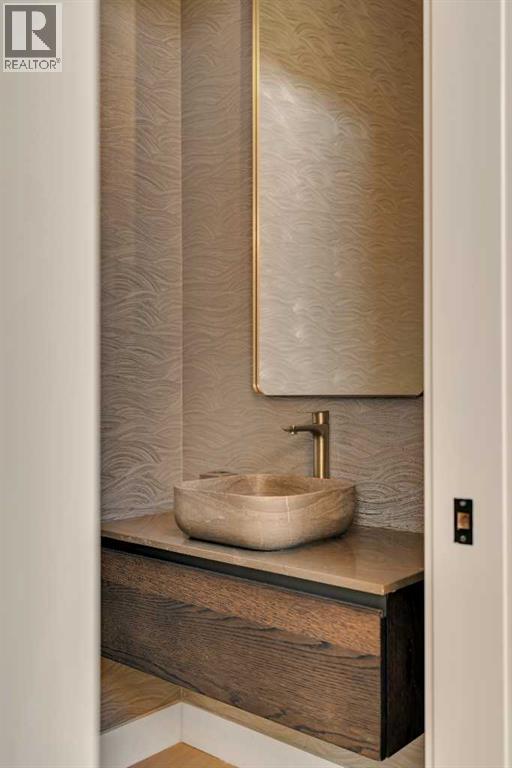
| Main Level | 2pc Bathroom | .00 M x .00 M |
| Main Level | 4pc Bathroom | Measurements not available |



