 Calgary


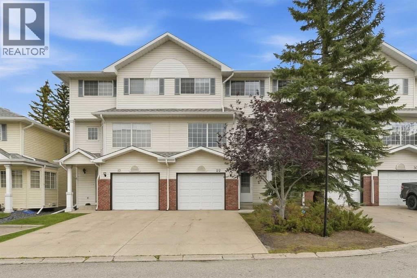
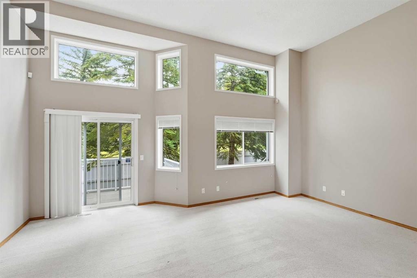
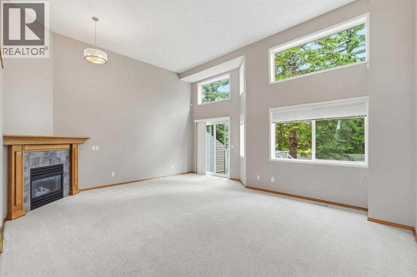
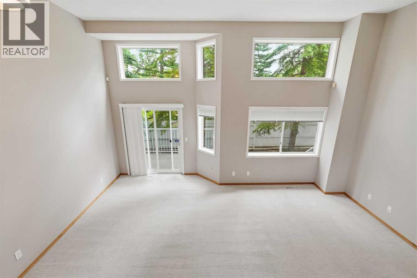
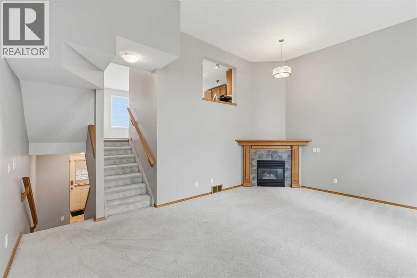
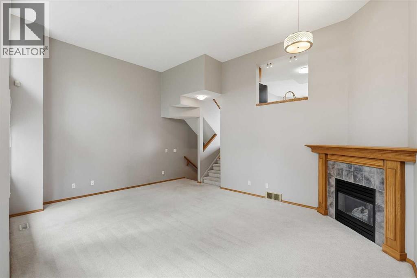
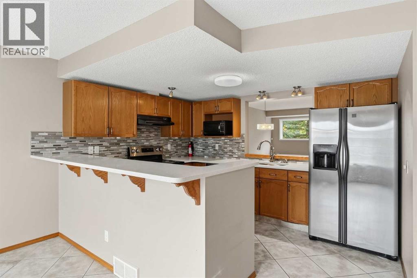
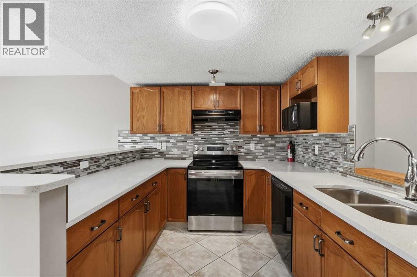
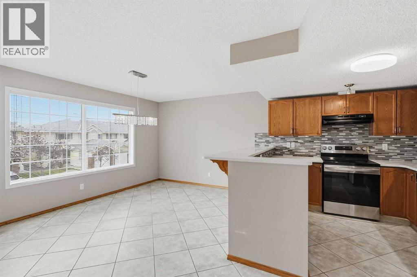
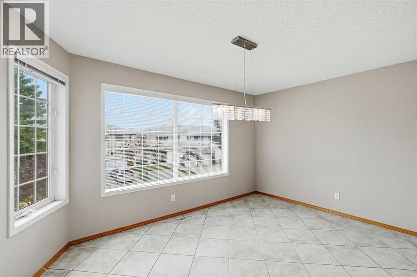
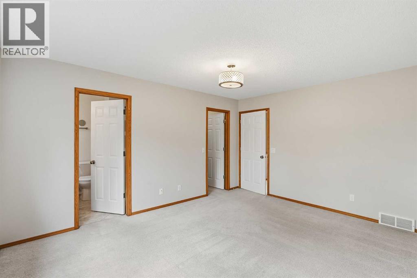
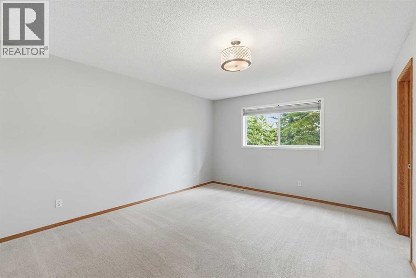
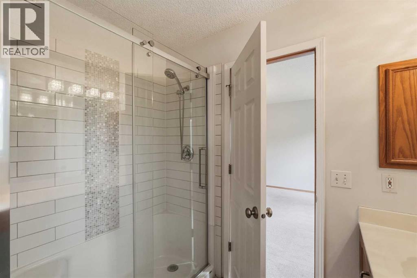
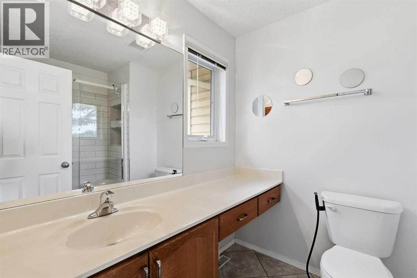
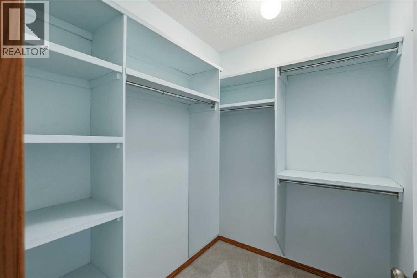
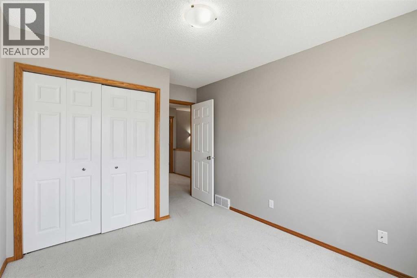
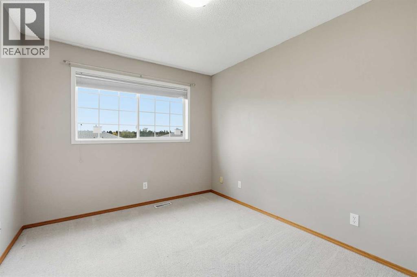
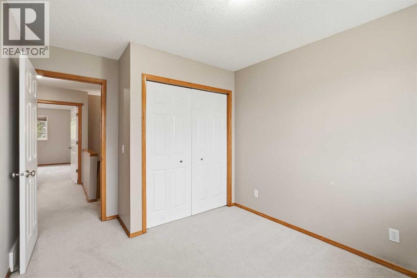
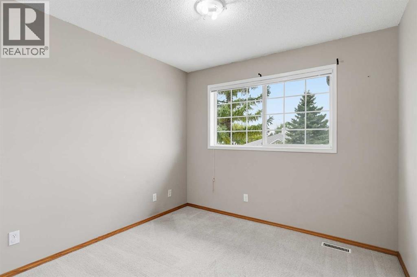
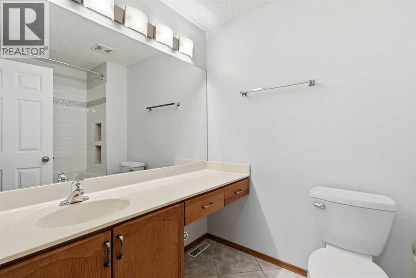
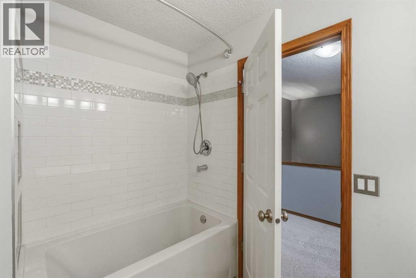
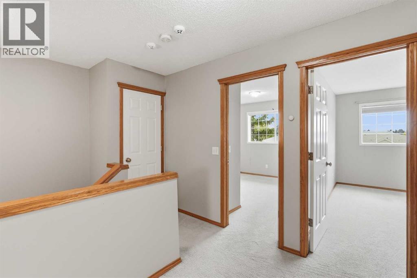
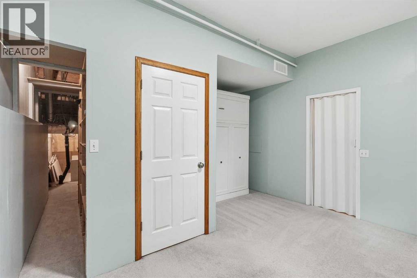
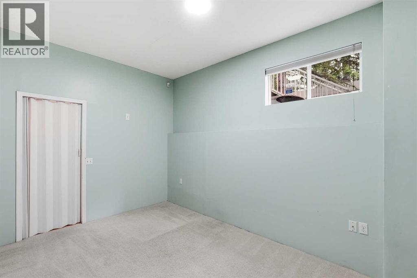
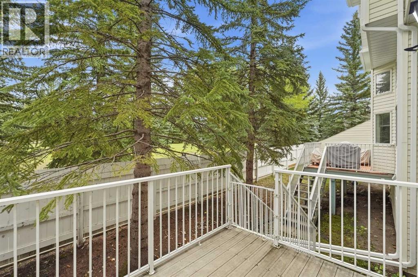
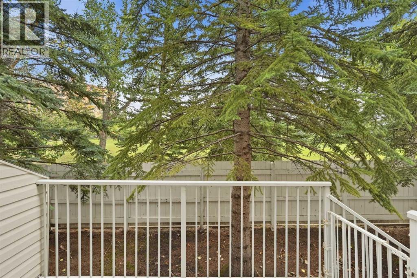
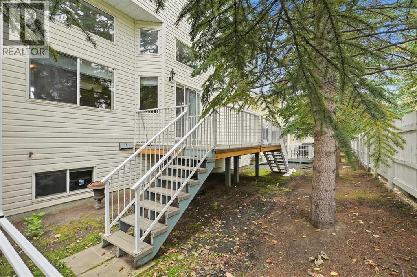
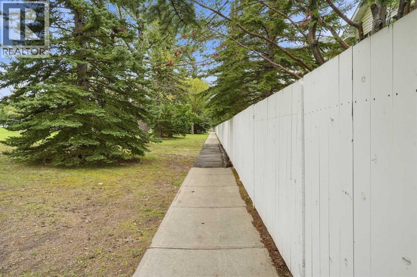
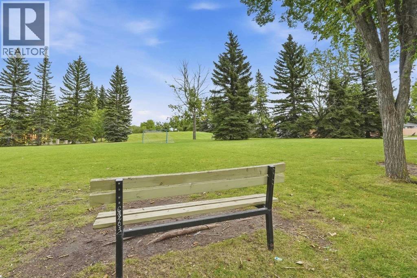
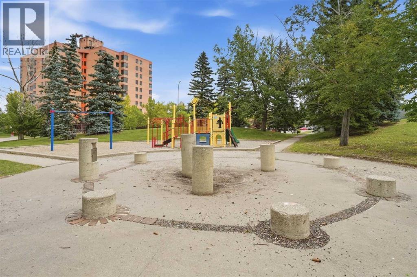
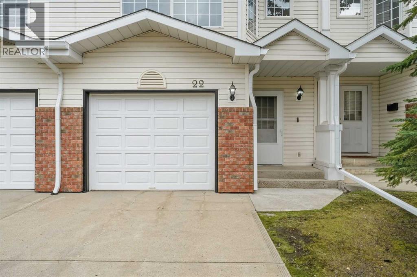
A rare opportunity to get into the desirable community of Lincoln Green! Tucked away in a private cul de sac in the inner city community of Lincoln Park, this beautiful 4 bed, 2.5 bath townhome backs onto a park/greenspace.The living room features soaring 12 foot ceilings and large windows offering an abundance of natural light. The kitchen features updated quartz countertops, lots of cabinet space and a large dining area.Upstairs features three bedrooms and a 4 piece bathroom. The spacious primary bedroom includes a 3 piece ensuite with an updated walk in shower, plus a large walk in closet.The lower level provides flexible additional living space with a Murphy bed and plenty of storage, making it ideal for a bedroom, home office or recreation space.Outside, enjoy a private back deck overlooking the greenspace, along with a front attached garage and shared paved driveway for additional parking.The location offers exceptional convenience with Mount Royal University, North Glenmore Park and the Glenmore Reservoir nearby, along with Westhills and Signal Hill Shopping Centres, restaurants, schools, public transit and more. With easy access throughout the city via Glenmore Trail and Stoney Trail, and downtown Calgary less than a 10 minute drive away. This is an excellent opportunity for inner city living or investment. (id:58070)
| Bathroom Total | 3 | Bedrooms Above Ground | 3 |
| Bedrooms Below Ground | 1 | Bedrooms Total | 4 |
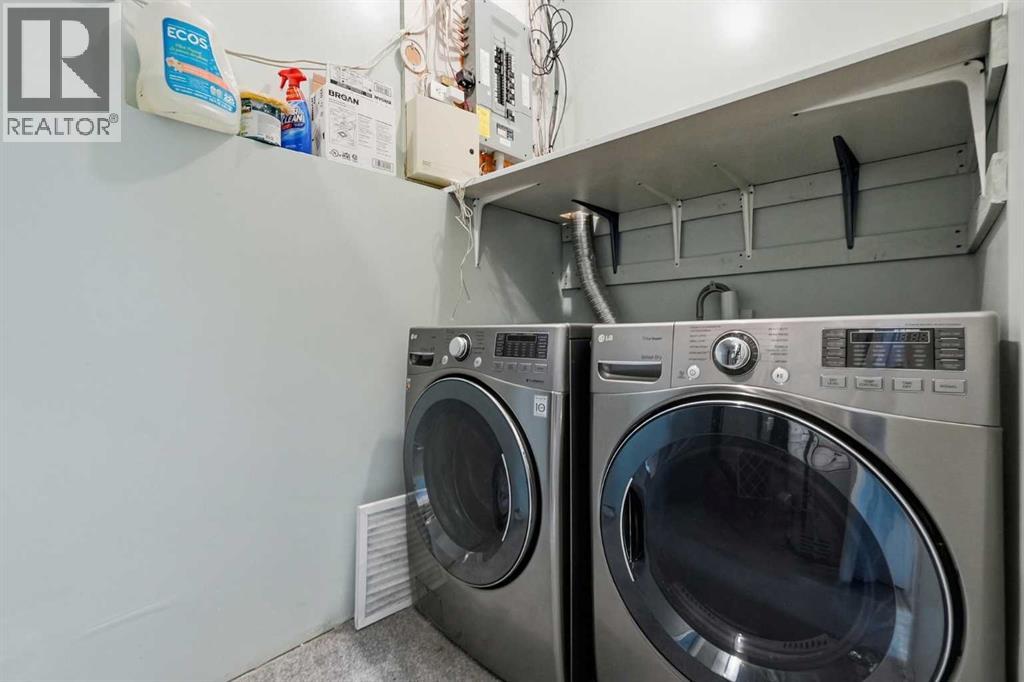
| Appliances | Refrigerator, Dishwasher, Stove, Microwave, Hood Fan, Window Coverings, Garage Door Opener, Washer & Dryer | Architectural Style | 5 Level |
| Basement Development | Finished | Basement Type | Full (finished) |
| Constructed Date | 1994 | Construction Style Attachment | Attached |
| Cooling Type | None | Exterior Finish | Brick, Vinyl Siding |
| Fireplace Present | Yes | Fireplace Total | 1 |
| Flooring Type | Carpeted, Laminate | Foundation Type | Poured Concrete |
| Half Bath Total | 1 | Heating Type | Forced Air |
| Size Interior | 1612 Sqft | Total Finished Area | 1611.99 Sqft |
| Type | Row / Townhouse |
| Concrete | |
| Attached Garage | 1 |
| Acreage | No | Fence Type | Partially Fenced |
| Land Amenities | Park, Playground, Schools, Shopping | Size Total Text | Unknown |
| Zoning Description | M-cg D44 |
| Level | Type | Dimensions |
|---|---|---|
| Second Level | Living Room | 19.25 Ft x 17.00 Ft |
| Third Level | Dining Room | 14.08 Ft x 10.92 Ft |
| Third Level | Kitchen | 12.33 Ft x 8.67 Ft |
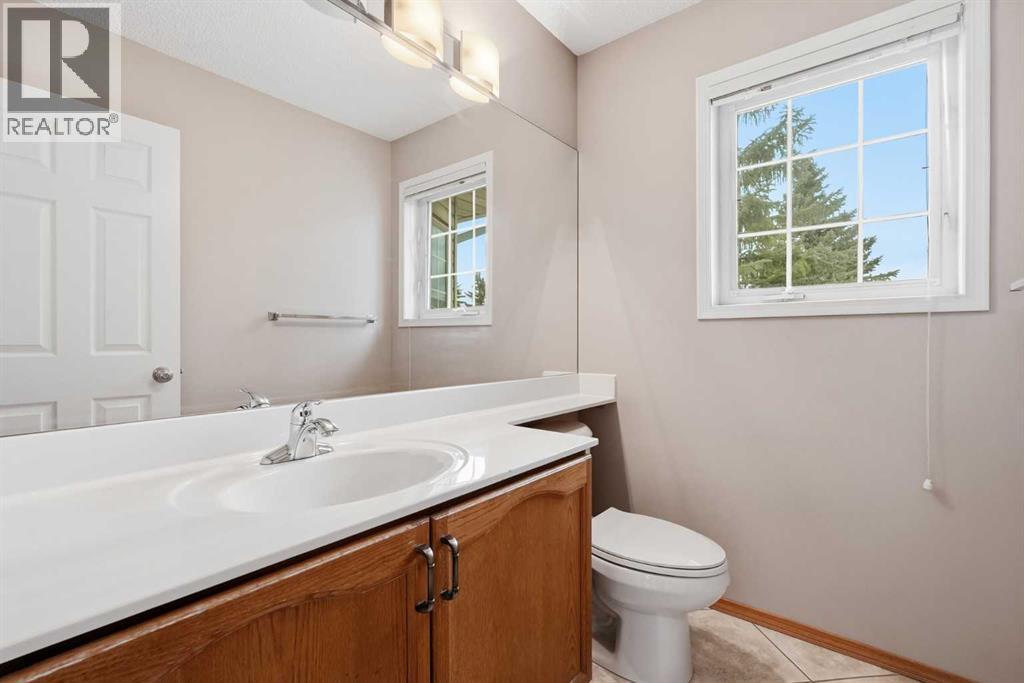
| Third Level | 2pc Bathroom | 4.83 Ft x 6.42 Ft |
| Fourth Level | 3pc Bathroom | 6.50 Ft x 7.83 Ft |
| Fourth Level | 4pc Bathroom | 6.00 Ft x 8.58 Ft |
| Fourth Level | Bedroom | 9.42 Ft x 12.75 Ft |
| Fourth Level | Bedroom | 9.50 Ft x 11.75 Ft |
| Fourth Level | Primary Bedroom | 12.33 Ft x 14.83 Ft |
| Basement | Furnace | 5.25 Ft x 13.58 Ft |
| Basement | Bedroom | 13.17 Ft x 13.58 Ft |
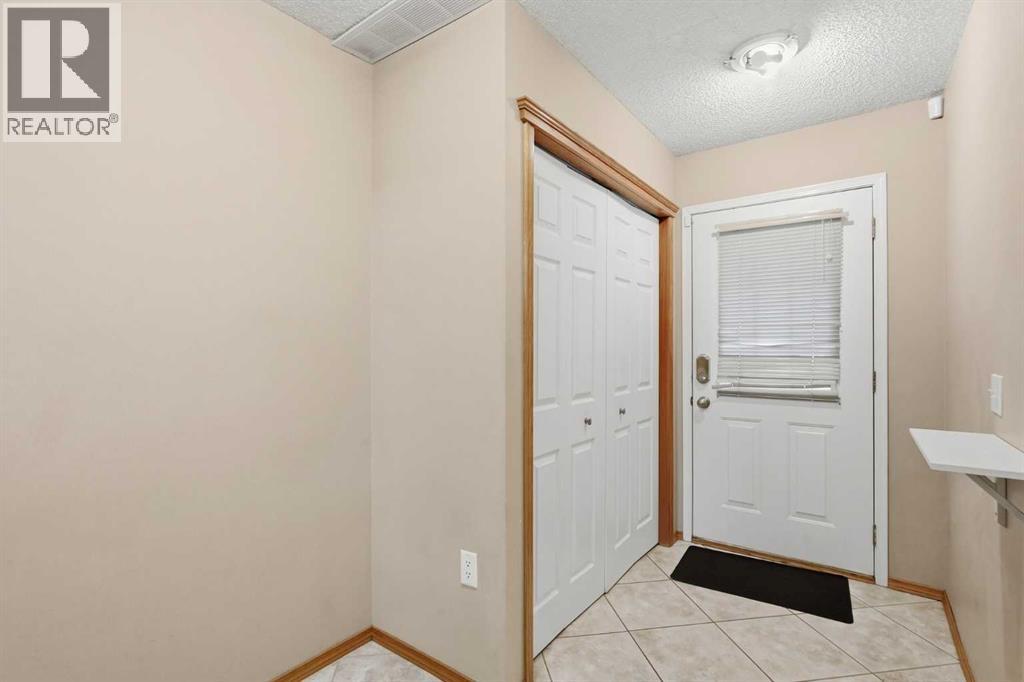
| Main Level | Other | 6.58 Ft x 10.92 Ft |



