Request a Showing

    Description

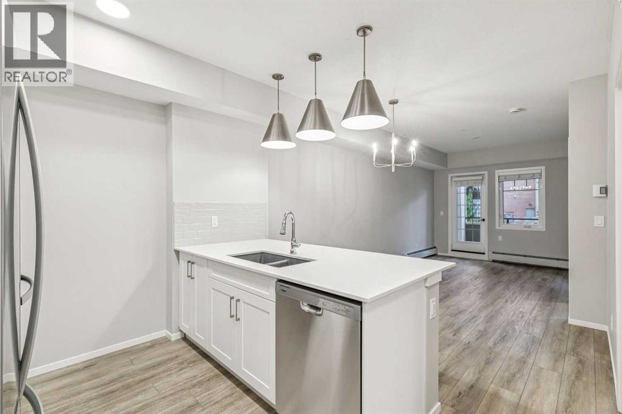
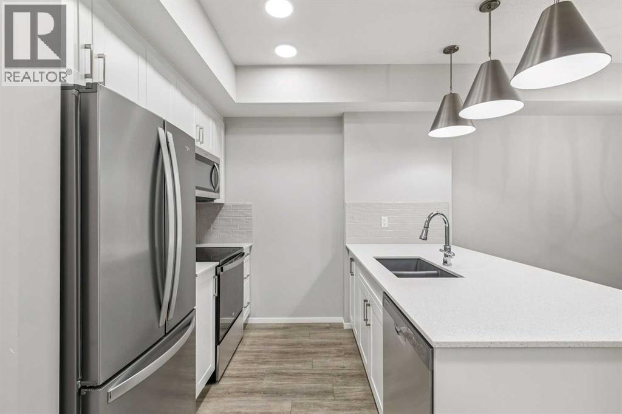
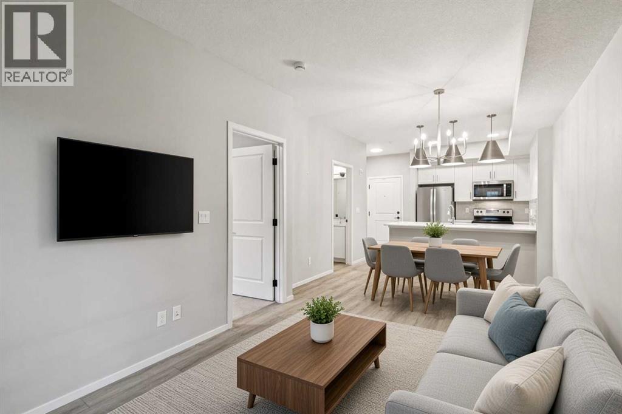
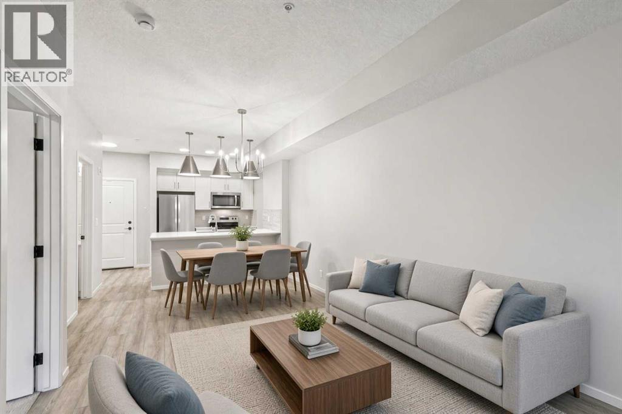
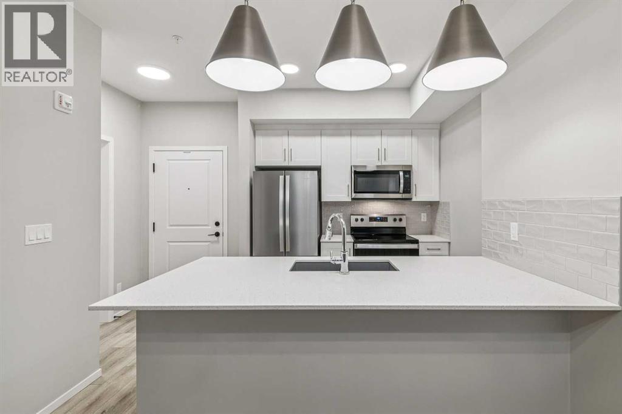
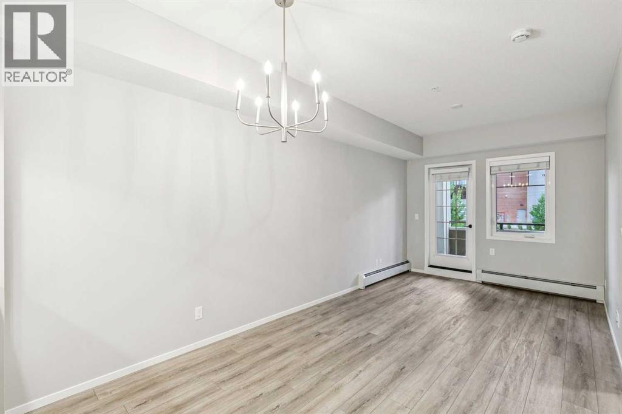
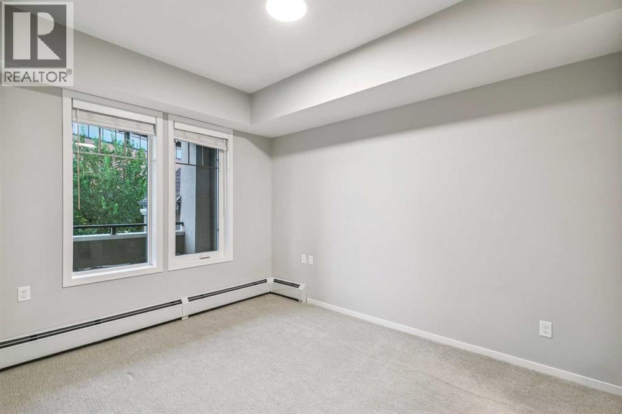
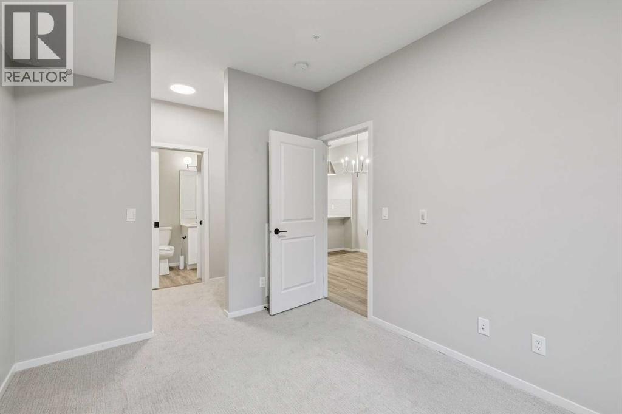
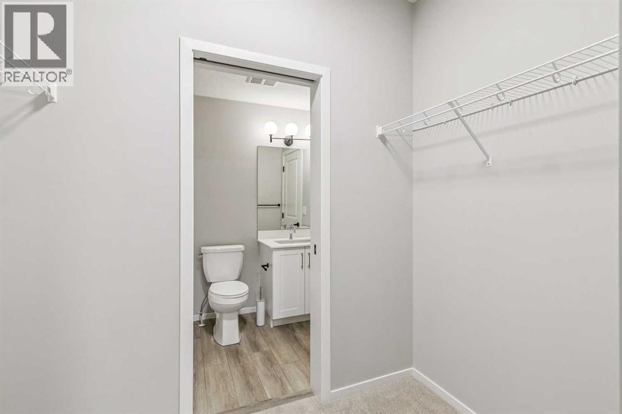
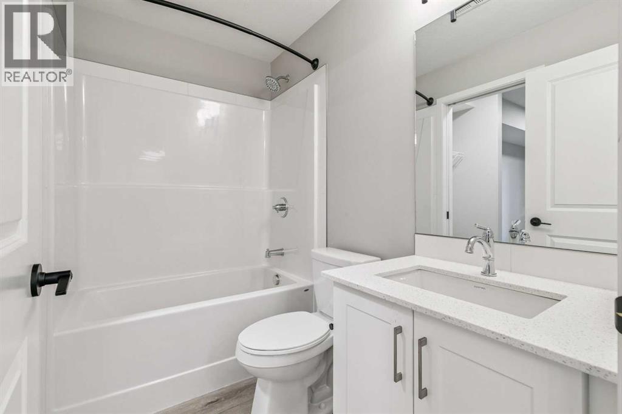
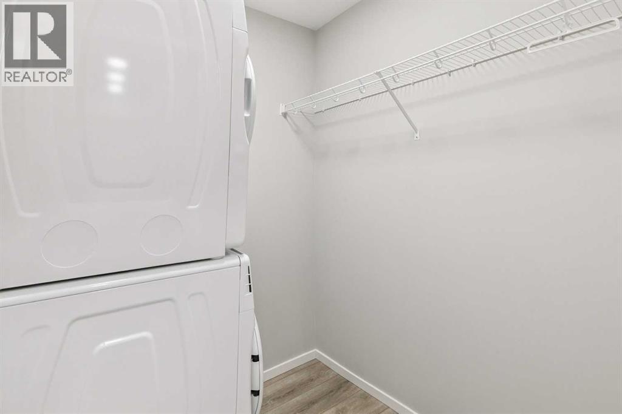
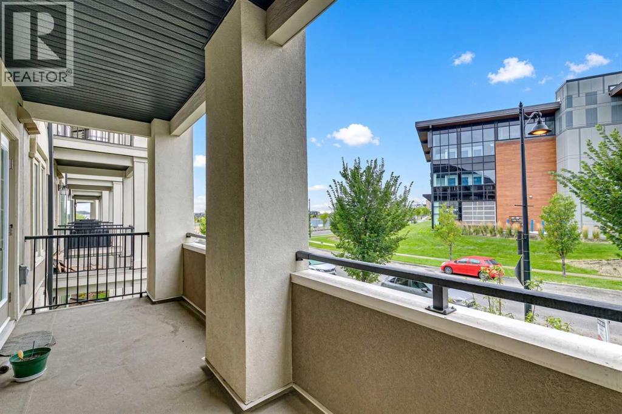
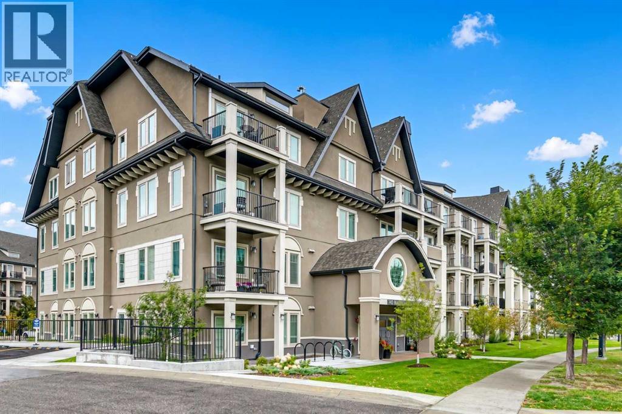
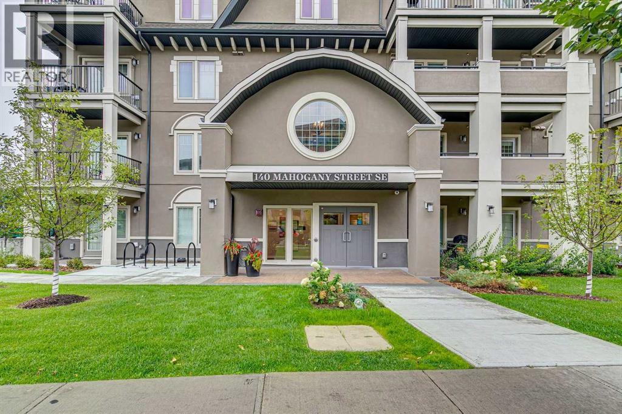
    Welcome to Sandgate at Mahogany, where an exceptional lake lifestyle meets modern, low-maintenance living in one of Calgary’s most sought-after communities. This beautifully designed second-floor 1-bedroom, 1-bathroom condo offers a bright, open-concept layout enhanced by 9’ ceilings, luxury vinyl plank flooring, quartz countertops, stainless steel appliances, and contemporary finishes throughout. The spacious bedroom features a walk-through closet with convenient semi-ensuite access, while in-suite laundry and additional storage add everyday functionality. Step outside to your private balcony overlooking the landscaped courtyard, complete with a gas line for your BBQ and an A/C rough-in for added comfort. Residents enjoy access to a fitness centre and guest suite, along with the convenience of one titled parking stall and pet-friendly living. Best of all, you’re just steps from Mahogany’s private lake and beaches, scenic pathways, parks, restaurants, cafés, shopping, and the vibrant energy of Westman Village. Whether you’re looking for a first home, a low-maintenance lifestyle, or an investment opportunity, this is an excellent chance to own in a truly fantastic lake community. Currently tenant occupied, providing flexibility for investors or future homeowners. (id:58070)
    Property Features

    • MLS® Number A2342160
    • Price $249,900
    • Bedrooms: 1
    • Bathrooms: 1
    • Square Footage: 558 sqft
    • Property Type: Apartment
    • Community Name: Mahogany
    • Amenities Near By Playground, Schools, Shopping
    • Community Features Pets Allowed With Restrictions
    • Features Closet Organizers, Guest Suite
    • Parking Space Total 1
    • Plan 2510116

    Buildings

    Bathroom Total 1 Bedrooms Above Ground 1
    Bedrooms Total 1 Amenities Guest Suite
    Appliances Refrigerator, Dishwasher, Stove, Microwave Range Hood Combo, Window Coverings, Washer/dryer Stack-up Constructed Date 2025
    Construction Material Poured Concrete, Wood Frame Construction Style Attachment Attached
    Cooling Type None Exterior Finish Concrete, Stucco
    Flooring Type Vinyl Heating Type Baseboard Heaters
    Stories Total 4 Size Interior 558 Sqft
    Total Finished Area 557.65 Sqft Type Apartment

    Land

    Acreage No Land Amenities Playground, Schools, Shopping
    Size Total Text Unknown Zoning Description M-h2

    Rooms

    Level Type Dimensions
    Main Level Kitchen 10.50 Ft x 9.42 Ft
    Main Level Dining Room 10.50 Ft x 6.00 Ft
    Main Level Living Room 9.50 Ft x 12.25 Ft
    Main Level Laundry Room 5.67 Ft x 5.92 Ft
    Main Level Primary Bedroom 9.25 Ft x 11.83 Ft
    Main Level Other 7.83 Ft x 4.58 Ft
    Main Level 4pc Bathroom 7.83 Ft x 5.00 Ft
    Address
    Scroll to Top