 Grande Prairie


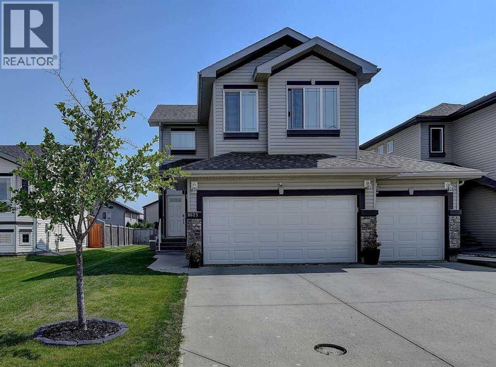
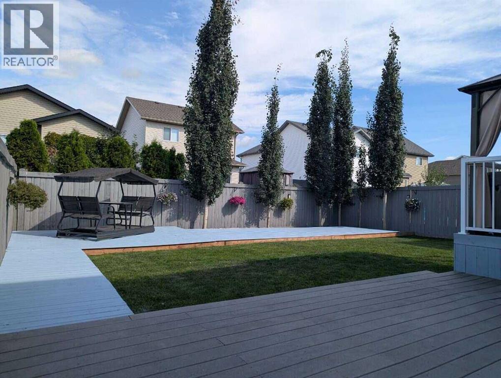
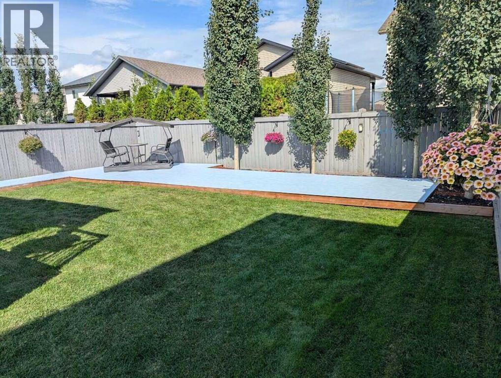
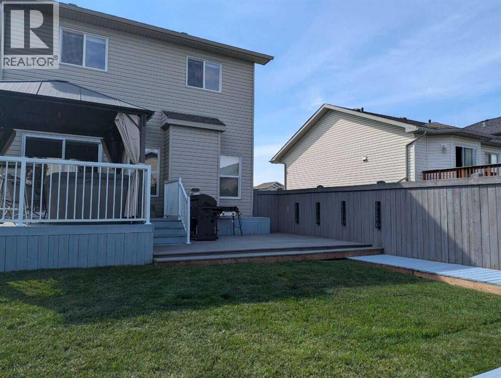
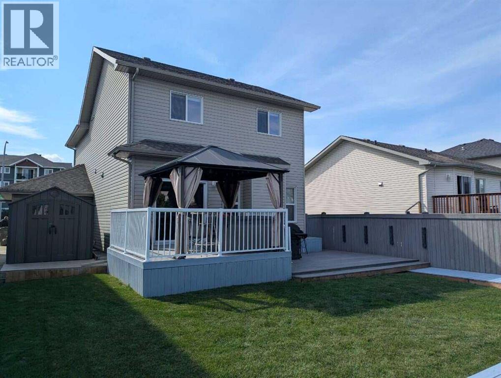
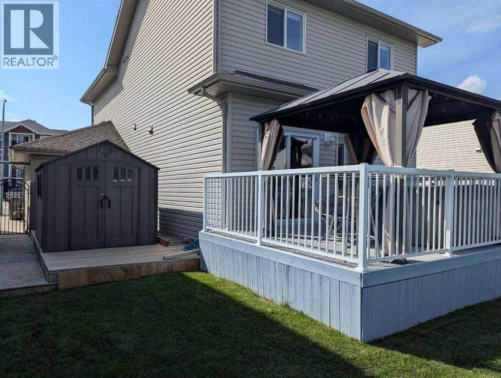
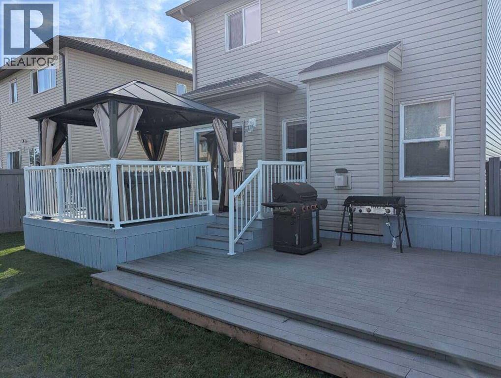
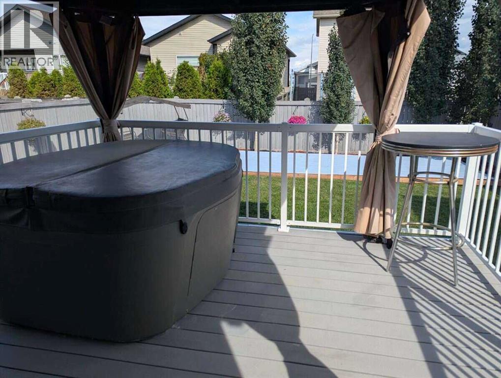
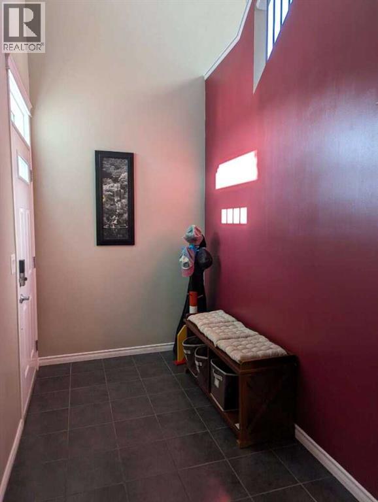
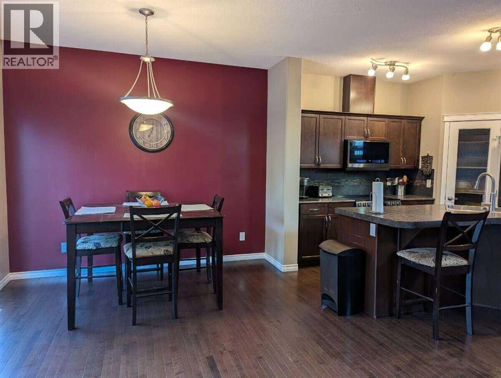
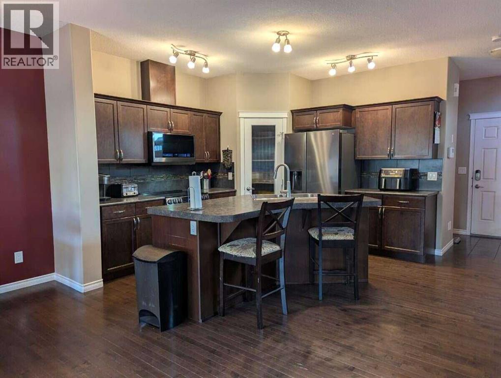
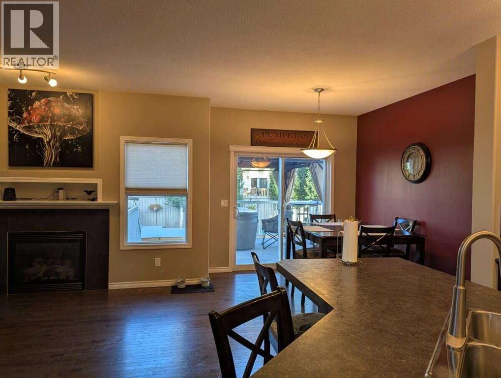
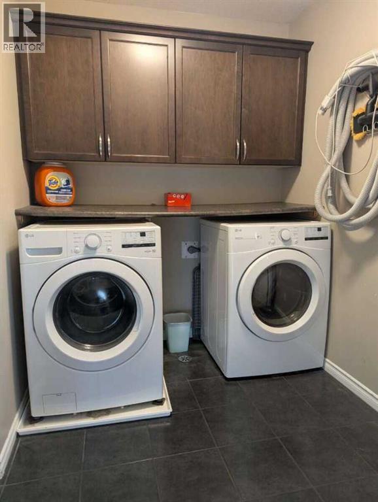
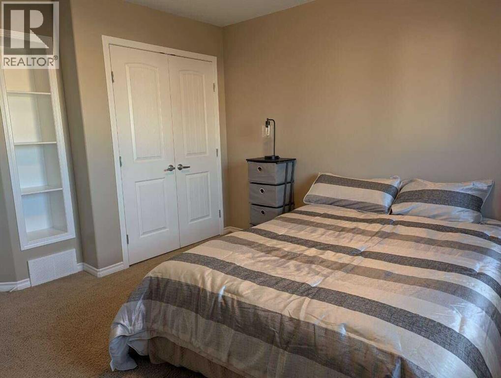
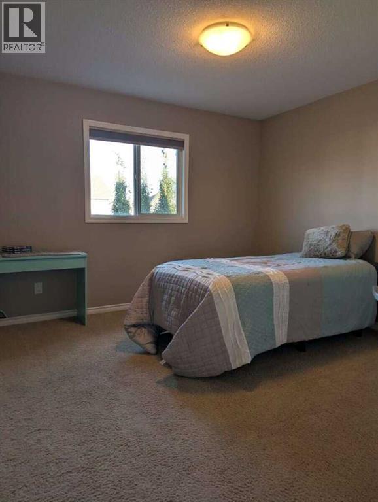
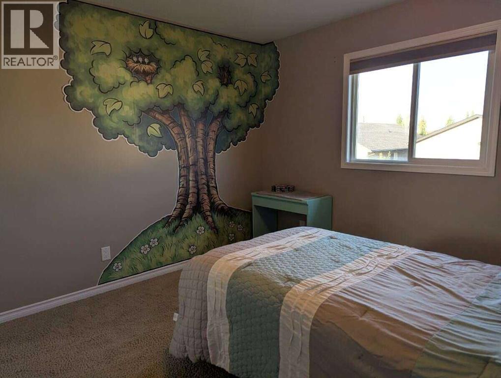
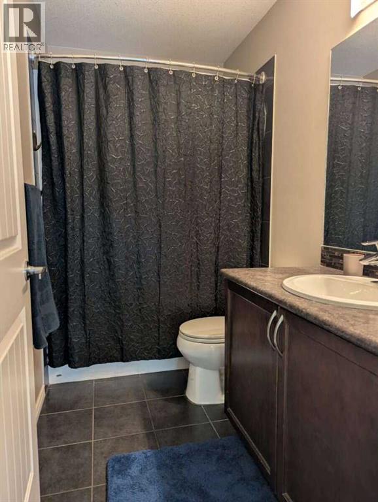
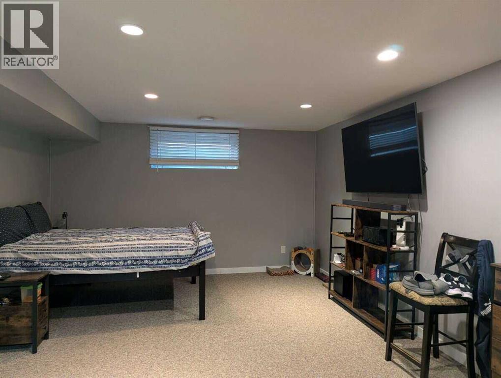
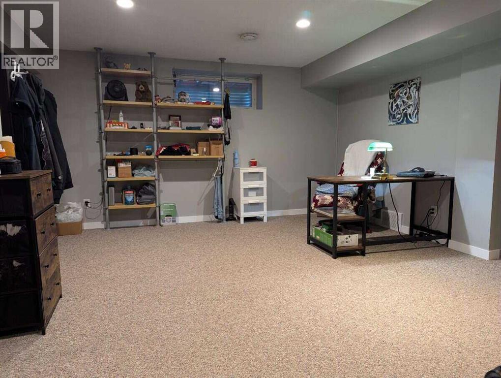
For more information, please click the "More Information" button. Welcome to your new home! This fully developed masterpiece offers an array of features that will exceed your expectations. A heated triple car garage ensures a warm start to your day, while four bedrooms and three and a half bathrooms provide ample space for your family's comfort. The oversized basement bedroom could easily work as a 2nd living area as it was designed with that in mind. Located just steps away from a school, parks, and walking trails, grocery store and outdoor enjoyment are at your fingertips. Stay cool in the summer with air conditioning, and cozy up next to the gas fireplace in the colder months. The beautifully landscaped and fully fenced yard creates a serene oasis, perfect for gatherings. Enjoy the ease of upstairs laundry and modern amenities like the garburator. With the added benefit of being on a bus route, you won't have to worry about winter snowfall as the road is one of the first ones plowed. Don't miss this rare opportunity to own a home that perfectly combines luxury, practicality, and an unbeatable location. (id:58070)
| Bathroom Total | 4 | Bedrooms Above Ground | 3 |
| Bedrooms Below Ground | 1 | Bedrooms Total | 4 |
| Appliances | Refrigerator, Dishwasher, Dryer, Microwave | Basement Development | Partially Finished |
| Basement Type | Partial (partially Finished) | Constructed Date | 2012 |
| Construction Material | Poured Concrete, Wood Frame | Construction Style Attachment | Detached |
| Cooling Type | Central Air Conditioning | Exterior Finish | Brick, Concrete, Vinyl Siding, Wood Siding |
| Fireplace Present | Yes | Fireplace Total | 1 |
| Flooring Type | Carpeted, Ceramic Tile, Hardwood | Foundation Type | Poured Concrete |
| Half Bath Total | 1 | Heating Fuel | Natural Gas |
| Heating Type | Other, Forced Air | Stories Total | 2 |
| Size Interior | 1612 Sqft | Total Finished Area | 1612 Sqft |
| Type | House |
| Attached Garage | 3 |
| Acreage | No | Fence Type | Fence |
| Land Amenities | Park, Playground, Schools, Shopping | Landscape Features | Landscaped |
| Size Depth | 35.05 M | Size Frontage | 12.8 M |
| Size Irregular | 4822.00 | Size Total | 4822 Sqft|4,051 - 7,250 Sqft |
| Size Total Text | 4822 Sqft|4,051 - 7,250 Sqft | Zoning Description | Rs |
| Level | Type | Dimensions |
|---|---|---|
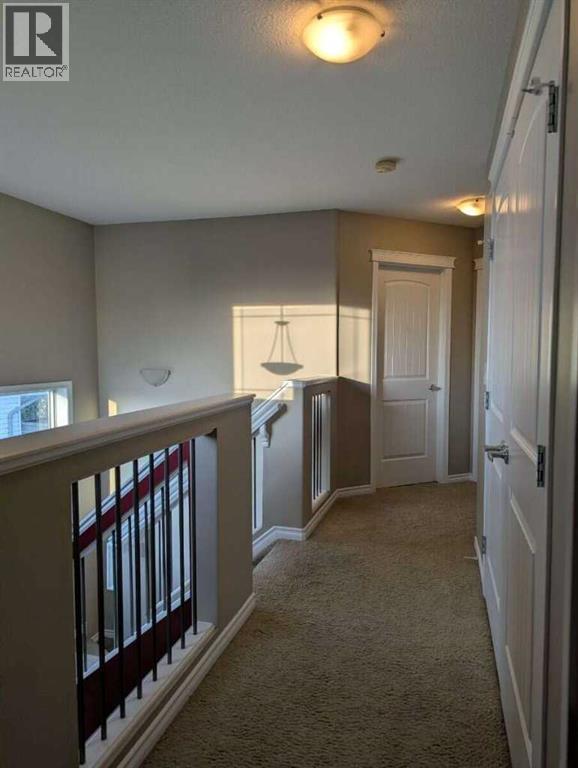
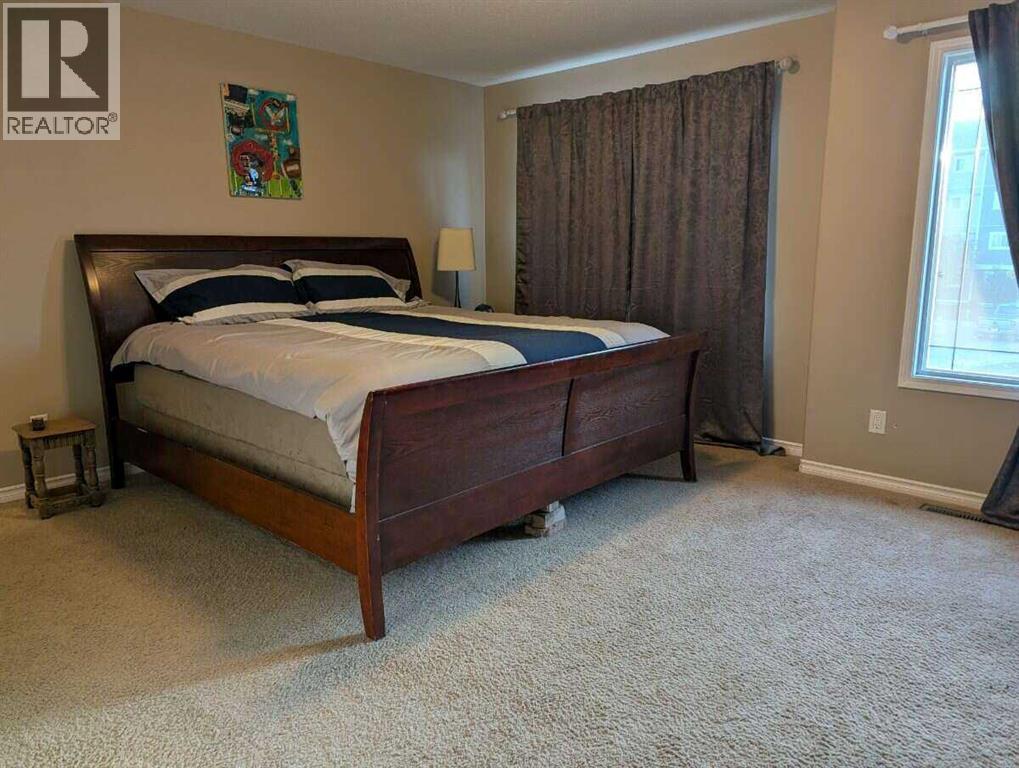
| Second Level | Primary Bedroom | 15.00 Ft x 16.58 Ft |
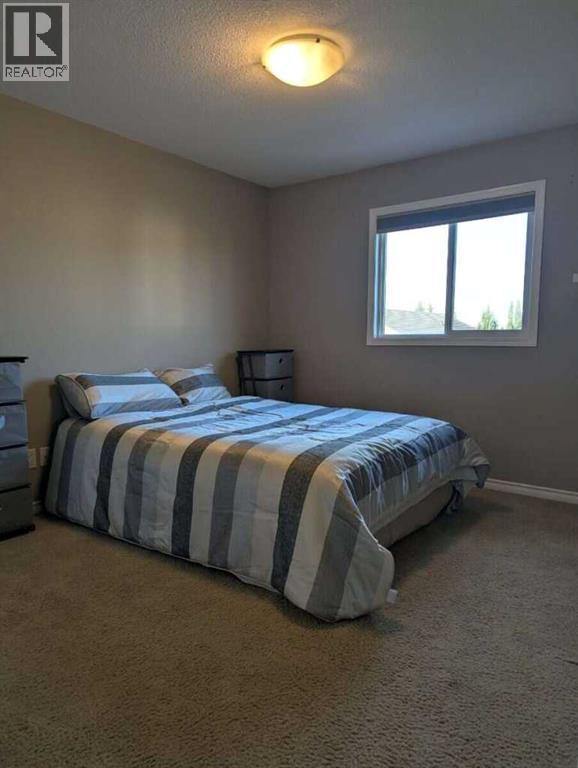
| Second Level | Bedroom | 11.92 Ft x 11.50 Ft |
| Second Level | Bedroom | 12.42 Ft x 10.92 Ft |
| Second Level | Laundry Room | 6.17 Ft x 6.50 Ft |
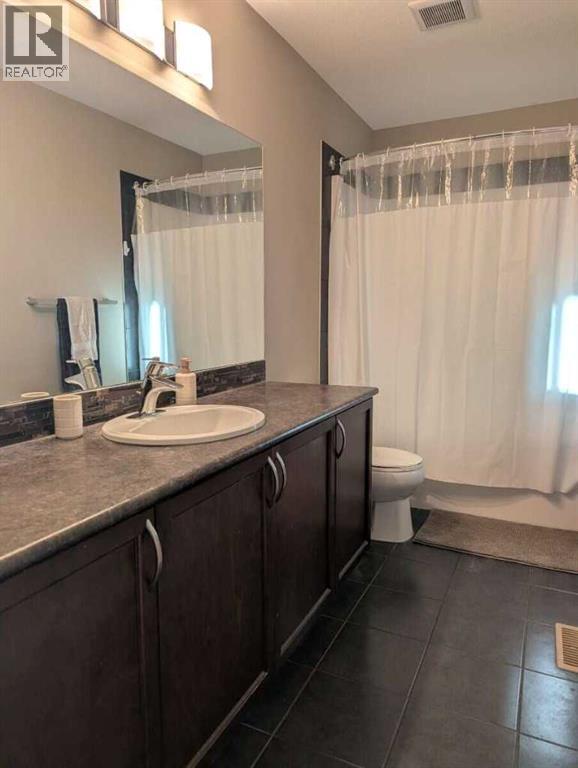
| Second Level | 4pc Bathroom | .00 Ft x .00 Ft |
| Second Level | 4pc Bathroom | .00 Ft x .00 Ft |
| Basement | Bedroom | 21.67 Ft x 15.17 Ft |
| Basement | Furnace | 21.83 Ft x 5.58 Ft |
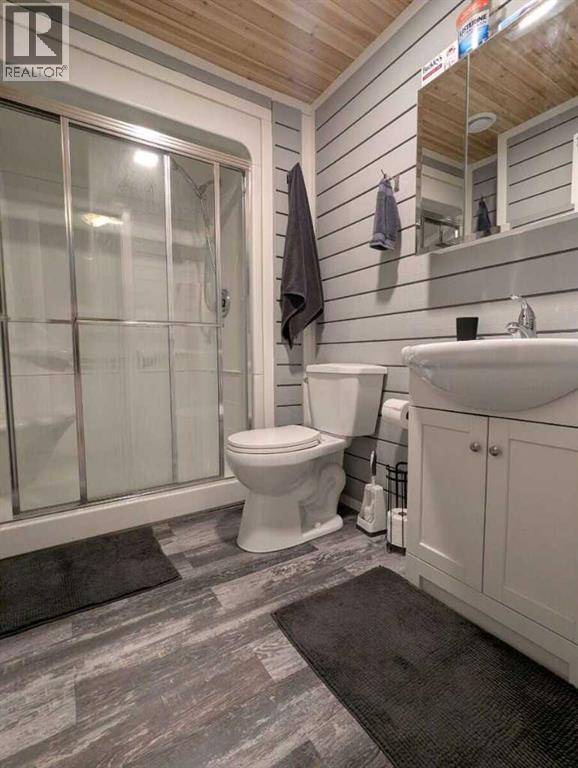
| Basement | 3pc Bathroom | .00 Ft x .00 Ft |
| Main Level | Kitchen | 9.00 Ft x 11.67 Ft |
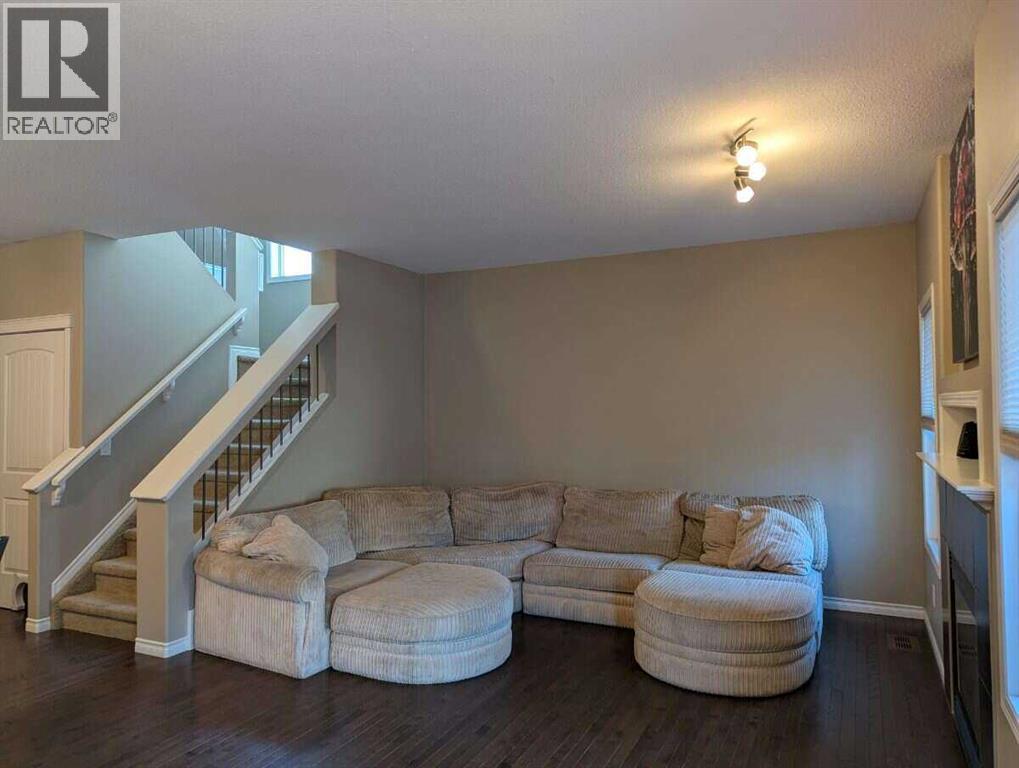
| Main Level | Living Room | 14.08 Ft x 13.33 Ft |
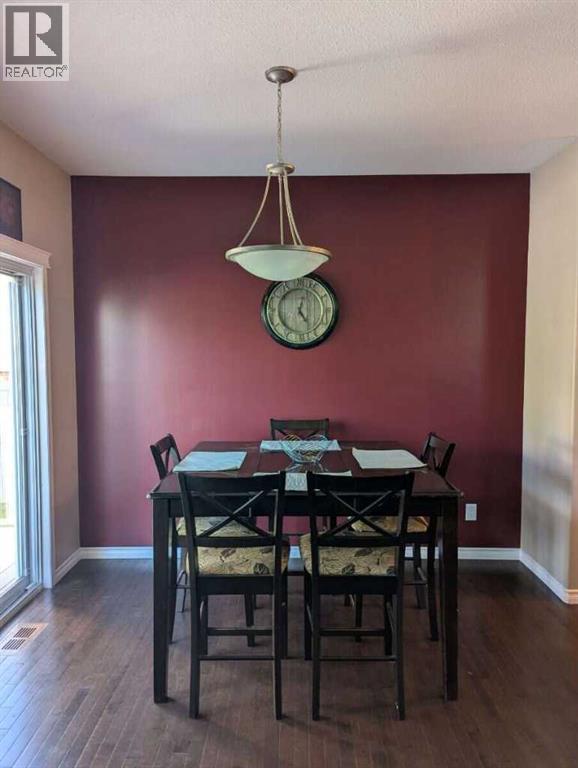
| Main Level | Dining Room | 9.00 Ft x 10.17 Ft |
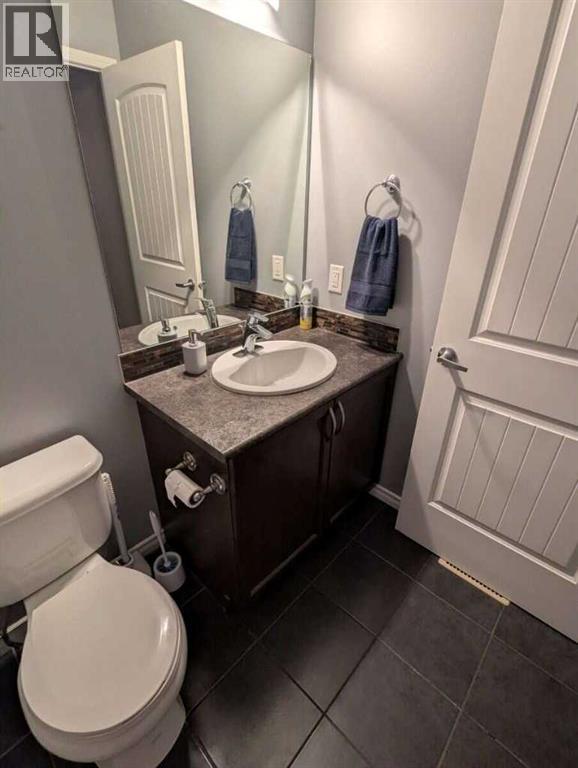
| Main Level | 2pc Bathroom | .00 Ft x .00 Ft |

