 Calgary


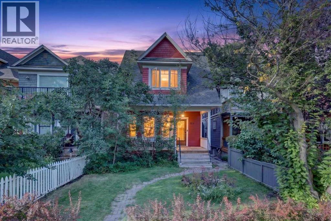
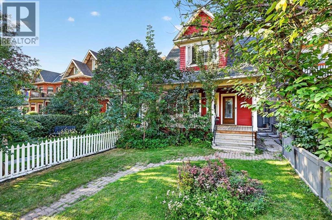
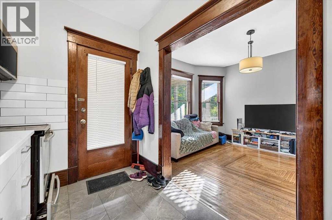
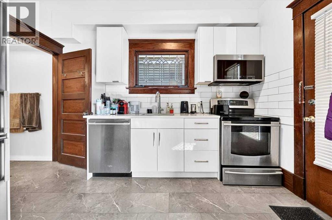
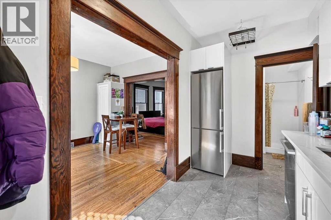
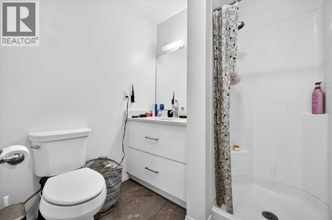
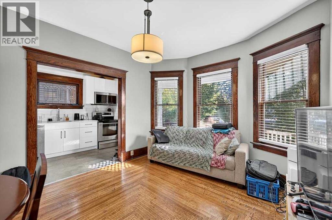
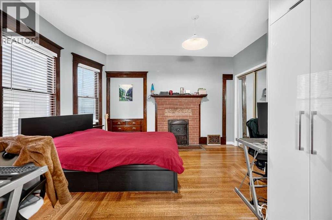
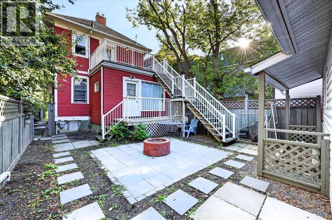
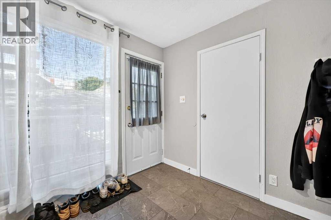
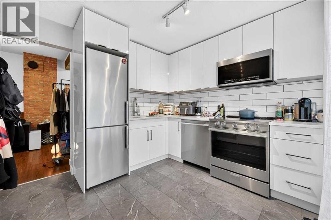
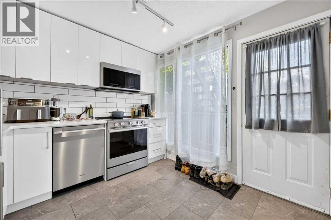
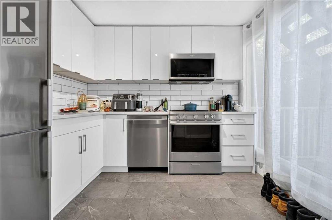
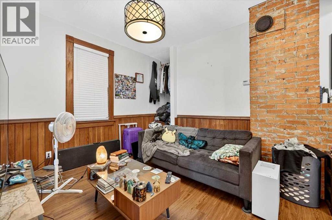
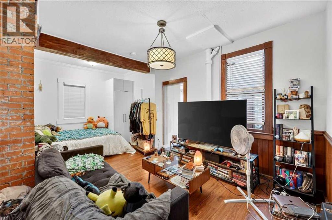
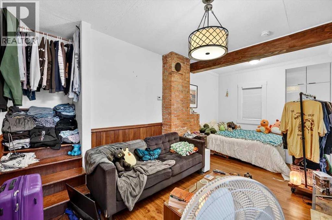
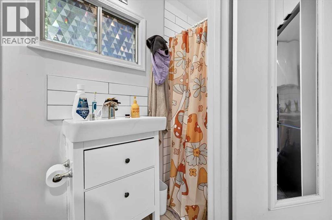
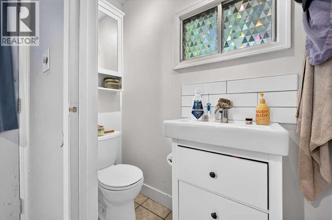
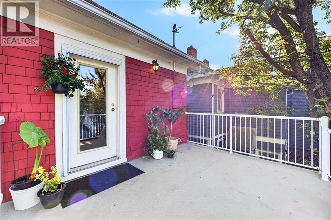
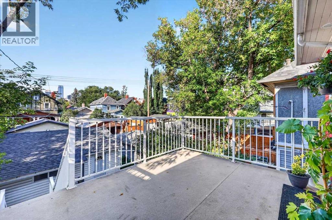
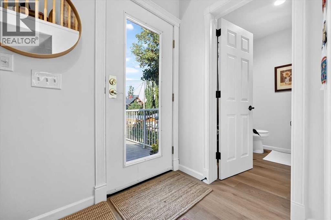
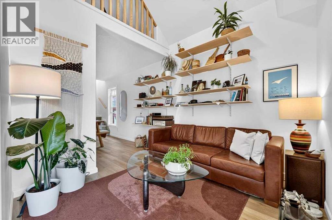
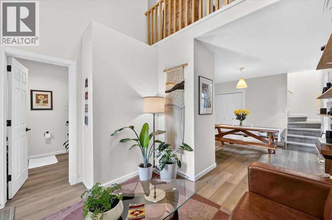
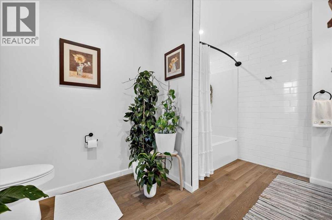
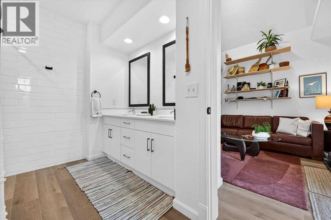
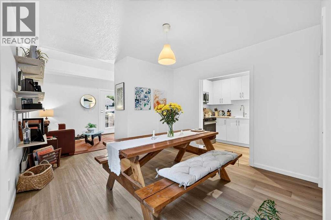
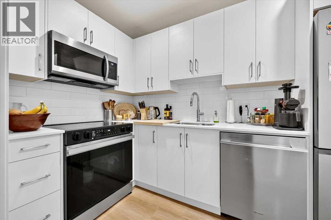
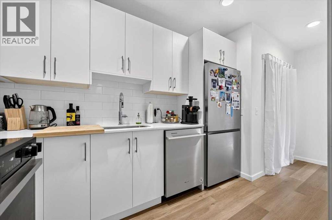
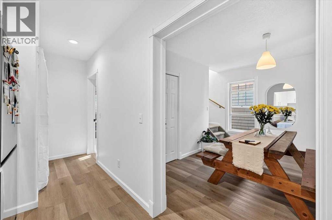
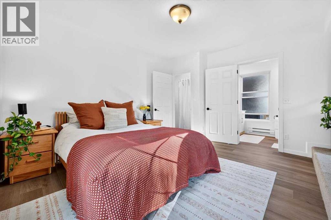
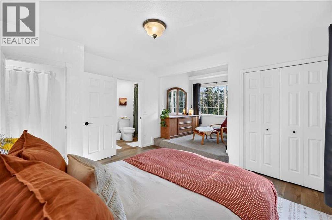
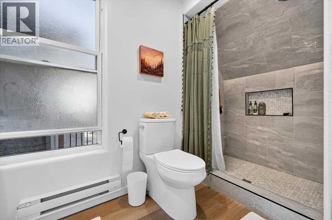
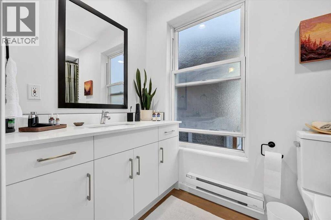
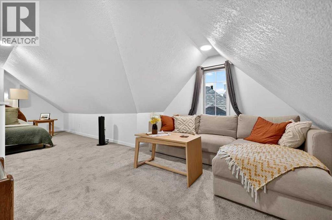
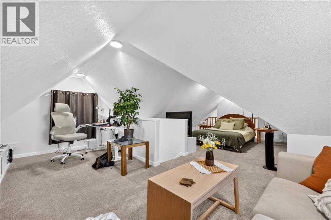
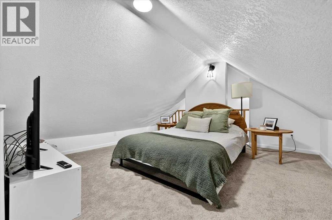
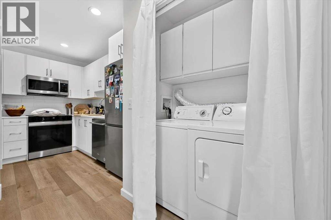
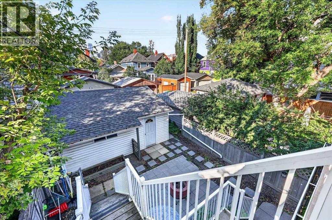
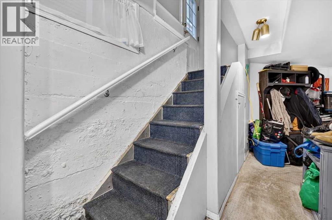
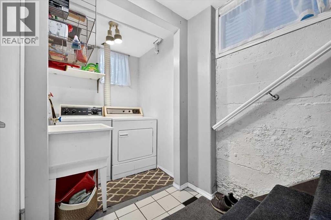
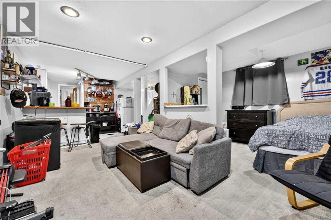
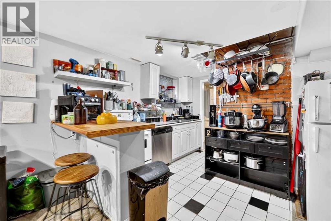
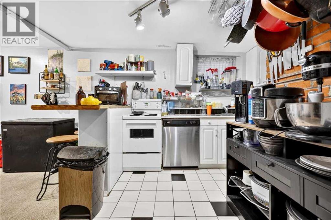
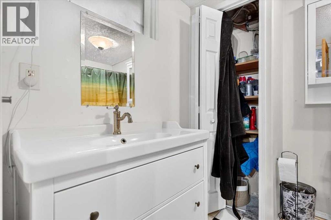
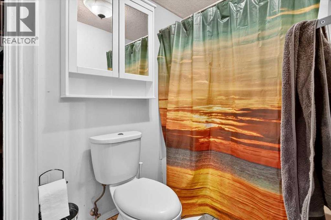
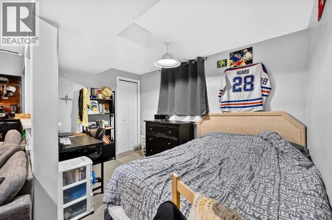
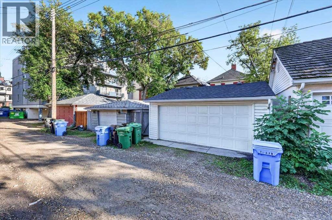
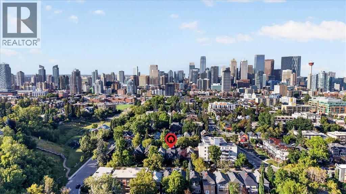
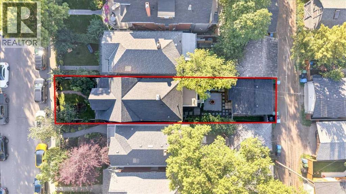
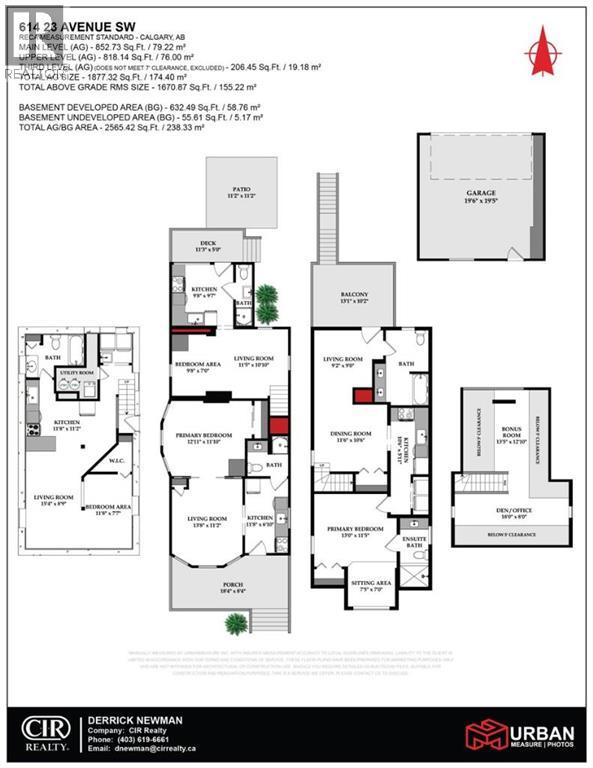
Welcome to 614 23rd Avenue SW, located in Calgary’s vibrant inner-city community of Cliff Bungalow. With nearly 2800 sq ft of useable living space, this exceptional property offers savvy investors multiple opportunities, with four recently renovated, self-contained suites, strong cash-flow potential, and an unbeatable, walkable location. From the moment you arrive, the inviting front porch and classic heritage character create a warm and memorable first impression. The main floor features two separate suites—one at the front of the home and one at the rear. Each suite offers a comfortable living area, bedroom space, and full bathroom, complemented by original hardwood and luxury vinyl plank flooring, quartz countertops, upgraded appliances, and plenty of timeless character. The upper suite is the crown jewel of the property. Finished with luxury vinyl plank flooring throughout, it features a renovated kitchen with quartz countertops, upgraded appliances, a two full bathrooms and an oversized primary bedroom, complete with a well appointed ensuite. An additional 200-square-foot loft space provides valuable flexibility, including a home office, maximizing the suite’s rental potential. The basement suite offers a cozy and private retreat with a kitchen, living area, bedroom space, and full bathroom. All four suites are equipped with their own laundry facilities for added tenant convenience. A double detached garage provides additional income potential and valuable off-street parking. This building is also suitable for short term rentals such as AirBnB which is an added bonus. The location is second to none—just steps from the Elbow River pathway system, approximately 10 minutes from downtown, and minutes from the restaurants, shops, and entertainment of both Mission and 17th Avenue. Whether you’re looking for a mortgage helper while living in the upper suite or an investment property with multiple rental streams. This versatile opportunity delivers in every way. (id:58070)
| Bathroom Total | 5 | Bedrooms Above Ground | 3 |
| Bedrooms Below Ground | 1 | Bedrooms Total | 4 |
| Basement Development | Finished | Basement Features | Separate Entrance, Suite |
| Basement Type | Full (finished) | Constructed Date | 1910 |
| Construction Material | Wood Frame | Construction Style Attachment | Detached |
| Cooling Type | None | Exterior Finish | Vinyl Siding, Wood Siding |
| Fireplace Present | Yes | Fireplace Total | 1 |
| Flooring Type | Hardwood, Vinyl Plank | Foundation Type | Poured Concrete |
| Heating Fuel | Natural Gas | Heating Type | Baseboard Heaters, Forced Air |
| Stories Total | 2 | Size Interior | 1671 Sqft |
| Total Finished Area | 1670.87 Sqft | Type | House |
| Detached Garage | 2 |
| Acreage | No | Fence Type | Fence |
| Land Amenities | Park, Playground, Schools, Shopping | Landscape Features | Landscaped |
| Size Depth | 36.62 M | Size Frontage | 7.61 M |
| Size Irregular | 279.00 | Size Total | 279 M2|0-4,050 Sqft |
| Size Total Text | 279 M2|0-4,050 Sqft | Zoning Description | M-cg D72 |
| Level | Type | Dimensions |
|---|---|---|
| Second Level | Living Room | 9.17 Ft x 9.00 Ft |
| Second Level | Kitchen | 10.50 Ft x 5.92 Ft |
| Second Level | Dining Room | 11.50 Ft x 10.50 Ft |
| Second Level | Primary Bedroom | 13.00 Ft x 11.42 Ft |
| Second Level | 3pc Bathroom | 10.83 Ft x 4.50 Ft |
| Second Level | Other | 7.42 Ft x 7.00 Ft |
| Second Level | Laundry Room | 5.92 Ft x 2.42 Ft |
| Second Level | 5pc Bathroom | 11.75 Ft x 8.50 Ft |
| Third Level | Bonus Room | 13.42 Ft x 12.83 Ft |
| Third Level | Den | 18.00 Ft x 8.00 Ft |
| Basement | Living Room | 15.33 Ft x 8.75 Ft |
| Basement | Kitchen | 11.67 Ft x 11.17 Ft |
| Basement | Bedroom | 11.67 Ft x 7.58 Ft |
| Basement | Other | 6.00 Ft x 5.67 Ft |
| Basement | Laundry Room | 5.08 Ft x 4.58 Ft |
| Basement | 4pc Bathroom | 9.17 Ft x 6.67 Ft |
| Basement | Furnace | 6.50 Ft x 4.83 Ft |
| Main Level | Living Room | 13.67 Ft x 11.17 Ft |
| Main Level | Kitchen | 11.67 Ft x 6.83 Ft |
| Main Level | Primary Bedroom | 11.92 Ft x 11.83 Ft |
| Main Level | 3pc Bathroom | 6.42 Ft x 5.58 Ft |
| Main Level | Living Room | 11.42 Ft x 10.83 Ft |
| Main Level | Kitchen | 9.67 Ft x 9.58 Ft |
| Main Level | Bedroom | 9.67 Ft x 7.00 Ft |
| Main Level | 3pc Bathroom | 9.58 Ft x 2.58 Ft |



