

 Calgary


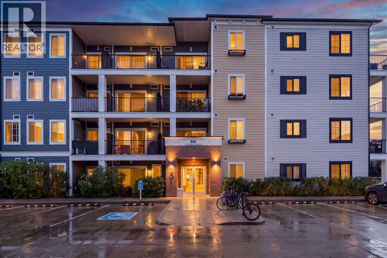
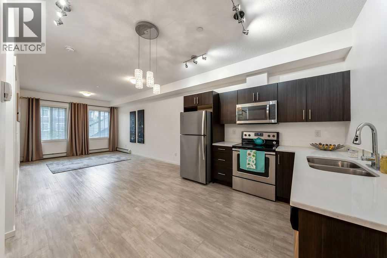
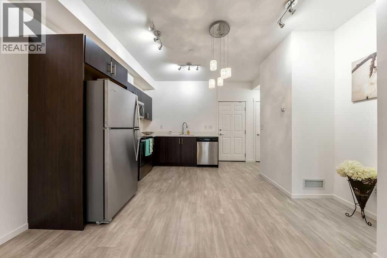
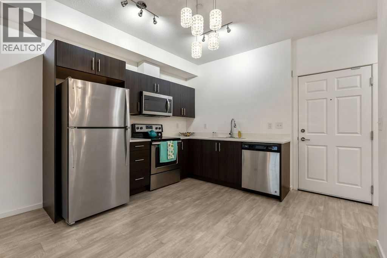
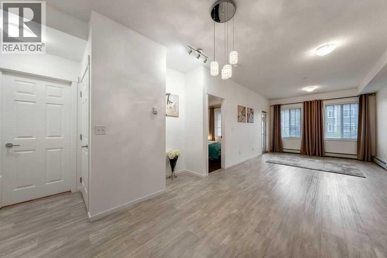
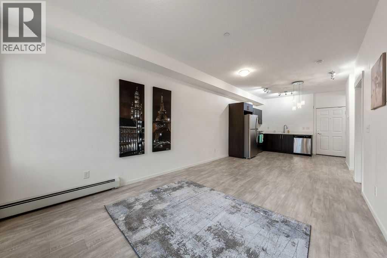
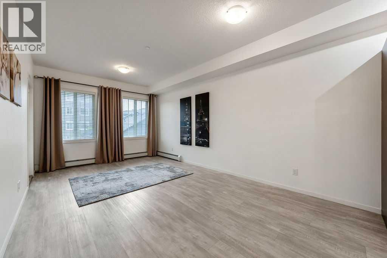
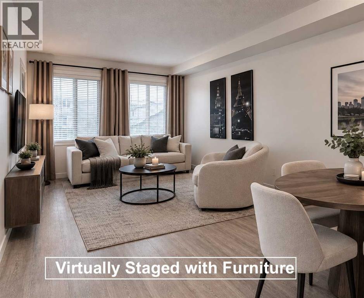
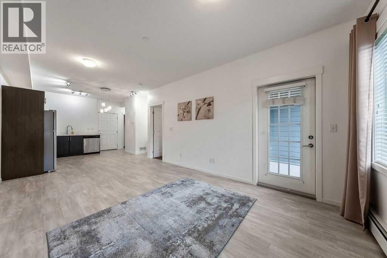
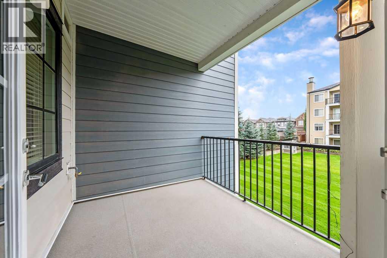
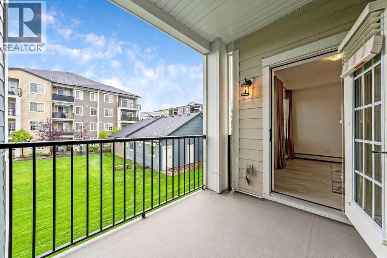
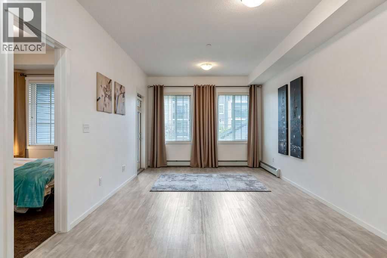
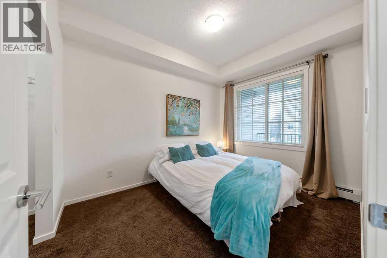
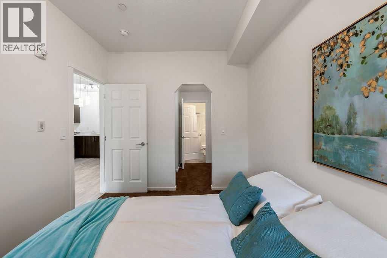
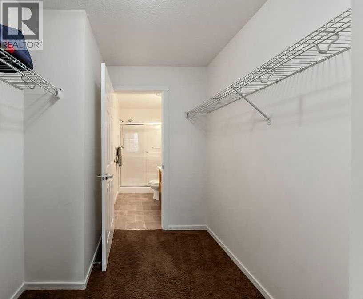
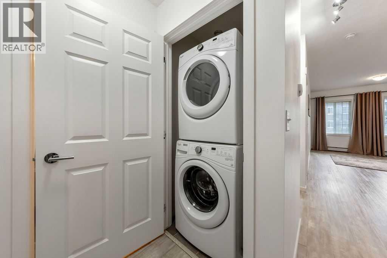
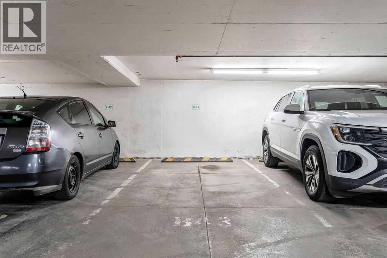
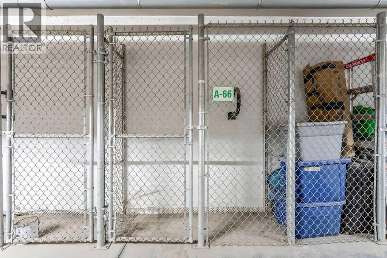
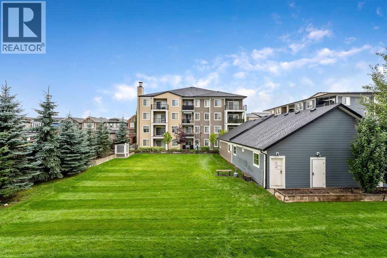
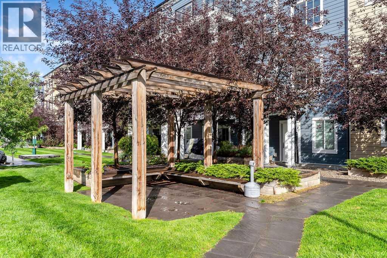
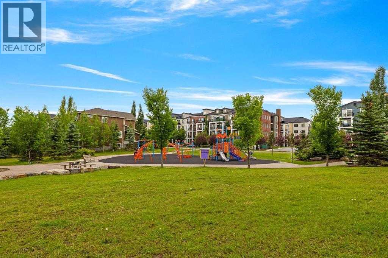
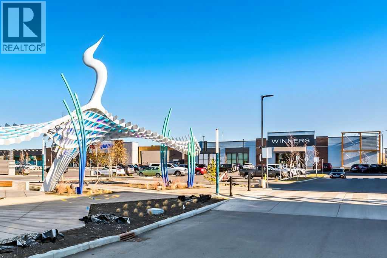
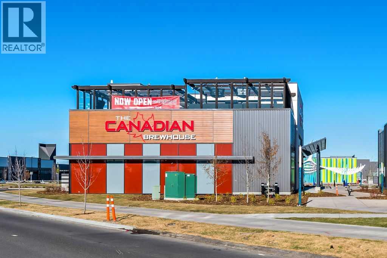
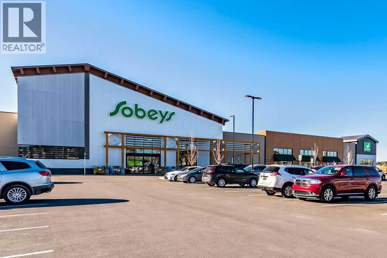
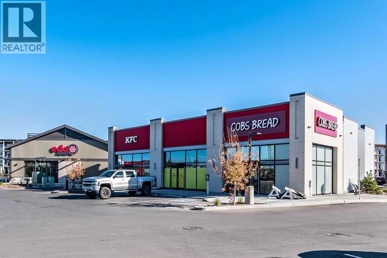
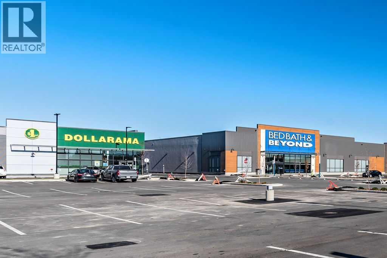
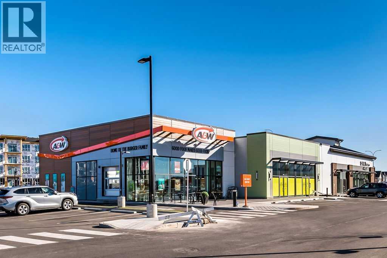
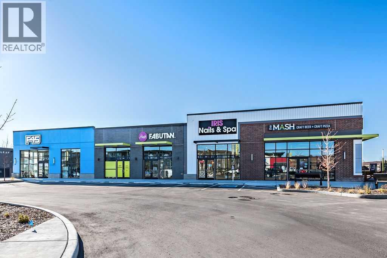
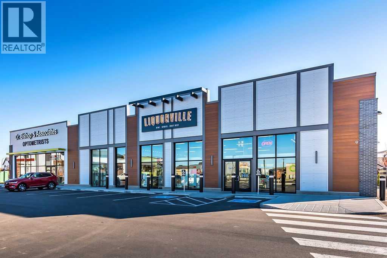
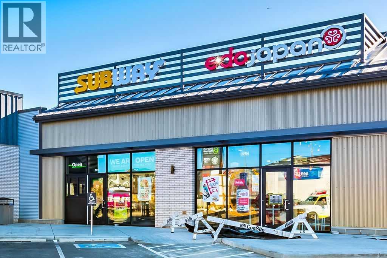
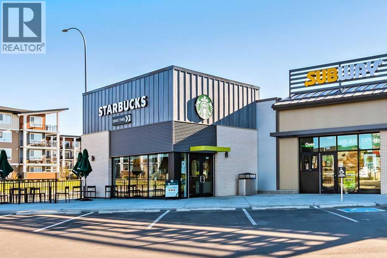
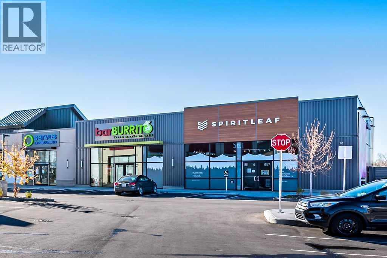
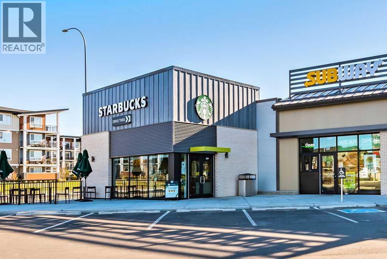
Welcome Home ~ a beautifully finished, move-in ready suite overlooking Green Space. In desirable new community of Legacy, close to Shopping District and home to numerous Restaurants, Shops & Grocery Stores. This bright, open layout features Modern finishes throughout. The kitchen is thoughtfully designed with sleek Cabinetry, Stainless Steel Appliances, QUARTZ Countertops and integrated In-Suite Laundry for everyday convenience. Large windows bring in loads of Natural Light and the living space flows easily to a dining area — ideal for relaxing or entertaining. Your spacious Primary features walk-through closet for convenience and large windows overlooking Green Space. Large WEST facing balcony allows you to watch the evening sunsets and extends the living space, with gas BBQ outlet for those summer/fall BBQs & entertaining. PLUS enjoy UNDERGROUND Heated parking stall this winter. Parking is titled and assigned storage unit is also included with suite. With easy access to Deerfoot Trail, Stoney Trail and close to the South Health Campus, this unit is ideally located! Book your showing today! (id:58070)
| Bathroom Total | 1 | Bedrooms Above Ground | 1 |
| Bedrooms Total | 1 | Appliances | Refrigerator, Stove, Microwave Range Hood Combo, Window Coverings, Washer & Dryer |
| Constructed Date | 2017 | Construction Style Attachment | Attached |
| Cooling Type | None | Exterior Finish | Brick, Composite Siding |
| Flooring Type | Carpeted, Ceramic Tile, Vinyl Plank | Foundation Type | Poured Concrete |
| Heating Type | Baseboard Heaters | Stories Total | 4 |
| Size Interior | 573 Sqft | Total Finished Area | 573 Sqft |
| Type | Apartment |
| Garage | |
| Heated Garage | |
| Underground |
| Acreage | No | Land Amenities | Playground, Schools, Shopping |
| Size Total Text | Unknown | Zoning Description | M-x2 |
| Level | Type | Dimensions |
|---|---|---|
| Main Level | Other | 7.00 Ft x 4.17 Ft |
| Main Level | Kitchen | 10.00 Ft x 8.25 Ft |
| Main Level | Dining Room | 9.00 Ft x 7.17 Ft |
| Main Level | Living Room | 11.58 Ft x 11.17 Ft |
| Main Level | Primary Bedroom | 11.42 Ft x 8.83 Ft |
| Main Level | Laundry Room | 3.42 Ft x 2.75 Ft |
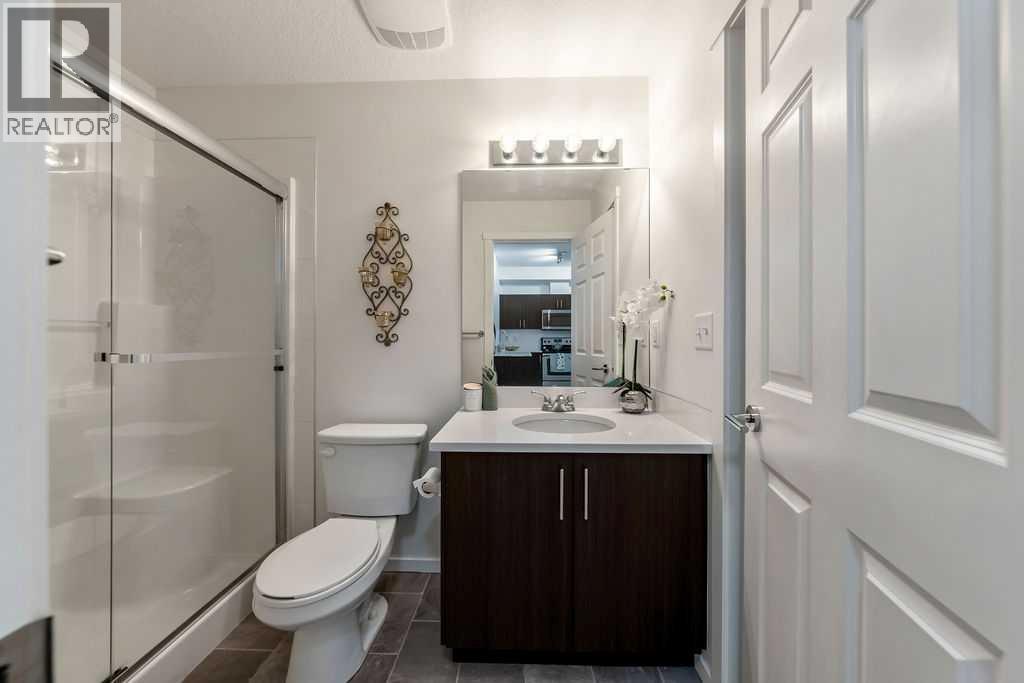
| Main Level | 3pc Bathroom | 8.17 Ft x 5.00 Ft |
| Main Level | Other | 9.00 Ft x 7.83 Ft |



