Description
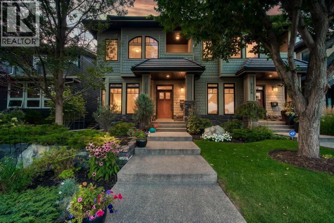
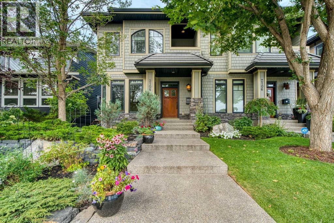
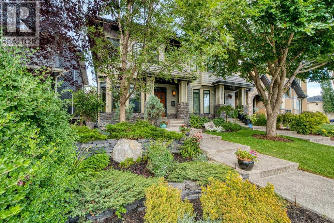
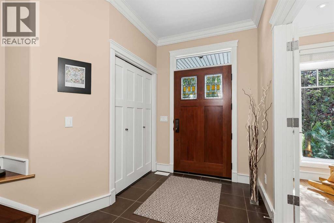
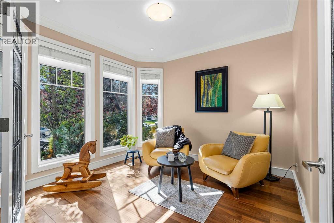
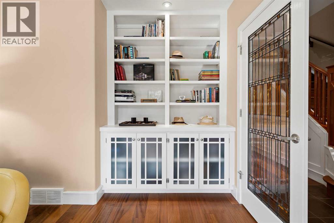
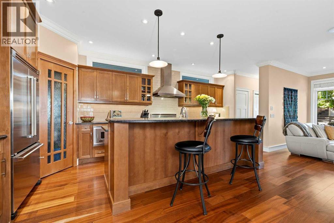
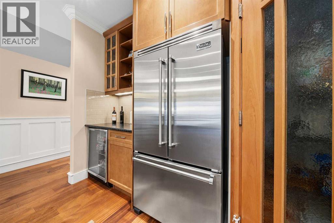
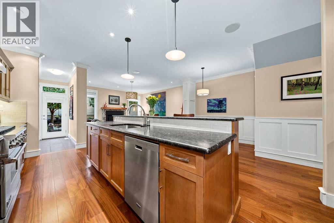
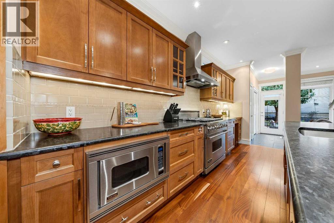
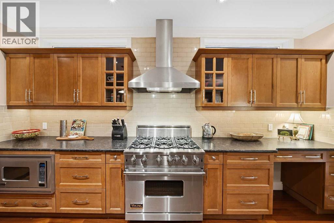
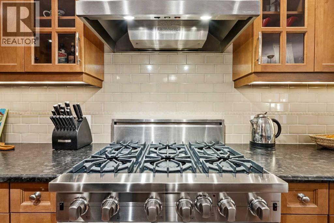
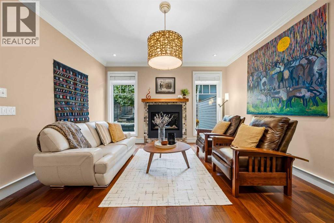
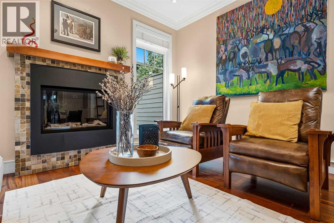
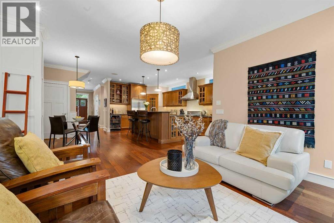
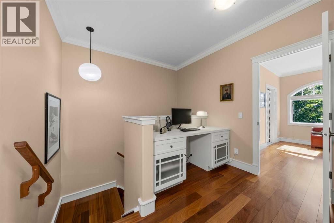
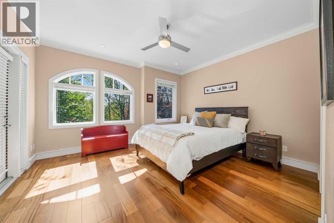
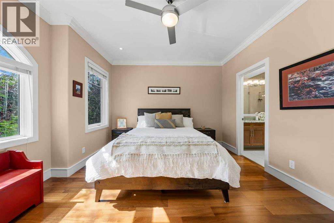
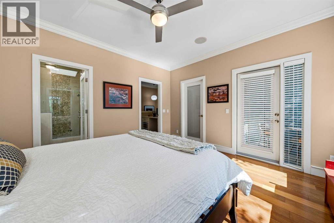
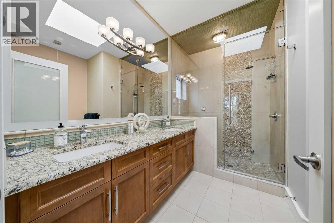
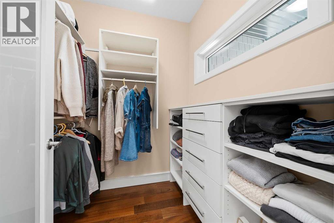
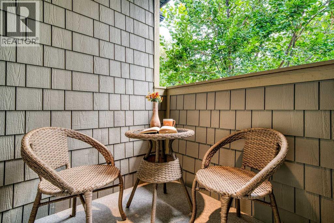
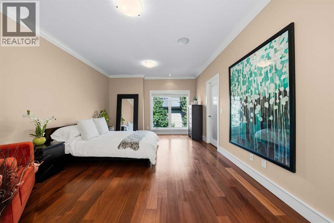
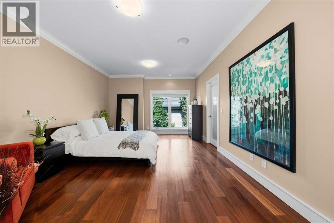
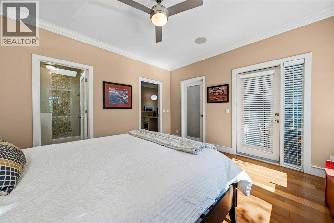
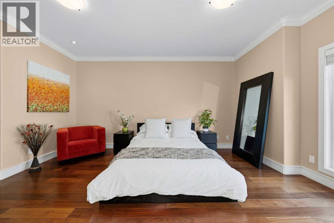
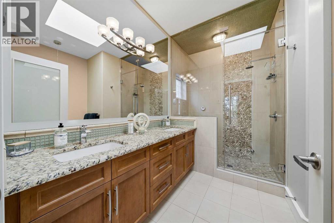
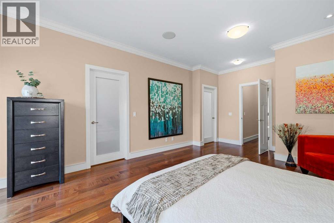
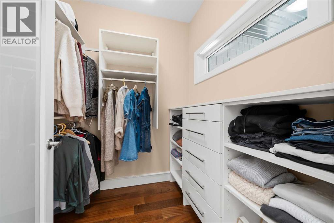
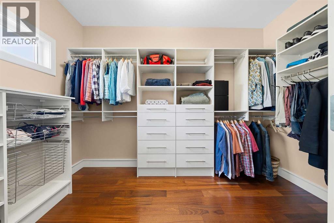
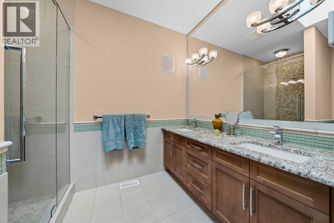
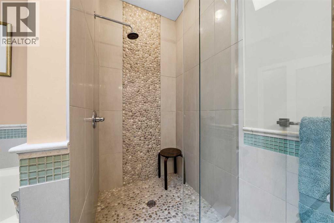
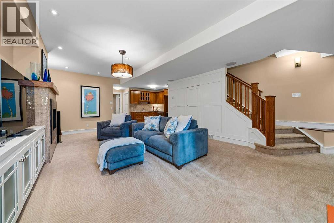
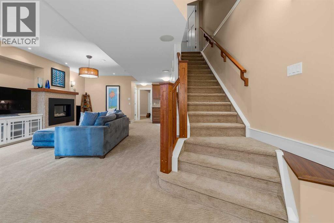
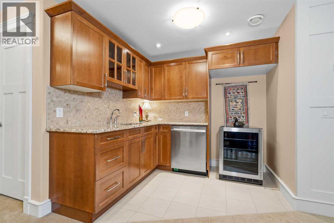
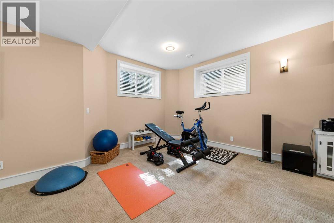
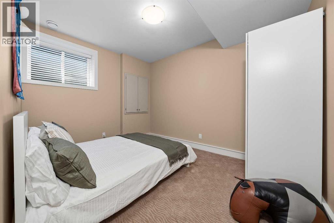
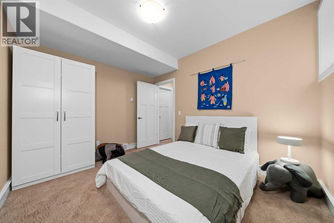
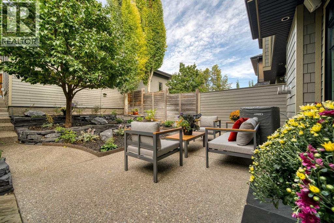
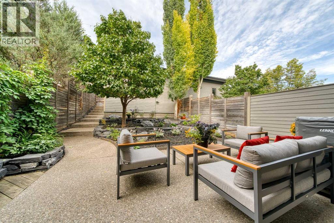
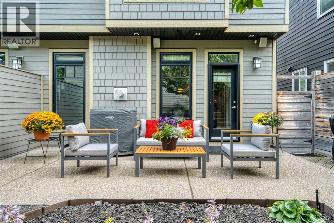
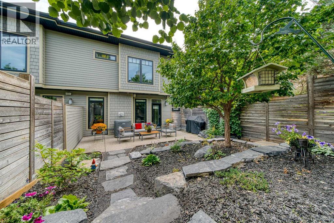
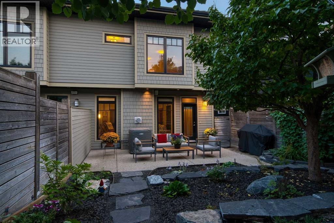
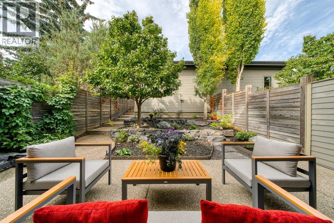
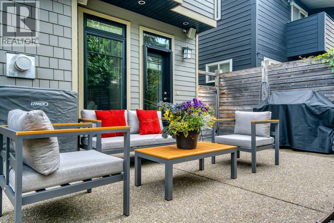
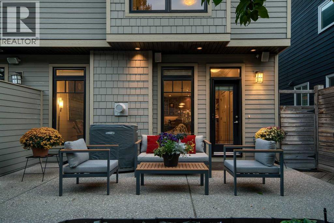
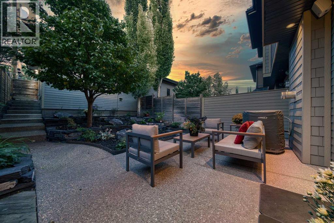
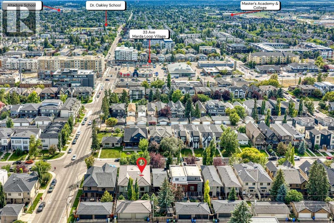
Welcome to 2108 31 Avenue SW, an impressive residence offering over 2,900 sq. ft. of beautifully developed living space, a thoughtfully designed floor plan, 9’ ceilings on all 3 levels, exceptional finishes and a lush, private outdoor setting. The solid wood front door invites you in to explore all the warmth and charm this home has to offer. At the heart of the main floor is a spacious and beautifully appointed kitchen featuring timeless maple cabinetry and Viking Professional Series appliances, including a 36” gas cooktop. A generous island with antique brown leathered granite countertops create a sophisticated focal point with plenty of space for cooking, entertaining and gathering. The kitchen also has undercounter lighting, up lighting, transom windows for light and privacy as well as a bar fridge to make entertaining convenient. A built-in desk provides a convenient workspace connected to the kitchen, while the thoughtfully designed mudroom keeps everyday life organized. The inviting living area is anchored by a gas fireplace, adding warmth and character to the space. A versatile main-floor flex room easily adapts to your lifestyle as a formal dining room, playroom, private home office or additional bedroom. Rich mahogany hardwood flows throughout the main level, beautifully marrying the modern and traditional elements of this timeless home. Upstairs, the unique DUAL PRIMARY SUITE design offers exceptional flexibility for families, guests or multi-generational living. Both suites are generous in size and feature private ensuites with 2 sinks in each ensuite and walk-in closets with custom built-in cabinetry. One of the primary retreats is further elevated by a luxurious steam shower, skylight and access to a private south-facing balcony which is the perfect place for morning coffee or an evening glass of wine. The other ensuite has a jetted tub, a walk in shower and a closed water closet. Nine-foot ceilings enhance the sense of space, while glass doors in se lect private areas allow natural light to travel throughout the upper level. Mahogany hardwood continues upstairs, creating a seamless and sophisticated feel. A built-in desk provides an ideal space for working or studying from home. The fully developed lower level offers more than 900 sq. ft. of additional living space and is equally impressive. Comfortable in-floor heating creates a warm and inviting atmosphere, while a third bedroom, full bathroom and spacious recreation room provide excellent versatility. A second fireplace and fantastic wet bar, complete with dishwasher, make this the perfect setting for entertaining, movie nights or hosting overnight guests. Even the storage has been thoughtfully considered, with under-stair storage cleverly concealed behind custom wall paneling and a secret door. Outside the lush mature low maintenance landscaping creates a private backyard oasis, an inviting extension of the home's living and entertaining spaces. The exterior of this home is highlighted by central (id:58070)

 Calgary





