 Calgary


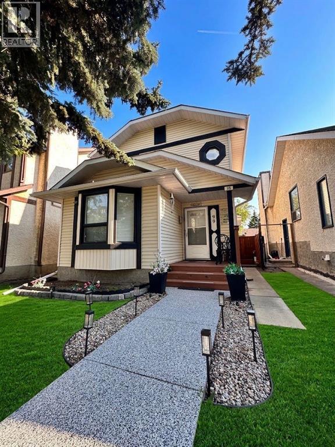
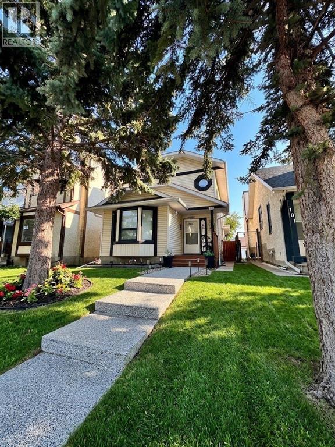
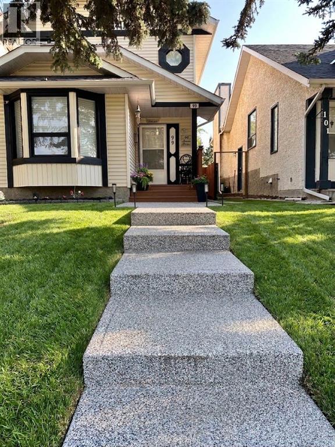
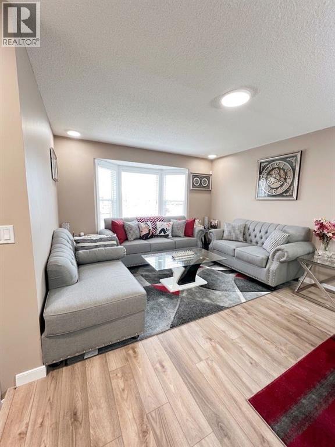
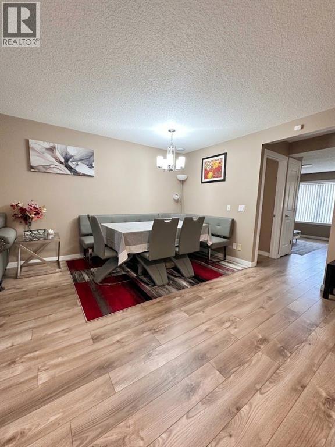
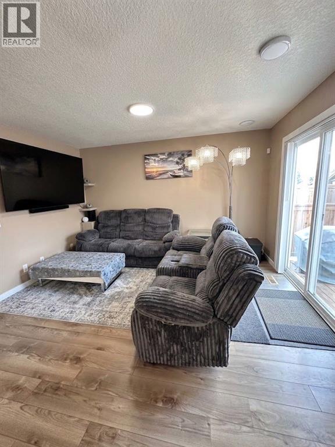
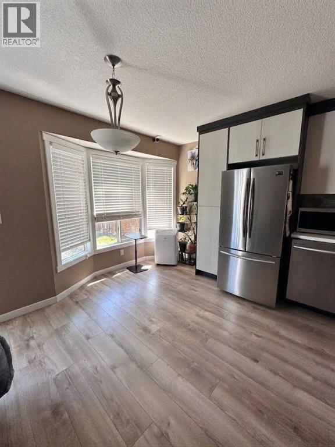
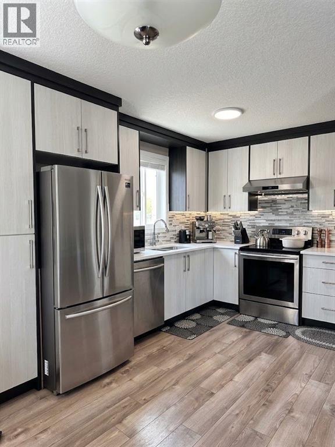
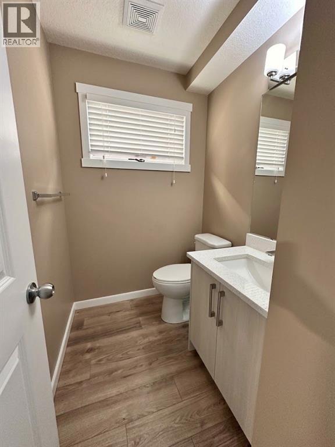
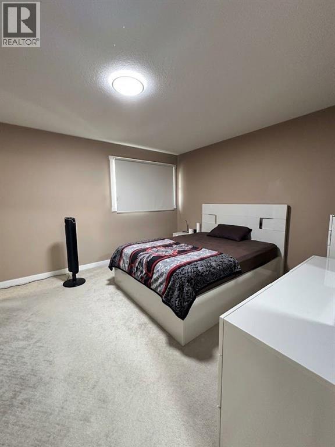
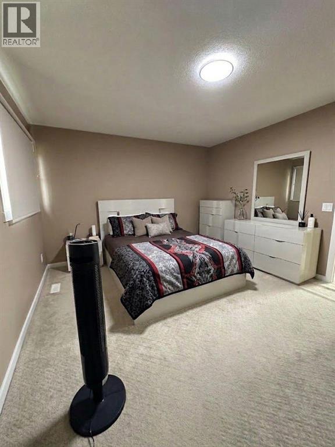
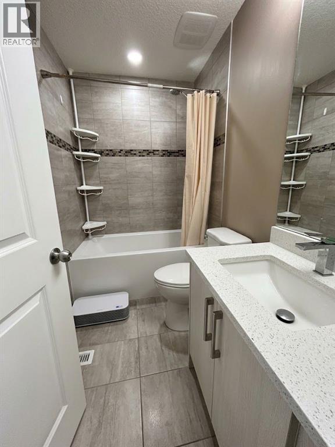
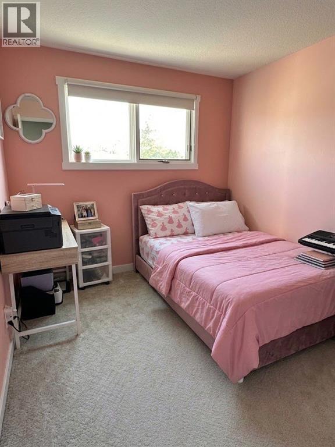
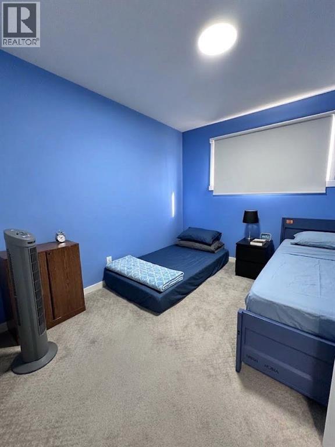
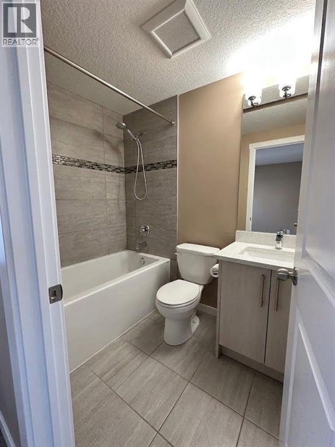
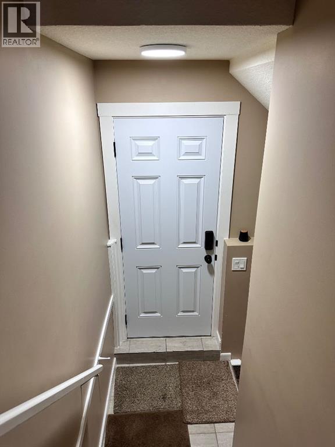
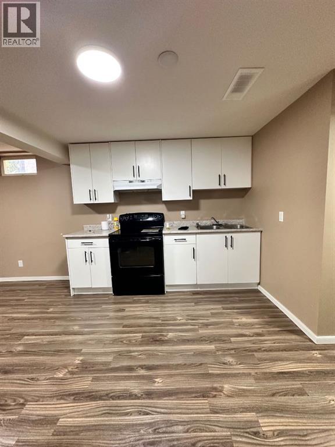
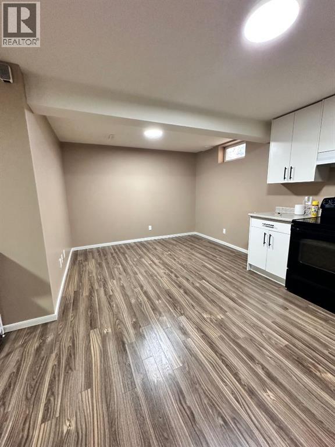
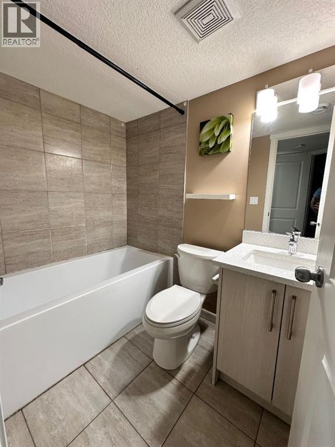
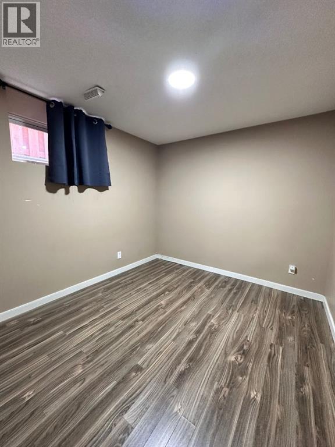
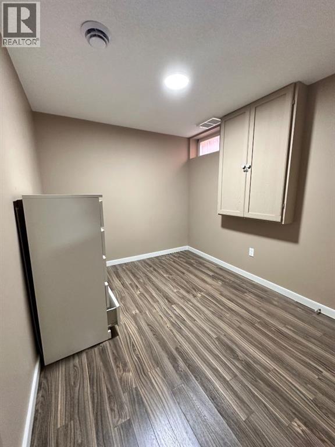
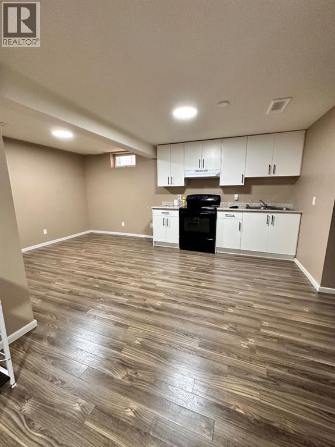
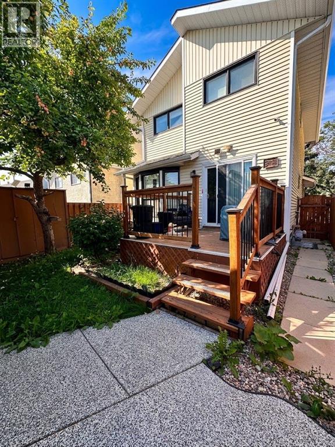
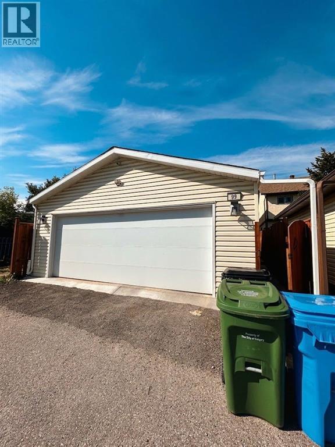
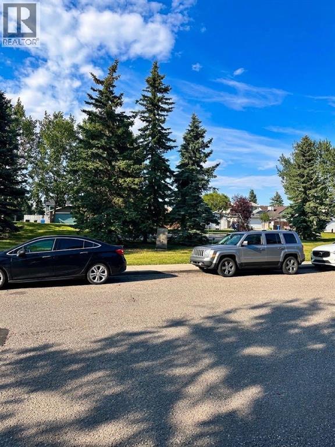
Welcome to this beautifully maintained two story detached home in the sought after community of Taradale. Offering exceptional space for families and an outstanding opportunity for rental income, this property truly has it all.The main floor features a bright and spacious living room, a separate family room, and a dedicated dining area, providing plenty of room for both everyday living and entertaining. A convenient two piece bathroom completes this level.Upstairs you will find three generously sized bedrooms and two full bathrooms. The primary bedroom includes its own four piece ensuite, creating a comfortable private retreat.The fully finished legal basement suite with a separate entrance offers two bedrooms, a full bathroom, and a huge living and dining area, making it perfect for extended family or as a mortgage helper.Step outside to enjoy a backyard with mature fruit trees, a deck for relaxing or hosting, and a huge double detached garage. A park sits directly in front of the home, adding to the family friendly appeal of this fantastic location.This is a wonderful opportunity to own a versatile home in a great community. Schedule your private showing today. (id:58070)
| Bathroom Total | 4 | Bedrooms Above Ground | 3 |
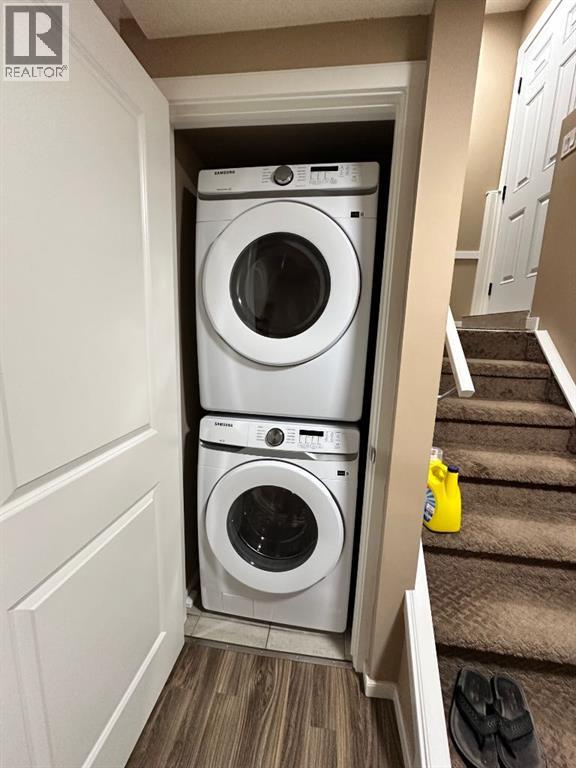
| Bedrooms Total | 3 | Appliances | Refrigerator, Range - Electric, Dishwasher, Microwave, Hood Fan, Washer & Dryer |
| Basement Development | Finished | Basement Features | Separate Entrance, Suite |
| Basement Type | Full (finished) | Constructed Date | 1987 |
| Construction Material | Wood Frame | Construction Style Attachment | Detached |
| Cooling Type | See Remarks | Flooring Type | Carpeted, Ceramic Tile, Laminate |
| Foundation Type | Poured Concrete | Half Bath Total | 1 |
| Heating Type | Forced Air | Stories Total | 2 |
| Size Interior | 1375 Sqft | Total Finished Area | 1374.67 Sqft |
| Type | House |
| Detached Garage | 2 |
| Acreage | No | Fence Type | Fence |
| Land Amenities | Park, Playground, Schools | Landscape Features | Fruit Trees |
| Size Depth | 32.08 M | Size Frontage | 8.41 M |
| Size Irregular | 2895.00 | Size Total | 2895 M2|21,780 - 32,669 Sqft (1/2 - 3/4 Ac) |
| Size Total Text | 2895 M2|21,780 - 32,669 Sqft (1/2 - 3/4 Ac) | Zoning Description | R-g |
| Level | Type | Dimensions |
|---|---|---|
| Basement | 4pc Bathroom | .00 Ft x .00 Ft |
| Main Level | 2pc Bathroom | 6.58 Ft x 4.92 Ft |
| Main Level | Dining Room | 15.00 Ft x 8.17 Ft |
| Main Level | Family Room | 10.33 Ft x 13.08 Ft |
| Main Level | Kitchen | 8.67 Ft x 16.33 Ft |
| Main Level | Living Room | 12.75 Ft x 13.42 Ft |
| Upper Level | 4pc Bathroom | 8.00 Ft x 4.92 Ft |
| Upper Level | 4pc Bathroom | 56.00 Ft x 7.25 Ft |
| Upper Level | Bedroom | 9.08 Ft x 10.67 Ft |
| Upper Level | Bedroom | 9.42 Ft x 10.58 Ft |
| Upper Level | Primary Bedroom | 12.67 Ft x 12.00 Ft |



