 Calgary


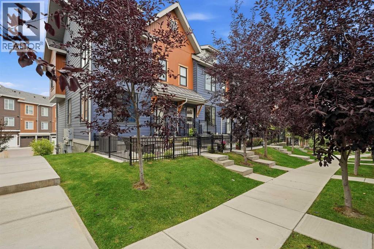
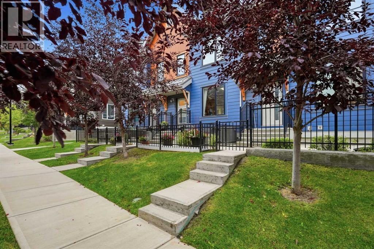
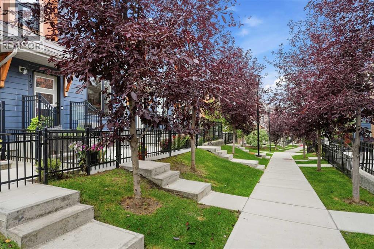
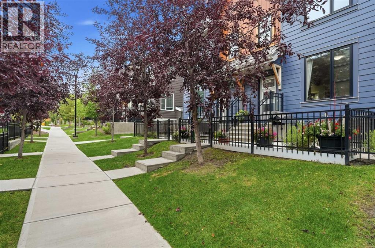
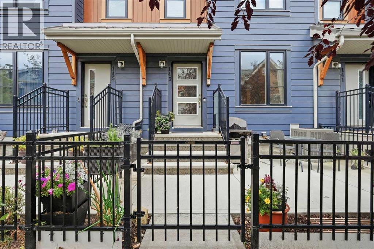
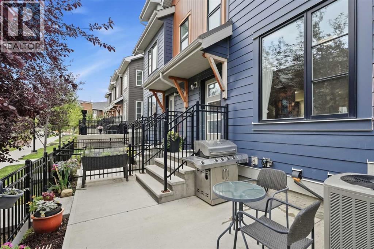
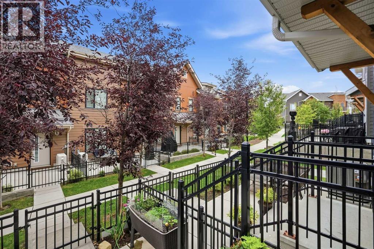
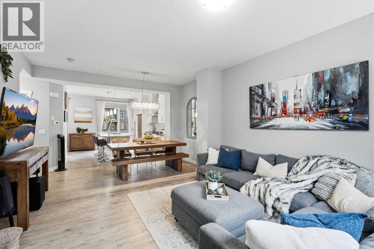
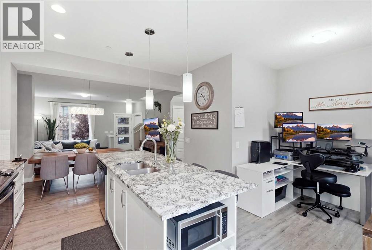
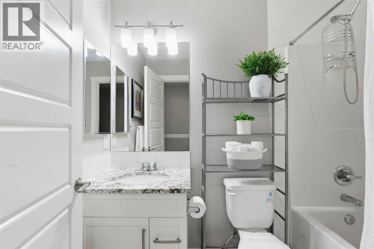
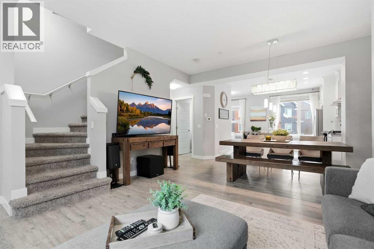
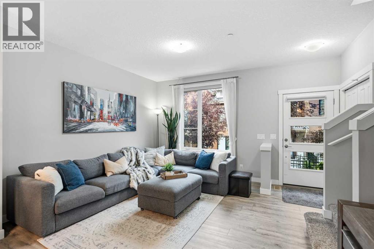
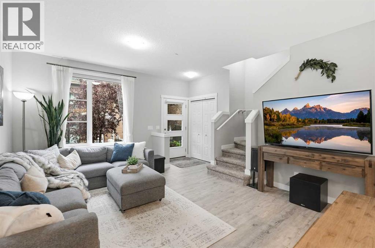
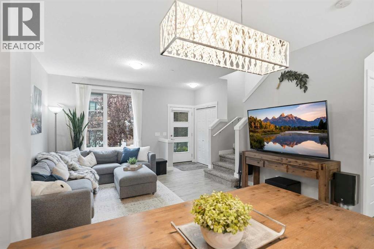
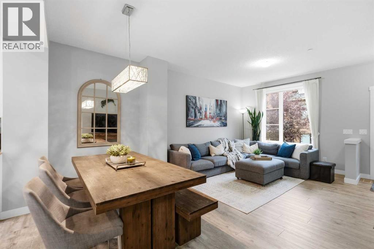
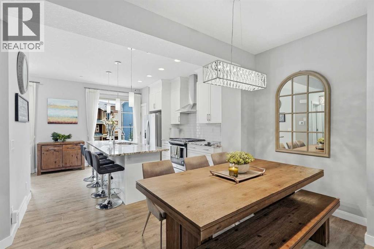
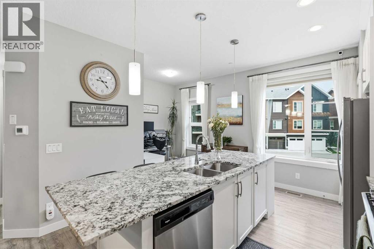
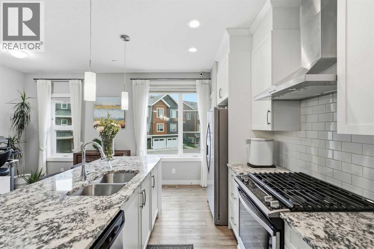
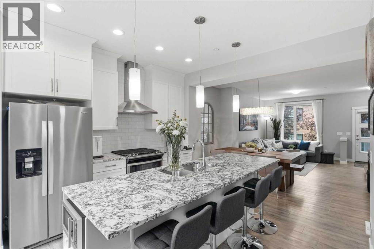
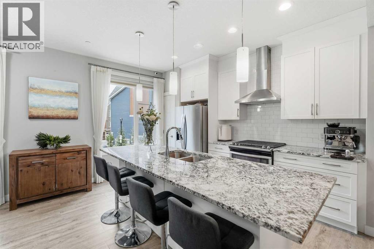
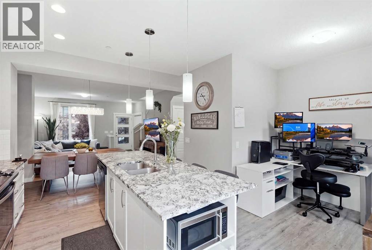
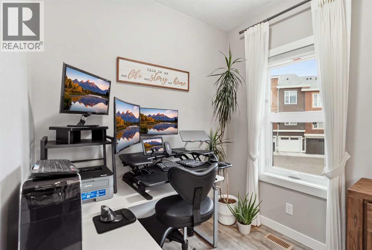
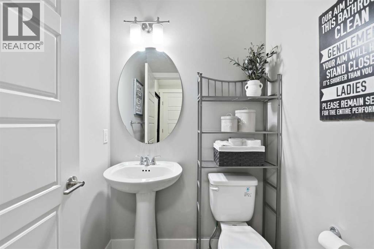
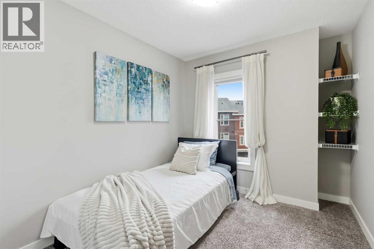
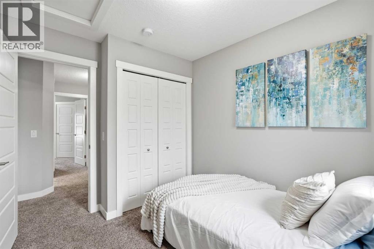
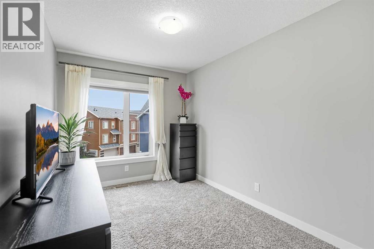
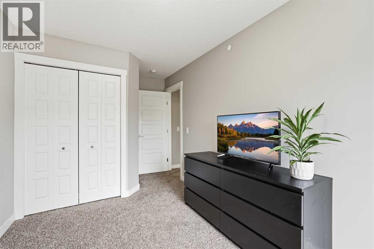
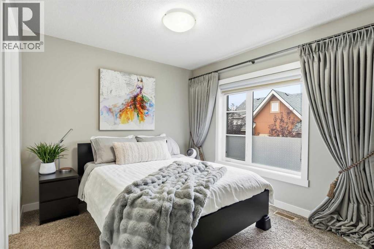
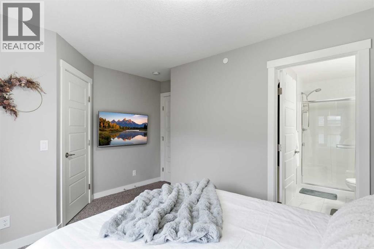
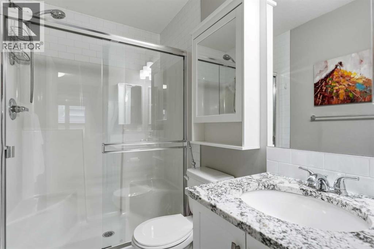
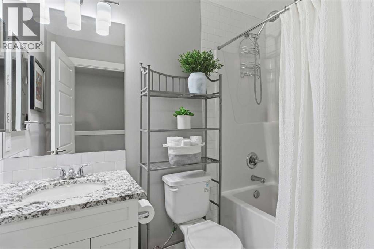
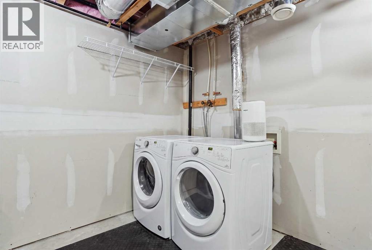
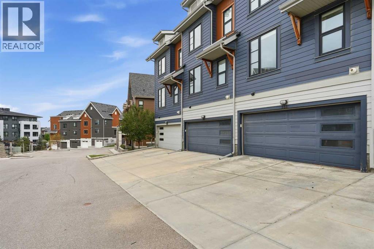
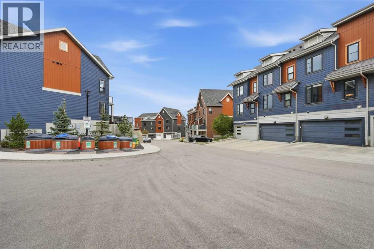
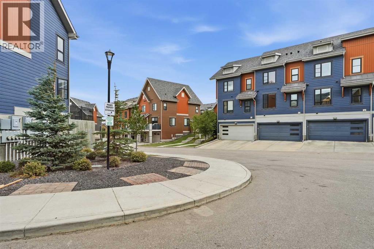
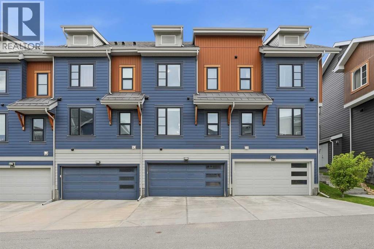
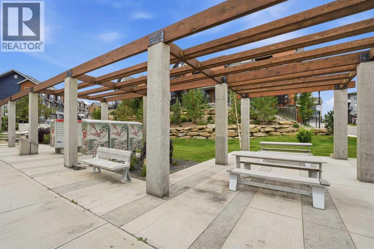
Welcome to 143 Livingston Common NE, where mountain-inspired architecture blends seamlessly with modern design in one of North Calgary’s premier master-planned communities, Livingston. Step inside to a bright, OPEN-CONCEPT main level designed for effortless entertaining and everyday comfort. The contemporary kitchen shines with GRANITE countertops, a GAS RANGE, and KITCHEN ISLAND. The main floor is complemented by a convenient powder room and a versatile office nook the perfect space to customize as your dedicated work-from-home setup, study corner, or workout space. Upstairs, discover THREE BEDROOMS and TWO FULL BATHROOMS, highlighted by a relaxing primary retreat featuring its own private ensuite, alongside a second full bath that serves the remaining bedrooms. LUXURY BLINDS add a premium touch throughout the home. Downstairs, the basement offers exceptional practicality with a spacious laundry area and plenty of storage to keep seasonal gear and daily essentials neatly tucked away. Parking headaches are a thing of the past. This home features a rare DOUBLE ATTACHED GARAGE plus a full PRIVATE DRIVEWAY that easily accommodates two additional vehicles, giving you dedicated parking for FOUR CARS. Situated in arguably the best location in the complex, you are mere steps from visitor parking, neighborhood mailboxes, and disposal chutes. Outside your door, Livingston provides an active, family-focused lifestyle centered around parks, walking paths, planned future schools, and the expansive Livingston Hub recreation facility. Commuting and weekend getaways are effortless thanks to quick, direct connections to Stoney Trail. (id:58070)

1:00 pm
3:00 pm
1:00 pm
3:00 pm
| Bathroom Total | 3 | Bedrooms Above Ground | 3 |
| Bedrooms Total | 3 | Amenities | Clubhouse, Recreation Centre |
| Appliances | Washer, Refrigerator, Range - Gas, Dishwasher, Dryer, Microwave, Hood Fan, Garage Door Opener | Basement Development | Unfinished |
| Basement Type | Full (unfinished) | Constructed Date | 2018 |
| Construction Material | Wood Frame | Construction Style Attachment | Attached |
| Cooling Type | Central Air Conditioning | Exterior Finish | Vinyl Siding |
| Flooring Type | Carpeted, Vinyl Plank | Foundation Type | Poured Concrete |
| Half Bath Total | 1 | Heating Fuel | Natural Gas |
| Heating Type | Forced Air | Stories Total | 2 |
| Size Interior | 1140 Sqft | Total Finished Area | 1139.5 Sqft |
| Type | Row / Townhouse |
| Attached Garage | 2 |
| Acreage | No | Fence Type | Fence |
| Land Amenities | Park, Playground, Shopping | Size Total Text | Unknown |
| Zoning Description | M-1 D100 |
| Level | Type | Dimensions |
|---|---|---|
| Second Level | 3pc Bathroom | 4.83 Ft x 9.50 Ft |
| Second Level | 4pc Bathroom | 4.92 Ft x 7.92 Ft |
| Second Level | Bedroom | 8.33 Ft x 15.58 Ft |
| Second Level | Bedroom | 8.42 Ft x 11.75 Ft |
| Second Level | Primary Bedroom | 13.67 Ft x 11.67 Ft |
| Basement | Laundry Room | 11.17 Ft x 12.33 Ft |
| Basement | Furnace | 5.92 Ft x 5.00 Ft |
| Main Level | 2pc Bathroom | 4.83 Ft x 5.08 Ft |
| Main Level | Dining Room | 13.75 Ft x 9.17 Ft |
| Main Level | Kitchen | 11.92 Ft x 13.25 Ft |
| Main Level | Living Room | 13.75 Ft x 12.08 Ft |
| Main Level | Office | 5.25 Ft x 7.58 Ft |



