Description
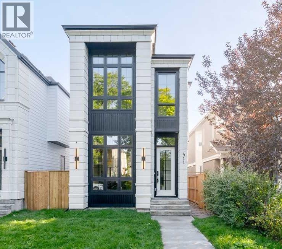
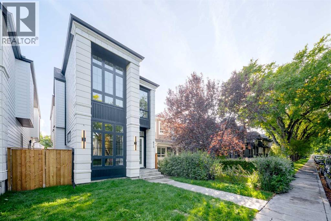
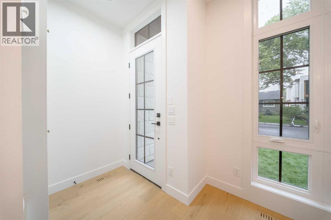
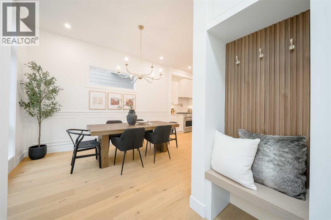
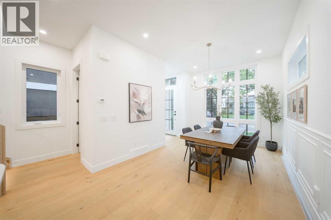
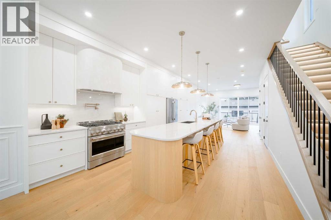
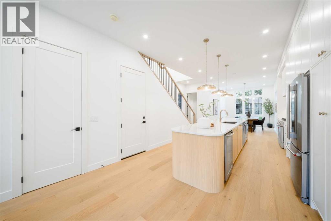
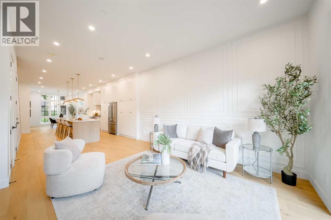
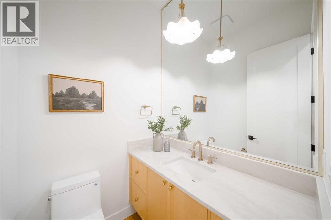
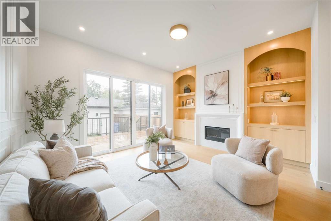
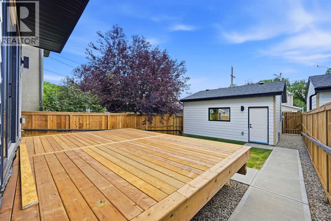
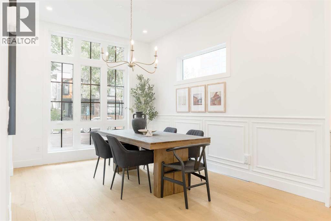
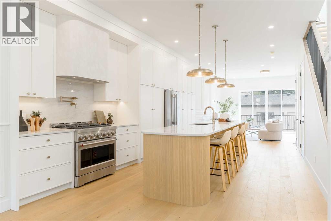
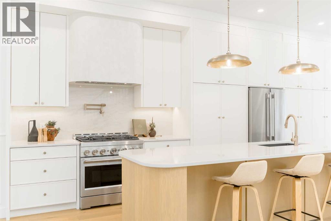
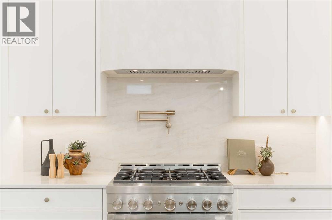
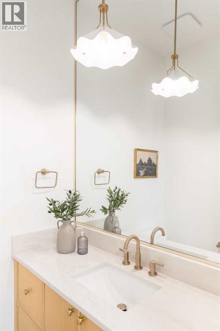
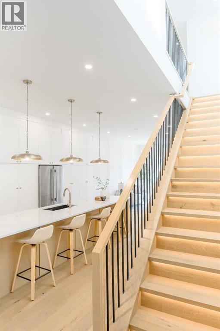
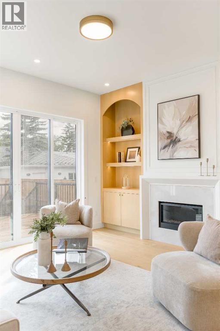
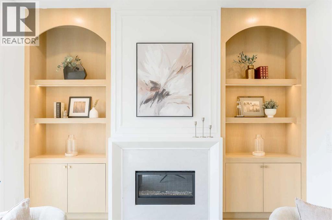
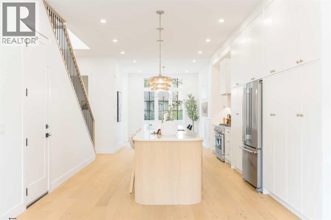
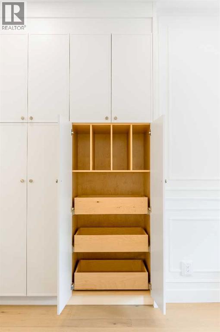
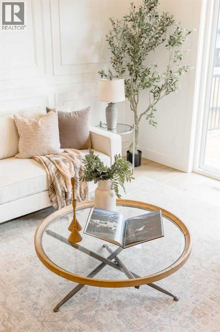
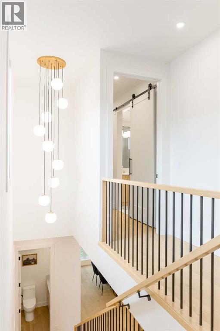
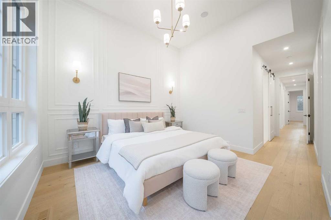
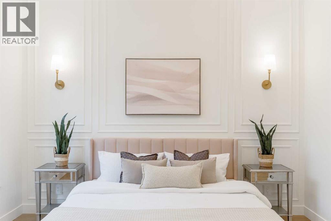
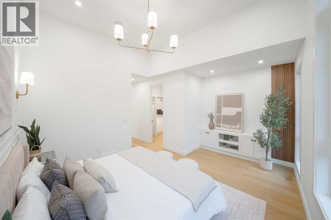
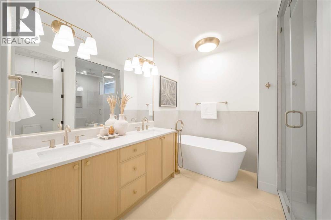
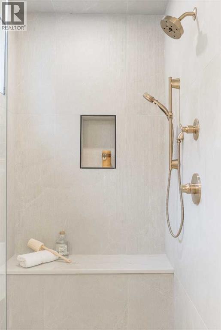
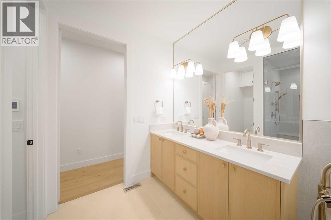
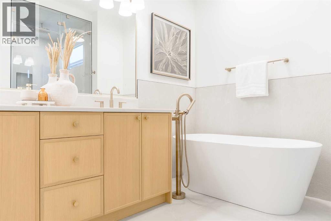
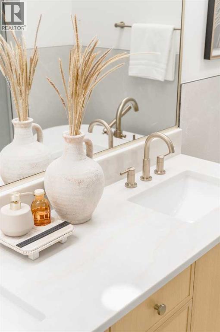
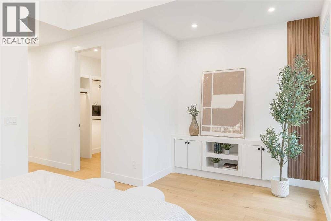
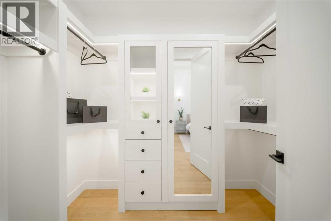
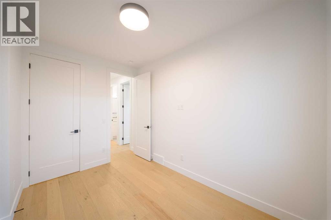
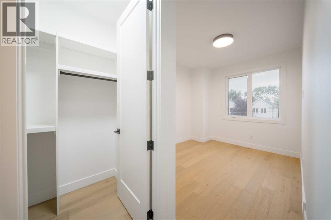
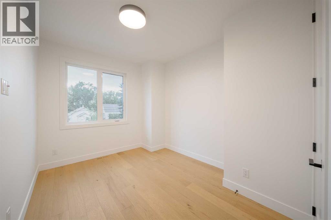
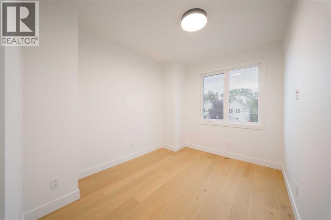
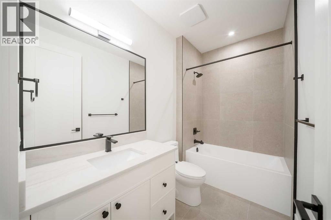
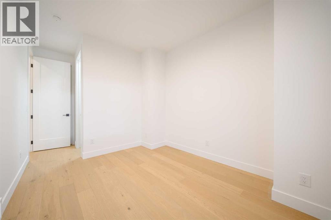
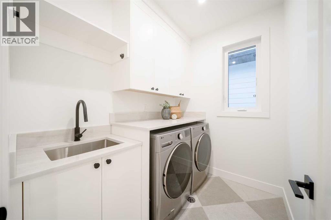
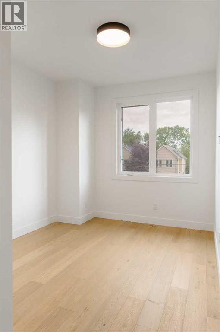
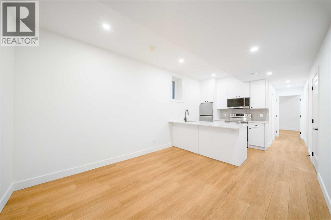
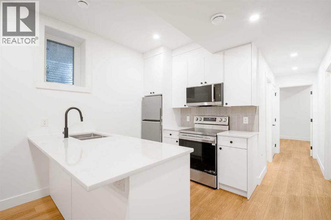
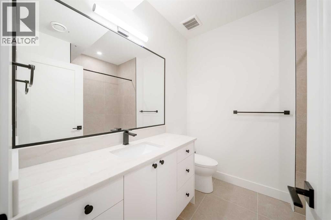
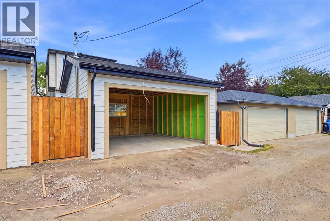
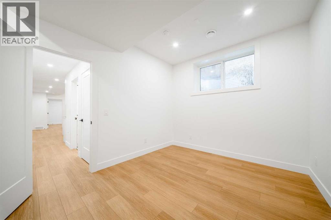
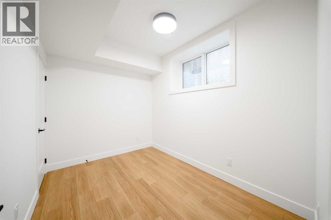
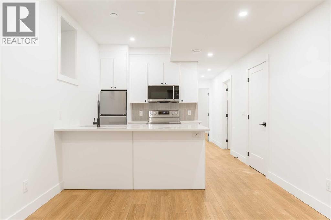
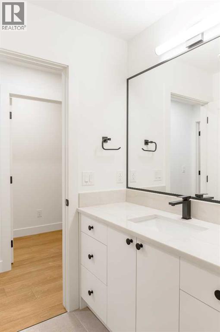
Welcome to 411 28 Avenue NW, a brand-new luxury detached home located on one of Mount Pleasant’s most picturesque streets, where a stunning canopy of mature oak trees creates an unforgettable first impression. Thoughtfully designed with exceptional craftsmanship and timeless finishes, this move-in ready home offers 3 bedrooms and 2.5 bathrooms in the main residence, plus a fully self-contained legal basement suite, providing outstanding flexibility for rental income, extended family, or multi-generational living. A double detached garage completes the property.The bright, open-concept main floor showcases 10-foot ceilings, wide-plank engineered hardwood flooring, oversized windows, custom millwork, and designer finishes throughout. The chef-inspired kitchen features premium built-in appliances, ceiling-height cabinetry, quartz countertops and backsplash, and a striking fluted island. The spacious dining area flows effortlessly into the inviting living room, highlighted by a sleek gas fireplace and oversized patio doors leading to the expansive rear deck and sunny south-facing backyard—perfect for extending your living and entertaining space throughout the summer months.Upstairs, the luxurious primary retreat boasts vaulted ceilings and a spa-inspired ensuite complete with heated tile floors, a freestanding soaker tub, dual vanities, a steam-ready shower, and a spacious walk-in closet. Two additional bedrooms, each with walk-in closets, a beautifully finished full bathroom, and a convenient upper-level laundry room complete this level.The fully developed legal basement suite offers a private, self-contained living space with its own kitchen, living area, bedroom(s), bathroom, and separate entrance—an excellent opportunity for generating rental income while maintaining the privacy and luxury of the main residence. Whether used as a mortgage helper, an investment opportunity, or accommodations for extended family, the legal suite adds tremendous versatility and l ong-term value to the home.Ideally located just 3 blocks from Confederation Park and minutes from schools, SAIT, the University of Calgary, Foothills Medical Centre, downtown, and countless parks, cafés, restaurants, and amenities, this exceptional property offers a rare combination of luxury living and income potential in one of Calgary’s most desirable inner-city communities. (id:58070)
 Calgary





