Request a Showing

    Description

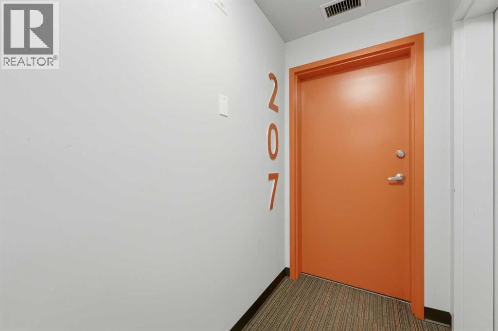
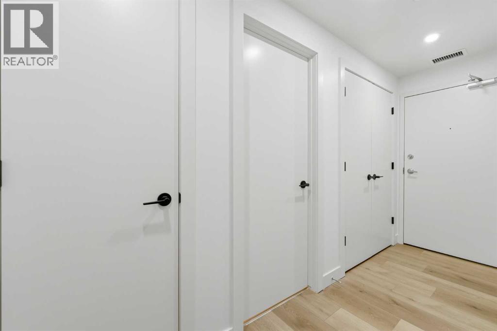
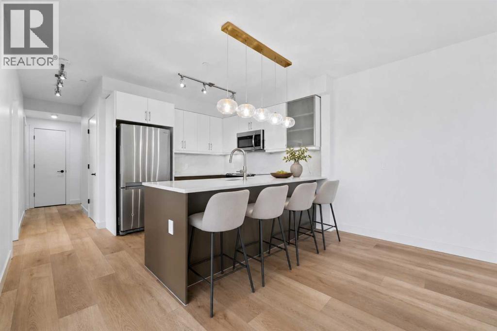
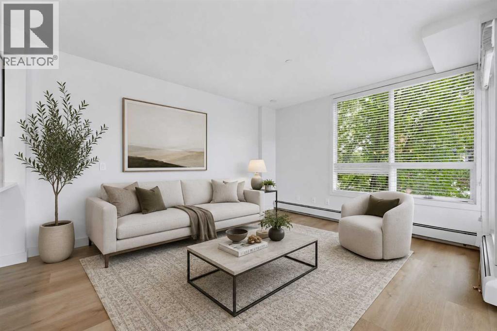
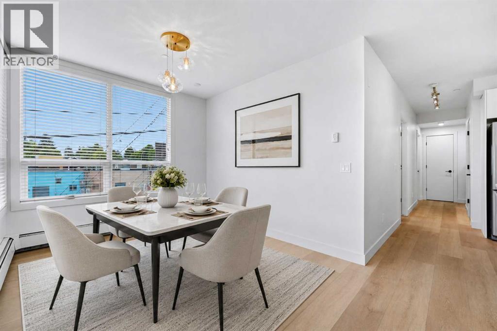
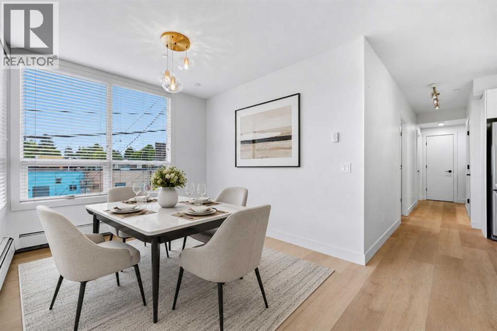
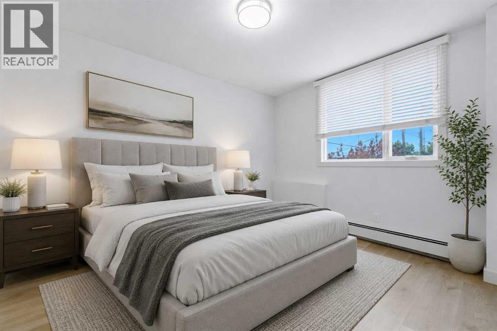
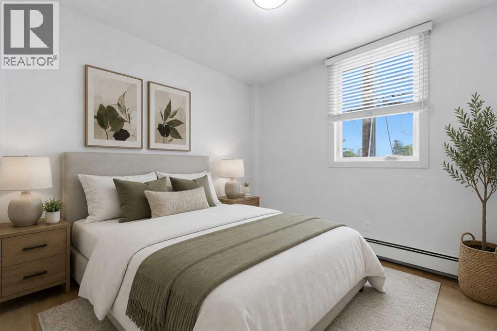
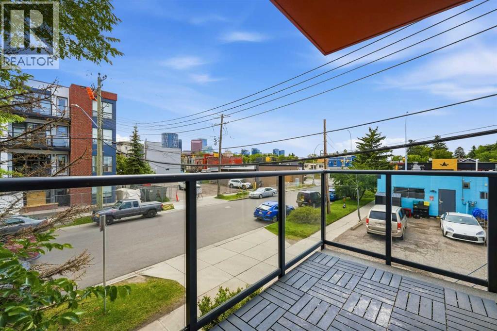
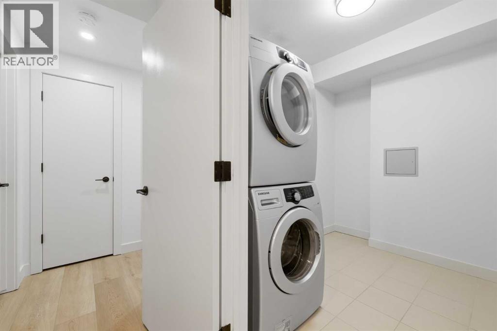
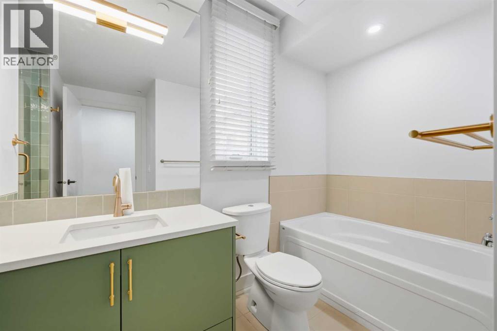
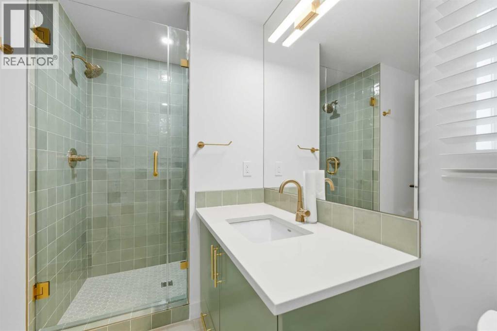
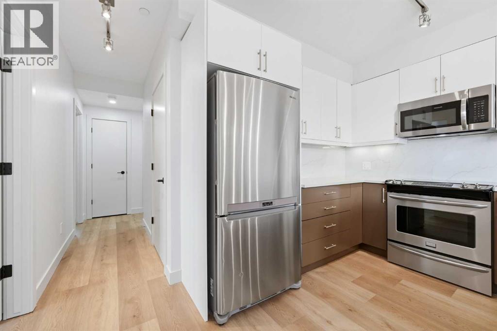
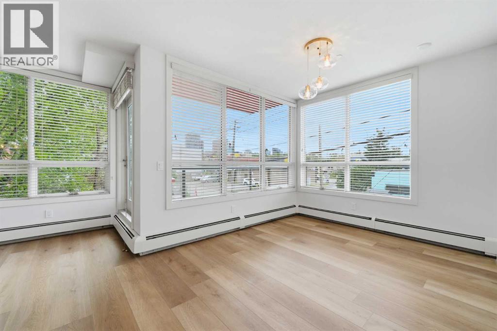
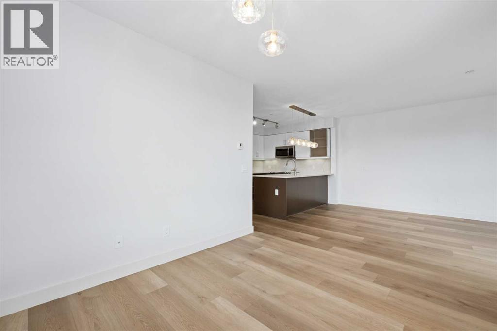
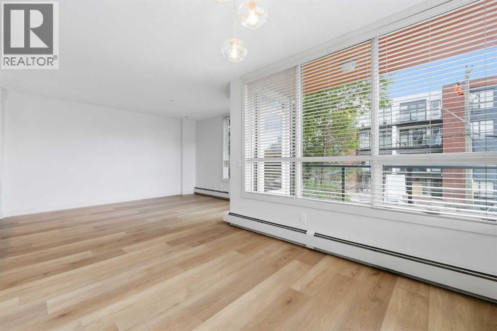
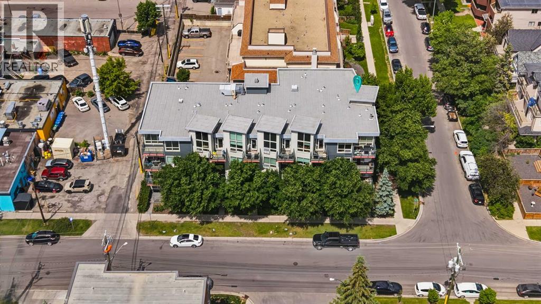
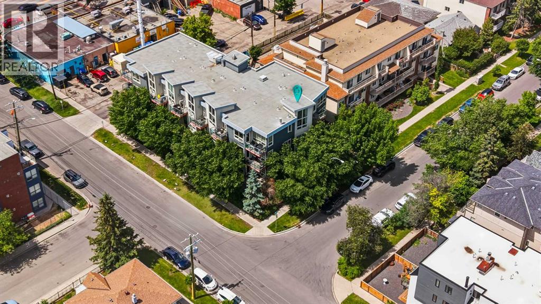
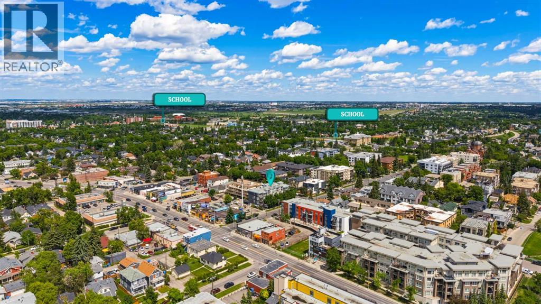
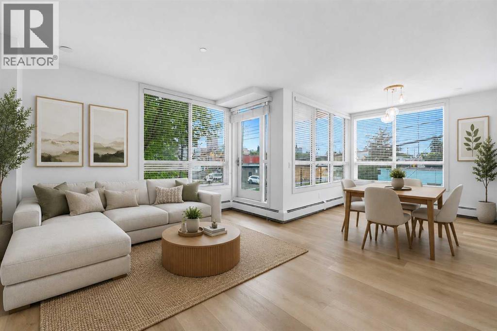
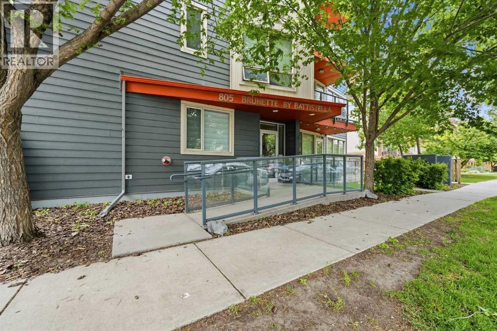
    Welcome to Brunette by Battistella in the heart of Renfrew. Offered for sale by its original owner, this beautifully maintained 2-bedroom, 1-bathroom home offers nearly 940 sq. ft. of bright, thoughtfully updated living space in a boutique-style development by Battistella.Freshly painted and move-in ready, the home features an updated kitchen with refreshed cabinetry and modern lighting, along with a beautifully renovated bathroom featuring NEW FLOORING and contemporary finishes. The spacious open-concept living and dining area is surrounded by large windows that bring in an abundance of natural light, creating a bright and welcoming atmosphere throughout.Both bedrooms offer comfortable proportions, while the in-suite laundry provides additional storage. Step outside to the private balcony—an ideal spot for morning coffee or unwinding at the end of the day. A heated, titled underground parking stall adds year-round comfort and convenience.Located in the sought-after inner-city community of Renfrew, you’re minutes from downtown and within walking distance of Bridgeland’s cafés, restaurants and local shops, with easy access to parks, transit and the scenic Bow River pathway system.Whether you’re a first-time buyer, professional, downsizer or investor, this is an exceptional opportunity to own a spacious, well-cared-for home in one of Calgary’s most convenient inner-city locations. (id:58070)
    Property Features

    • MLS® Number A2344718
    • Price $359,000
    • Bedrooms: 2
    • Bathrooms: 1
    • Square Footage: 940 sqft
    • Property Type: Apartment
    • Community Name: Renfrew
    • Amenities Near By Park, Playground, Schools, Shopping
    • Community Features Pets Allowed With Restrictions
    • Features No Animal Home, No Smoking Home, Parking
    • Parking Space Total 1
    • Plan 1111841

    Buildings

    Bathroom Total 1 Bedrooms Above Ground 2
    Bedrooms Total 2 Appliances Refrigerator, Oven - Electric, Dishwasher, Stove, Microwave Range Hood Combo, Window Coverings, Garage Door Opener, Washer & Dryer
    Constructed Date 2013 Construction Style Attachment Attached
    Cooling Type None Flooring Type Tile, Vinyl Plank
    Heating Type Baseboard Heaters Stories Total 4
    Size Interior 940 Sqft Total Finished Area 939.52 Sqft
    Type Apartment

    Parking

    Covered
    Garage
    Heated Garage
    Attached Garage 1
    Underground

    Land

    Acreage No Land Amenities Park, Playground, Schools, Shopping
    Size Total Text Unknown Zoning Description M-c2

    Rooms

    Level Type Dimensions
    Main Level 4pc Bathroom 12.42 Ft x 8.00 Ft
    Main Level Bedroom 10.08 Ft x 10.08 Ft
    Main Level Dining Room 10.58 Ft x 9.50 Ft
    Main Level Kitchen 12.42 Ft x 9.33 Ft
    Main Level Laundry Room 8.92 Ft x 6.50 Ft
    Main Level Living Room 12.33 Ft x 14.92 Ft
    Main Level Primary Bedroom 10.08 Ft x 13.08 Ft
    Address
    Scroll to Top