 Calgary


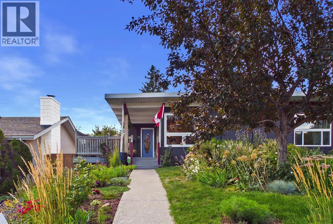
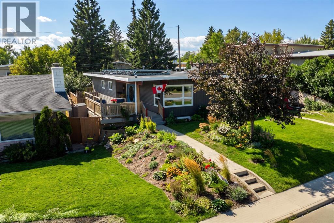
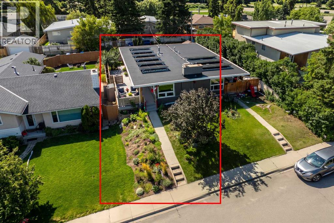
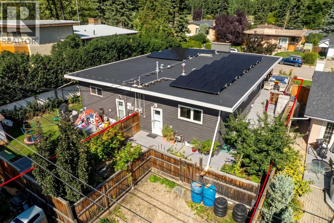
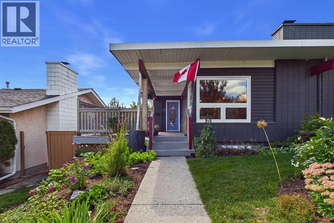
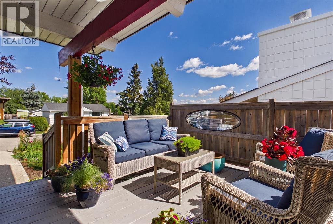
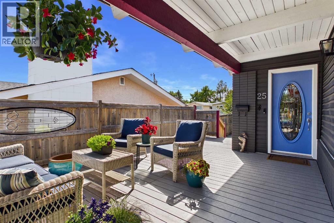
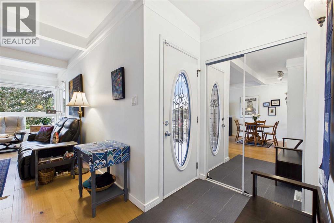
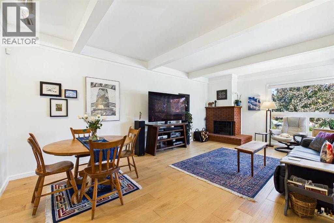
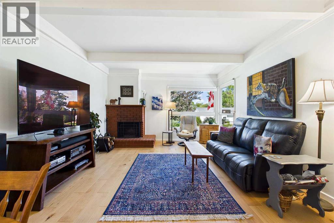
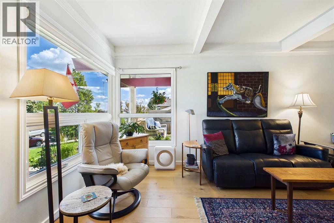
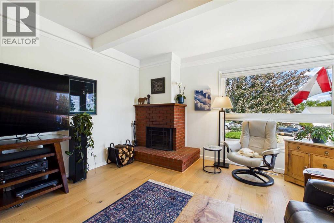
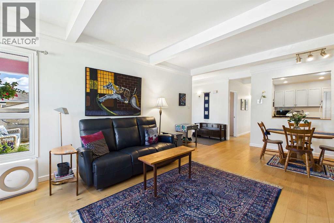
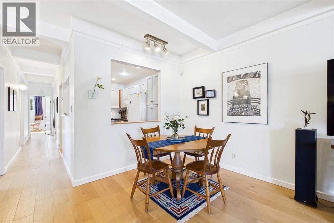
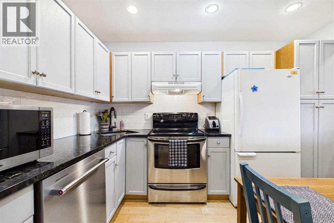
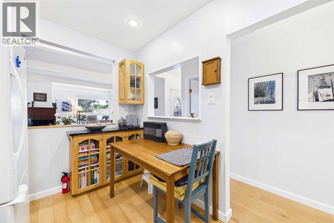
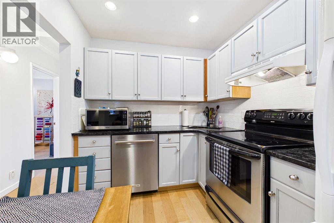
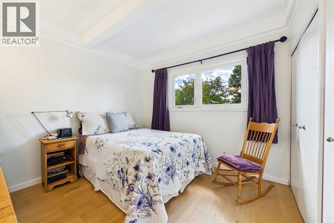
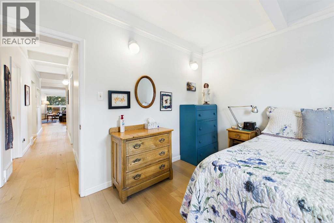
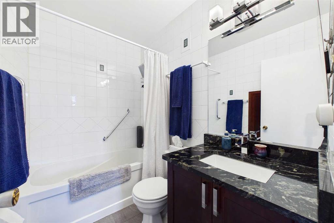
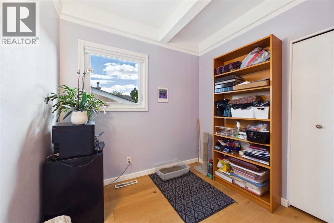
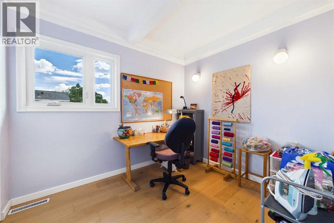
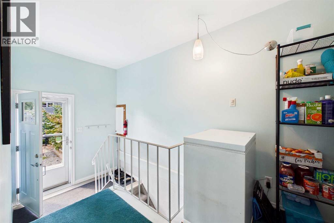
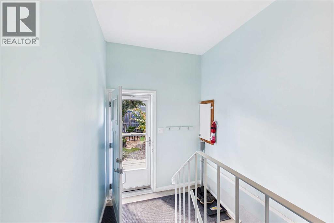
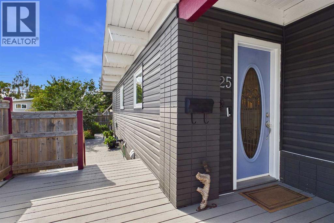
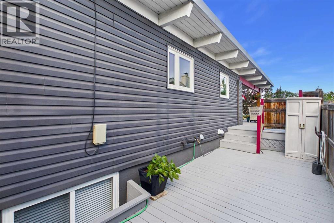
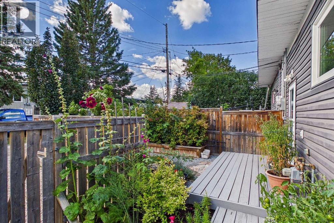
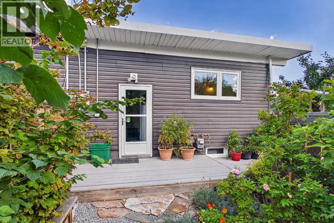
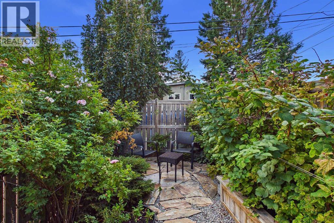
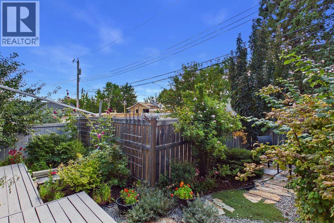
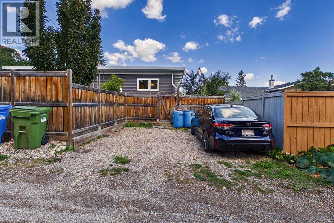
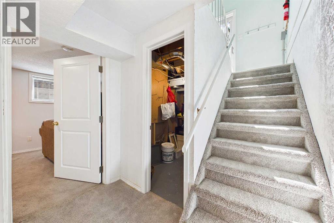
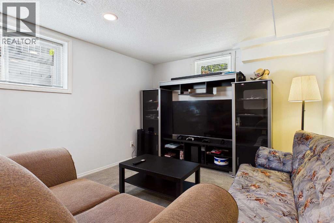
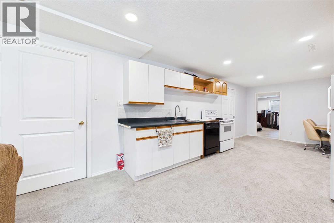
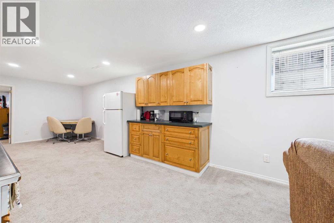
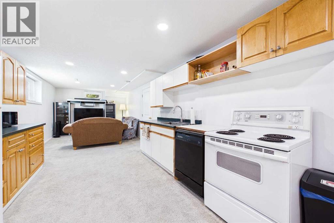
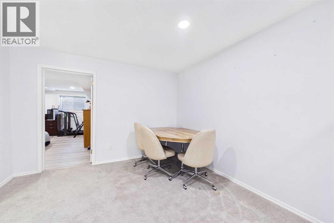
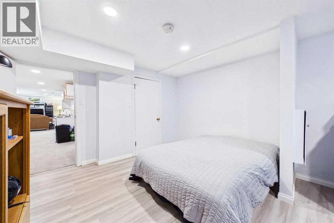
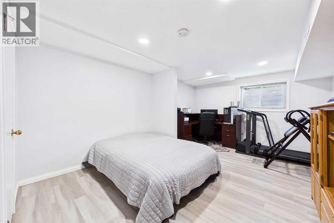
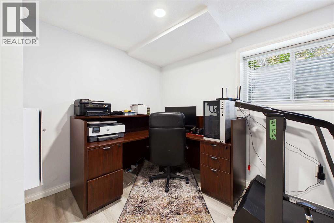
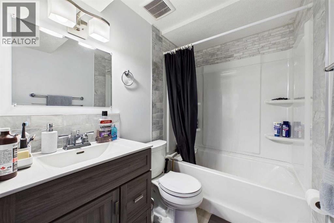
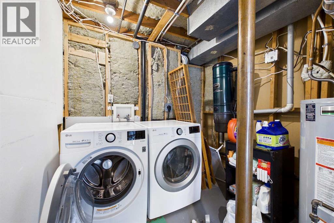
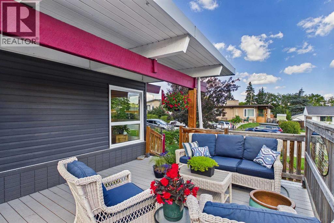
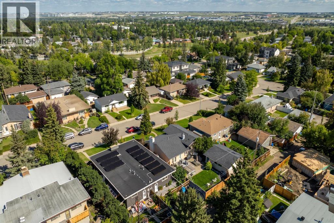
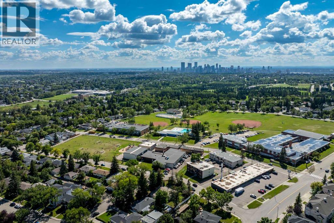
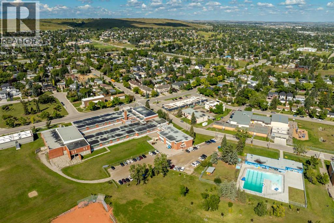
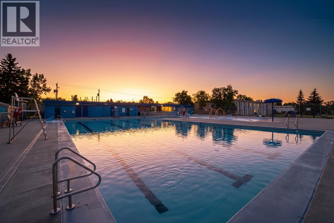
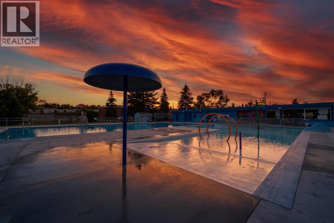
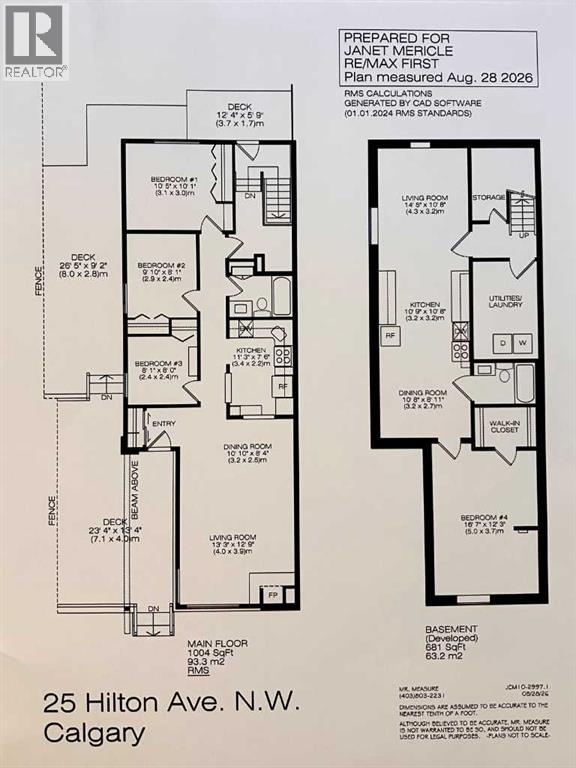
WOW! Over $110,000.00 in UPGRADES and RENOVATIONS! A well maintained, upgraded and move-in ready semi-detached bungalow with large one-bedroom REGISTERED LEGAL SUITE. Tucked away on a quiet street in the highly sought after community of Highwood. Upgrades include: new membrane roof, new triple pane windows, engineered hardwood on main floor, granite counters in kitchen and bathroom plus the spacious and bright Registered Legal Secondary suite. A bright and functional main floor layout that offers excellent living space including a spacious living room with wood burning brick fireplace and corner window. The Kitchen features maple cabinets, granite counters, upgraded appliances and two large pass throughs offering lots of natural light. Three bedrooms on the main floor plus an upgraded four-piece bathroom with soaker tub. A spacious back porch offers space for storage cabinets, sports equipment and features the stairs to the lower-level suite. The Legal Suite in the basement (2020) features a bright living room, a spacious functional kitchen with an abundance of cabinets and counterspace plus a spacious dining area. Large lower bedroom with egress window offers room for king bedroom suite plus room for a home office or sitting area. Walk-in closet and vinyl plank flooring. Four-piece bathroom features modern vanity with granite counter and undermount sink. Deep soaker tub/shower and full height tile walls and vinyl plank flooring. Shared laundry room on the lower level. Exceptional gardens with stone pathways, mature perennials and over 630 sq. ft. of recently painted tiered wood deck. Fully fenced yard plus off-street parking for two vehicles. A great location within walking distance to four schools plus the Highwood Community Centre, Highwood Pool and outdoor rink. Outdoor enthusiasts will love nearby Nose Hill Park offering endless walking, biking and off leash areas. This property offers a rare combination of affordability, versatility and income generating p otential. (id:58070)
| Bathroom Total | 2 | Bedrooms Above Ground | 3 |
| Bedrooms Below Ground | 1 | Bedrooms Total | 4 |
| Appliances | Washer, Refrigerator, Dishwasher, Stove, Dryer, Hood Fan, See Remarks, Window Coverings | Architectural Style | Bungalow |
| Basement Development | Finished | Basement Features | Suite |
| Basement Type | Full (finished) | Constructed Date | 1965 |
| Construction Material | Wood Frame | Construction Style Attachment | Semi-detached |
| Cooling Type | None | Exterior Finish | Wood Siding |
| Fireplace Present | Yes | Fireplace Total | 1 |
| Flooring Type | Carpeted, Hardwood, Tile, Vinyl Plank | Foundation Type | Poured Concrete |
| Heating Fuel | Natural Gas, Wood | Heating Type | Other, Forced Air |
| Stories Total | 1 | Size Interior | 1004 Sqft |
| Total Finished Area | 1004 Sqft | Type | Duplex |
| Other | |
| See Remarks |
| Acreage | No | Fence Type | Fence |
| Land Amenities | Park, Playground, Recreation Nearby, Schools, Shopping | Landscape Features | Garden Area, Landscaped |
| Size Depth | 30.5 M | Size Frontage | 9.15 M |
| Size Irregular | 3100.01 | Size Total | 3100.01 Sqft|0-4,050 Sqft |
| Size Total Text | 3100.01 Sqft|0-4,050 Sqft | Zoning Description | Rc-2 |
| Level | Type | Dimensions |
|---|---|---|
| Main Level | Living Room | 13.25 Ft x 12.75 Ft |
| Main Level | Dining Room | 10.83 Ft x 8.33 Ft |
| Main Level | Kitchen | 11.25 Ft x 7.50 Ft |
| Main Level | Primary Bedroom | 10.42 Ft x 10.08 Ft |
| Main Level | Bedroom | 9.83 Ft x 8.08 Ft |
| Main Level | Bedroom | 8.08 Ft x 8.00 Ft |
| Main Level | 4pc Bathroom | Measurements not available |
| Unknown | Living Room | 14.42 Ft x 10.67 Ft |
| Unknown | Dining Room | 10.67 Ft x 8.92 Ft |
| Unknown | Kitchen | 10.75 Ft x 10.67 Ft |
| Unknown | Bedroom | 16.58 Ft x 12.25 Ft |
| Unknown | 4pc Bathroom | Measurements not available |



