Description
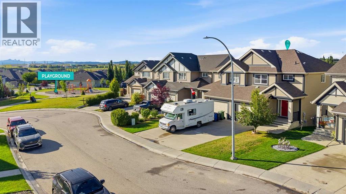
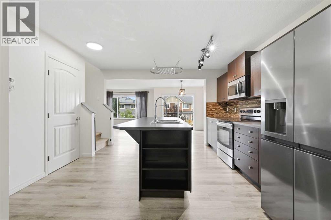
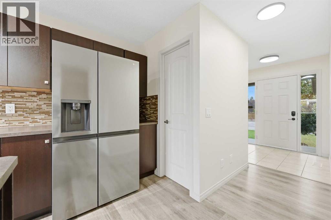
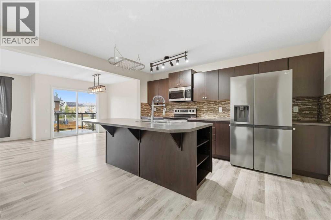
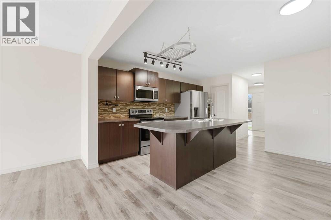
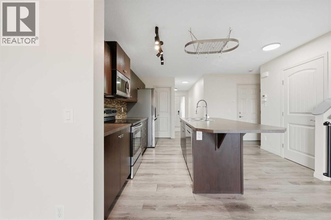
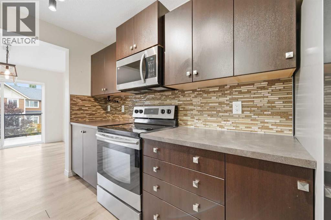
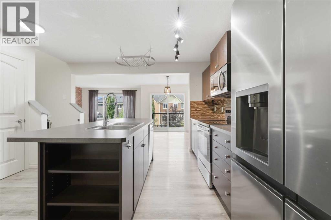
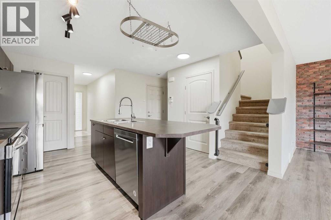
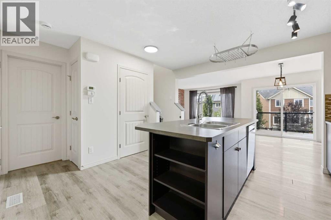
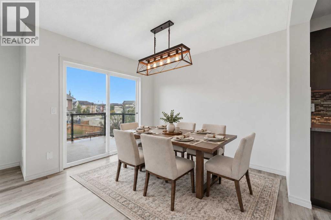
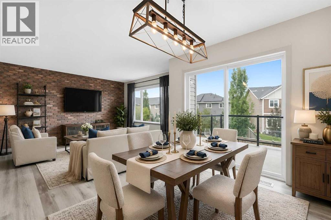
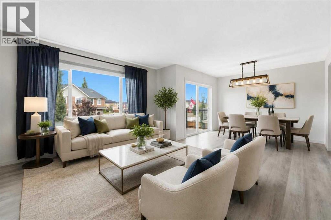
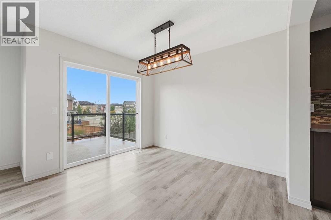
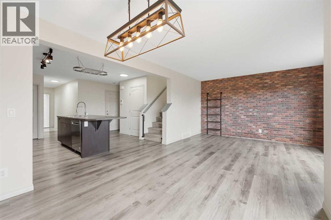
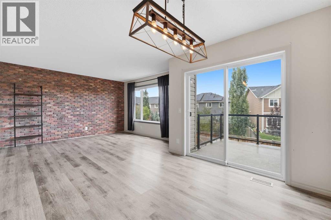
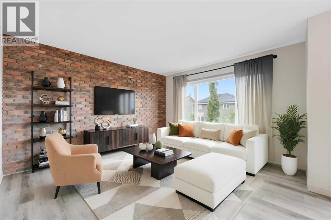
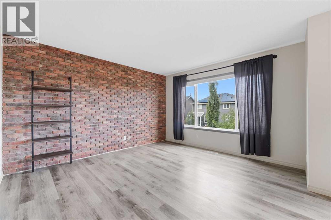
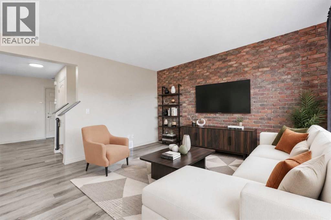
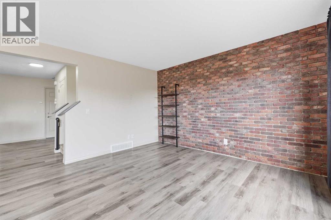
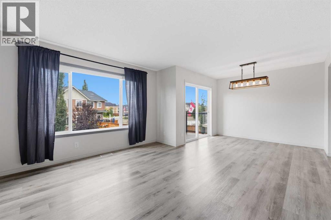
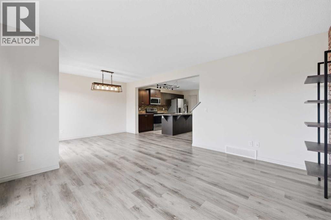
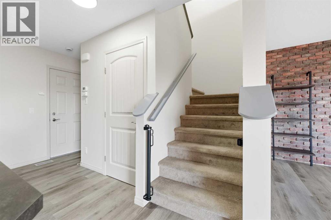
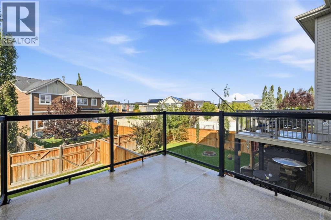
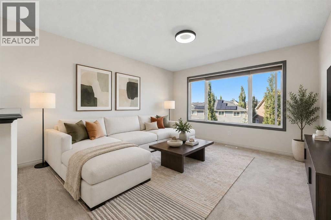
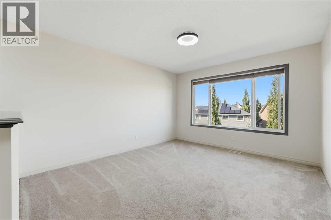
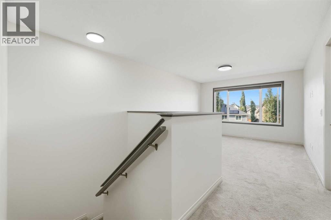
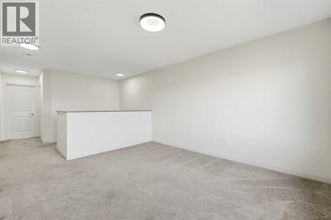
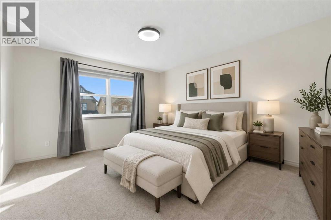
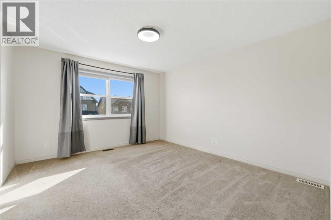
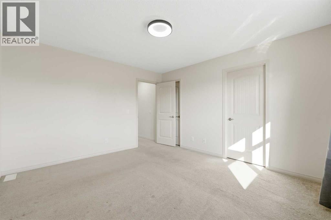
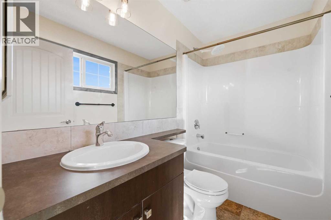
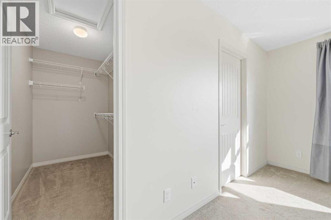
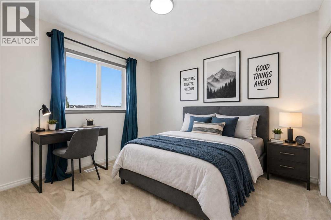
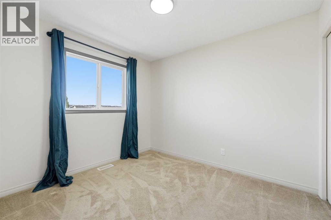
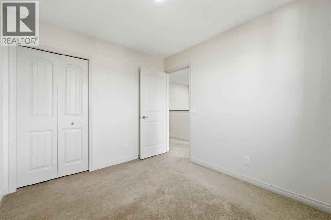
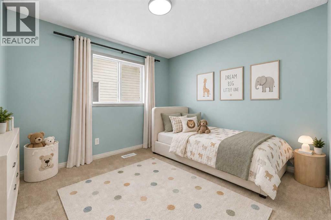
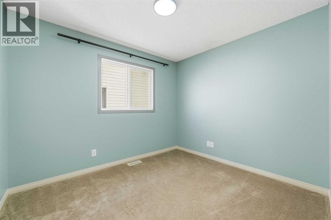
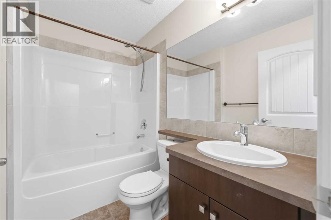
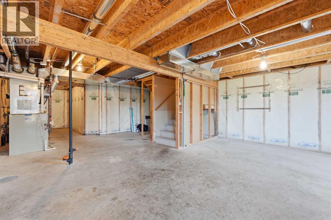
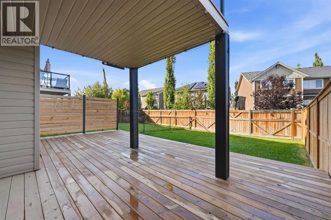
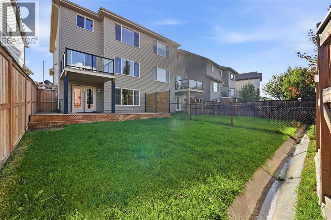
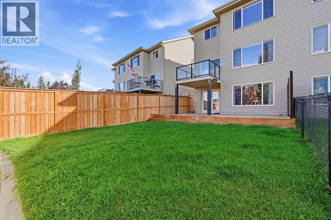
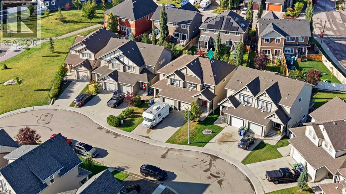
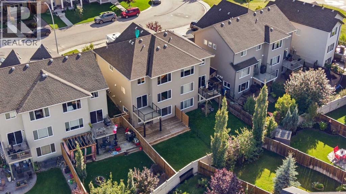
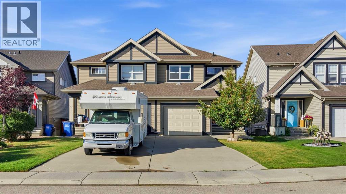
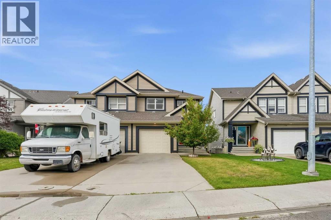
Welcome to 161 Sunset Common, a bright and inviting family home in the sought-after community of Sunset Ridge, offering a functional layout, stylish details and plenty of room to grow. The open-concept main floor is filled with natural light and designed for easy everyday living and entertaining. The kitchen offers generous cabinetry, ample counter space and a large centre island with seating, creating a natural gathering place for family and friends. The adjoining dining area provides direct access to the outdoor space, while the comfortable living room is anchored by a striking real brick feature wall that adds warmth, texture and character. Newer hardwood flooring enhances the main level, and central air conditioning keeps the home comfortable throughout the warmer months.Upstairs, a versatile bonus room provides an additional living space that works beautifully as a family room, play area or cozy spot for movie nights. The spacious primary bedroom features a walk-in closet and private 4-piece ensuite, while two additional bedrooms and another full bathroom complete the upper level. The main window in the primary bedroom was replaced approximately two years ago.The unfinished walkout basement offers excellent potential to create additional living space tailored to your needs. With direct access to a lower deck and backyard, the possibilities include a future recreation room, home office, gym, playroom or additional bedroom space.Outside, enjoy multiple opportunities to relax and entertain, whether you're hosting a summer BBQ, spending time in the yard or simply enjoying Cochrane's beautiful surroundings. An attached garage adds everyday convenience.Located in family-friendly Sunset Ridge, this home is surrounded by the community features that make the neighbourhood so desirable. Scenic pathways, parks, playgrounds and green spaces are close to home, along with Sunset Pond and everyday amenities. Families will appreciate having RancheView School and St. Ti mothy Jr./Sr. High School within the community, while Cochrane's shops, restaurants, recreation facilities and charming downtown are just a short drive away. With the Rocky Mountain foothills as a backdrop and an abundance of outdoor recreation nearby, Sunset Ridge offers an ideal balance of community, convenience and an active lifestyle. (id:58070)
 Cochrane


