 Brooks


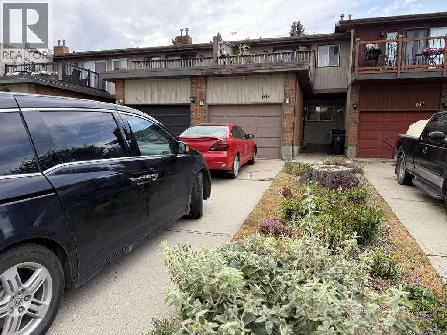
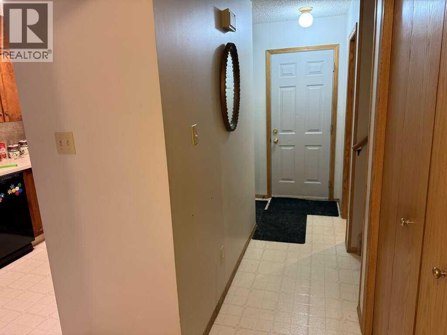
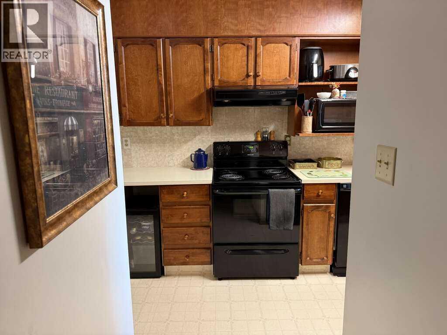
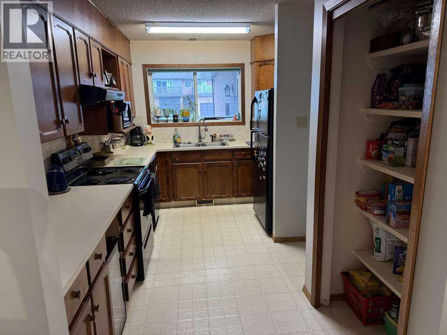
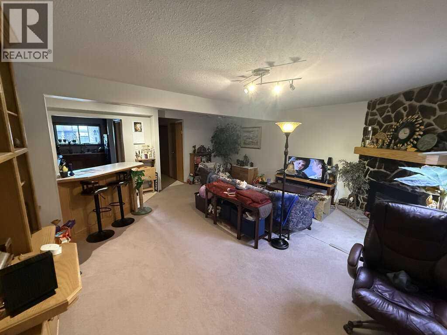
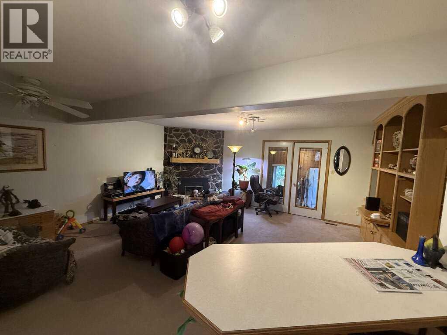
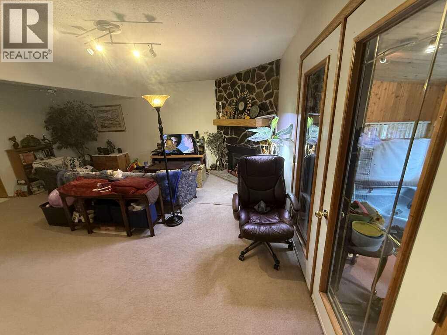
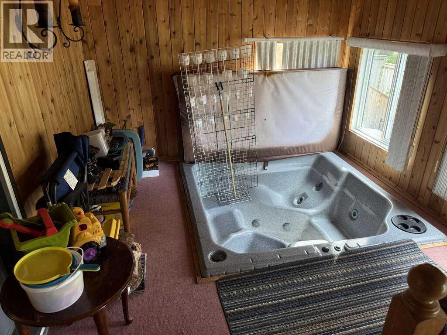
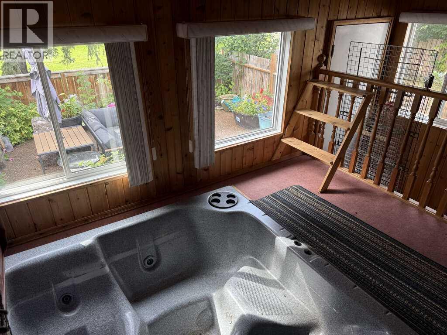
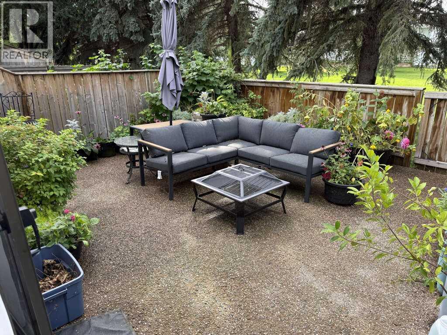
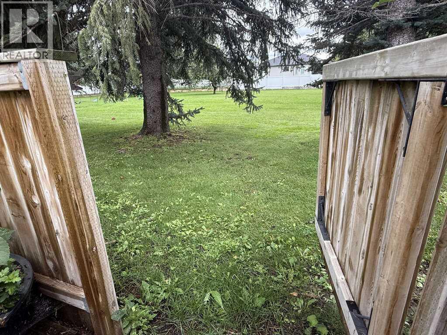
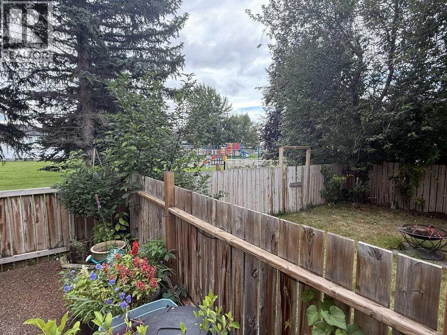
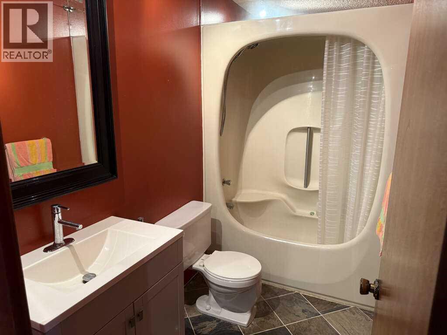
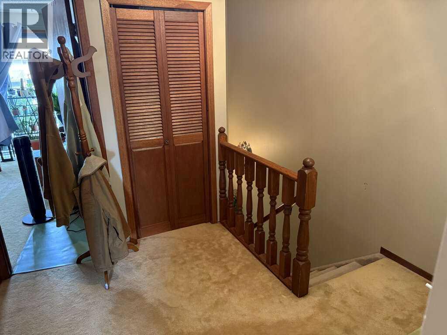
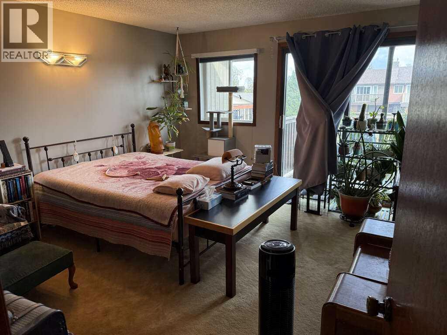
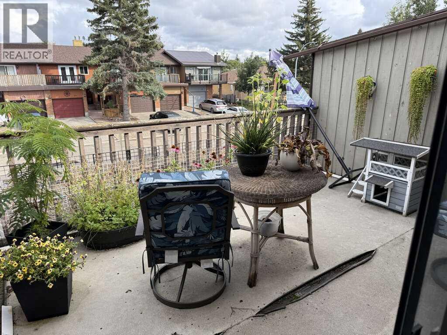
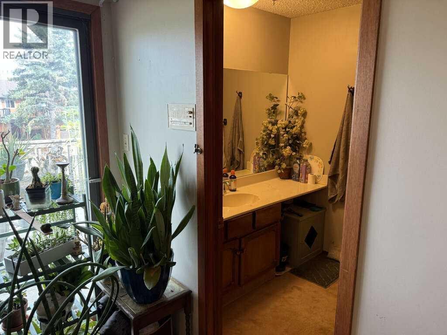
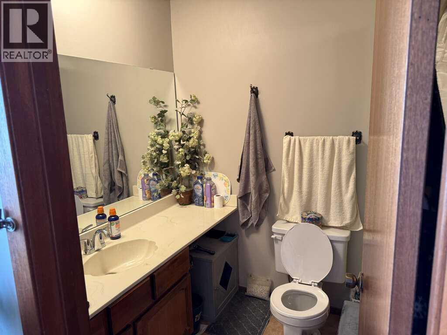
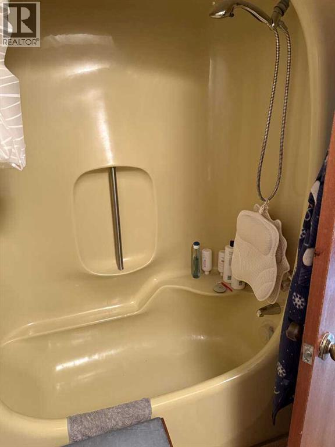
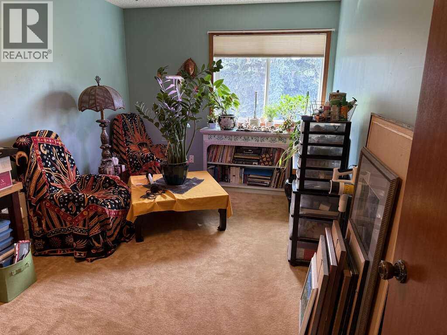
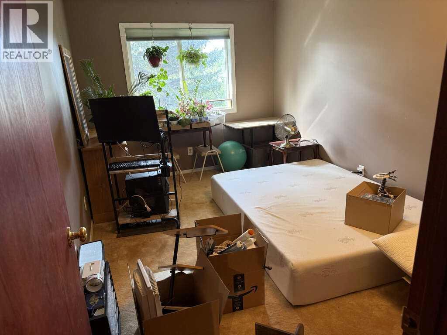
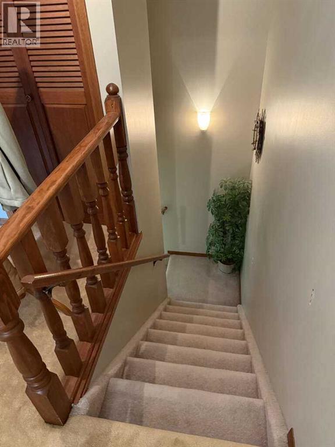
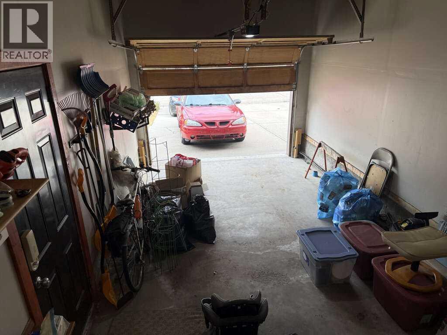
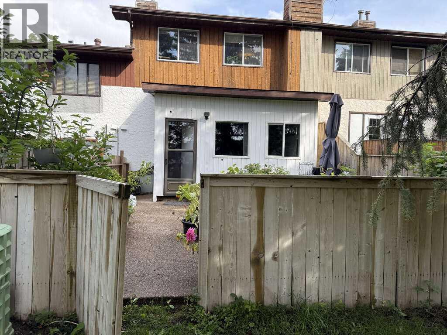
For more information, please click the "More Information" button. Great location with no condo fees! This 2-story townhouse offers a highly functional layout. Nestled in a quiet cul-de-sac just off Cassils Road. The home features 3 bedrooms and 2.5 bathrooms, including a private balcony and 3-piece ensuite attached to the primary bedroom. The main level features a bright, practical kitchen and counter high dining nook that flows into the main living space, complete with an enclosed addition housing a private hot tub that opens onto the back patio. The exterior includes an attached single-car garage and large pad for convenient parking and storage. Out back, the property opens up to a shared greenspace and a playground, providing excellent outdoor options while keeping you close to local schools, shopping, and everyday amenities. (id:58070)
| Bathroom Total | 3 | Bedrooms Above Ground | 3 |
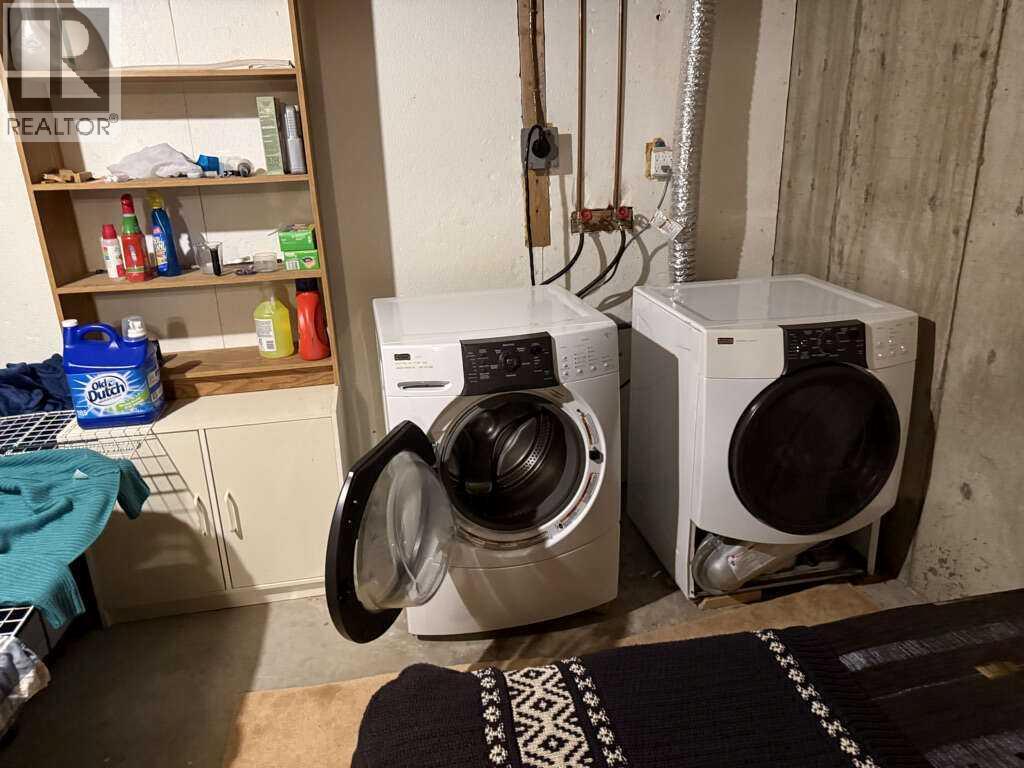
| Bedrooms Total | 3 | Appliances | Washer, Refrigerator, Dishwasher, Stove, Oven, Dryer, Microwave, Hood Fan, Water Heater - Gas |
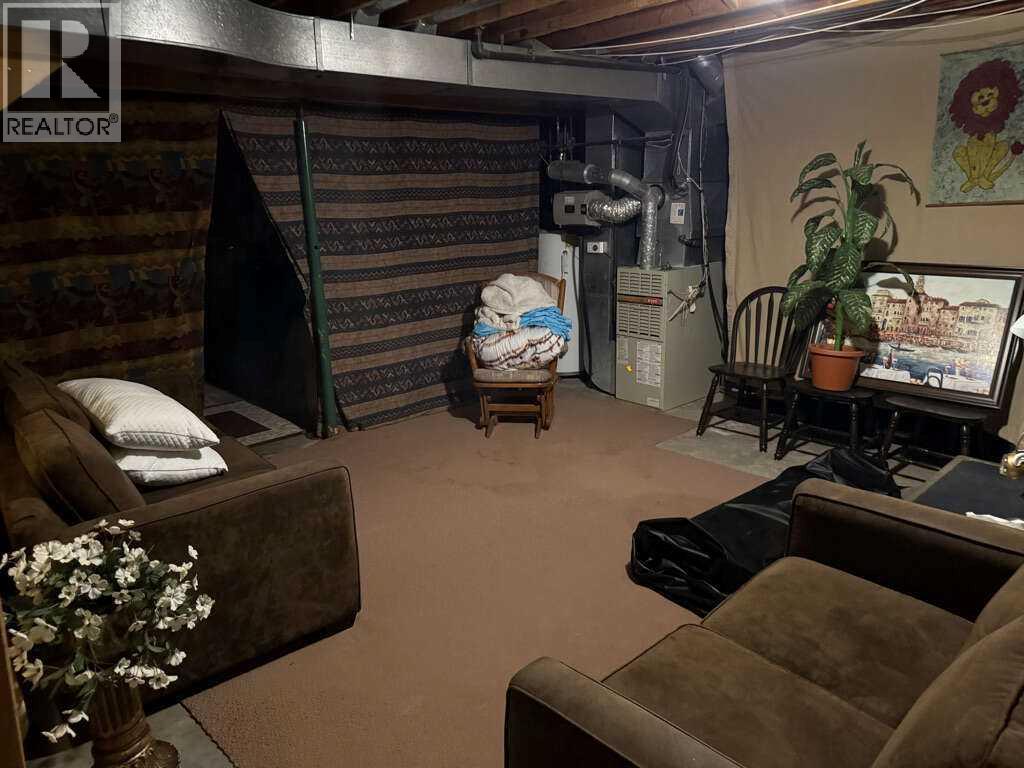
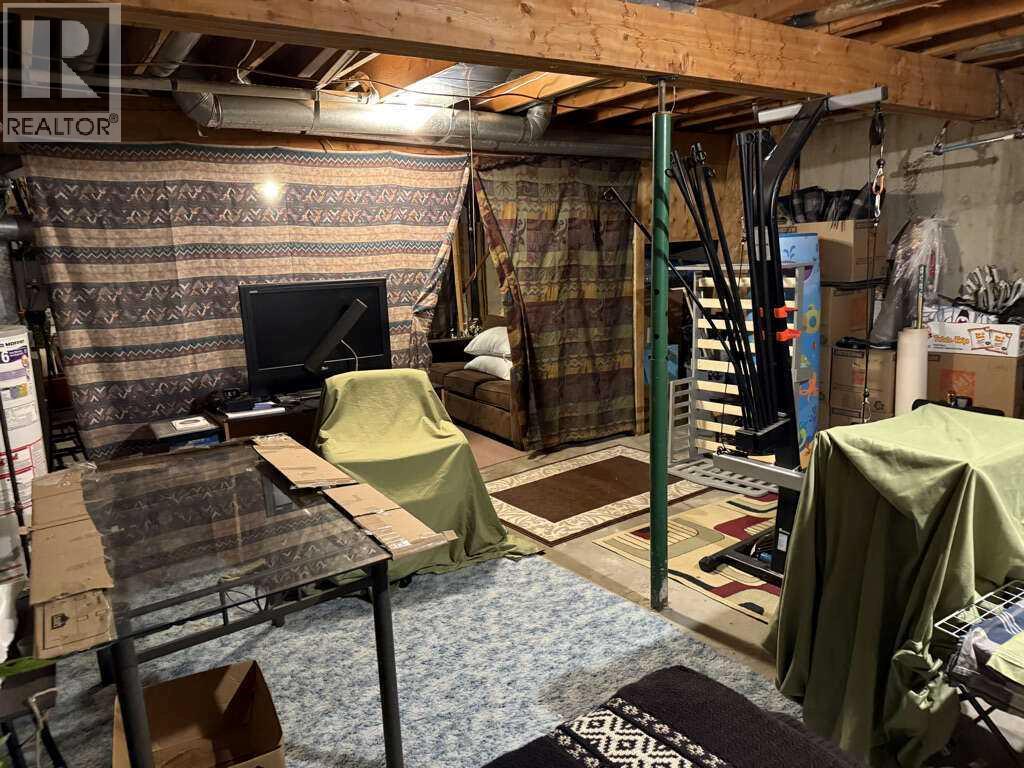
| Basement Development | Unfinished | Basement Type | Full (unfinished) |
| Constructed Date | 1979 | Construction Material | Poured Concrete, Wood Frame |
| Construction Style Attachment | Attached | Cooling Type | Central Air Conditioning |
| Exterior Finish | Brick, Concrete, Vinyl Siding, Wood Siding | Fireplace Present | Yes |
| Fireplace Total | 1 | Flooring Type | Carpeted, Concrete, Laminate, Linoleum |
| Foundation Type | Poured Concrete | Half Bath Total | 1 |
| Heating Fuel | Natural Gas | Heating Type | Other, Forced Air |
| Stories Total | 2 | Size Interior | 1556 Sqft |
| Total Finished Area | 1556.07 Sqft | Type | Row / Townhouse |
| Parking Pad | |
| Attached Garage | 1 |
| Acreage | No | Fence Type | Partially Fenced |
| Land Amenities | Park, Shopping | Landscape Features | Garden Area |
| Size Depth | 35.77 M | Size Frontage | 6.08 M |
| Size Irregular | 2341.36 | Size Total | 2341.36 Sqft|0-4,050 Sqft |
| Size Total Text | 2341.36 Sqft|0-4,050 Sqft | Zoning Description | R-hd |
| Level | Type | Dimensions |
|---|---|---|
| Second Level | Primary Bedroom | 14.00 Ft x 12.58 Ft |
| Second Level | Bedroom | 13.67 Ft x 9.25 Ft |
| Second Level | Bedroom | 13.67 Ft x 9.33 Ft |
| Second Level | 3pc Bathroom | .00 Ft x .00 Ft |
| Second Level | 3pc Bathroom | .00 Ft x .00 Ft |
| Main Level | Kitchen | 14.75 Ft x 9.00 Ft |
| Main Level | Living Room | 19.00 Ft x 19.17 Ft |
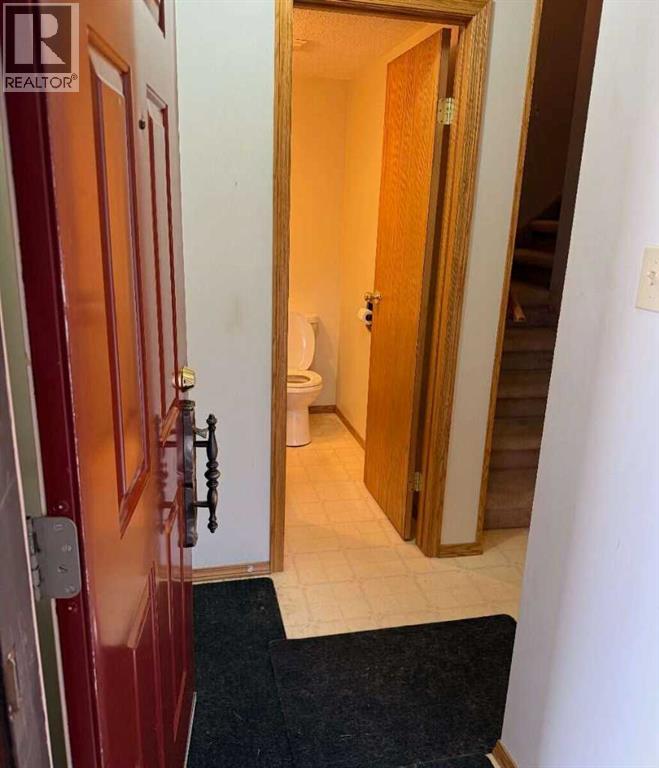
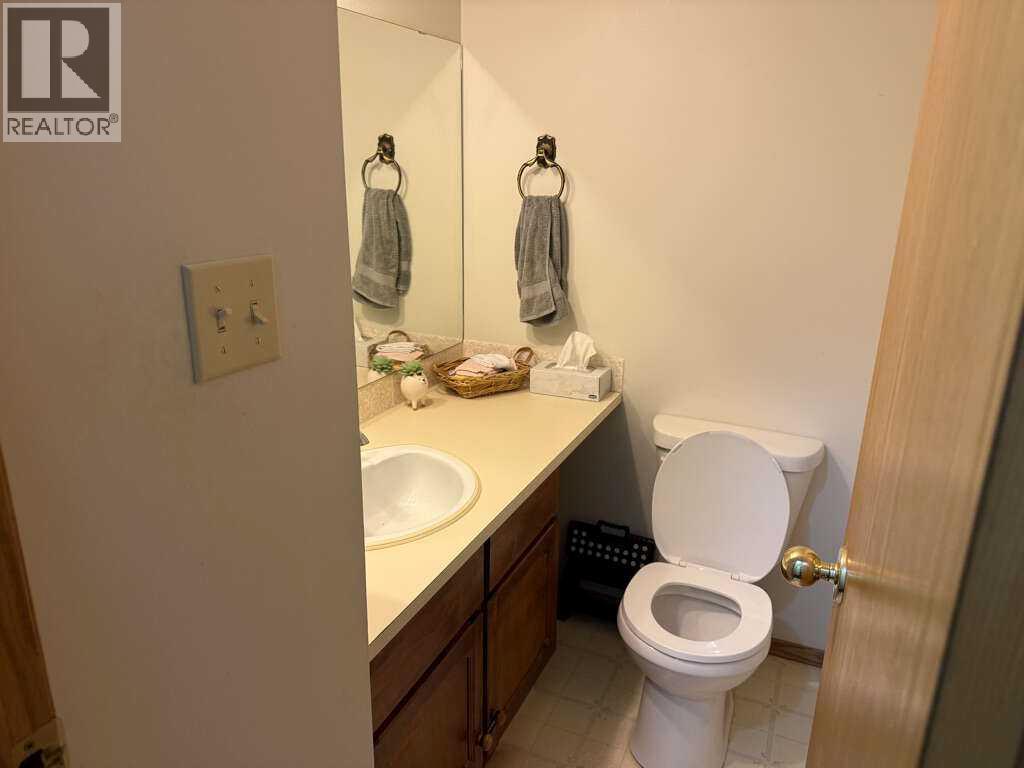
| Main Level | 2pc Bathroom | .00 Ft x .00 Ft |

