














 Calgary


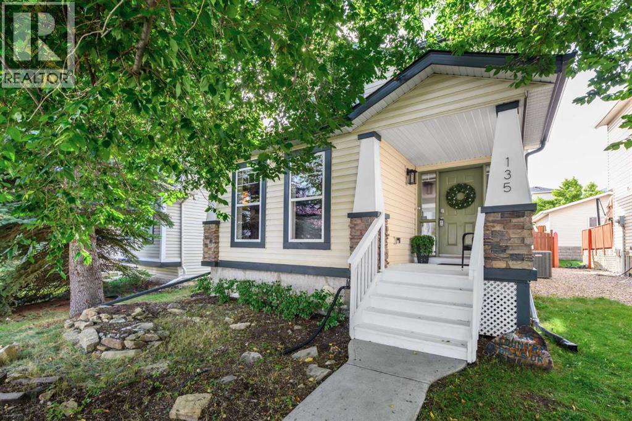
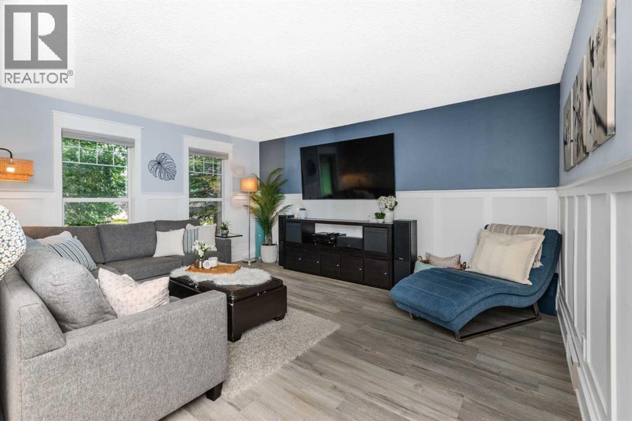
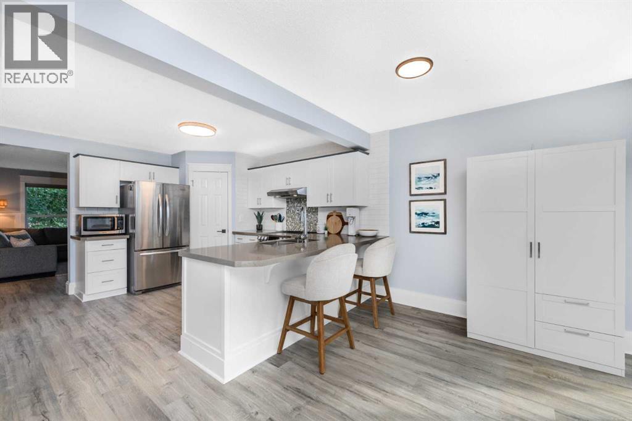
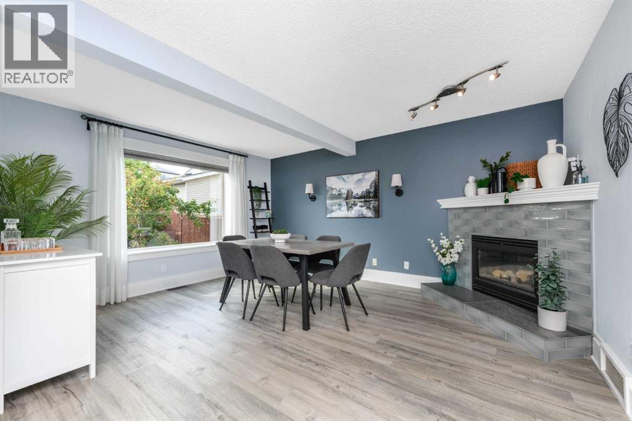
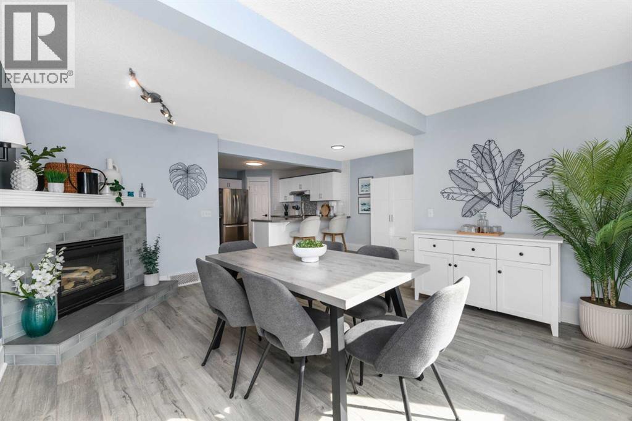
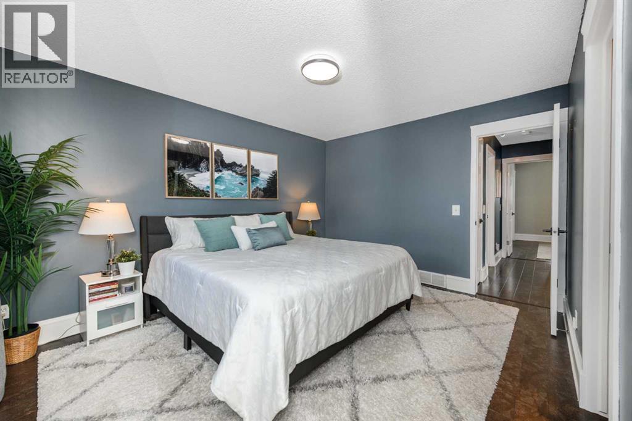
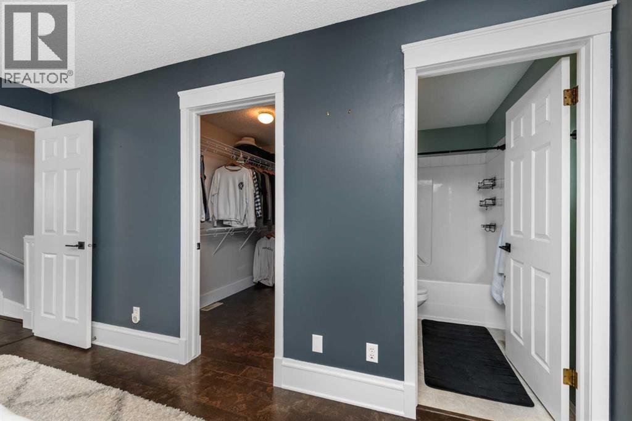
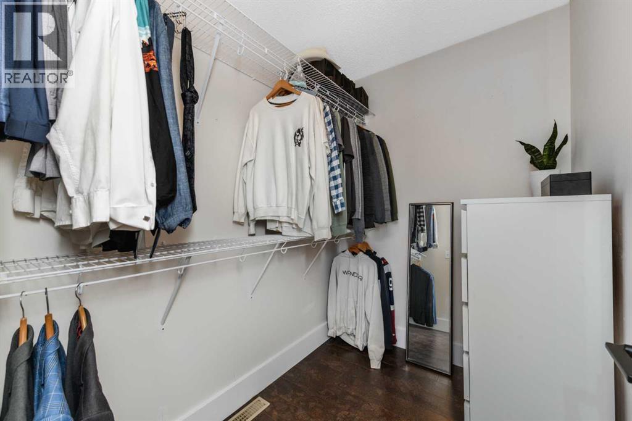
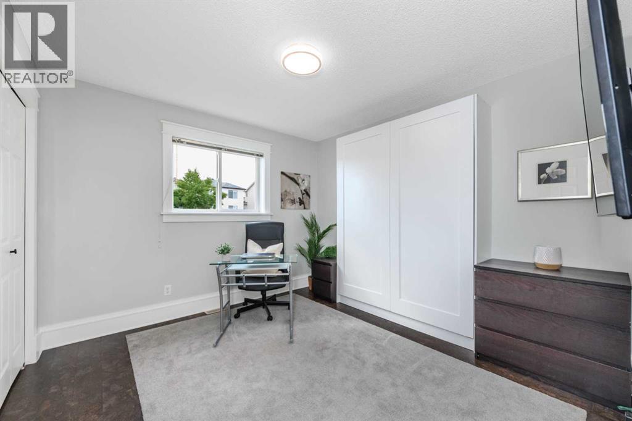
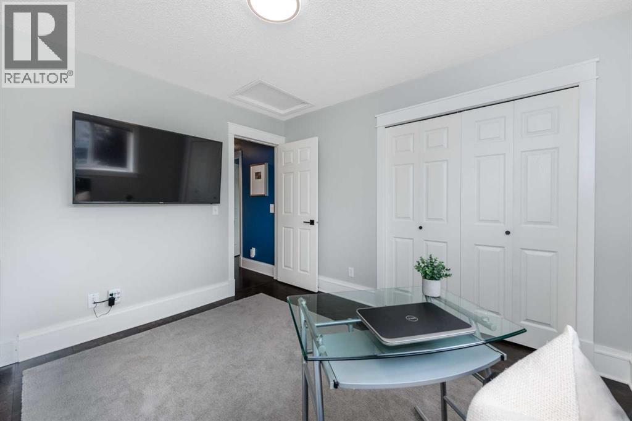
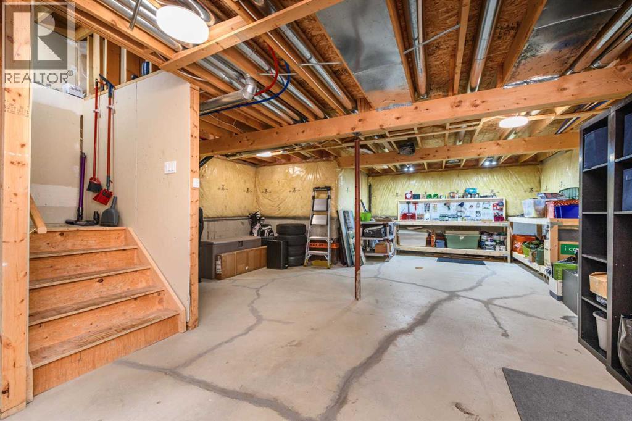
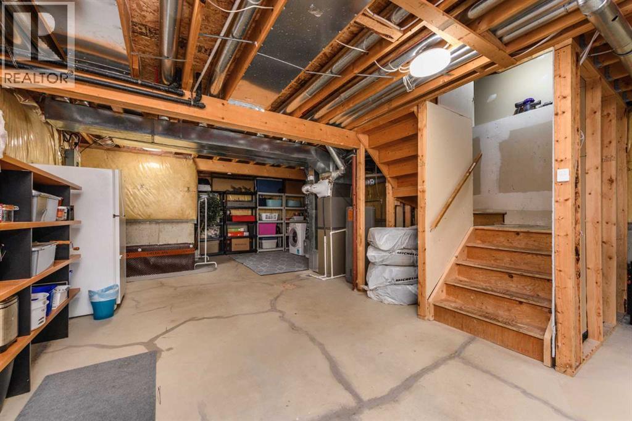
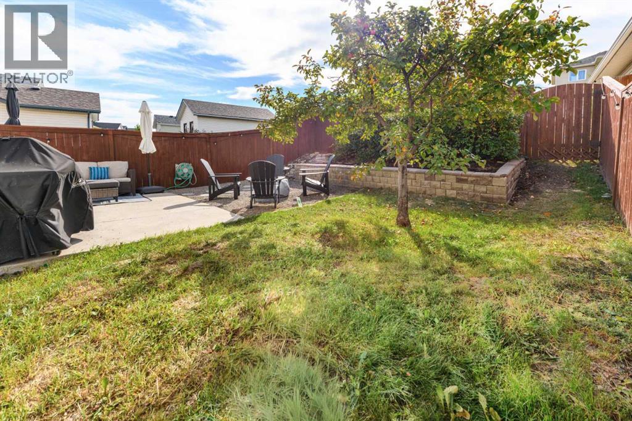
** Open House Sunday, September 13, 1-3 pm ** Prepare to be IMPRESSED - Loaded with charm, amazing features and UPDATES, this 1510 SF 2 storey home in the highly sought after community of Country Hills is move in ready! Perfect for first time buyers, families or investors – offering 3 generously sized bedrooms and 2 ½ baths in an oversized floor plan rarely round in this price range. The flexible main floor layout features luxury vinyl plank flooring throughout, two spacious great rooms - one with a cozy gas fireplace, dining area, bright white, upgraded kitchen with quartz counter tops & breakfast bar, white subway tile backsplash, stainless steel appliances & corner pantry for ample storage. French door leads to the rear patio space, bathed in sun from the west orientation, firepit area for family gatherings and raised-tiered gardens waiting for your planting inspiration! The second level features warm cork flooring, a primary bedroom that easily accommodates king-sized furniture, walk in closet and 4 piece ensuite bath – the perfect retreat! 2 additional well-sized bedrooms (one with included Murphey Bed) and 4 piece main bath completes the level. The unfinished basement, with an additional 740 SF, awaits your design and inspiration – allowing ample space for a young family to grow into. Meaningful recent updates include ALL POLY B lines REMOVED (2022), new roof and metal work (2025), new furnace and AC (2026), new stove and dishwasher (2026). Located just minutes from T&T Supermarket, VIVO Recreation Centre, shops, a movie theatre, major roadways & transit connections, schools, and playgrounds, and easy access to the Calgary Airport, this home offers everyday convenience in a well-connected NW community. Book your viewing today! (id:58070)

1:00 pm
3:00 pm
| Bathroom Total | 3 | Bedrooms Above Ground | 3 |
| Bedrooms Total | 3 | Appliances | Washer, Refrigerator, Dishwasher, Stove, Dryer, Hood Fan, Window Coverings |
| Basement Development | Unfinished | Basement Type | Full (unfinished) |
| Constructed Date | 1998 | Construction Material | Wood Frame |
| Construction Style Attachment | Detached | Cooling Type | Central Air Conditioning |
| Exterior Finish | Vinyl Siding | Fireplace Present | Yes |
| Fireplace Total | 1 | Flooring Type | Cork, Vinyl Plank |
| Foundation Type | Poured Concrete | Half Bath Total | 1 |
| Heating Type | Forced Air | Stories Total | 2 |
| Size Interior | 1524 Sqft | Total Finished Area | 1524 Sqft |
| Type | House |
| Parking Pad |
| Acreage | No | Fence Type | Fence |
| Land Amenities | Park, Playground, Schools, Shopping | Landscape Features | Landscaped |
| Size Depth | 34 M | Size Frontage | 10.39 M |
| Size Irregular | 319.00 | Size Total | 319 M2|0-4,050 Sqft |
| Size Total Text | 319 M2|0-4,050 Sqft | Zoning Description | R-cg |
| Level | Type | Dimensions |
|---|---|---|
| Second Level | 4pc Bathroom | 7.17 Ft x 5.08 Ft |
| Second Level | 4pc Bathroom | 7.33 Ft x 4.92 Ft |
| Second Level | Bedroom | 8.00 Ft x 11.75 Ft |
| Second Level | Bedroom | 10.67 Ft x 11.17 Ft |
| Second Level | Primary Bedroom | 11.25 Ft x 14.00 Ft |
| Second Level | Other | 7.33 Ft x 5.08 Ft |
| Main Level | 2pc Bathroom | 5.00 Ft x 4.75 Ft |
| Main Level | Kitchen | 13.67 Ft x 12.92 Ft |
| Main Level | Living Room | 13.92 Ft x 15.50 Ft |
| Main Level | Family Room | 15.67 Ft x 12.92 Ft |
| Main Level | Dining Room | 7.83 Ft x 8.33 Ft |
| Main Level | Pantry | 3.58 Ft x 3.58 Ft |



