 Calgary


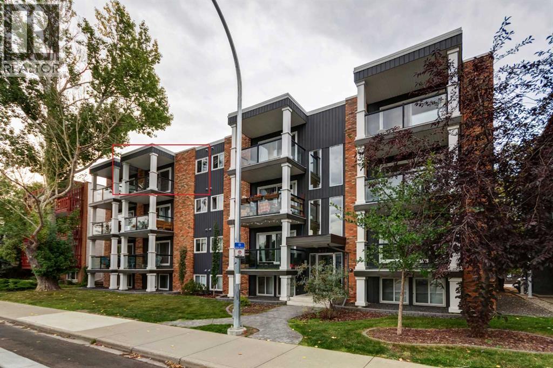
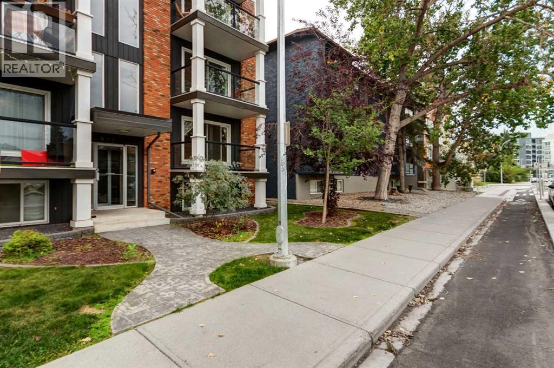
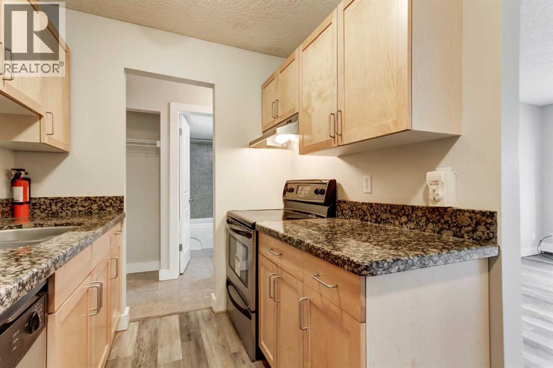
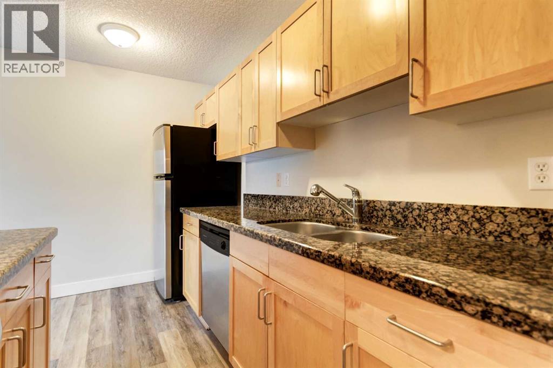
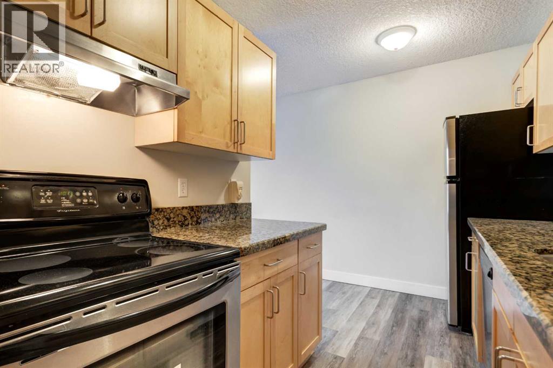
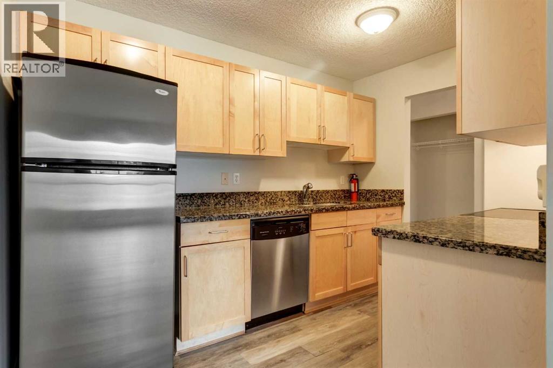
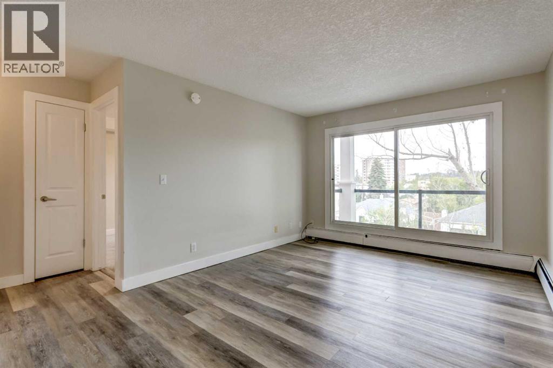
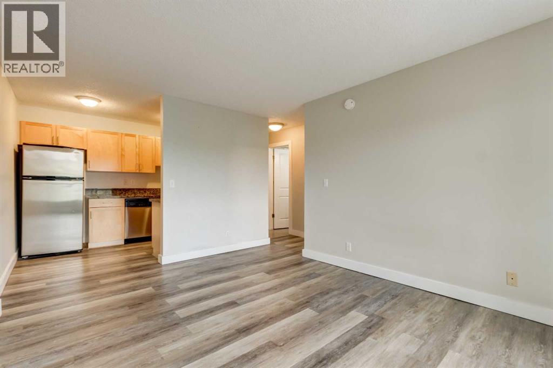
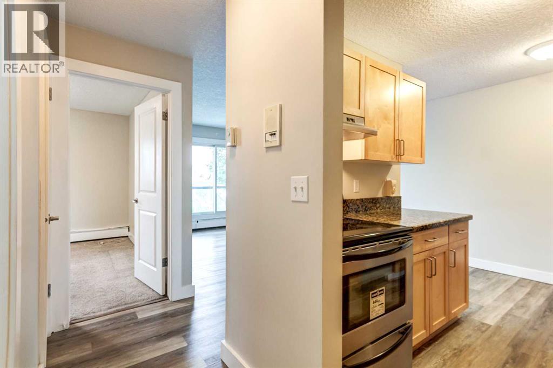
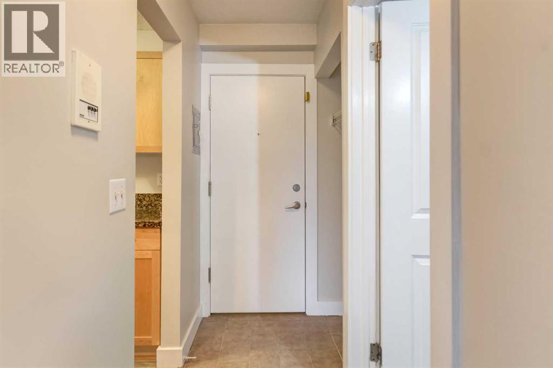
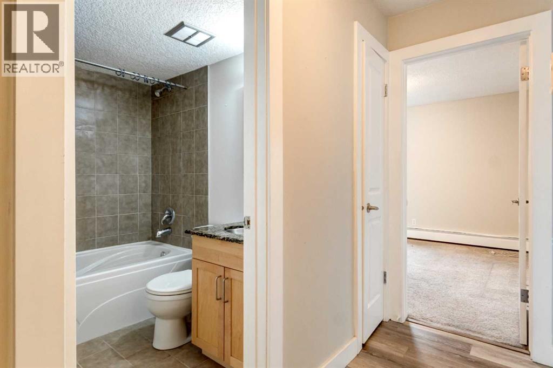
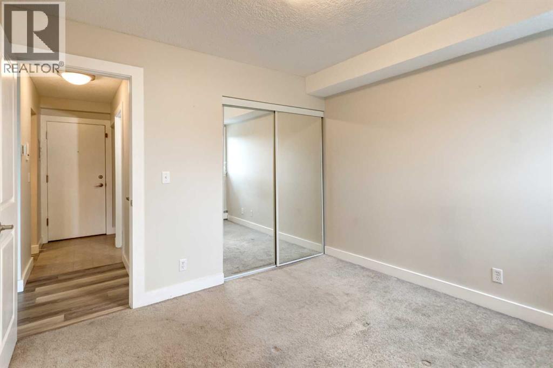
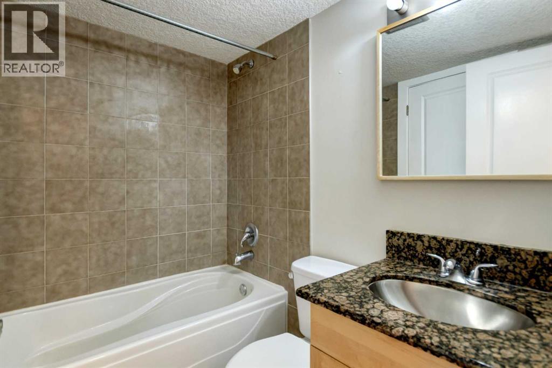
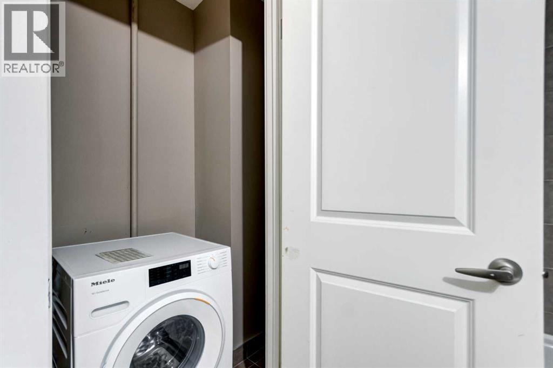
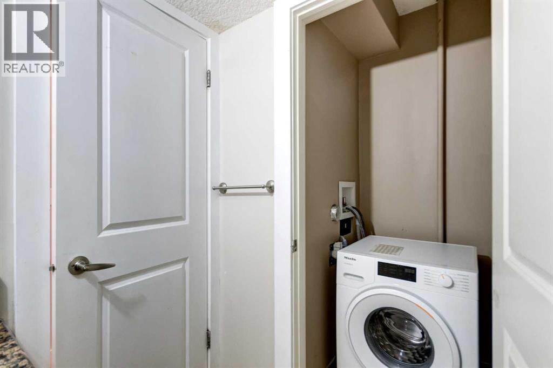
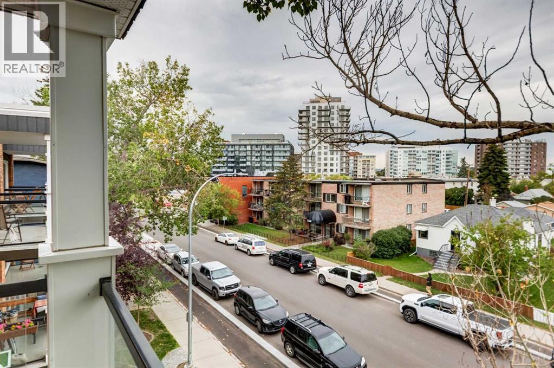
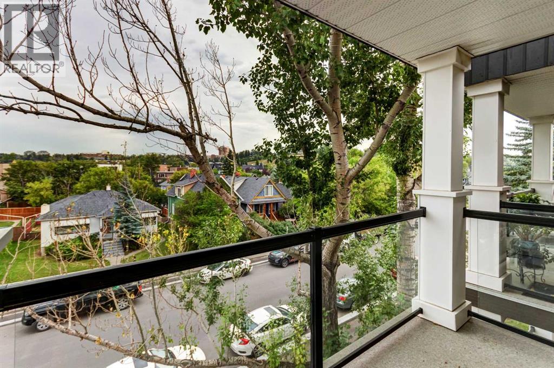
Close to everything, you will need for everything you may want! This top floor Condo offers a very short walk away from Memorial drive, Peace Bridge, Prince Island Park, coffee shops, shopping, downtown, restaurants, grocery stores, C Train, SAIT and University of Calgary just a quick and direct C Train ride, and so much more that this beautifully rooted Sunnyside subdivision in Kensington community has to offer. This one bedroom Suite is in a perfect location for students, professionals and investors. This Condo includes full kitchen, living area, bedroom, laundry space, 4 piece bath, and assigned parking stall and is professionally managed. Stand out feature is a patio door to balcony that during the day it lights up the suite and at night offers complete privacy. Located on the top floor allows for views and no one above! (id:58070)
| Bathroom Total | 1 | Bedrooms Below Ground | 1 |
| Bedrooms Total | 1 | Appliances | Washer, Refrigerator, Range - Electric, Dishwasher, Hood Fan, See Remarks |
| Constructed Date | 1976 | Construction Material | Wood Frame |
| Construction Style Attachment | Attached | Cooling Type | None |
| Exterior Finish | Brick, Stucco, Wood Siding | Flooring Type | Carpeted, Tile, Vinyl |
| Foundation Type | Poured Concrete | Heating Type | Baseboard Heaters |
| Stories Total | 4 | Size Interior | 491 Sqft |
| Total Finished Area | 491.36 Sqft | Type | Apartment |
| Acreage | No | Land Amenities | Park, Playground, Schools, Shopping |
| Size Total Text | Unknown | Zoning Description | M-cg D72 |
| Level | Type | Dimensions |
|---|---|---|
| Unknown | 4pc Bathroom | 7.00 Ft x 4.92 Ft |
| Unknown | Bedroom | 10.58 Ft x 10.83 Ft |
| Unknown | Other | 3.17 Ft x 6.50 Ft |
| Unknown | Kitchen | 11.25 Ft x 7.42 Ft |
| Unknown | Laundry Room | 5.42 Ft x 3.00 Ft |
| Unknown | Living Room/dining Room | 11.17 Ft x 14.67 Ft |
| Unknown | Other | 11.50 Ft x 5.33 Ft |



