 Calgary


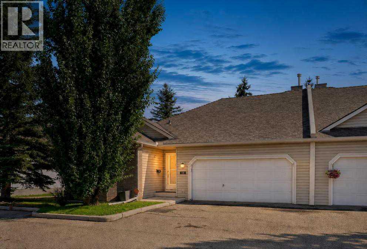
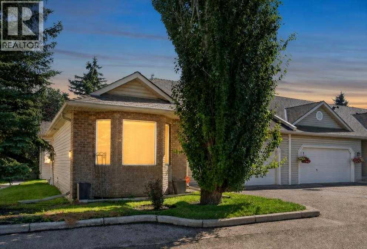
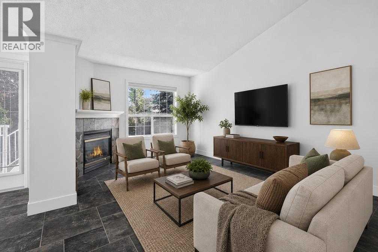
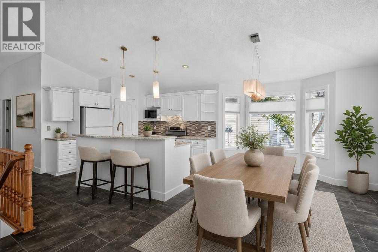
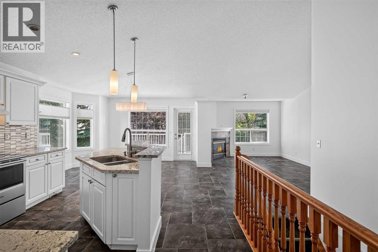
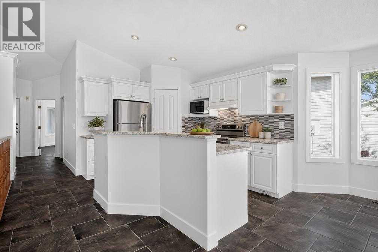
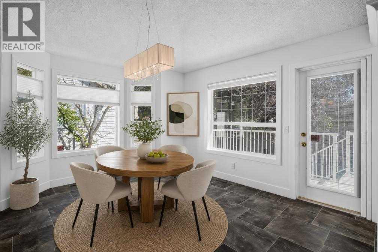
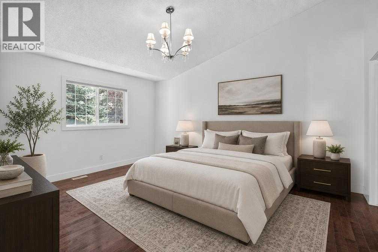
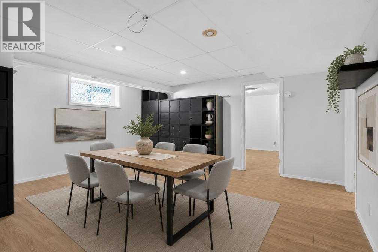
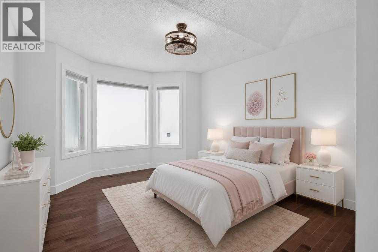
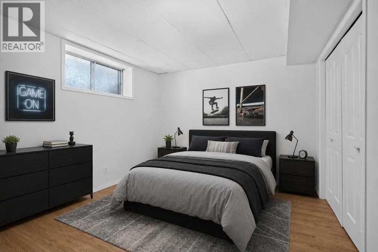
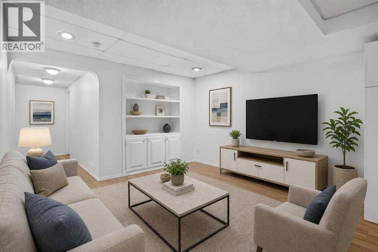
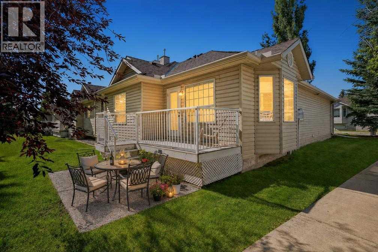
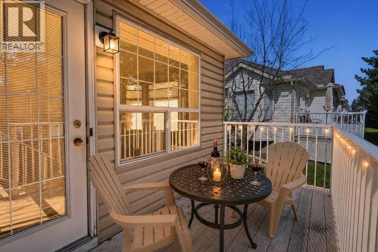
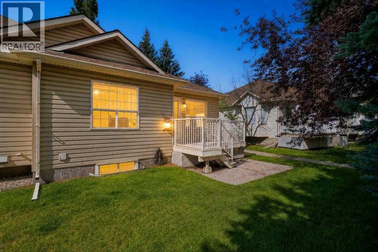
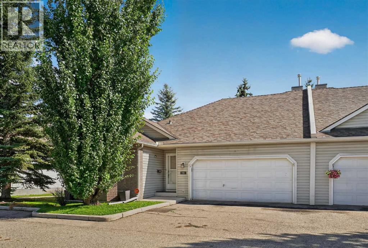
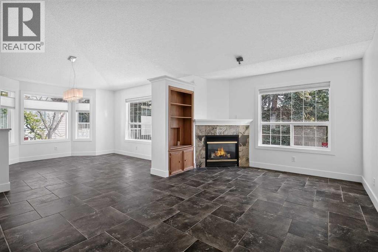
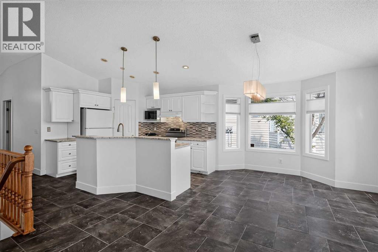
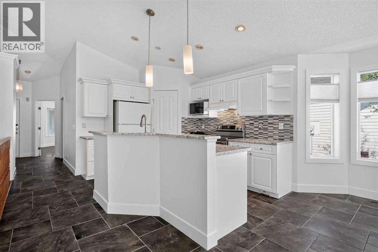
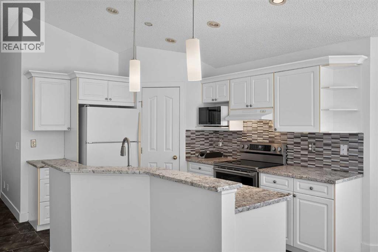
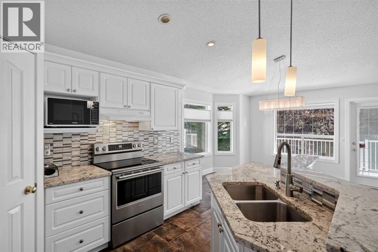
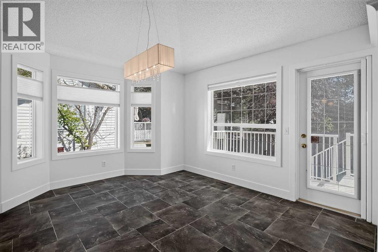
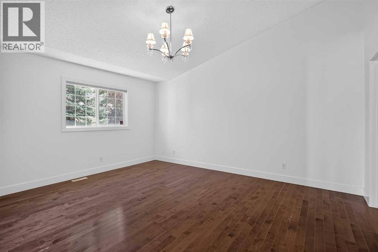
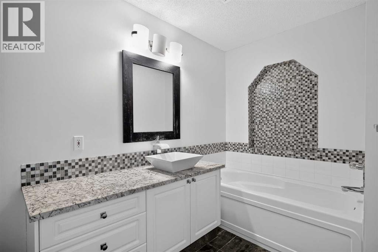
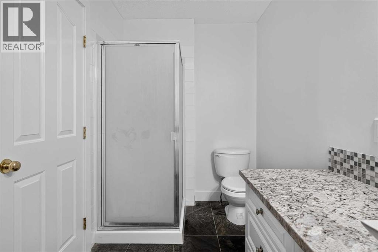
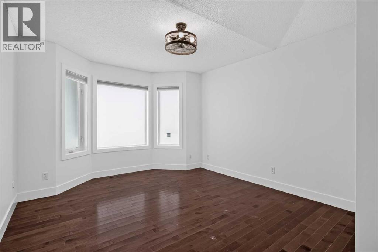
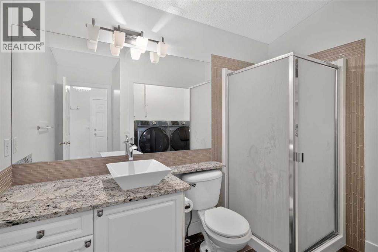
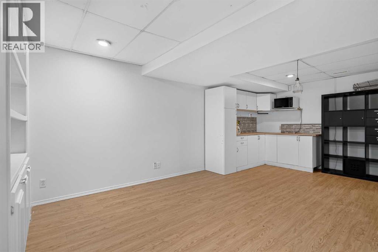
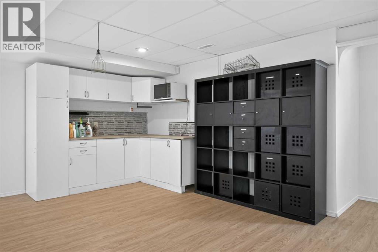
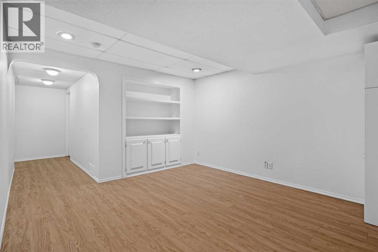
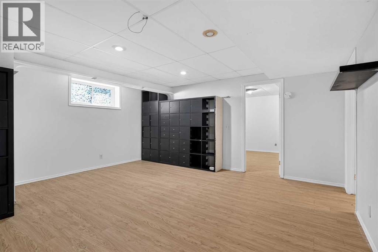
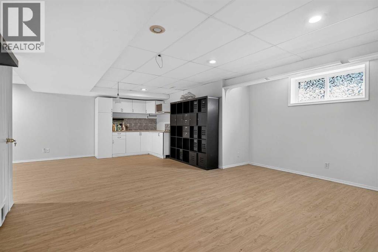
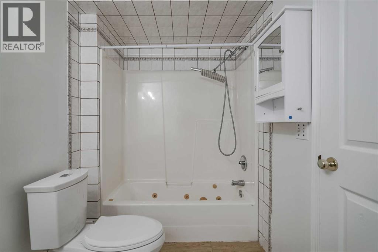
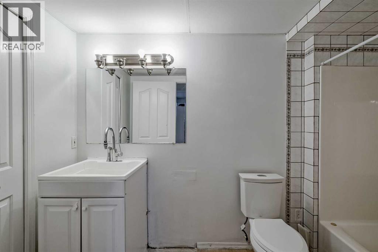
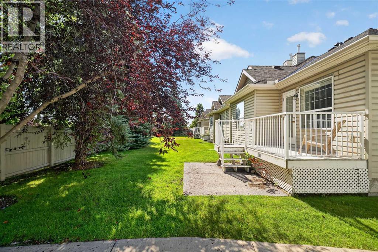
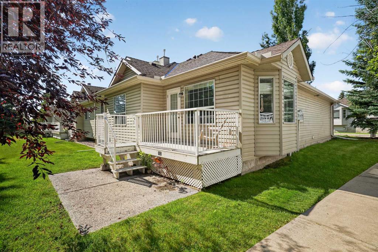
OPEN HOUSE SATURDAY SEPT 19 1-3 PM Welcome to a charming, sun-filled home offering incredible value, fantastic functional features, and an abundance of style! Boasting a versatile layout with two spacious bedrooms, this property highlights an inviting open-concept design that effortlessly connects the living and culinary spaces. Modern tile flooring flows seamlessly through the kitchen and main living area, perfectly complemented by rich, character-filled hardwood in the bedrooms. The kitchen is a chef's delight, featuring sleek white cabinetry, a recently updated stove and premium granite countertops upgraded to elevate your culinary experience. Relax in the cozy living room by the warming fireplace, or step outside to enjoy seamless indoor-outdoor living on the durable, low-maintenance composite deck.Thoughtfully designed for comfort and privacy, the primary retreat features its own private four-piece ensuite bath, while an additional three-piece main bath offers maximum convenience by thoughtfully incorporating main-floor laundry. Downstairs, the finished lower level provides an expansive versatile space ready to adapt to your lifestyle needs—complete with a third full four-piece bath. Exceptional functionality extends to the attached garage, which comes enhanced with newly installed cabinet doors for organized storage. Positioned with great bones, timeless finishes, and unmatched potential, this unit represents an outstanding opportunity to move in and personalize a truly wonderful space! (id:58070)
| Bathroom Total | 3 | Bedrooms Above Ground | 2 |
| Bedrooms Below Ground | 1 | Bedrooms Total | 3 |
| Appliances | Washer, Refrigerator, Dishwasher, Stove, Dryer, Garage Door Opener | Architectural Style | Bungalow |
| Basement Development | Finished | Basement Type | Full (finished) |
| Constructed Date | 2000 | Construction Material | Wood Frame |
| Construction Style Attachment | Attached | Cooling Type | None |
| Exterior Finish | Vinyl Siding | Fireplace Present | Yes |
| Fireplace Total | 1 | Flooring Type | Hardwood, Tile |
| Foundation Type | Poured Concrete | Heating Type | Forced Air |
| Stories Total | 1 | Size Interior | 1315 Sqft |
| Total Finished Area | 1314.75 Sqft | Type | Row / Townhouse |
| Attached Garage | 2 |
| Acreage | No | Fence Type | Fence |
| Land Amenities | Golf Course, Playground, Schools, Shopping | Size Depth | 30.77 M |
| Size Frontage | 14.15 M | Size Irregular | 412.00 |
| Size Total | 412 M2|4,051 - 7,250 Sqft | Size Total Text | 412 M2|4,051 - 7,250 Sqft |
| Zoning Description | M-cg D44 |
| Level | Type | Dimensions |
|---|---|---|
| Basement | Family Room | 12.42 Ft x 16.42 Ft |
| Basement | Other | 12.08 Ft x 19.08 Ft |
| Basement | Bedroom | 10.33 Ft x 11.42 Ft |
| Basement | 4pc Bathroom | 5.42 Ft x 10.25 Ft |
| Main Level | Other | 7.50 Ft x 9.00 Ft |
| Main Level | Bedroom | 11.58 Ft x 15.25 Ft |
| Main Level | Kitchen | 9.42 Ft x 12.00 Ft |
| Main Level | Dining Room | 10.67 Ft x 13.33 Ft |
| Main Level | Living Room | 10.67 Ft x 17.17 Ft |
| Main Level | Primary Bedroom | 13.25 Ft x 15.58 Ft |
| Main Level | 4pc Bathroom | 5.83 Ft x 13.00 Ft |
| Main Level | Laundry Room | 3.00 Ft x 5.58 Ft |
| Main Level | 3pc Bathroom | 5.42 Ft x 9.33 Ft |



