 Trochu


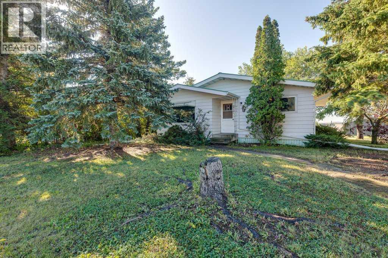
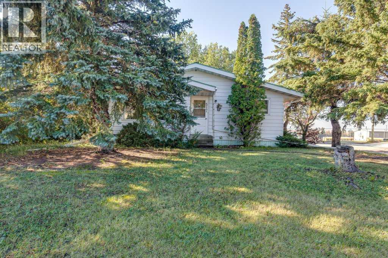
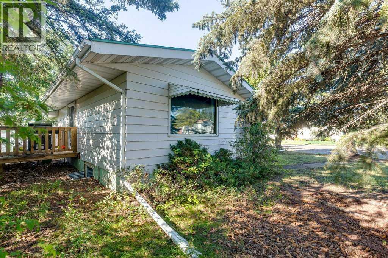
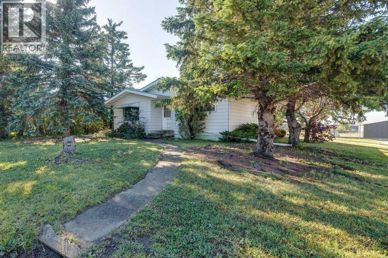
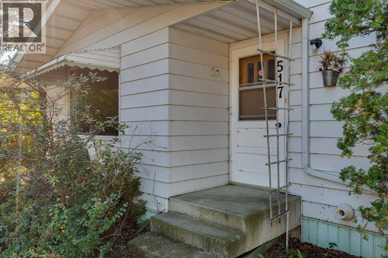
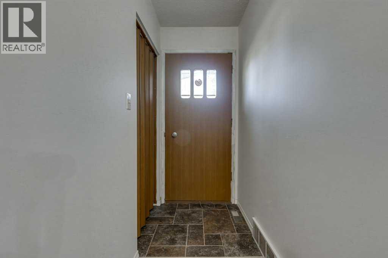
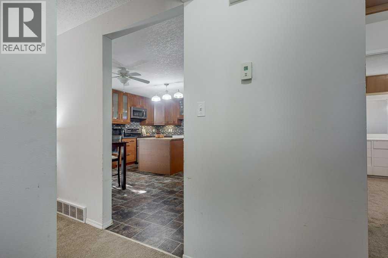
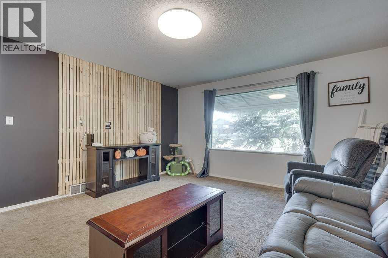
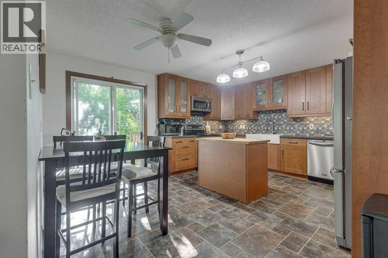
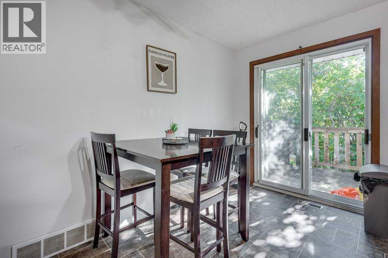
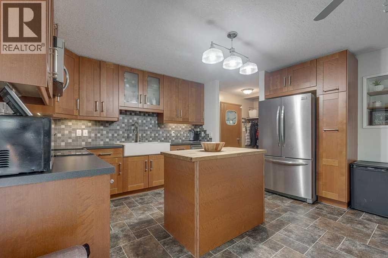
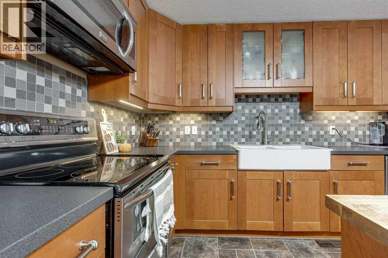
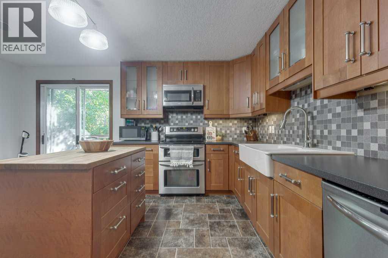
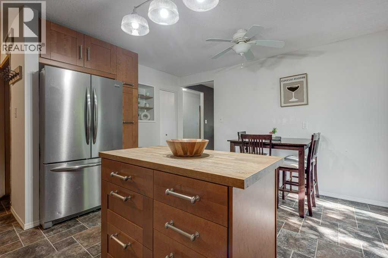
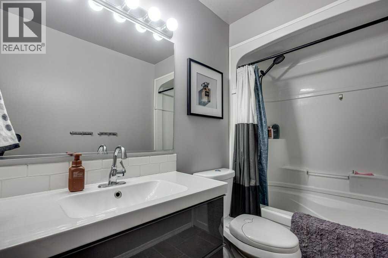
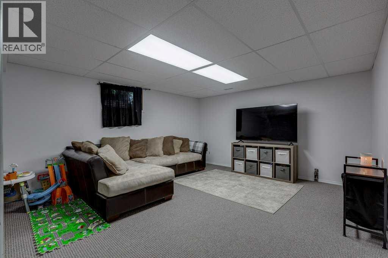
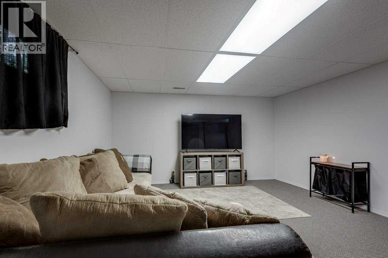
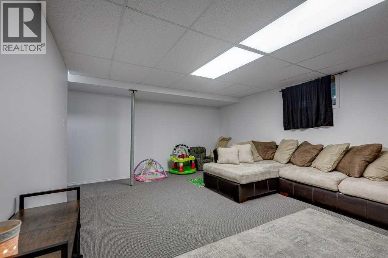
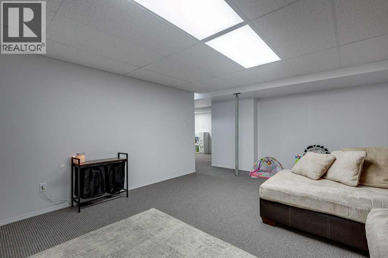
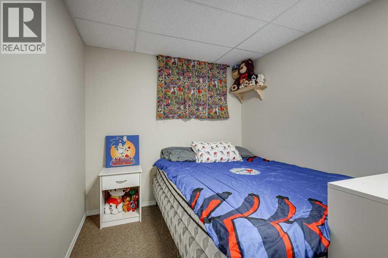
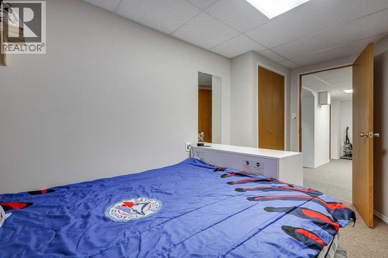
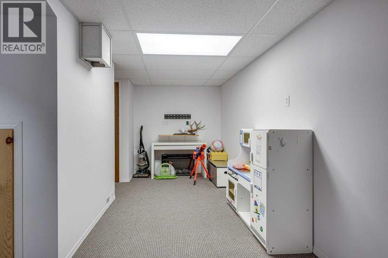
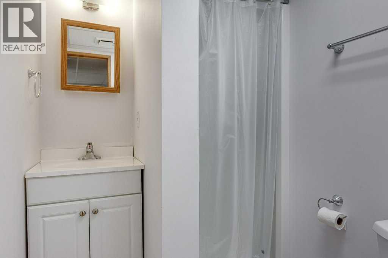
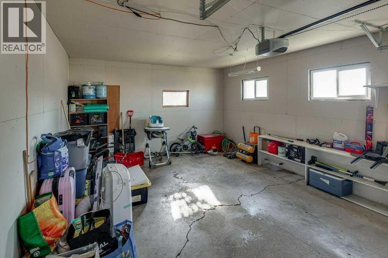
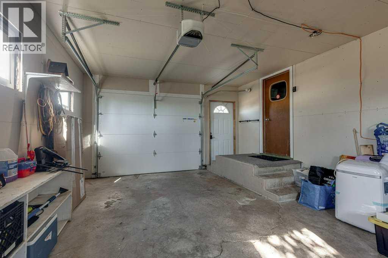
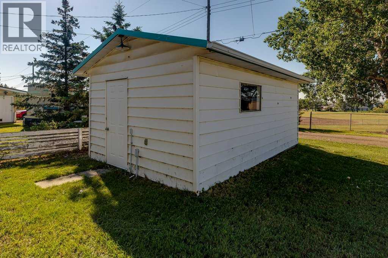
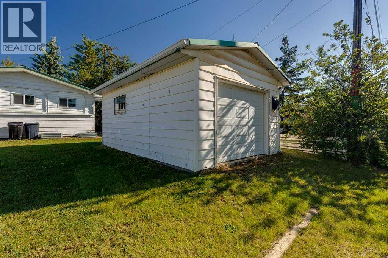
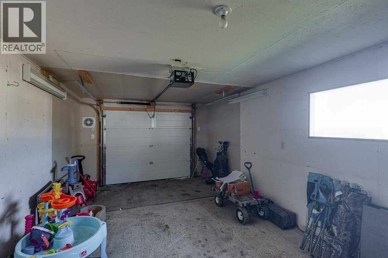
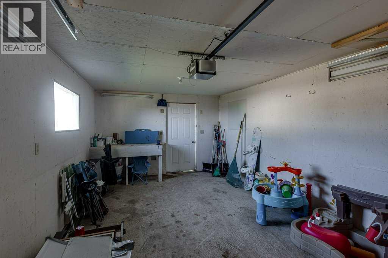
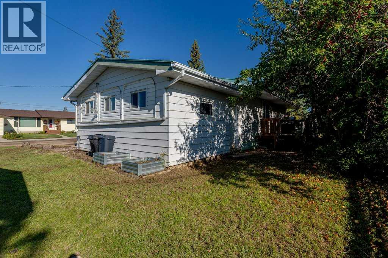
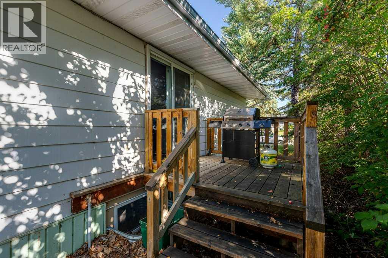
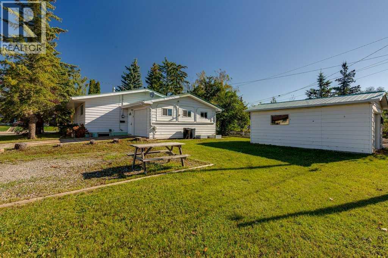
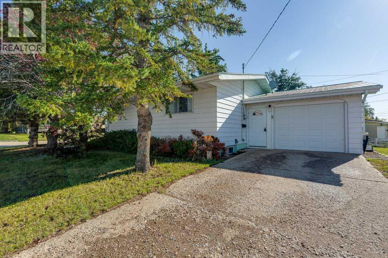
Come see this Family home in the inviting and growing community of Trochu. Location Location, one block from 3 different parks/playgrounds. Kid friendly walk to school, 2 blocks to downtown and shopping, close to several public rec. facilities. This home with modern make over, Kitchen, all Newer Appliances, Bathrooms, Rec room and gaming area. Corner lot with both Attached Garage and Detached garage with ample yard for play and RV. Parking. Call your Realtor to view today. (id:58070)
| Bathroom Total | 2 | Bedrooms Above Ground | 2 |
| Bedrooms Below Ground | 1 | Bedrooms Total | 3 |
| Appliances | Washer, Refrigerator, Range - Electric, Dishwasher, Oven, Dryer, Microwave Range Hood Combo | Architectural Style | Bungalow |
| Basement Development | Finished | Basement Type | Full (finished) |
| Constructed Date | 1970 | Construction Material | Wood Frame |
| Construction Style Attachment | Detached | Cooling Type | None |
| Exterior Finish | Aluminum Siding | Flooring Type | Carpeted, Linoleum |
| Foundation Type | Poured Concrete | Heating Fuel | Natural Gas |
| Heating Type | Forced Air | Stories Total | 1 |
| Size Interior | 958 Sqft | Total Finished Area | 958 Sqft |
| Type | House |
| Concrete | |
| Gravel | |
| Other | |
| R V | |
| Attached Garage | 1 |
| Detached Garage | 1 |
| Acreage | No | Fence Type | Not Fenced |
| Land Amenities | Golf Course, Playground, Recreation Nearby, Schools, Shopping | Landscape Features | Landscaped |
| Size Depth | 36.57 M | Size Frontage | 18.29 M |
| Size Irregular | 7200.00 | Size Total | 7200 Sqft|4,051 - 7,250 Sqft |
| Size Total Text | 7200 Sqft|4,051 - 7,250 Sqft | Zoning Description | R-1 |
| Level | Type | Dimensions |
|---|---|---|
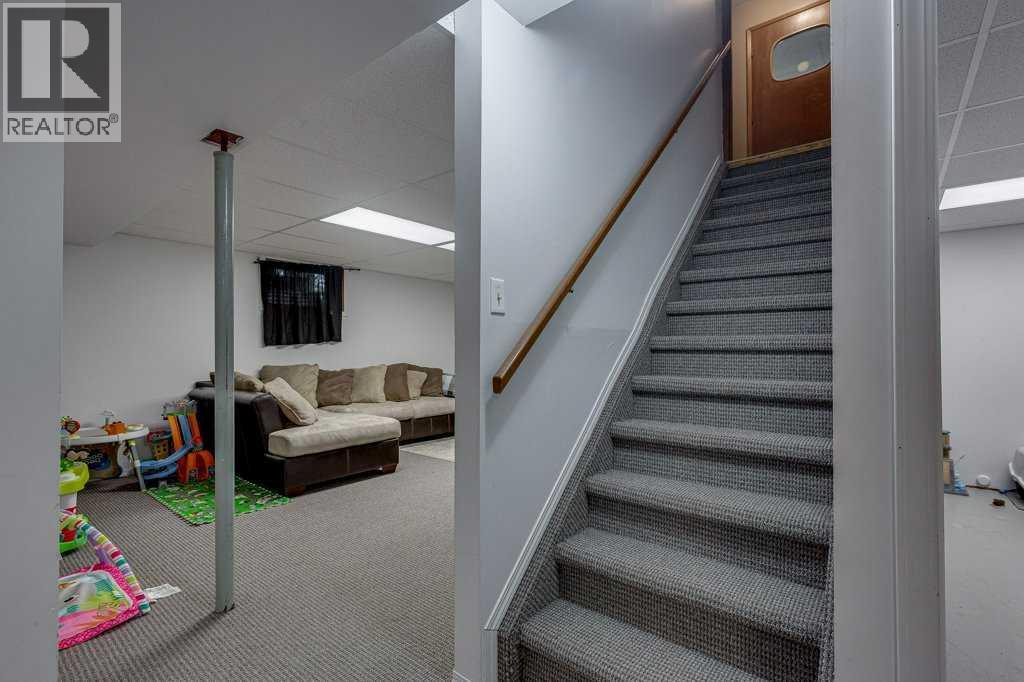
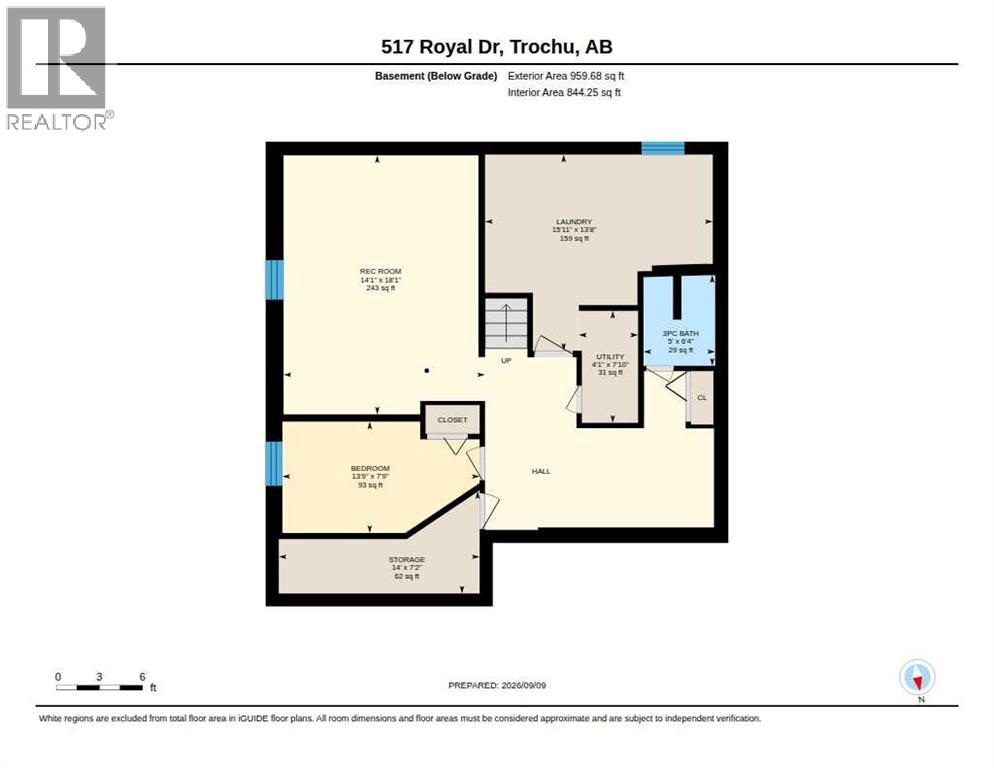
| Basement | Recreational, Games Room | 14.08 Ft x 18.08 Ft |
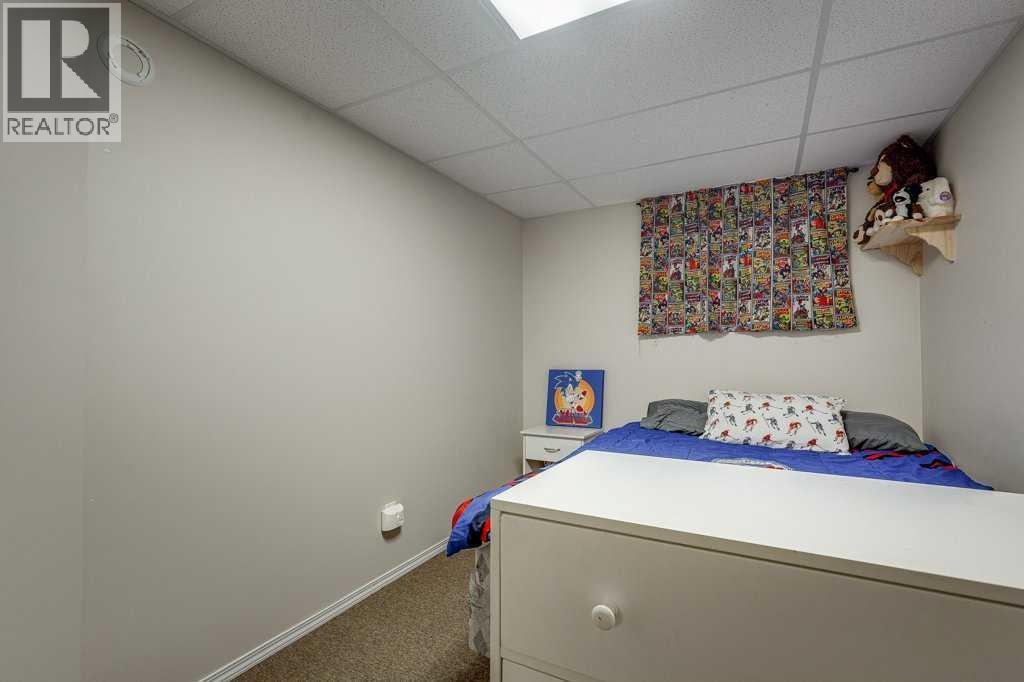
| Basement | Bedroom | 7.75 Ft x 13.75 Ft |
| Basement | 3pc Bathroom | 5.00 Ft x 6.33 Ft |
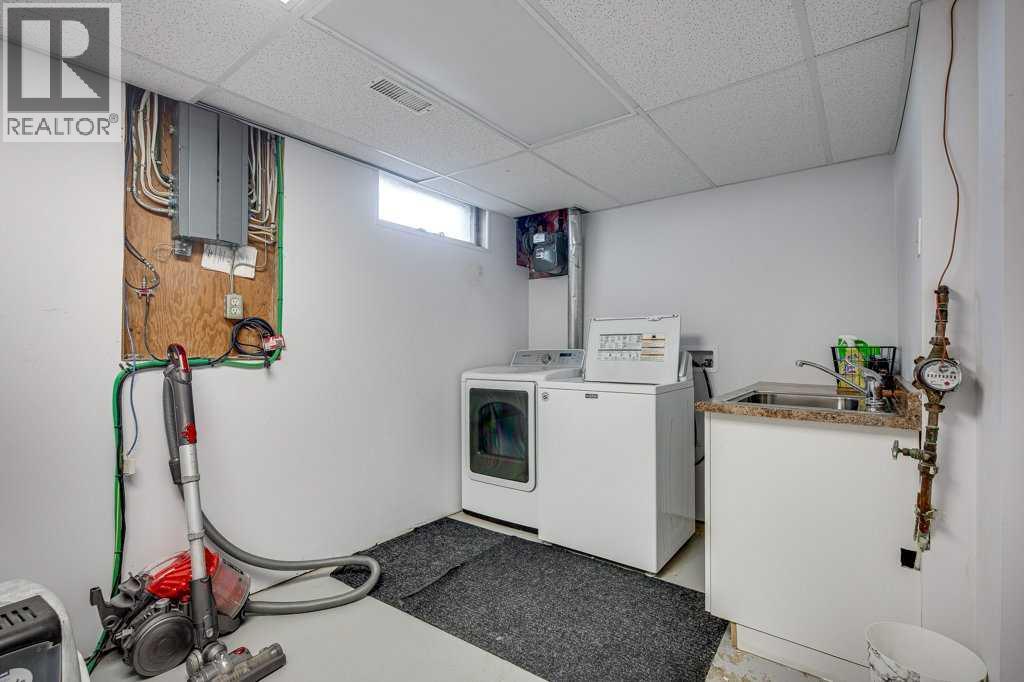
| Basement | Laundry Room | 13.67 Ft x 15.92 Ft |
| Basement | Storage | 7.17 Ft x 14.00 Ft |
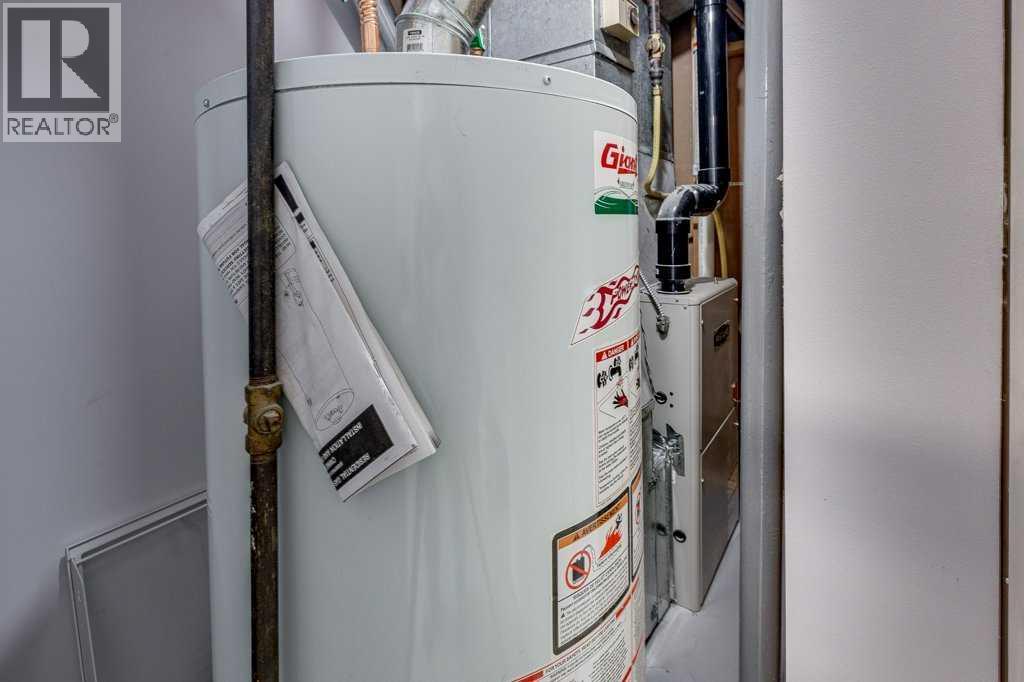
| Basement | Furnace | 4.08 Ft x 7.83 Ft |
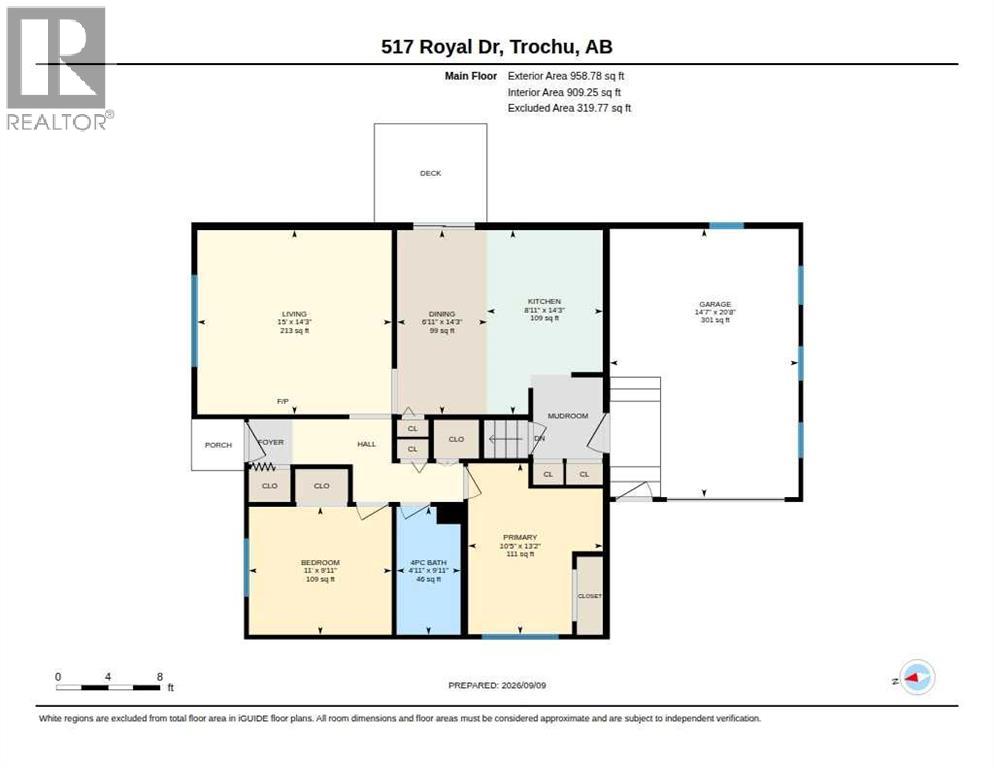
| Main Level | Kitchen | 8.92 Ft x 14.25 Ft |
| Main Level | Dining Room | 6.92 Ft x 14.25 Ft |
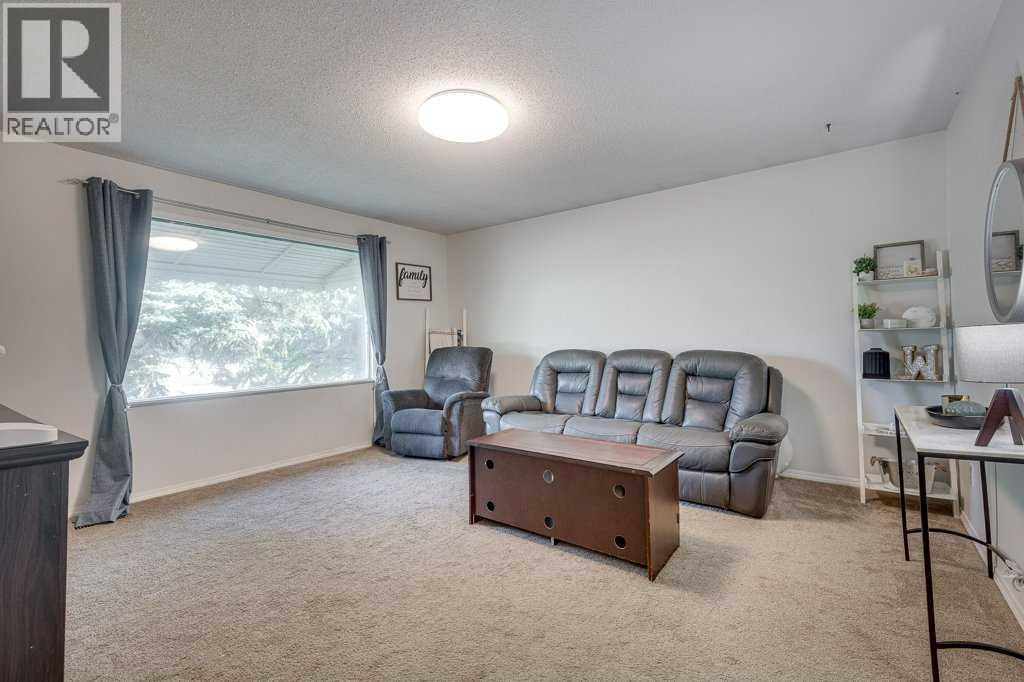
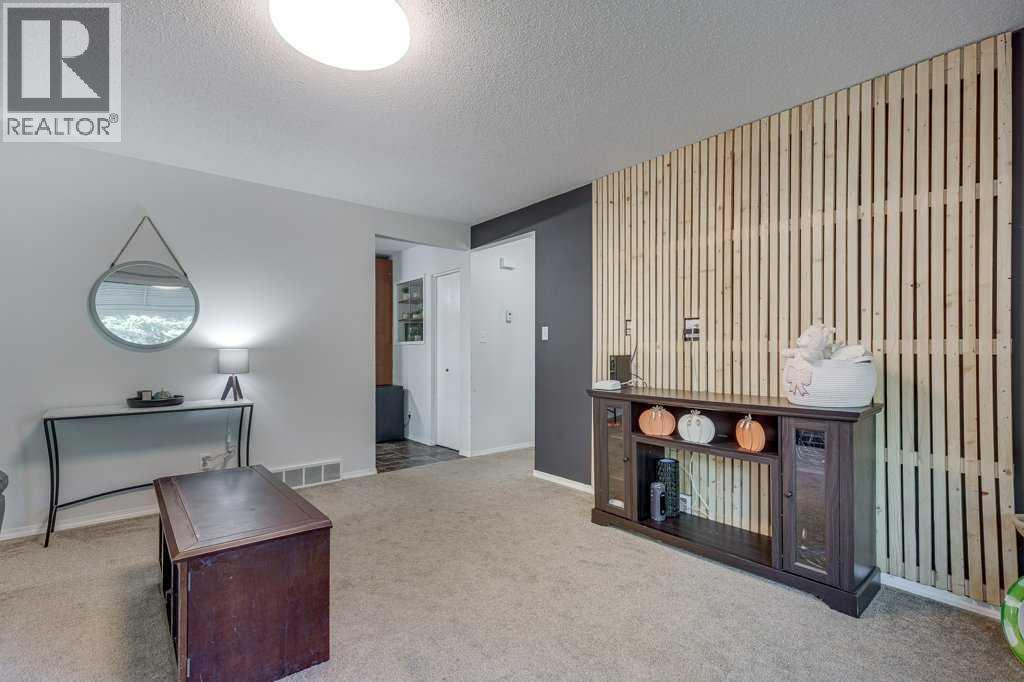
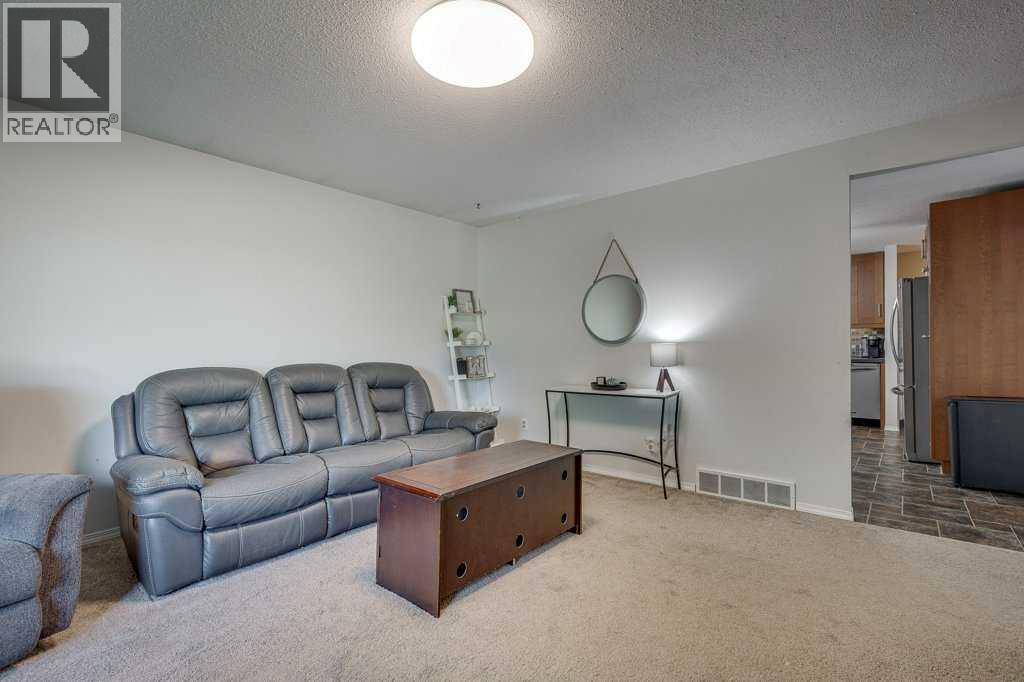
| Main Level | Living Room | 14.25 Ft x 15.00 Ft |
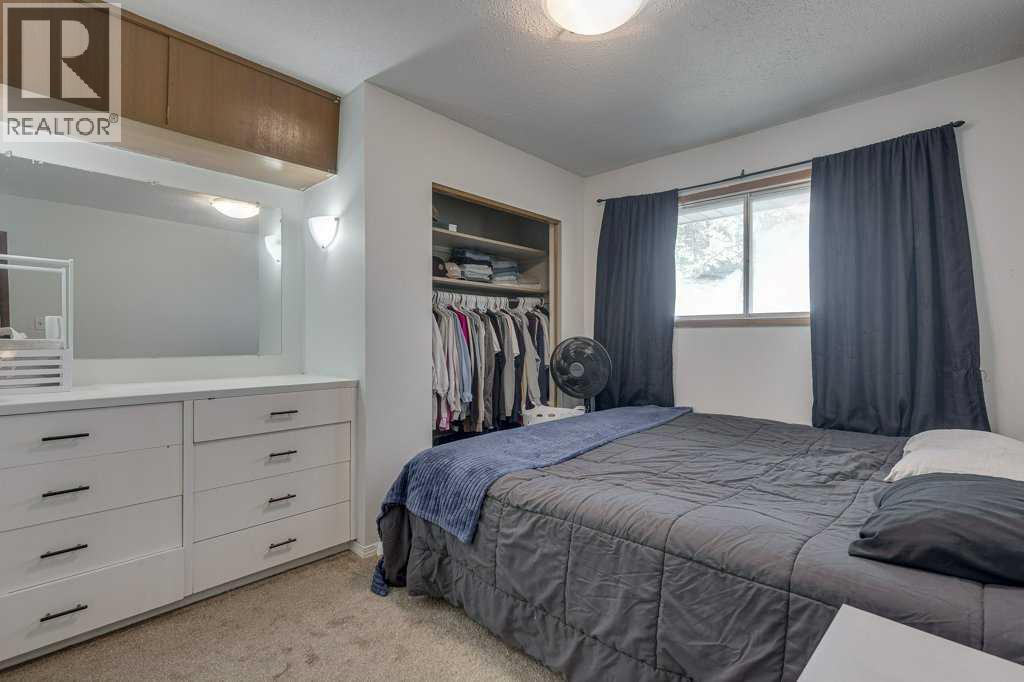
| Main Level | Primary Bedroom | 10.42 Ft x 13.17 Ft |
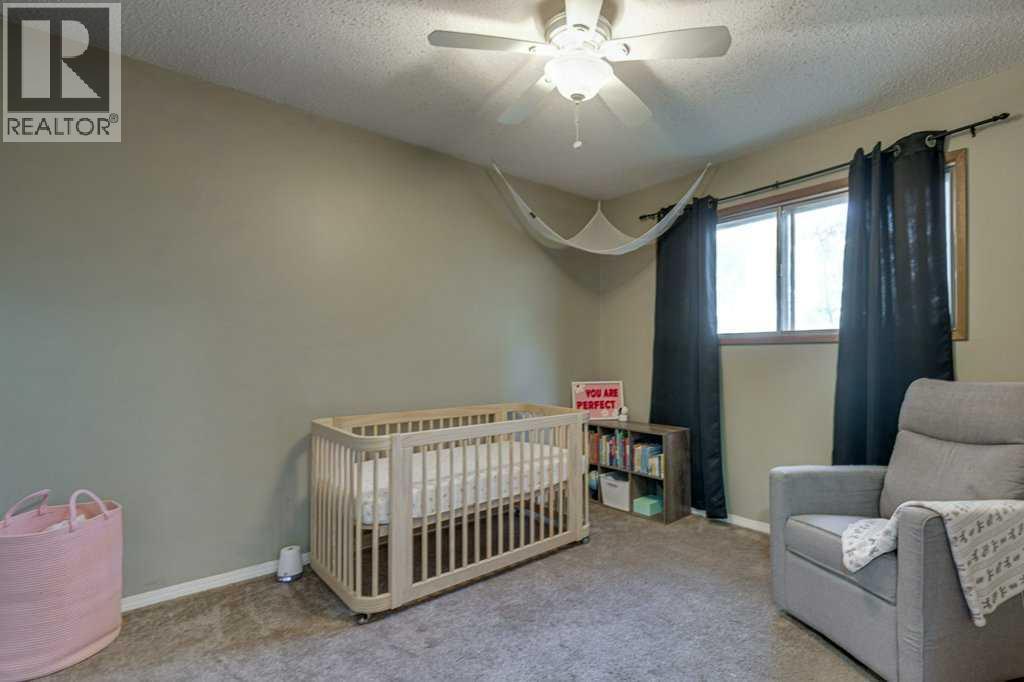
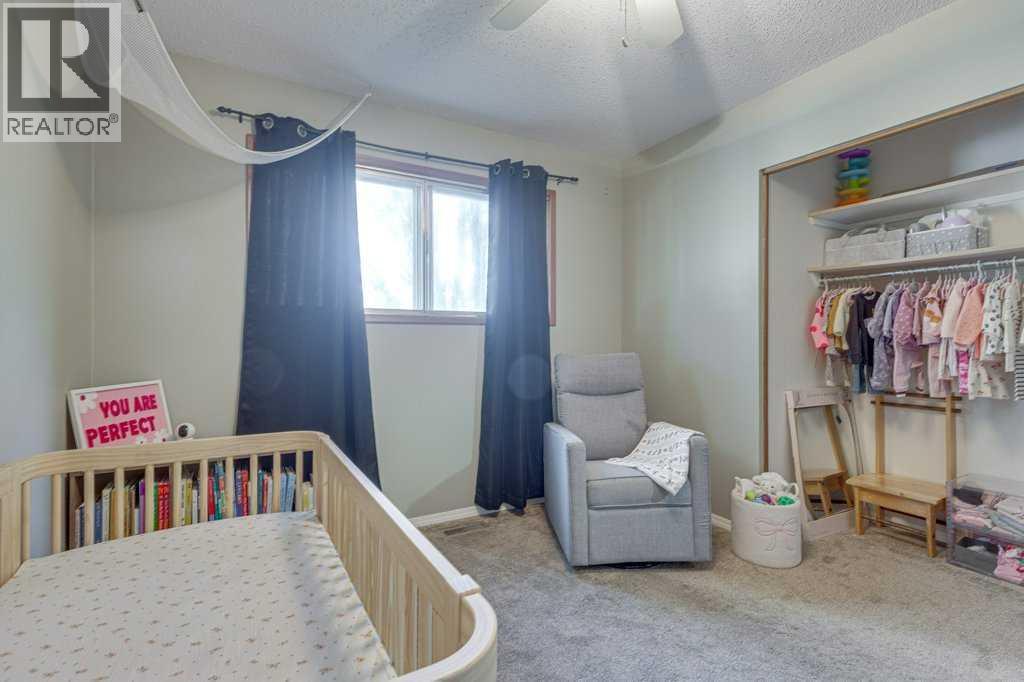
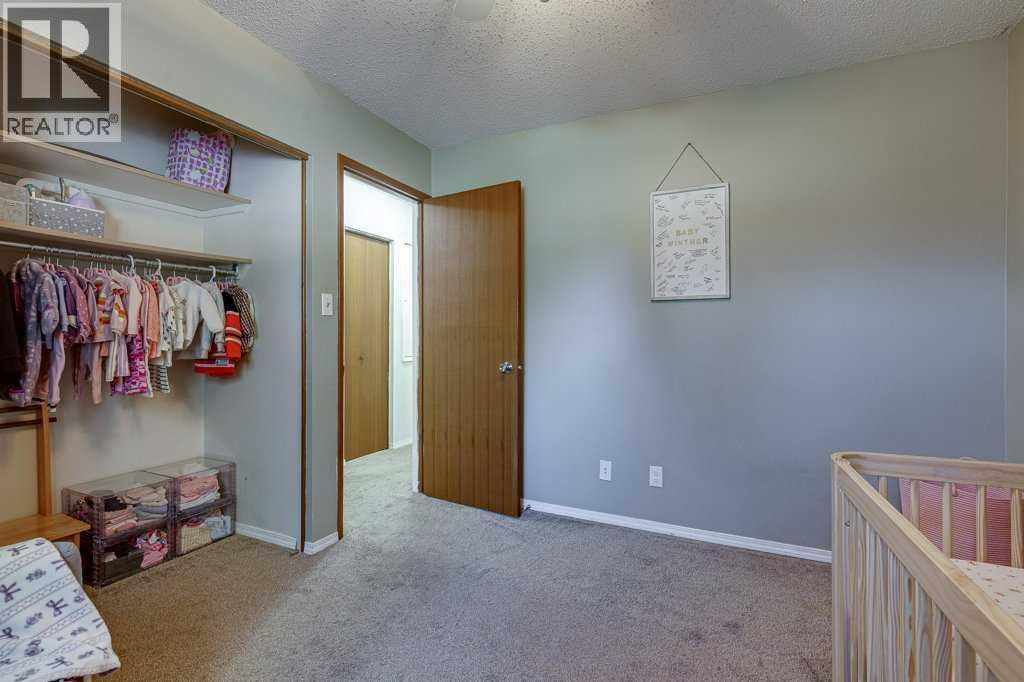
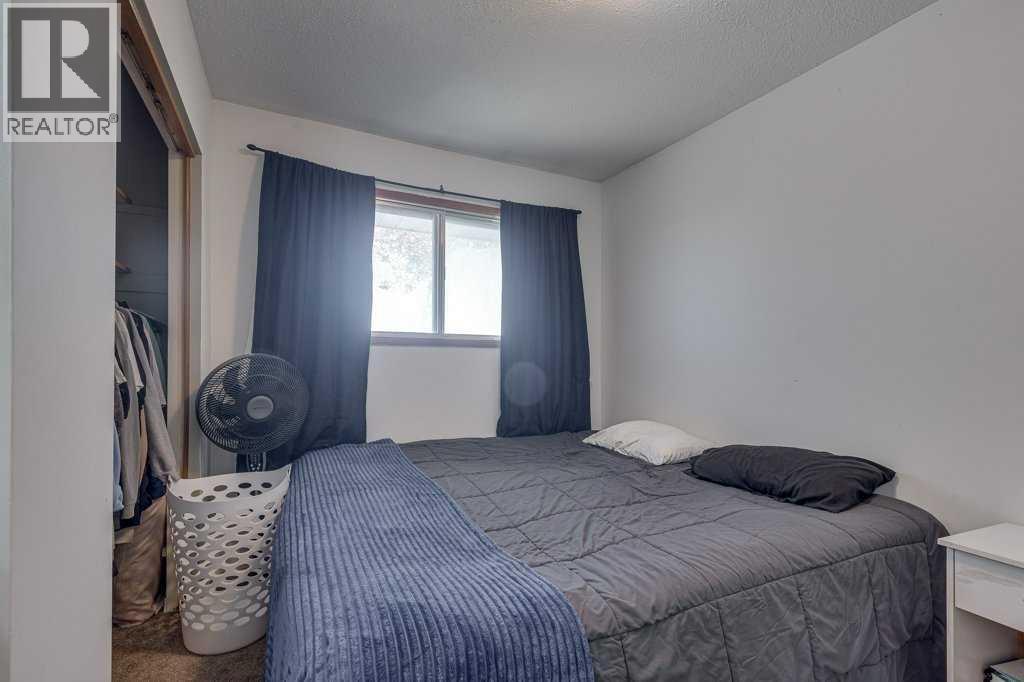
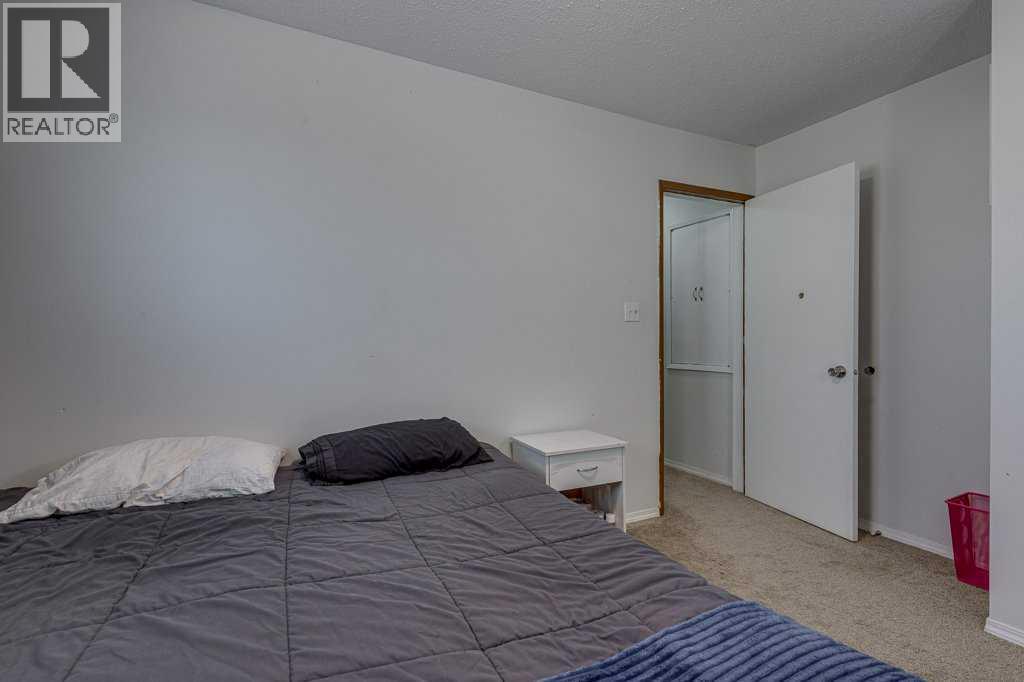
| Main Level | Bedroom | 9.92 Ft x 11.00 Ft |
| Main Level | 4pc Bathroom | 4.92 Ft x 9.92 Ft |

