Description
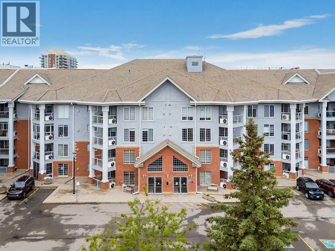
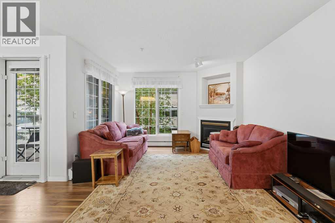
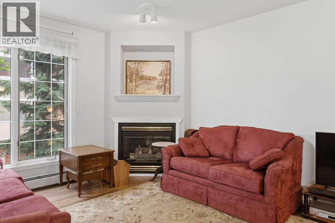
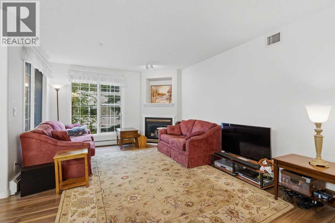
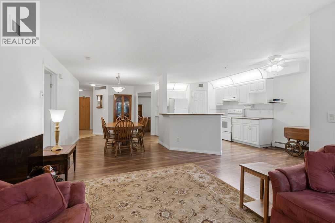
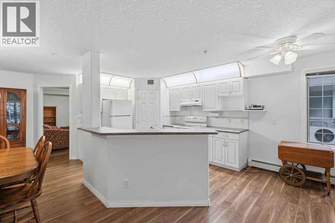
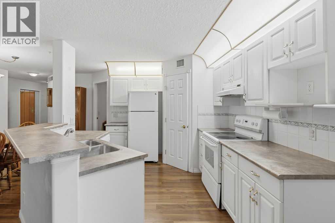
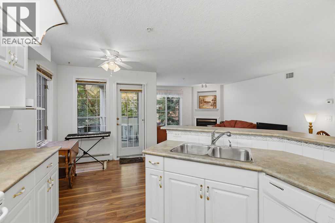
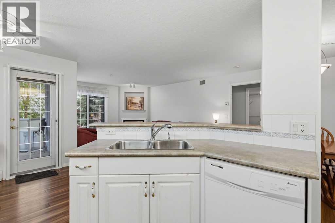
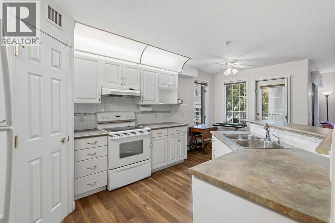
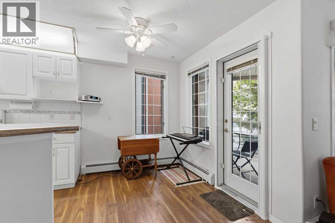
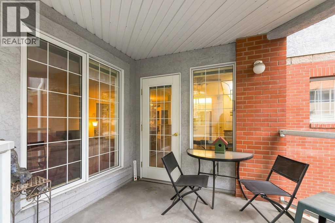
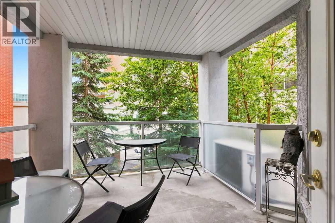
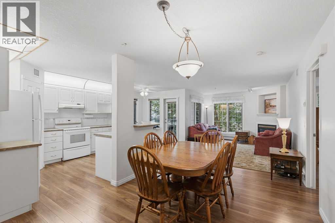
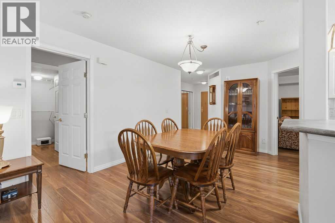
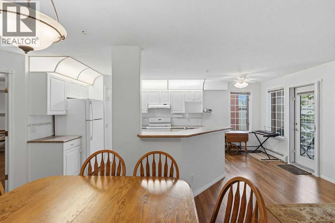
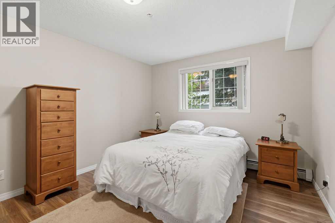
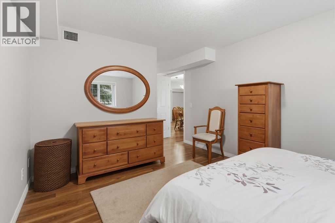
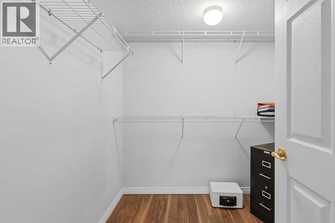
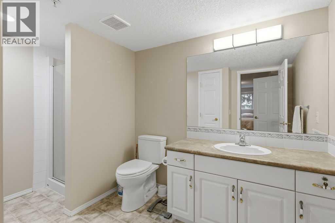
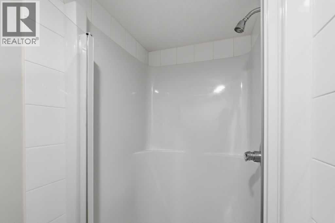
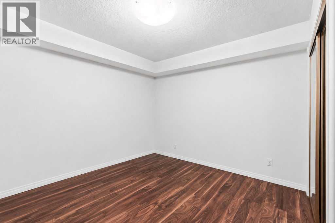
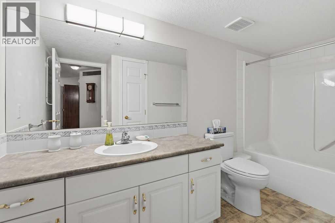
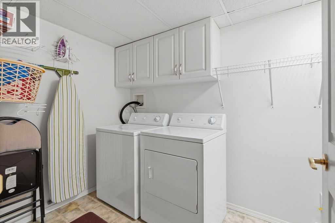
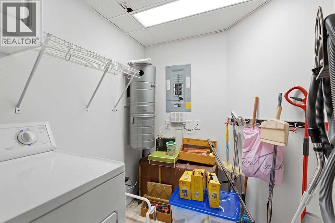
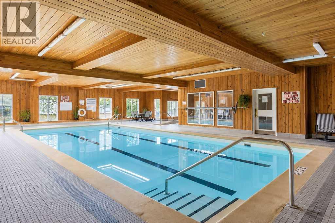
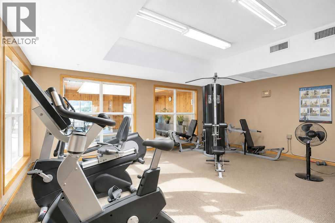
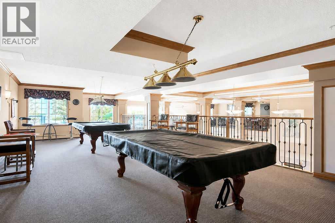
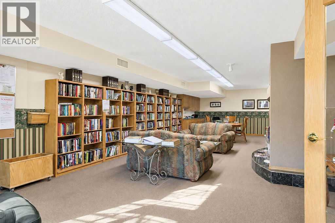
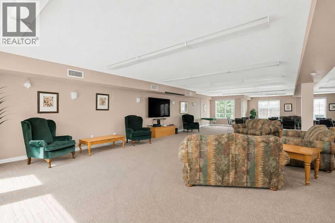
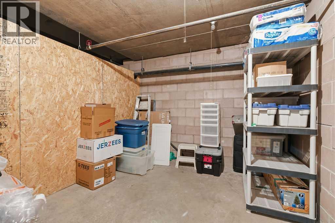
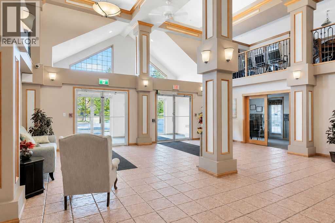
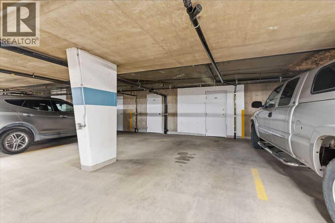
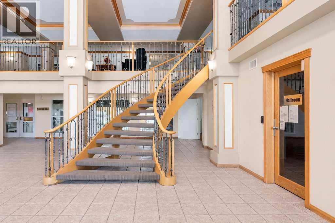
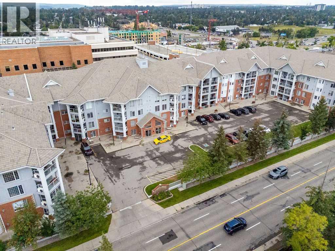
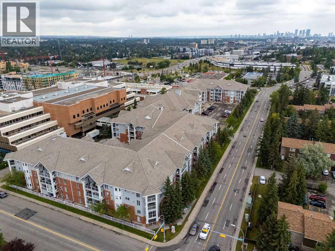
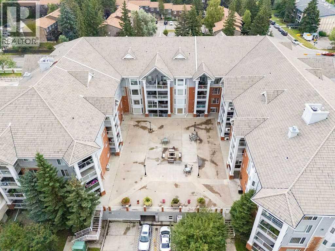
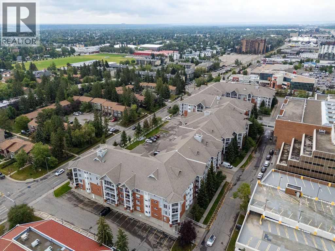
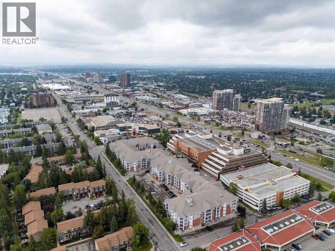
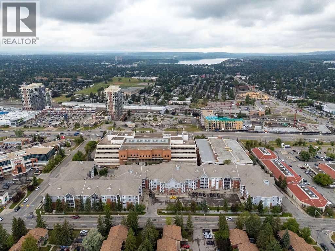
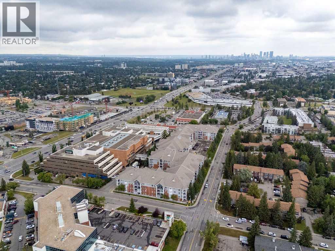
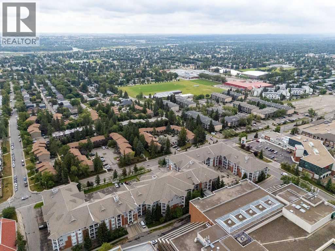
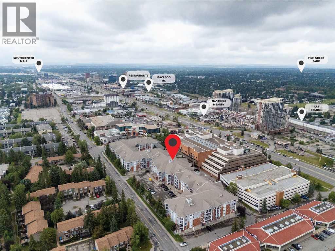
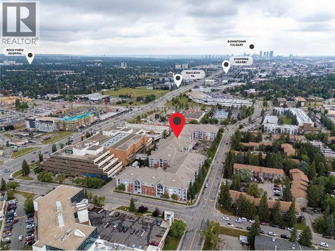
Generous living space, exceptional natural light and an impressive collection of amenities come together in this beautifully maintained 1,180 sq ft home within the 55+ Sierra's of Heritage complex. A neutral colour palette and open floor plan give the interior a bright, comfortable feel, while central air conditioning keeps summer days cool. Gather in the spacious living room, where corner windows draw in abundant daylight and a gas fireplace adds warmth for cozy evenings at home. Conversation flows easily into the adjacent dining area, making everyday meals and visits with family or friends feel connected. Easily prepare meals in the white kitchen with abundant cabinetry, a pantry for additional storage and a raised breakfast bar that adds casual seating and useful prep space. Step onto the covered balcony to barbecue, unwind outdoors or simply appreciate the lush trees that form a leafy backdrop. Retreat to the primary bedroom with a walk-in closet and convenient 3-piece bathroom ensuite. Flexibility continues in the den, where a closet allows the space to function comfortably as a home office, hobby area or occasional guest space. A separate 4-piece bathroom accommodates visitors, while in-suite laundry and ample interior storage simplify daily routines. Leave the car in the heated underground parking stall and tuck seasonal belongings into the additional storage locker for even greater convenience. Beyond the unit, Sierra's of Heritage turns everyday living into an active and social experience with an indoor pool, hot tub, fitness centre, library, games and billiards areas, party and banquet spaces, rentable guest suites, workshop, car wash bay and additional gathering spaces. This established Acadia location puts recreation, shopping and transit close at hand, with Heritage LRT Station nearby and convenient access to Macleod Trail for trips throughout the city. With its generous proportions, inviting natural light, private outdoor space and extensive building a menities, this home brings comfort, convenience and community together in one exceptionally well-rounded package. (id:58070)
 Calgary





