Description
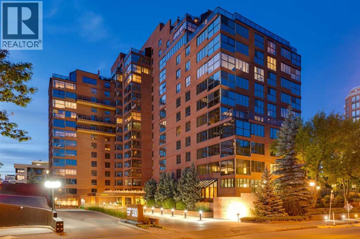
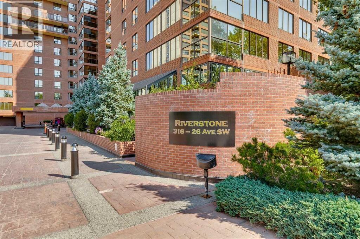
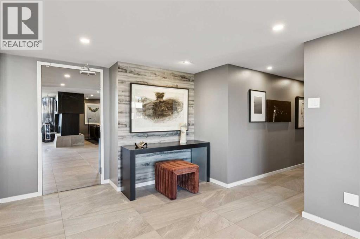
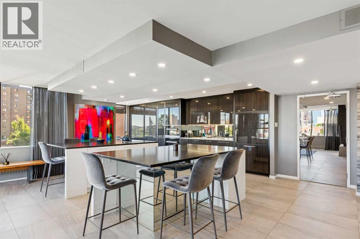
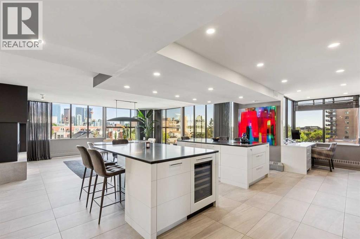
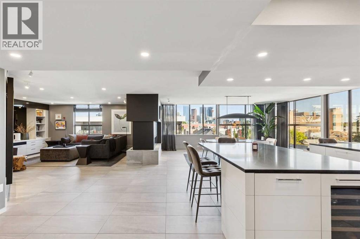
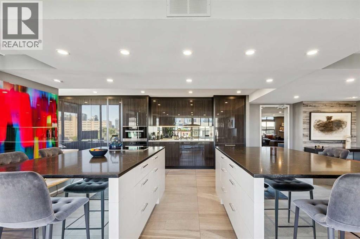
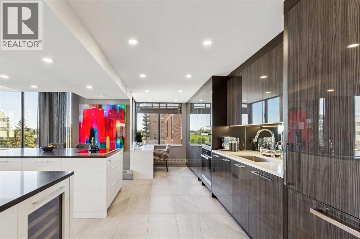
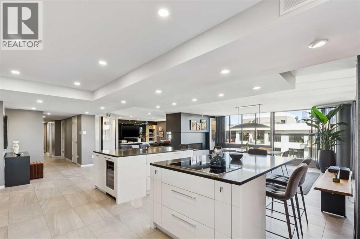
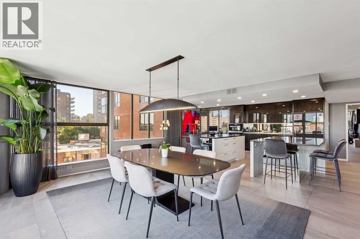
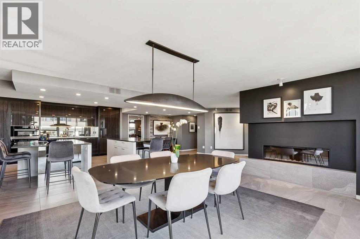
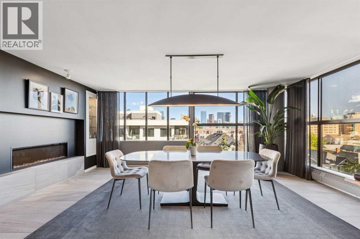
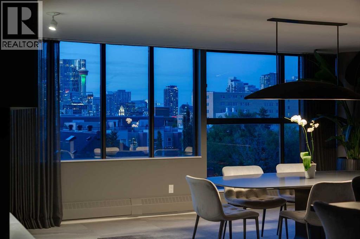
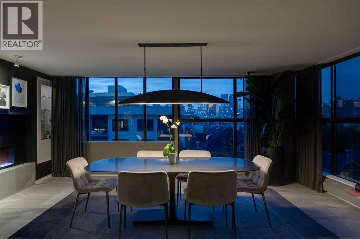
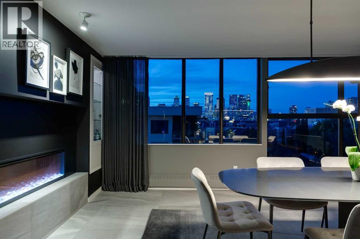
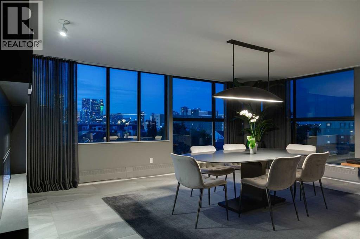
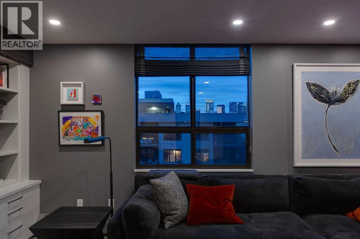
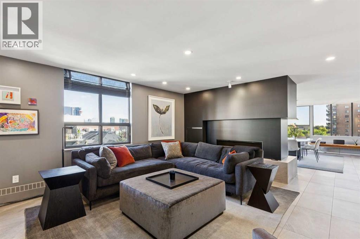
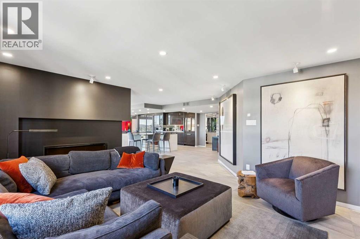
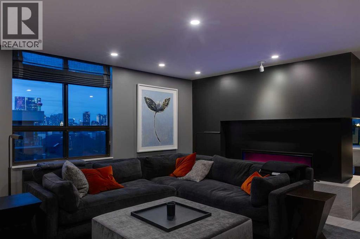
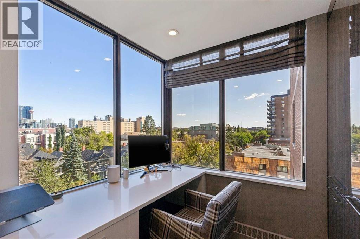
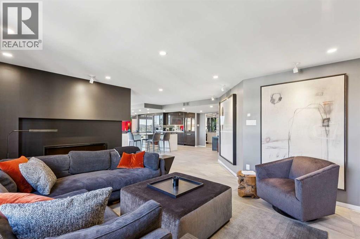
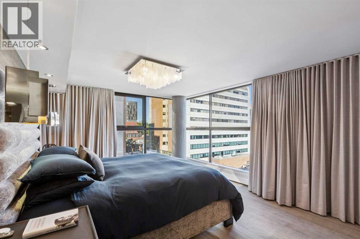
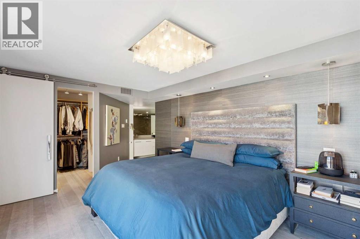
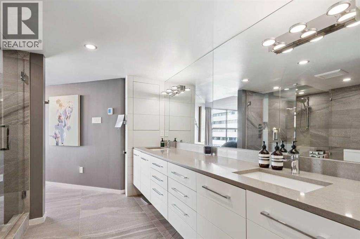
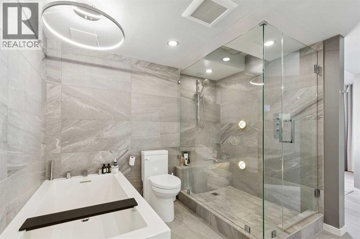
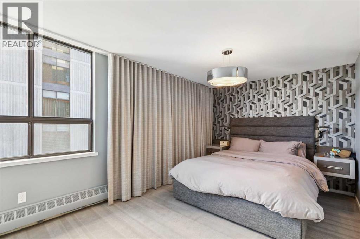
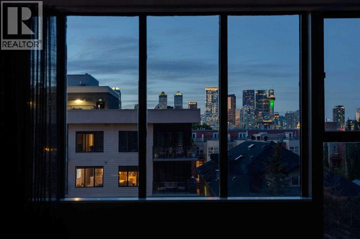
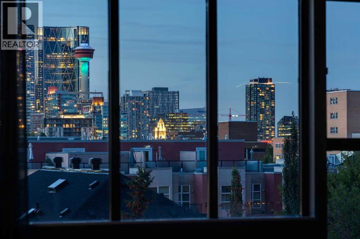
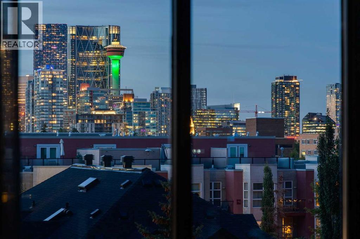
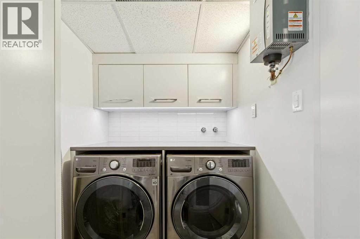
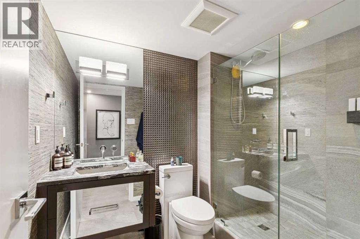
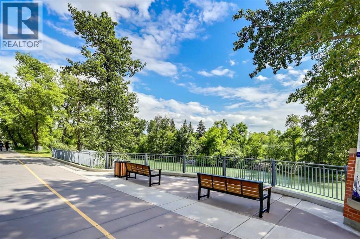
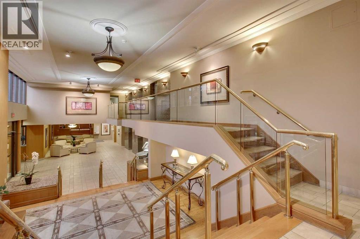
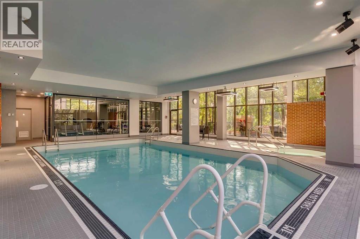
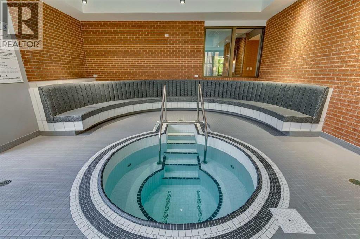
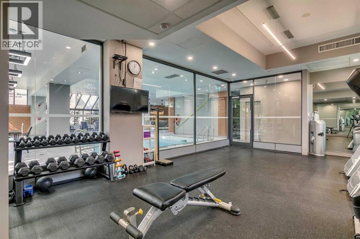
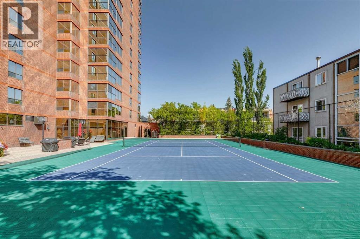
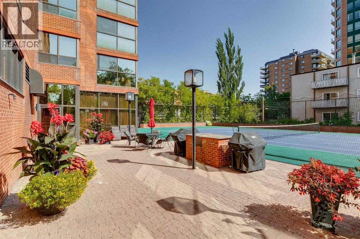
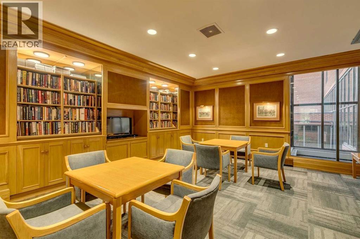
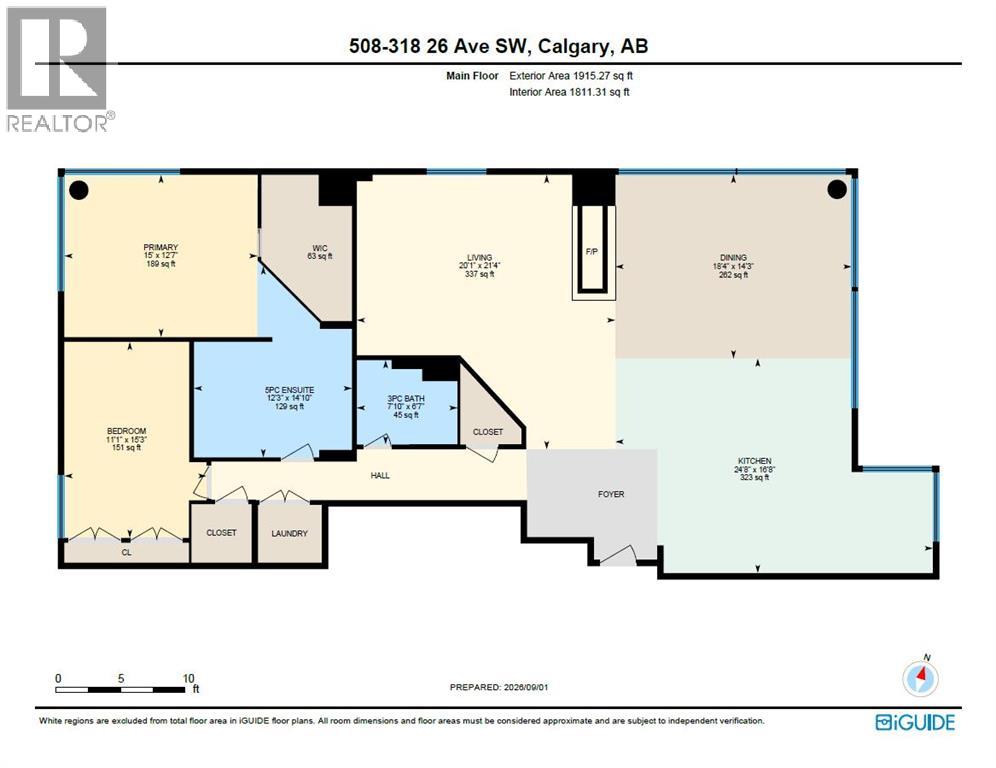
Move-in ready luxury in Riverstone, offering an exceptional two-bedroom, two-bath residence with beautiful downtown views in Calgary’s vibrant + walkable Mission District along the Elbow River. Spanning approximately 1,820 square feet, this sophisticated home was thoughtfully transformed by award-winning Paul Lavoie Design into a light-filled, contemporary open-concept residence. The renovation is defined by quality craftsmanship, refined materials + carefully considered details throughout. Custom cabinetry, Royal Flush plumbing fixtures, quartz countertops, smooth-finish ceilings, large-format tile flooring + two electric fireplaces create an elegant yet comfortable setting. Custom draperies + blinds, layered decorative + ambient lighting, integrated workspaces + beautifully crafted built-ins, including glass display cabinetry, provide both functionality + opportunities to showcase art and collectibles. Abundant wall space further enhances the home for art enthusiasts. The kitchen is exceptionally appointed with top-of-the-line Miele appliances. Life at Riverstone extends well beyond the suite. Residents enjoy 24-hour concierge service, a full-time building manager + dedicated cleaning staff, complemented by an impressive collection of amenities including a private tennis court, landscaped gardens, expansive patio with two BBQs, party room with kitchen, card/library room, indoor pool, two hot tubs, well-equipped fitness studio, visitor parking + car wash. Two separately titled underground parking stalls + an assigned storage locker are included. Set alongside the Elbow River, Riverstone places walking + cycling paths immediately at your doorstep, while the restaurants, cafes, shops + entertainment of Mission are just moments away. A rare combination of sophisticated interior design, exceptional building services + one of Calgary’s most desirable inner-city locations. (id:58070)

 Calgary





