 Calgary


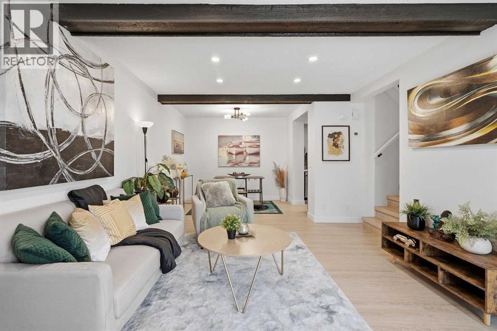
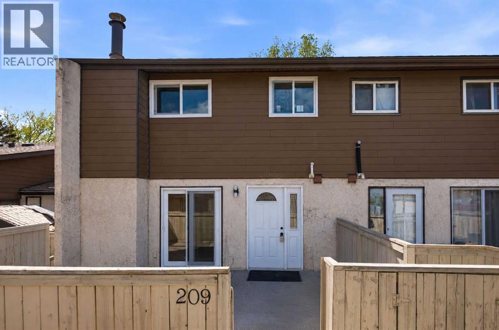
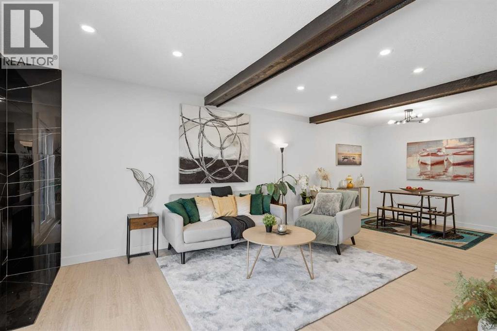
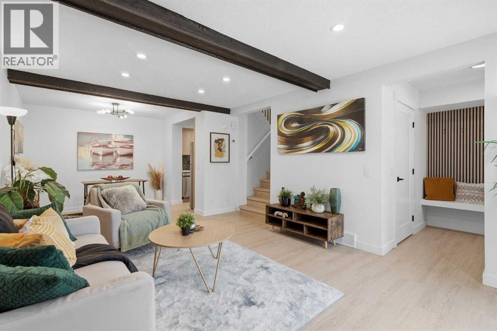
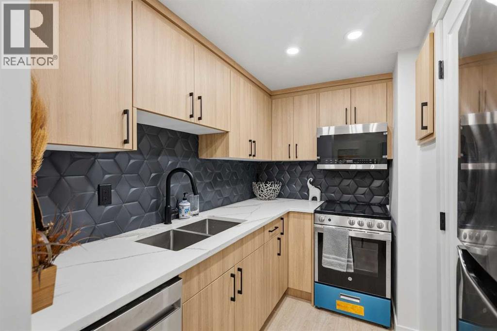
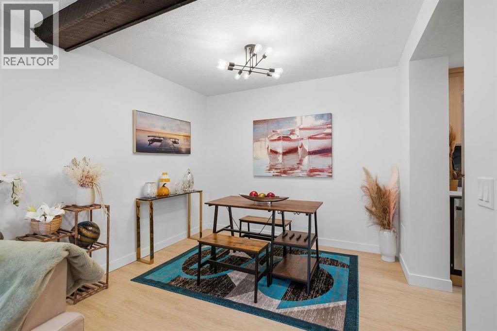
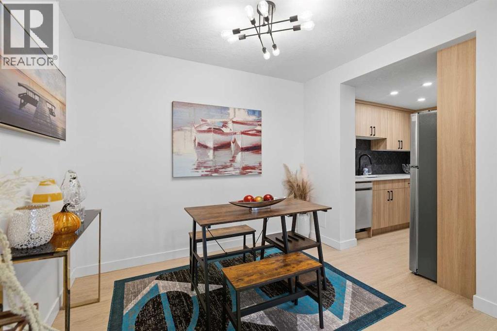
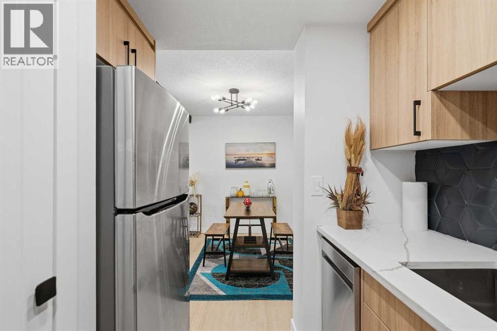
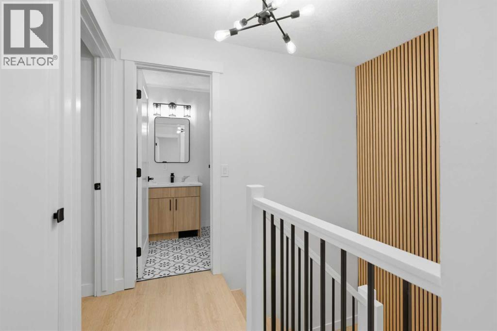
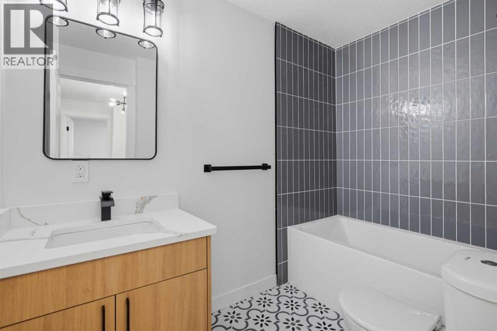
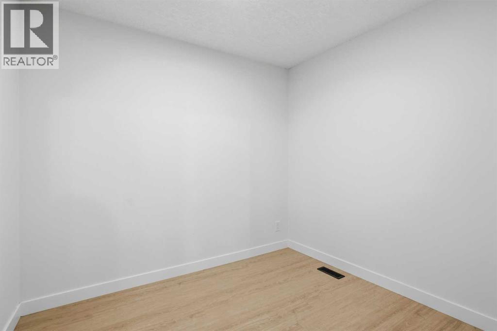
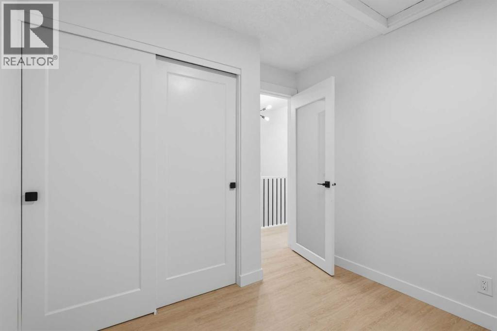
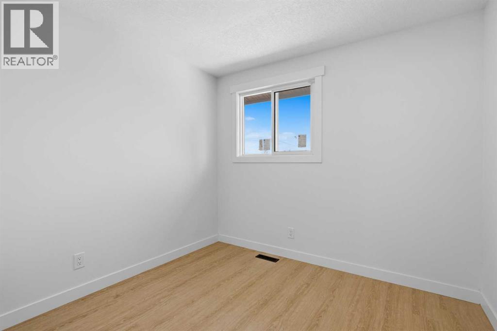
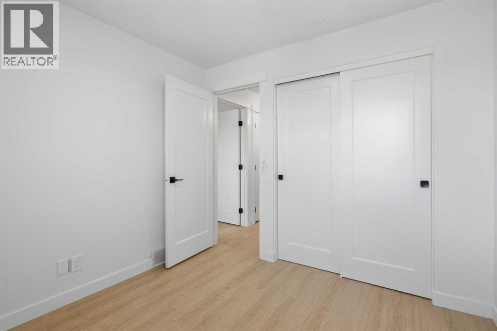
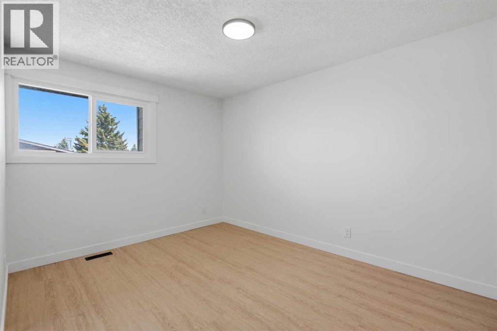
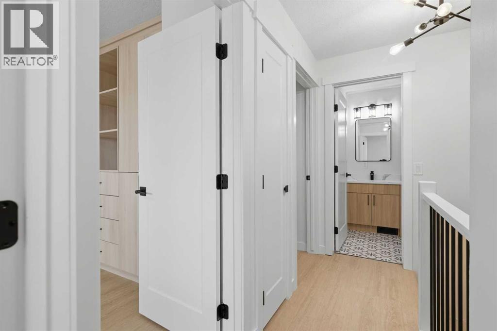
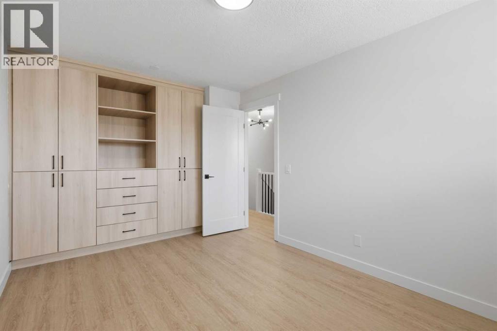
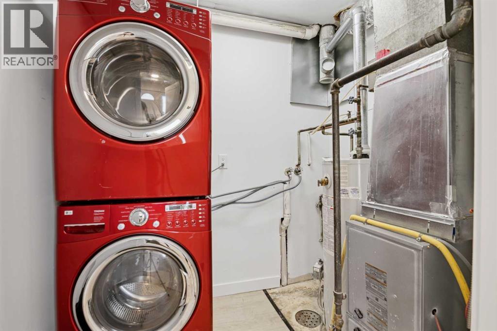
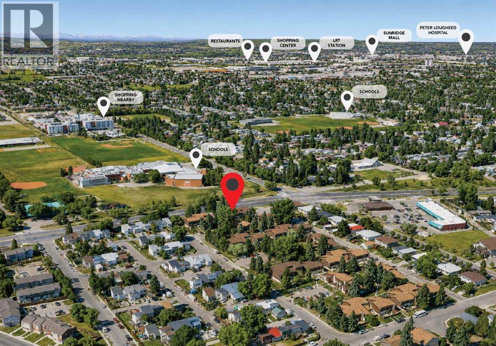
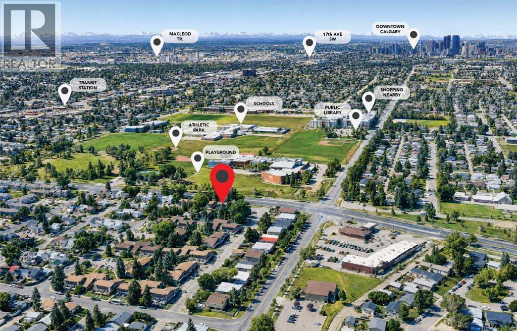
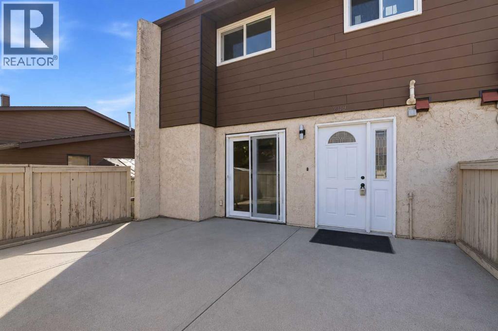
Welcome to this stylish and sun-drenched modern townhouse in the established community of Penbrooke Meadows. The perfect blend of comfort, practicality, and charm! This inviting home features in-suite laundry, dedicated parking stall, generous visitor parking, three bright and spacious bedrooms, and is filled with natural light from the moment you step inside. The main level is highlighted by a newly renovated kitchen, boasting brand-new cabinets, stylish backsplash and countertops, and newer stainless steel appliances, flowing seamlessly into the dining area and a cozy living room ideal for relaxing or entertaining. Upstairs, you'll find three generous bedrooms and a beautifully updated stylish 4-piece bathroom. Outside, enjoy your own private fenced front porch in a fantastic location just minutes to schools and shopping. Whether you're a first-time buyer, a growing family, or looking to invest, this move-in ready home checks all the boxes—don't miss this opportunity! (id:58070)
| Bathroom Total | 1 | Bedrooms Above Ground | 3 |
| Bedrooms Total | 3 | Appliances | Washer, Refrigerator, Dishwasher, Stove, Microwave Range Hood Combo |
| Basement Type | None | Constructed Date | 1975 |
| Construction Material | Wood Frame | Construction Style Attachment | Attached |
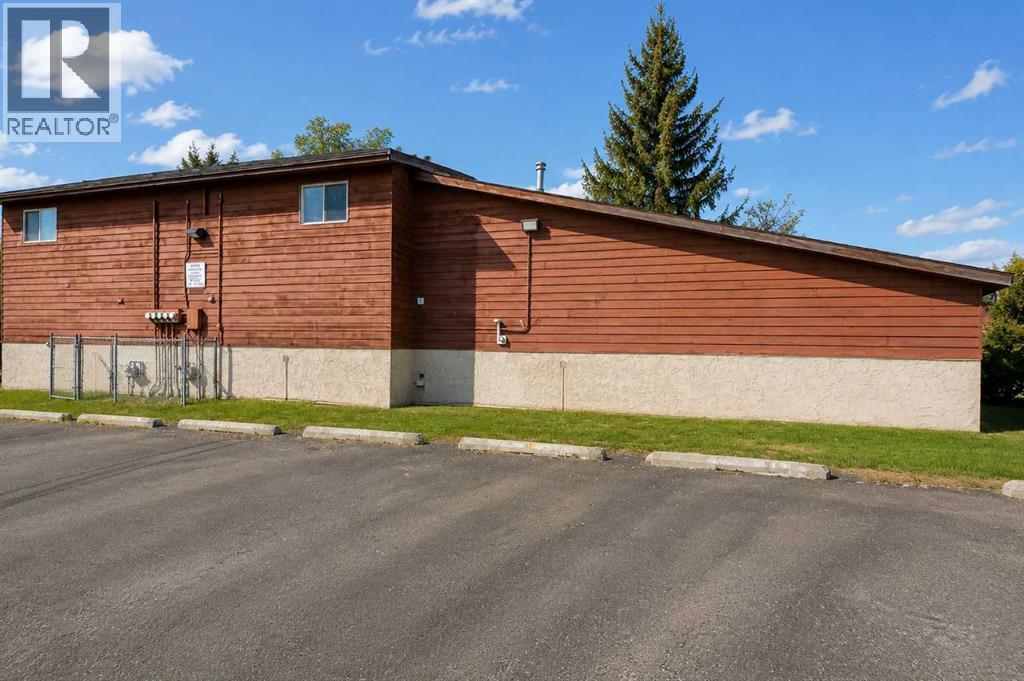
| Cooling Type | None | Exterior Finish | Vinyl Siding |
| Fireplace Present | Yes | Fireplace Total | 1 |
| Flooring Type | Tile, Vinyl | Foundation Type | Poured Concrete |
| Heating Fuel | Natural Gas | Heating Type | Forced Air |
| Stories Total | 2 | Size Interior | 1002 Sqft |
| Total Finished Area | 1002 Sqft | Type | Row / Townhouse |
| Acreage | No | Fence Type | Fence |
| Land Amenities | Park, Schools, Shopping | Landscape Features | Landscaped |
| Size Total Text | Unknown | Zoning Description | M-c1 |
| Level | Type | Dimensions |
|---|---|---|
| Main Level | Dining Room | 9.67 Ft x 8.00 Ft |
| Main Level | Living Room | 11.83 Ft x 16.00 Ft |
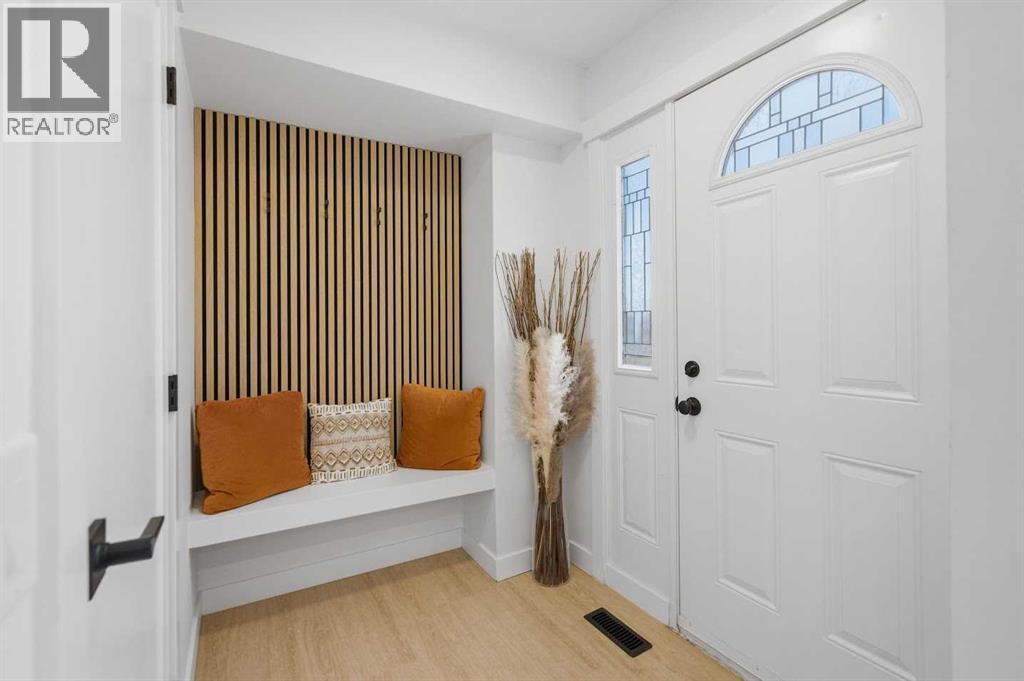
| Main Level | Foyer | 7.33 Ft x 5.33 Ft |
| Main Level | Kitchen | 9.33 Ft x 7.67 Ft |
| Main Level | Laundry Room | 7.00 Ft x 5.42 Ft |
| Upper Level | 4pc Bathroom | 9.25 Ft x 5.58 Ft |
| Upper Level | Bedroom | 9.25 Ft x 9.08 Ft |
| Upper Level | Bedroom | 10.00 Ft x 9.17 Ft |
| Upper Level | Primary Bedroom | 10.00 Ft x 15.08 Ft |



