 Barons


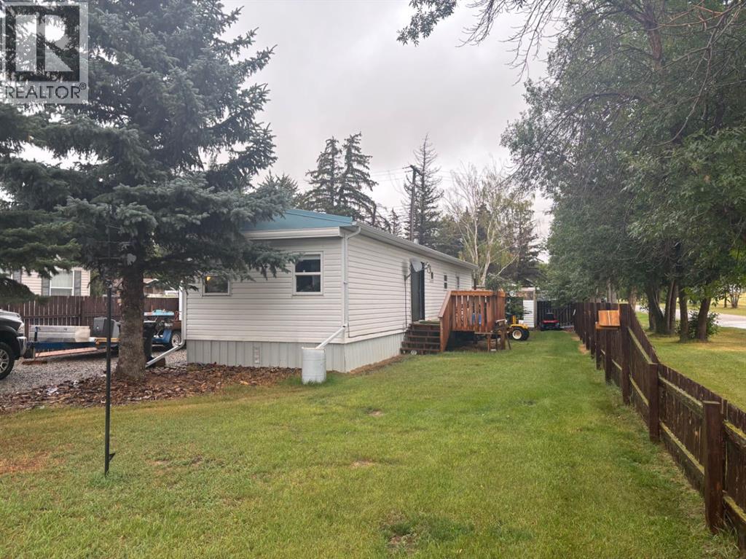
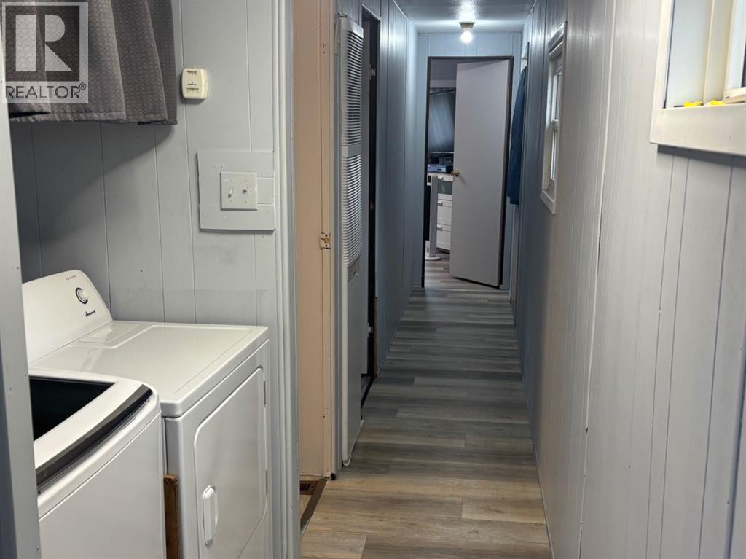
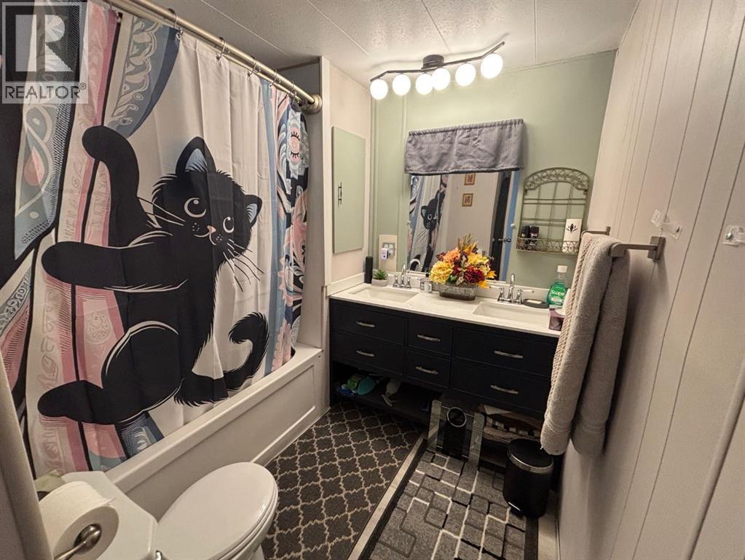
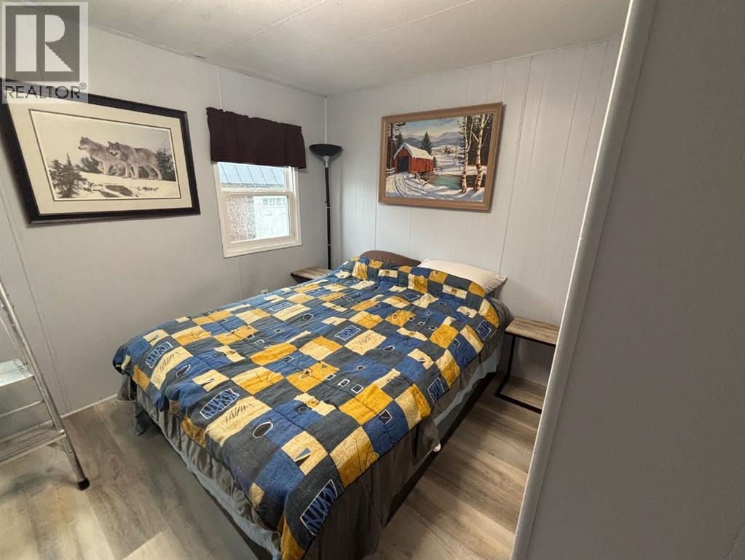
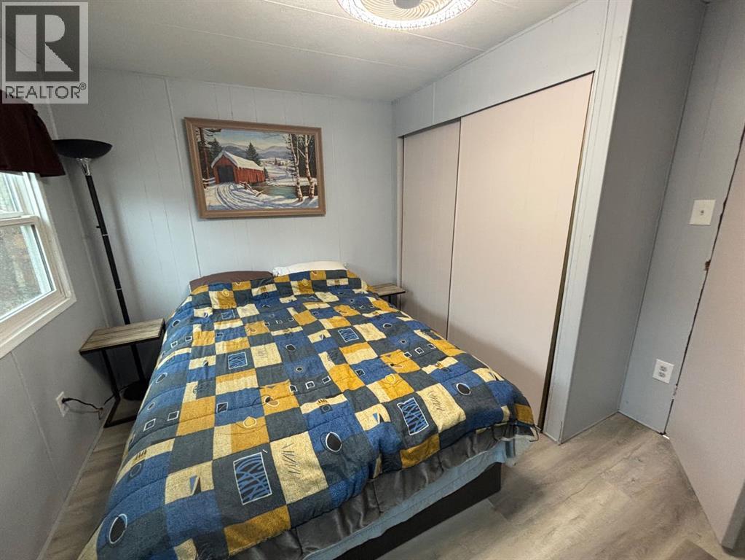
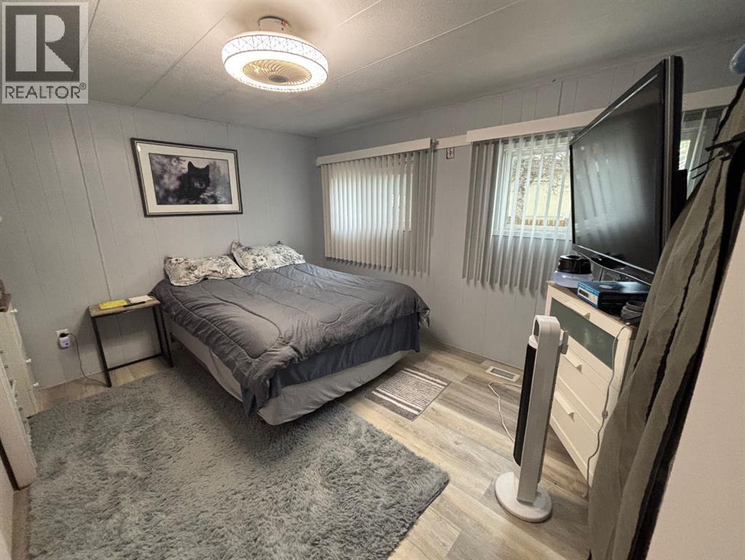
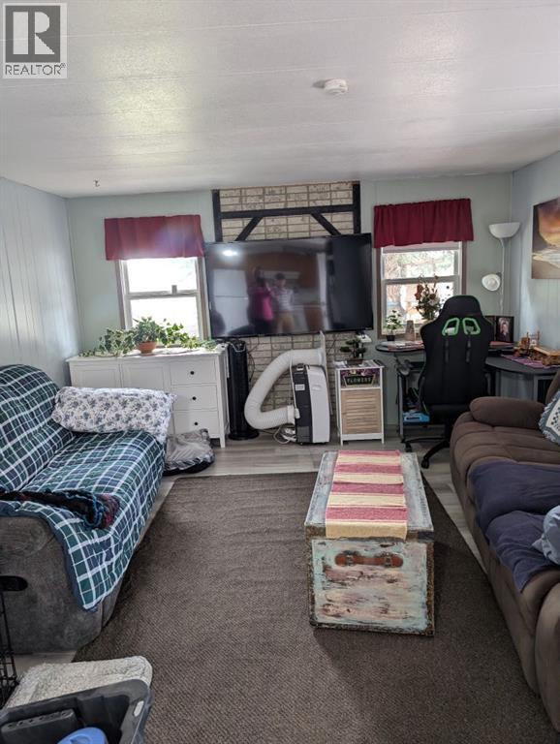
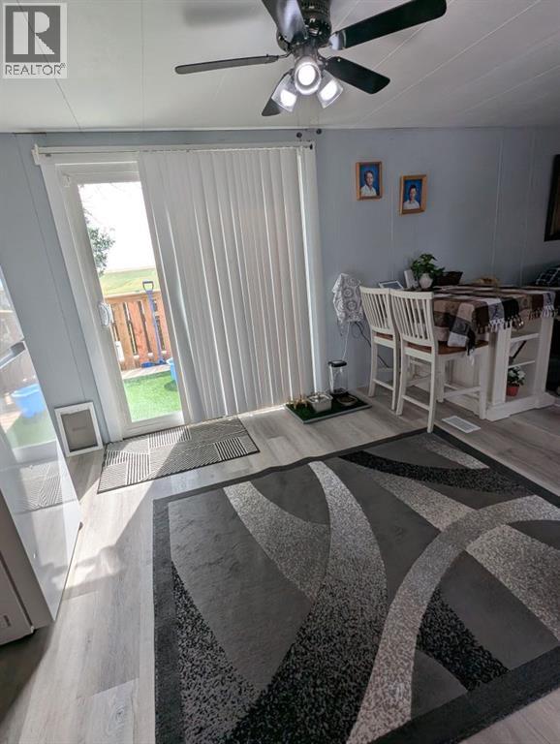
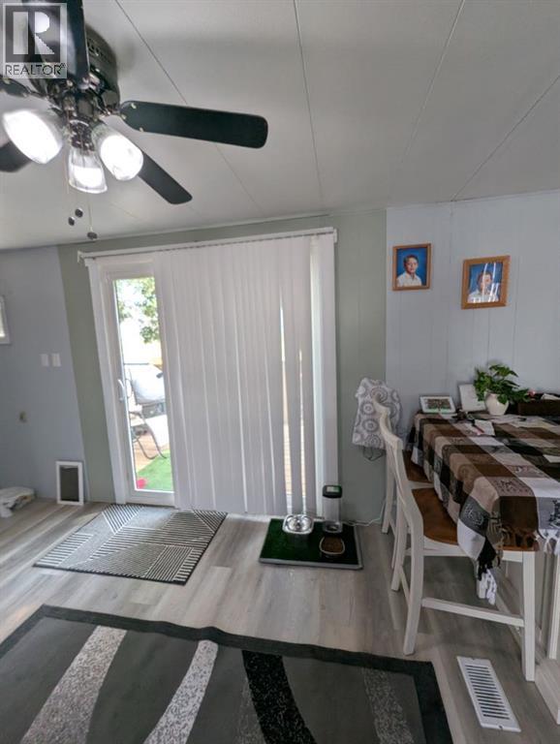
Welcome to Barons, a peaceful retreat from all the hustle and bustle while only 30 mins to Lethbridge. This 2 bedroom, 1 bath mobile has been so well taken care with many upgrades over the years. The home has a spacious living room and kitchen area as well 2 good sized bedrooms, a full bathroom and a laundry area. The home boasts lots of high value improvements like new PVC windows throughout, new furnace 2023 new, hot water tank 2023, eaves troughing 2023, new flooring throughout, freshly painted. The bathroom has been updated with new vanity and toilet. You will enjoy the open concept space that connects the kitchen with the living room. The new patio door leads you conveniently to the updated deck for convenient barbequing. Spray home has been added to the skirting keeping this home toasty warm in the winter months. Home is situated on 2 lots with a storage shed and just recently added was a single car garage. All you need to do is move in and enjoy. (id:58070)
| Bathroom Total | 1 | Bedrooms Above Ground | 2 |
| Bedrooms Total | 2 | Appliances | Washer, Refrigerator, Stove, Dryer, Microwave, Microwave Range Hood Combo, Hood Fan |
| Architectural Style | Mobile Home | Basement Type | None |
| Constructed Date | 1975 | Construction Style Attachment | Detached |
| Cooling Type | None | Exterior Finish | Vinyl Siding |
| Flooring Type | Laminate | Foundation Type | Piled |
| Heating Type | Forced Air | Stories Total | 1 |
| Size Interior | 840 Sqft | Total Finished Area | 840 Sqft |
| Type | Manufactured Home |
| Detached Garage | 1 |
| Acreage | No | Fence Type | Fence |
| Land Amenities | Park, Playground, Schools | Landscape Features | Landscaped |
| Size Frontage | 15.24 M | Size Irregular | 6400.00 |
| Size Total | 6400 Sqft|4,051 - 7,250 Sqft | Size Total Text | 6400 Sqft|4,051 - 7,250 Sqft |
| Zoning Description | R |
| Level | Type | Dimensions |
|---|---|---|
| Main Level | Primary Bedroom | 11.83 Ft x 13.25 Ft |
| Main Level | Bedroom | 10.33 Ft x 11.83 Ft |
| Main Level | 4pc Bathroom | 6.92 Ft x 7.42 Ft |
| Main Level | Laundry Room | 5.00 Ft x 2.83 Ft |
| Main Level | Living Room | 16.25 Ft x 13.25 Ft |
| Main Level | Other | 11.17 Ft x 13.25 Ft |

