 Rural Rocky View County


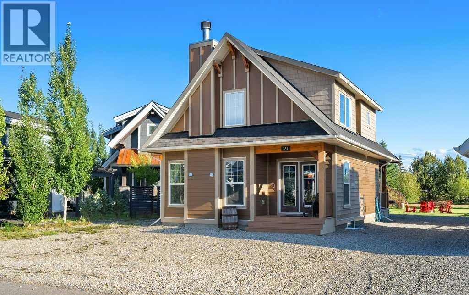
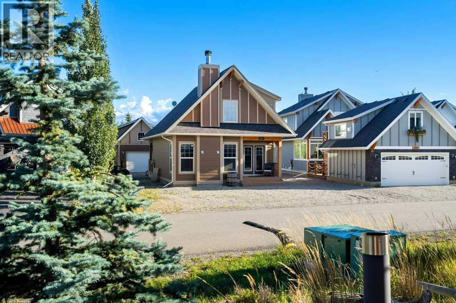
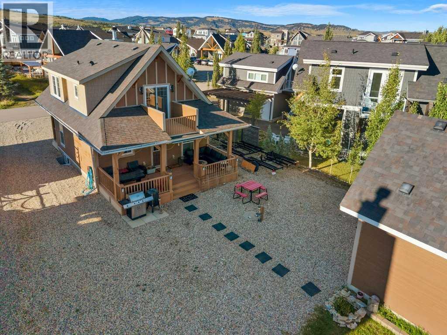
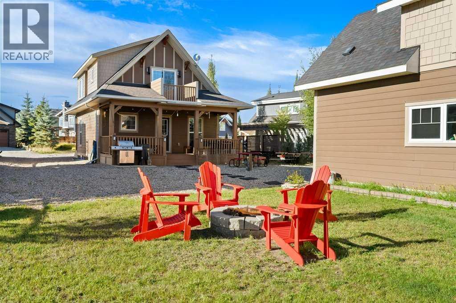
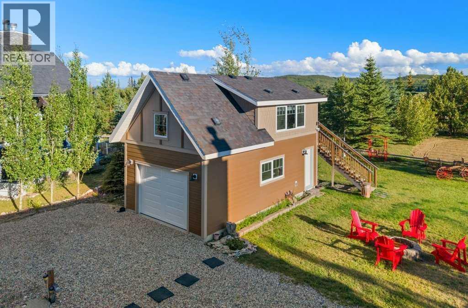
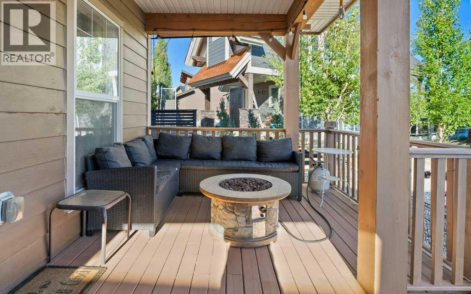
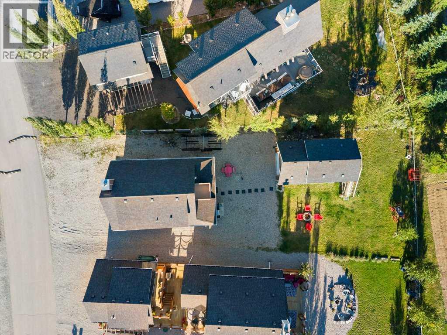
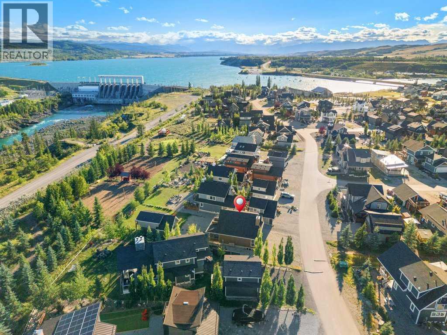
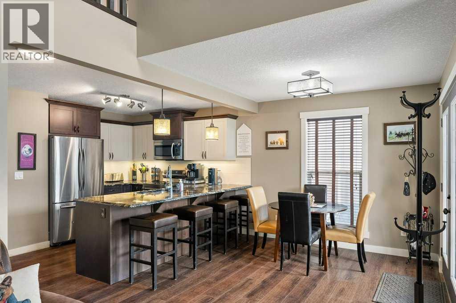
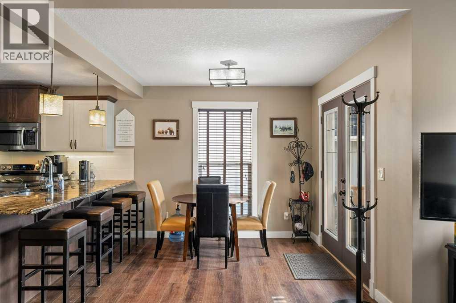
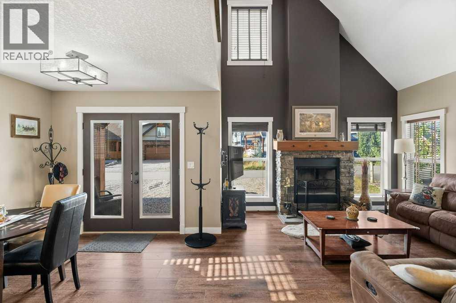
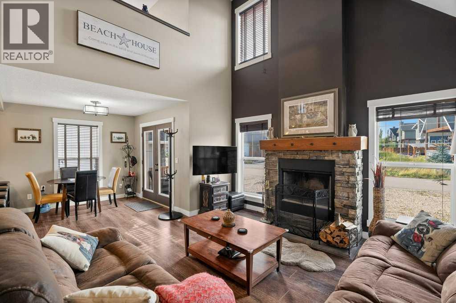
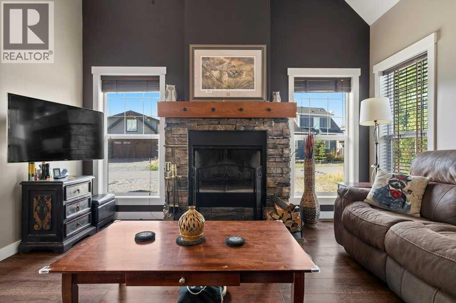
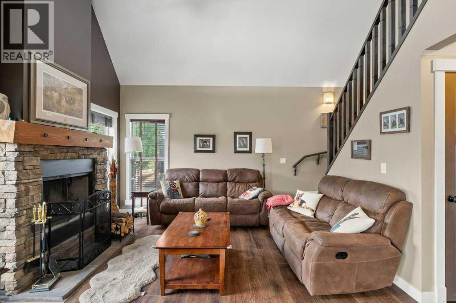
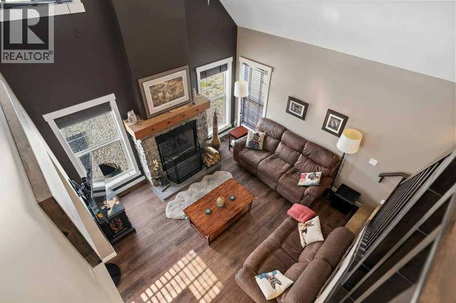
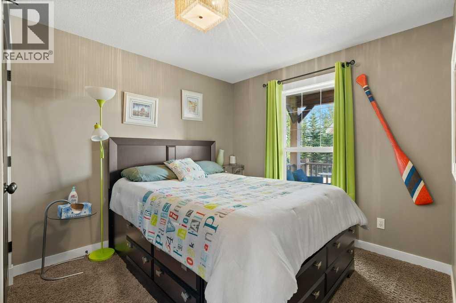
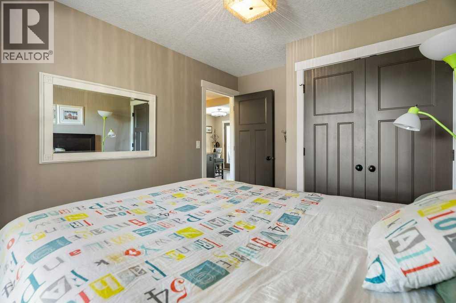
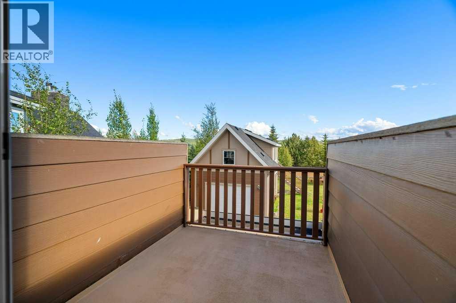
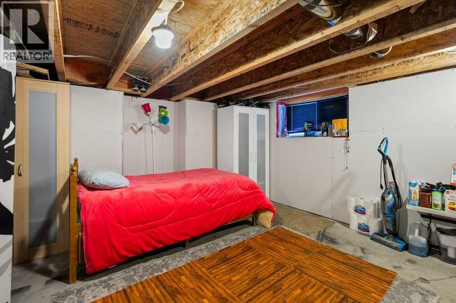
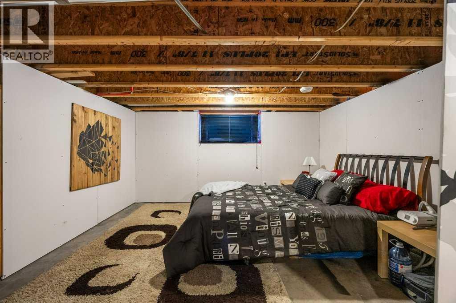
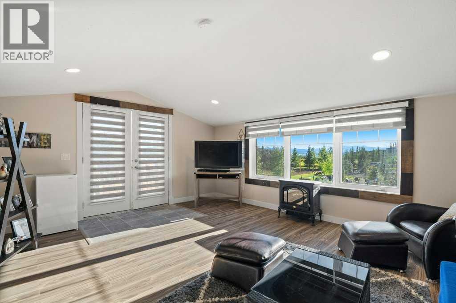
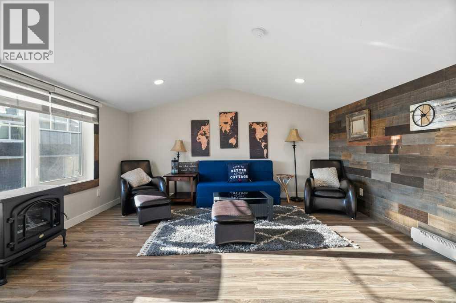
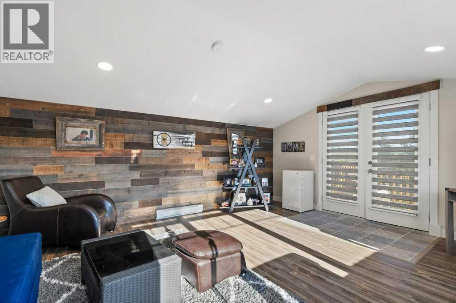
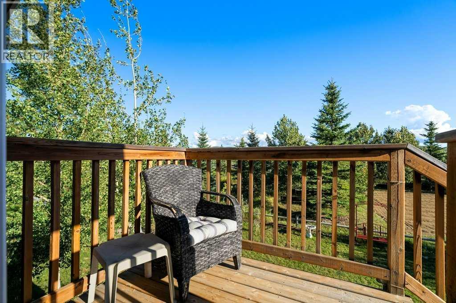
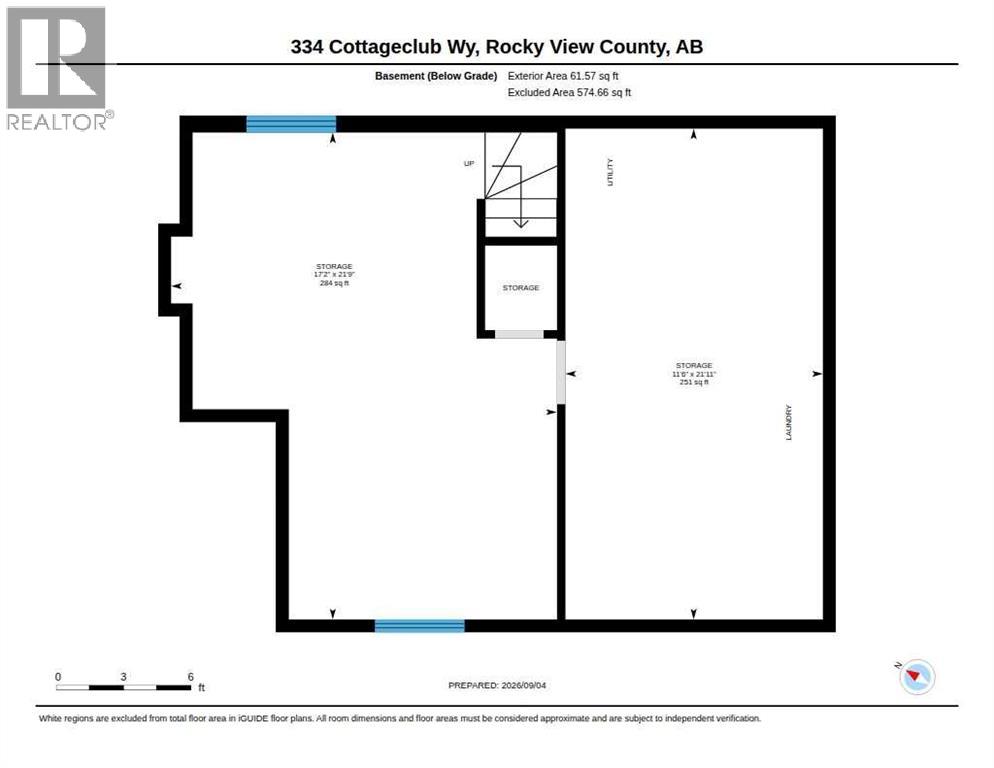
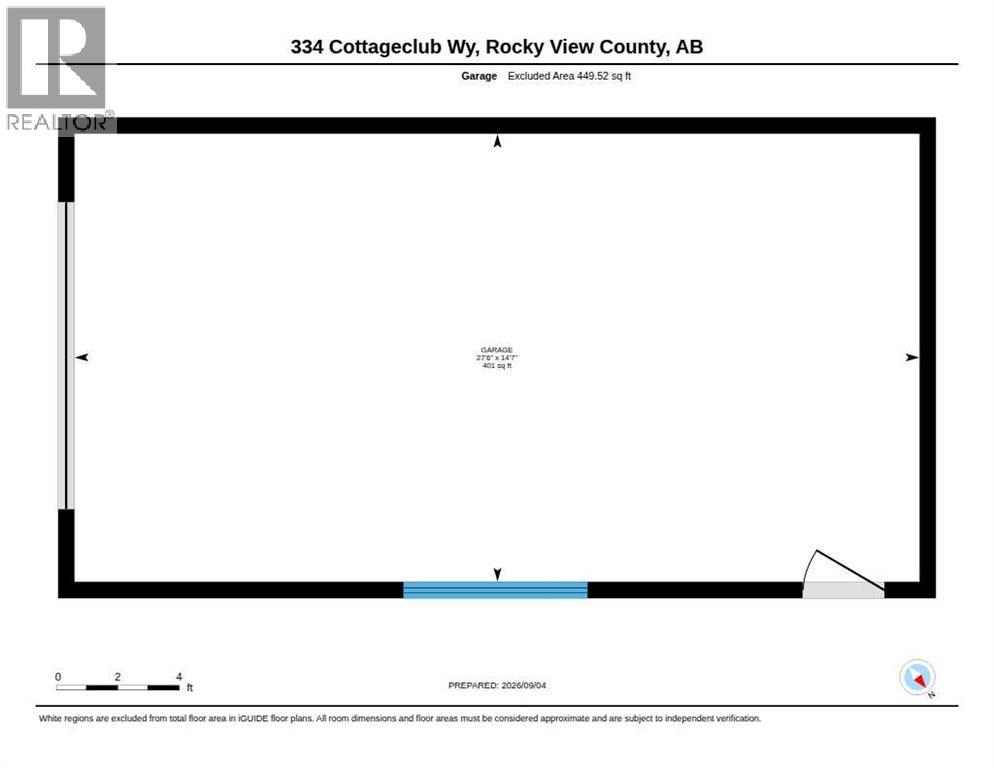
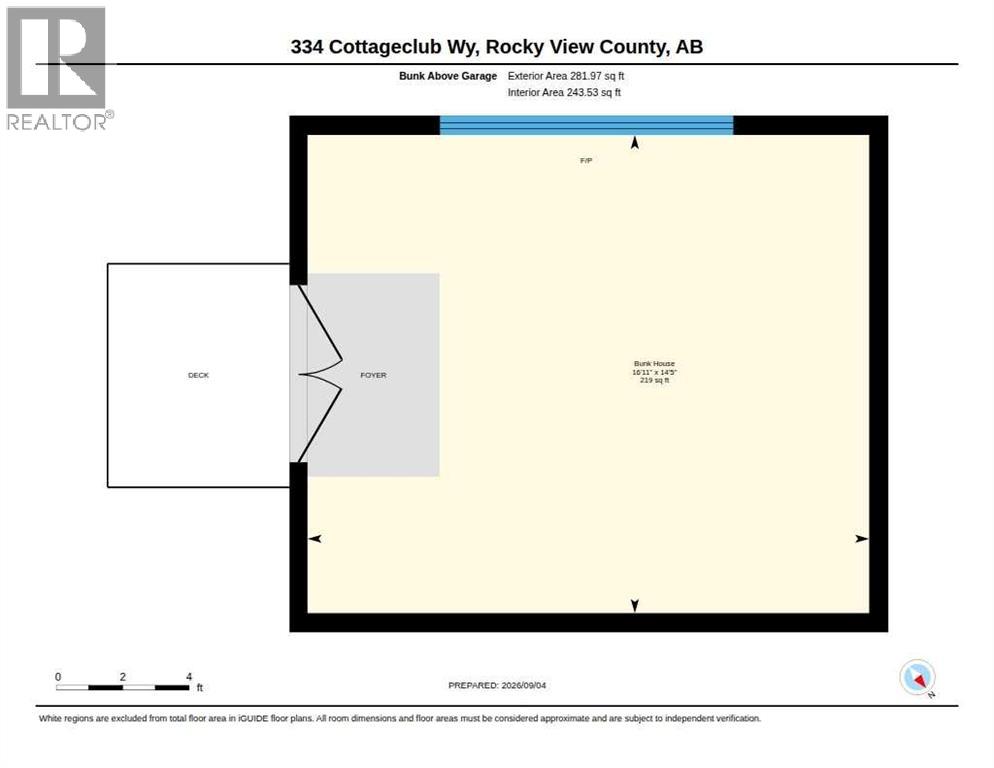
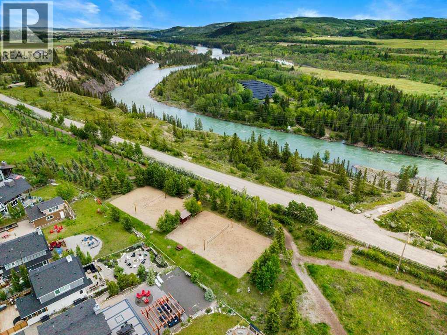
Backing onto the ridge and situated on an exceptionally large lot, this CottageClub retreat offers privacy, space and incredible flexibility for mountain living. The inviting main floor features a bedroom, an open and comfortable living area, and a beautiful wood-burning fireplace creating the perfect cozy atmosphere after a day outdoors.The detached garage offers tandem parking for two vehicles, with a bunkhouse above providing versatile additional space for guests, family, a home office or a private getaway. The property also features an RV electrical hookup, making it ideal for those bringing recreational vehicles and outdoor toys. A partially finished crawl space with approximately 6 ft. ceilings provides excellent additional storage and utility space.The home is currently heated with electricity and also has a gas hookup, offering added flexibility for future use. Outside, the huge lot backs directly onto the ridge, creating a peaceful and private natural setting with plenty of room to relax, entertain and enjoy the outdoors.A rare CottageClub offering combining an oversized lot, ridge backing, wood-burning fireplace, main-floor bedroom, tandem garage, RV hookup, bunkhouse and substantial storage space. A property with room to enjoy now and flexibility for years to come. (id:58070)
| Bathroom Total | 2 | Bedrooms Above Ground | 2 |
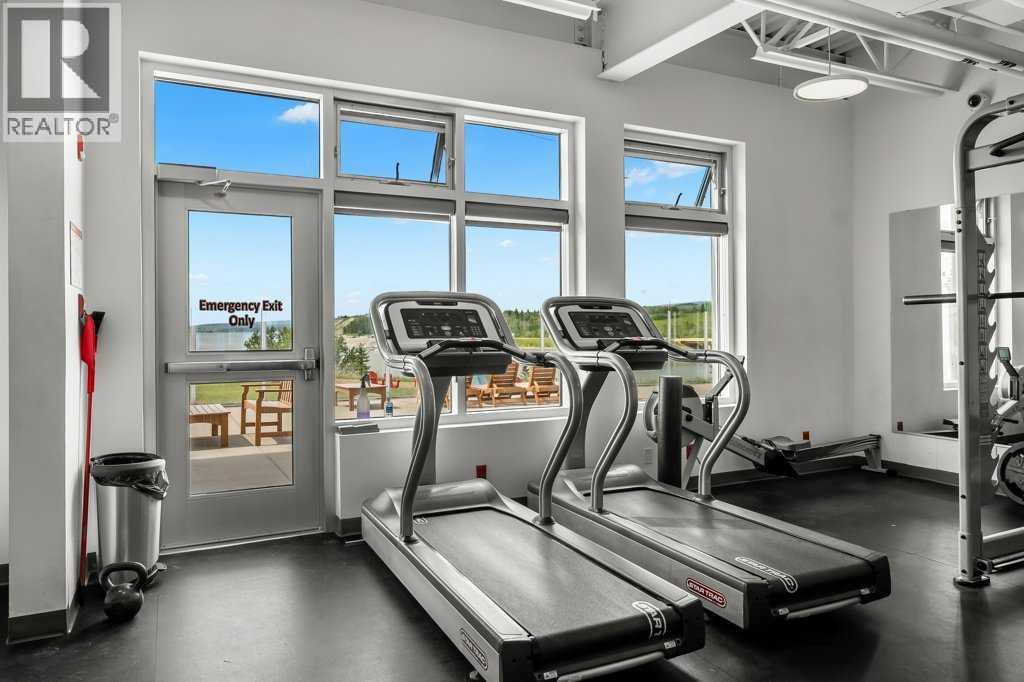
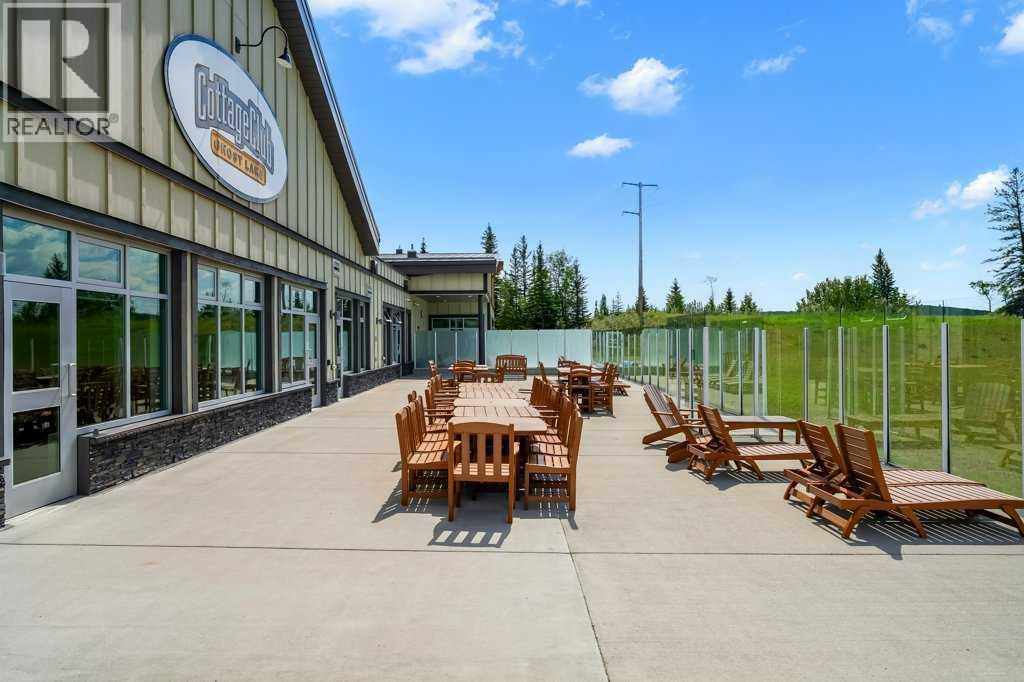
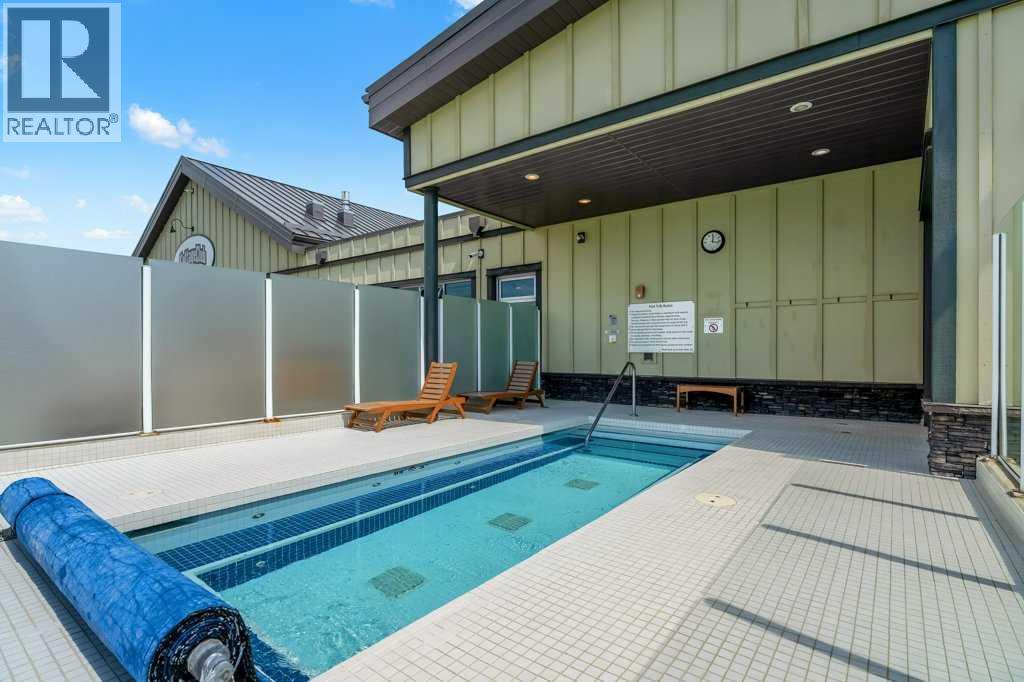
| Bedrooms Total | 2 | Amenities | Clubhouse, Exercise Centre, Swimming, Party Room, Recreation Centre, Whirlpool |
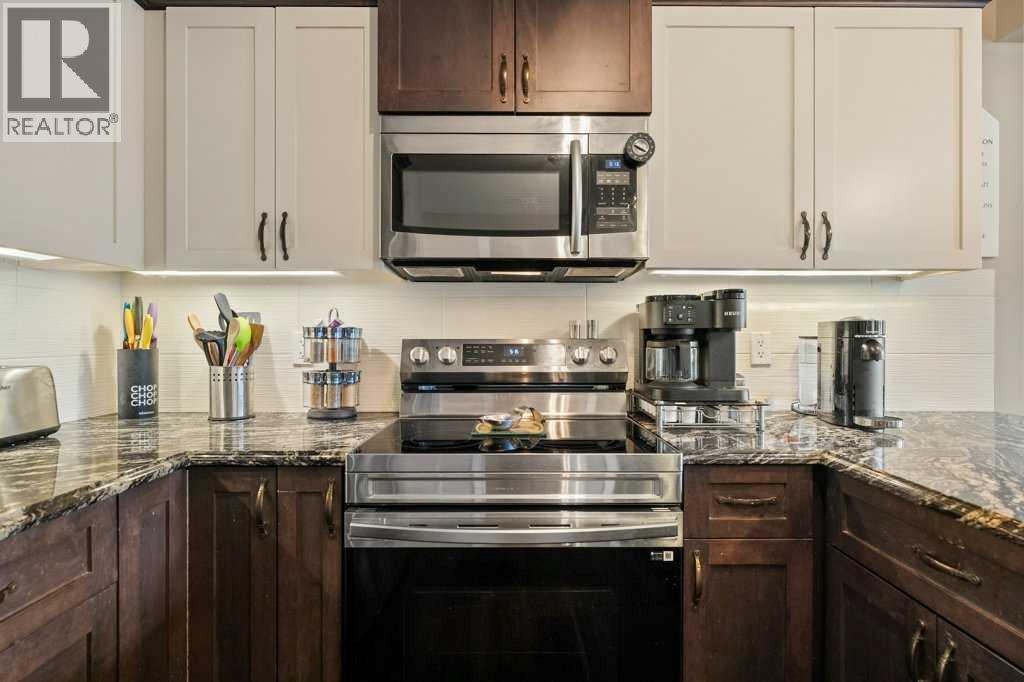
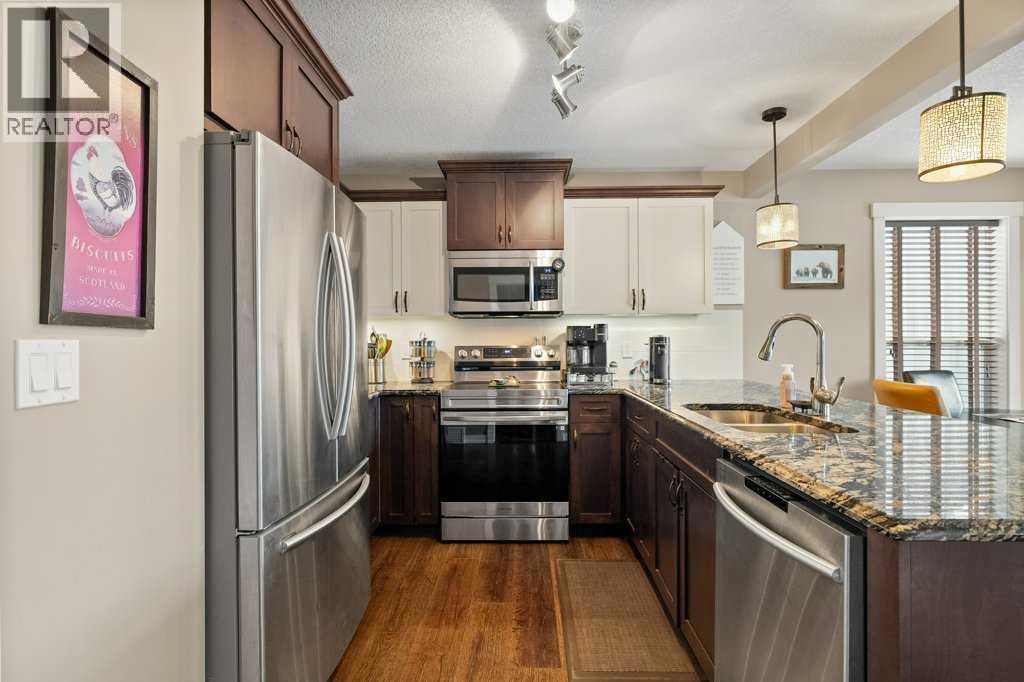
| Appliances | Refrigerator, Dishwasher, Stove, Microwave | Basement Development | Partially Finished |
| Basement Type | Crawl Space (partially Finished) | Constructed Date | 2014 |
| Construction Material | Wood Frame | Construction Style Attachment | Detached |
| Cooling Type | None | Exterior Finish | Composite Siding |
| Fireplace Present | Yes | Fireplace Total | 1 |
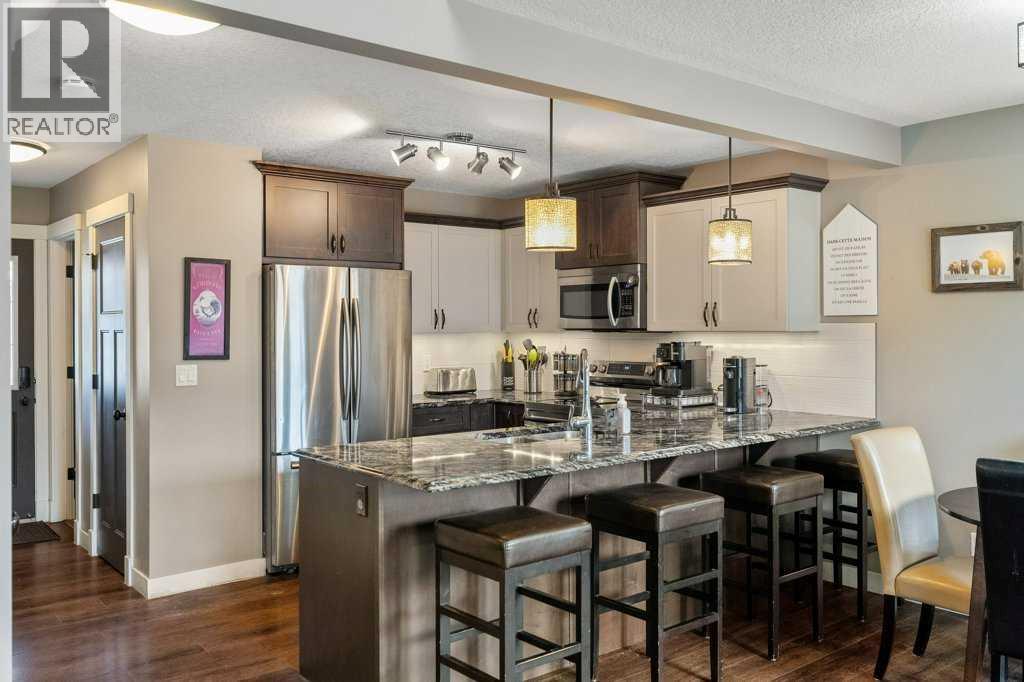
| Flooring Type | Marble/granite/quartz, Hardwood | Foundation Type | Poured Concrete |
| Heating Fuel | Electric, Natural Gas, Wood | Heating Type | Forced Air |
| Stories Total | 2 | Size Interior | 1129 Sqft |
| Total Finished Area | 1128.99 Sqft | Type | House |
| Utility Water | Private Utility |
| R V |
| Acreage | No | Fence Type | Not Fenced |
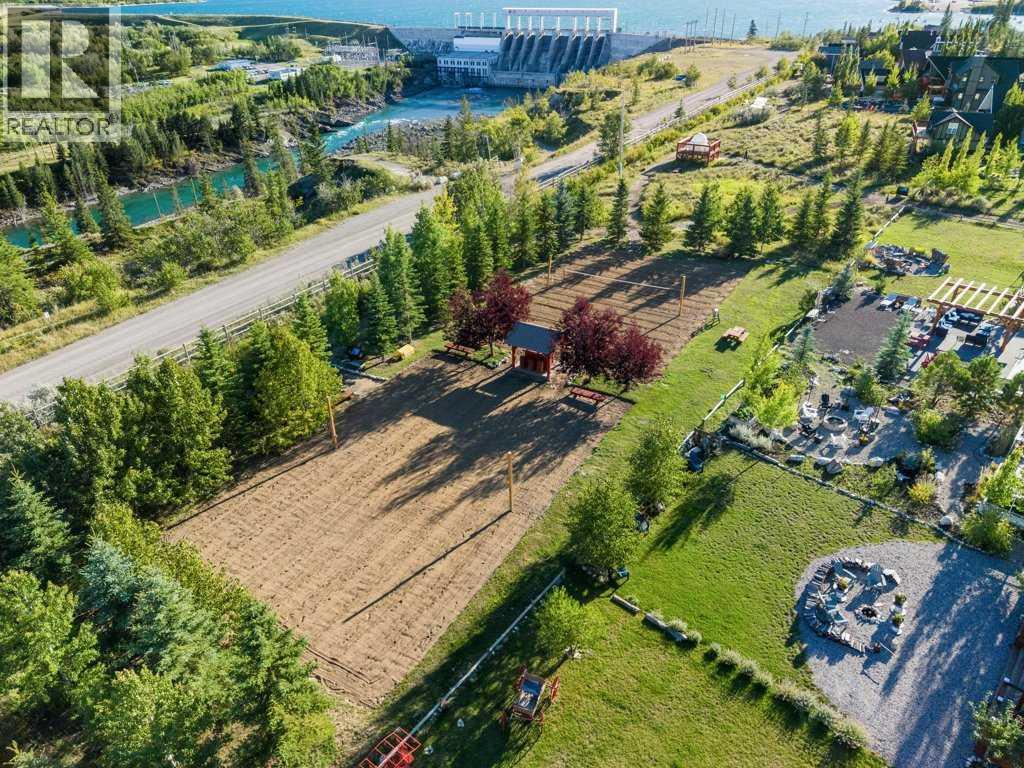
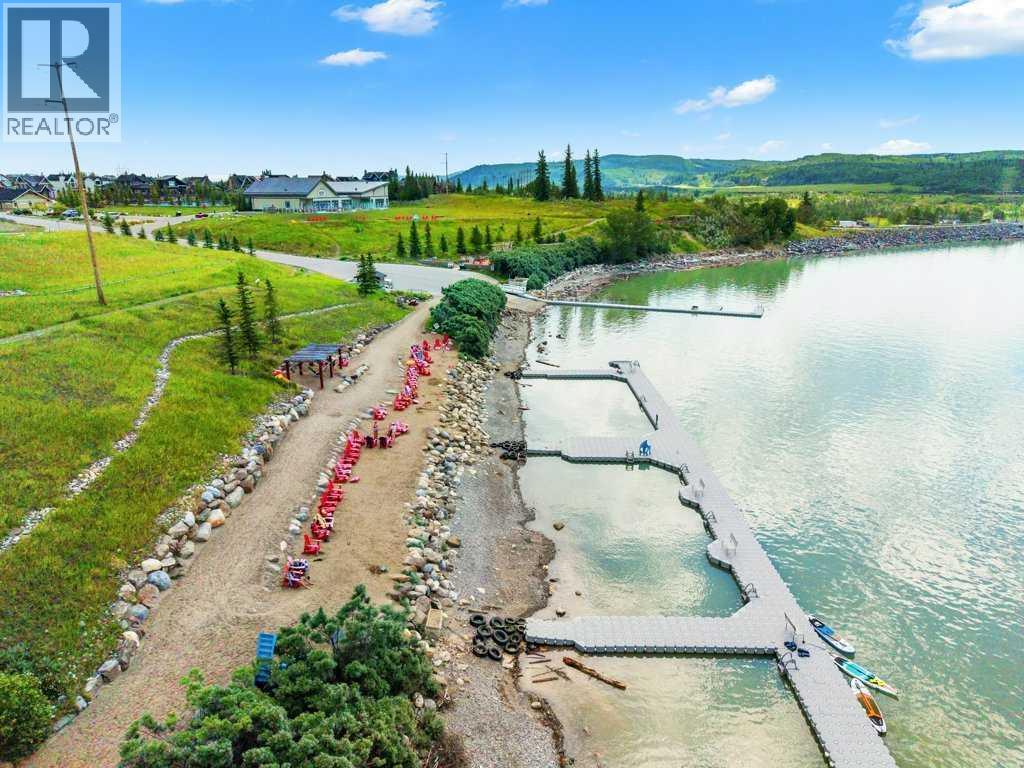
| Land Amenities | Golf Course, Park, Recreation Nearby, Water Nearby | Sewer | Holding Tank |
| Size Depth | 14.79 M | Size Frontage | 6.03 M |
| Size Irregular | 0.19 | Size Total | 0.19 Ac|7,251 - 10,889 Sqft |
| Size Total Text | 0.19 Ac|7,251 - 10,889 Sqft | Zoning Description | Dc123 |
| Level | Type | Dimensions |
|---|---|---|
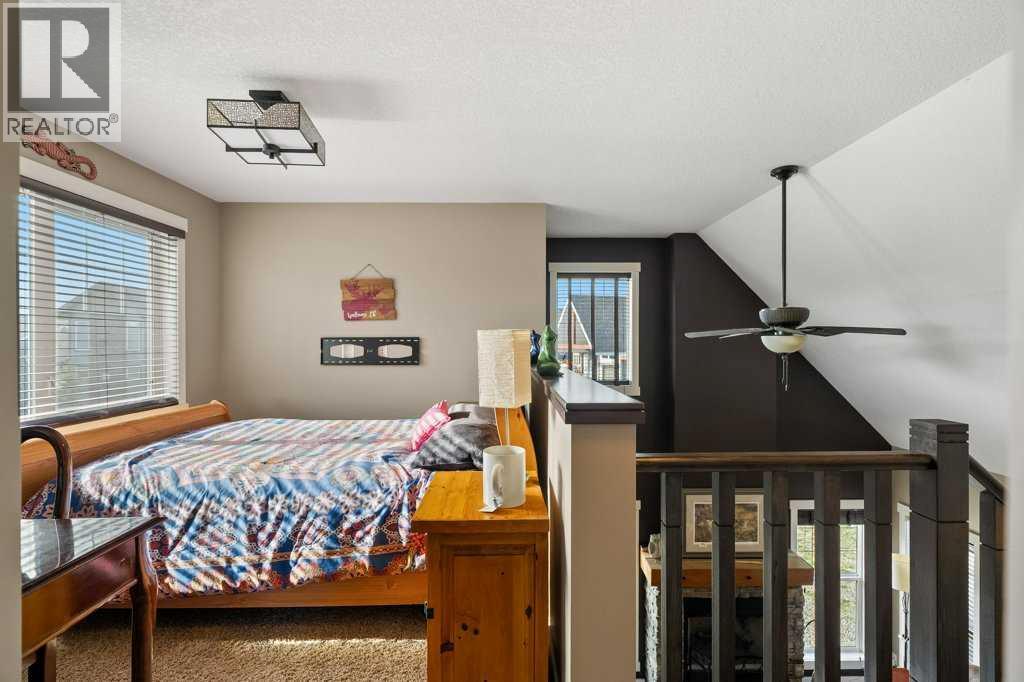
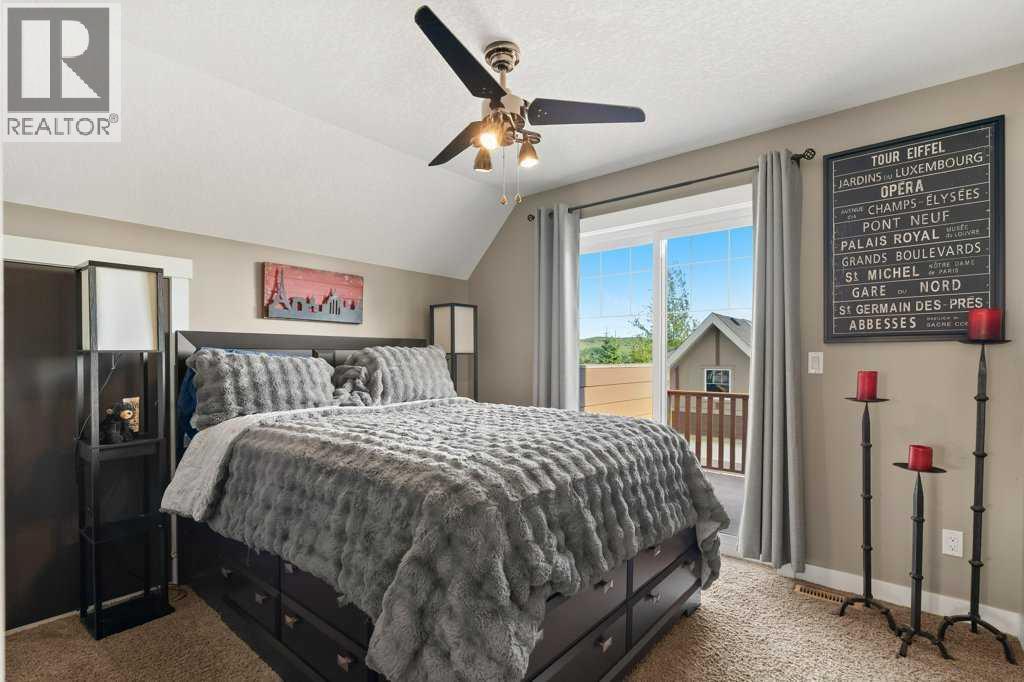
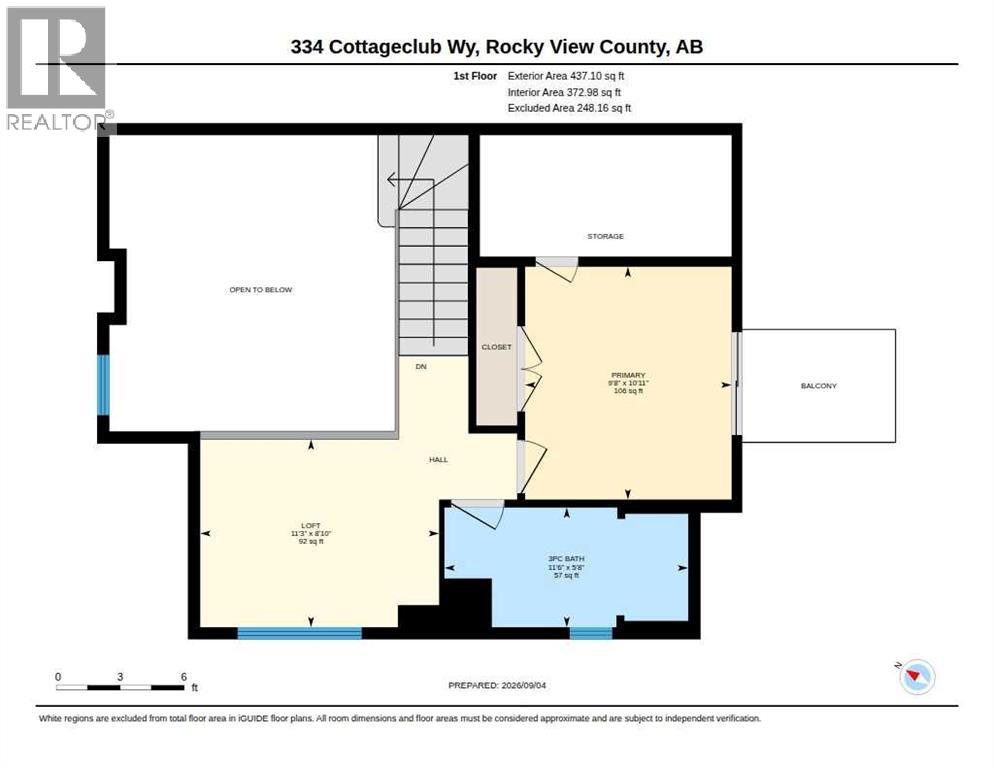
| Second Level | Primary Bedroom | 9.67 Ft x 10.92 Ft |
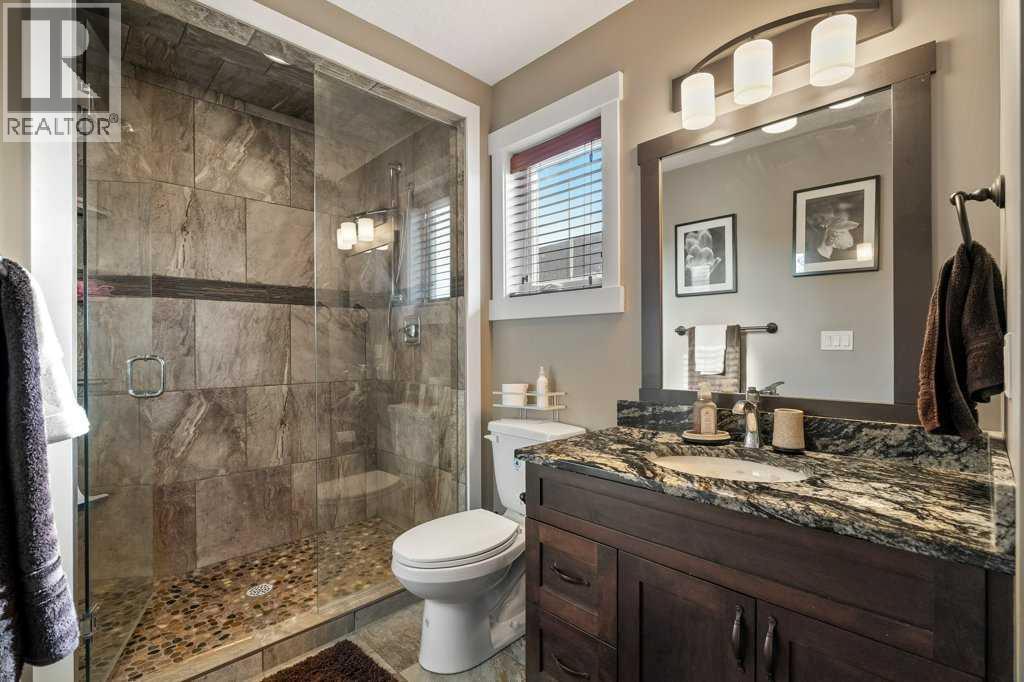
| Second Level | 3pc Bathroom | 11.50 Ft x 5.67 Ft |
| Second Level | Loft | 11.25 Ft x 8.83 Ft |
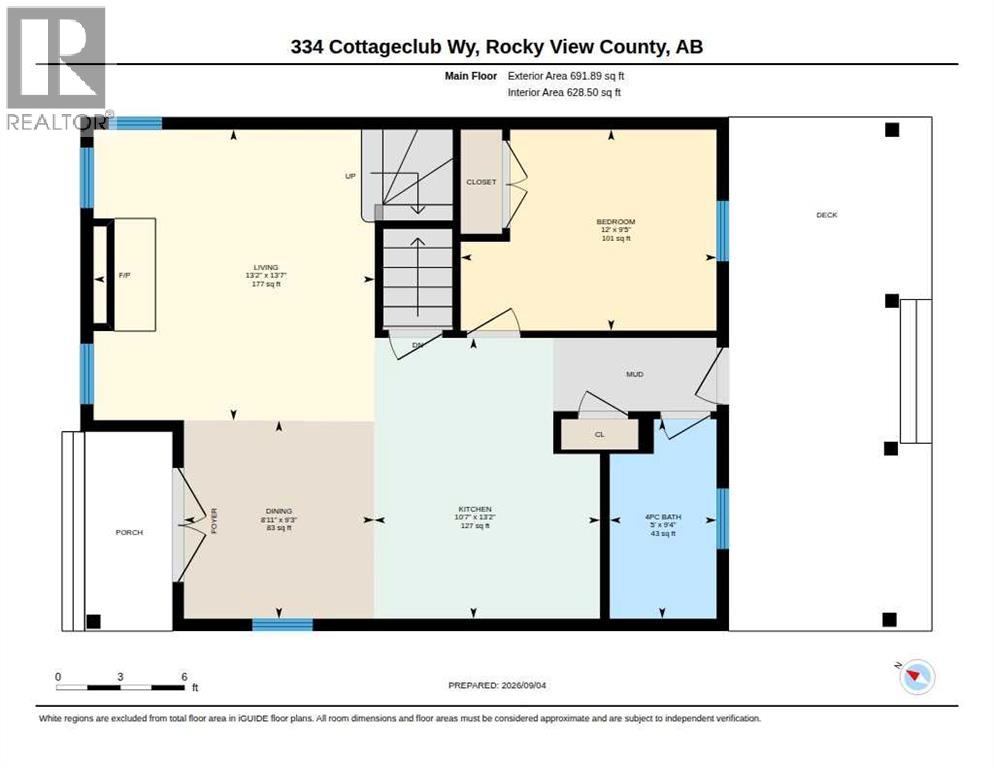
| Main Level | Bedroom | 12.00 Ft x 9.42 Ft |
| Main Level | 4pc Bathroom | 5.00 Ft x 9.33 Ft |
| Main Level | Kitchen | 10.58 Ft x 13.17 Ft |
| Main Level | Dining Room | 8.92 Ft x 9.25 Ft |
| Main Level | Living Room | 13.17 Ft x 13.58 Ft |
| Unknown | Other | 16.92 Ft x 14.42 Ft |

