Description
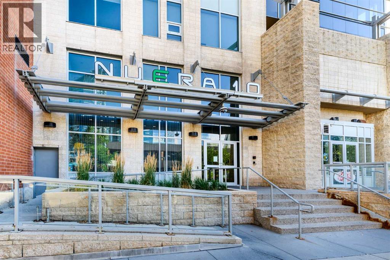
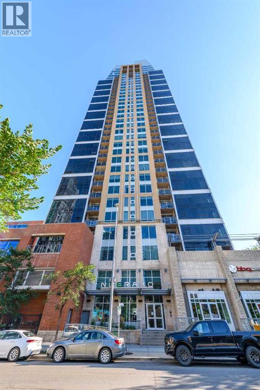
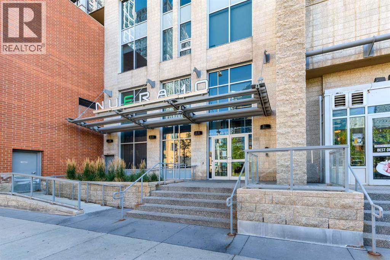
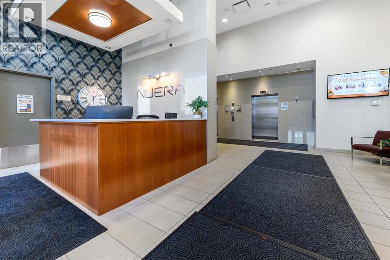
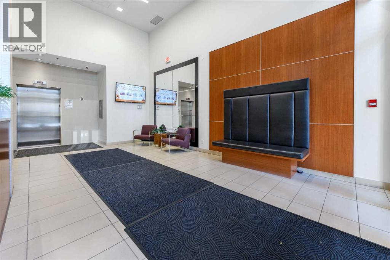
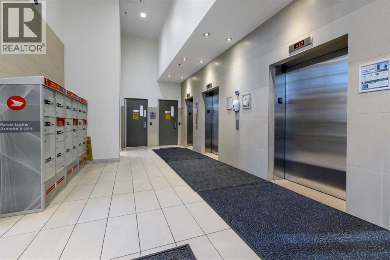
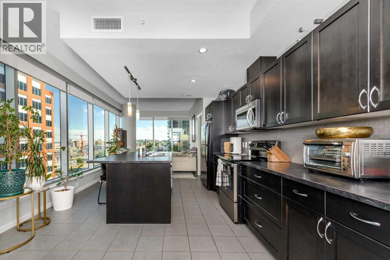
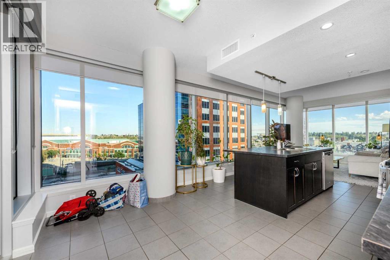
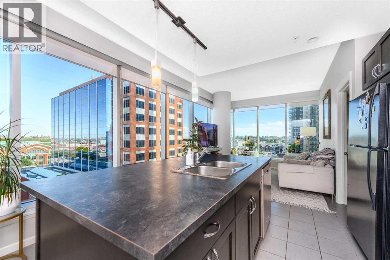
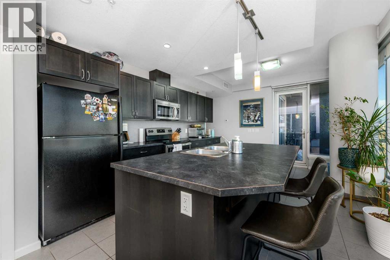
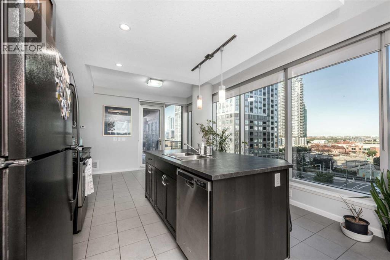
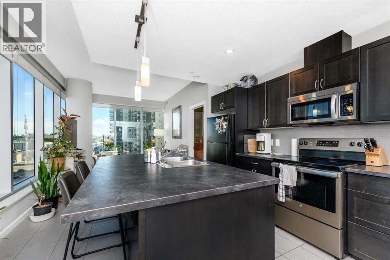
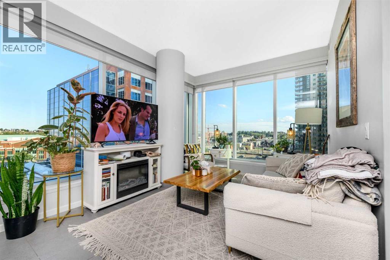
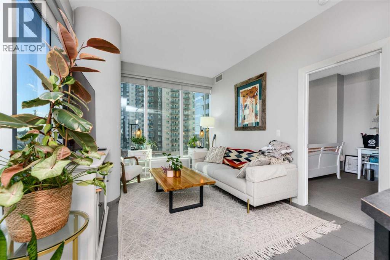
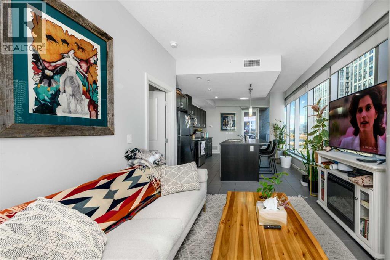
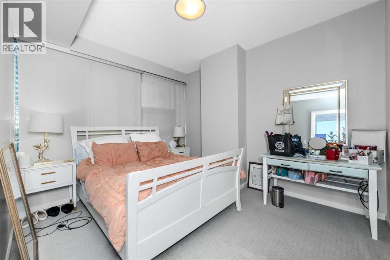
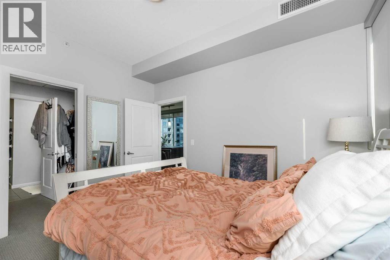
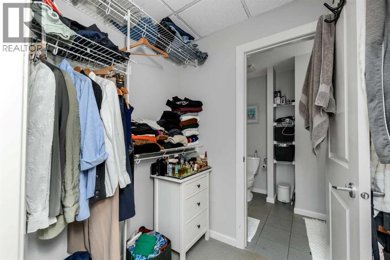
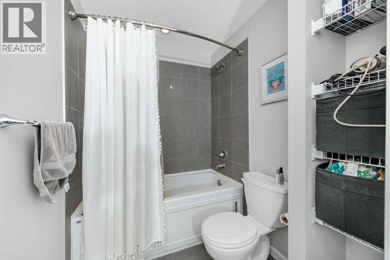
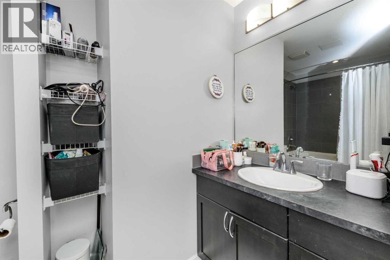
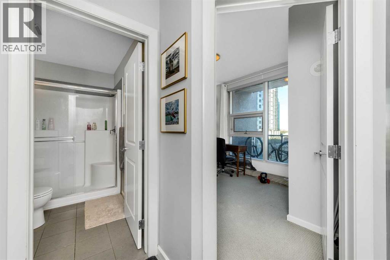
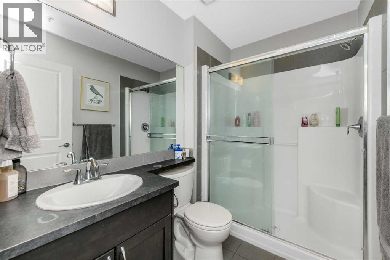
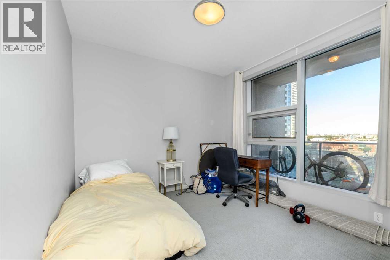
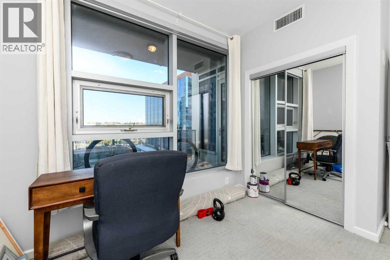
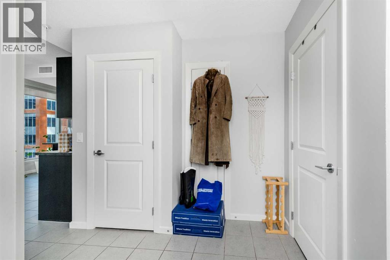
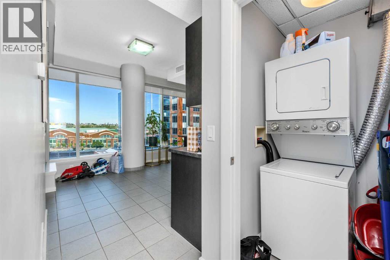
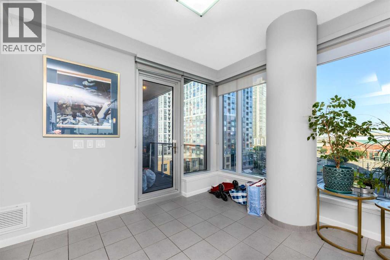
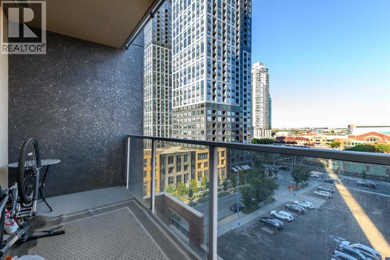
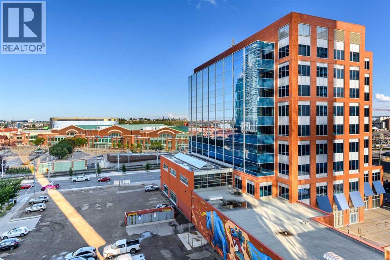
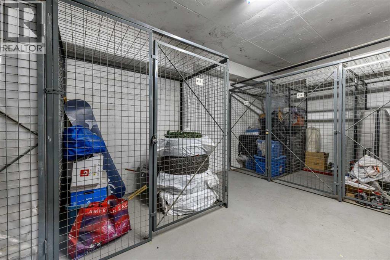
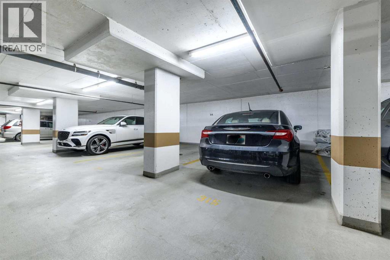
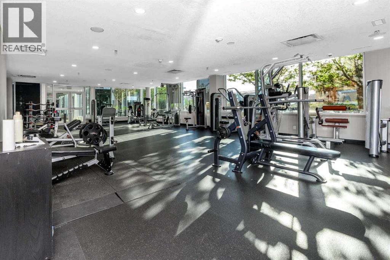
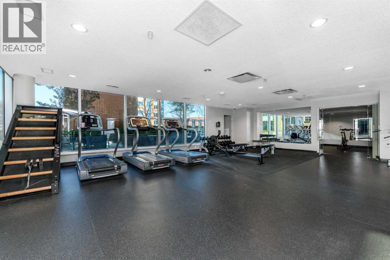
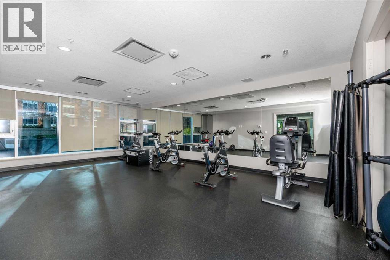
Welcome to this spacious 2-bedroom, 2-bathroom residence in Nuera, ideally positioned in the heart of Calgary’s vibrant Beltline. Offering 930.63 sq. ft. of thoughtfully designed living space, this inviting home features an open-concept layout that seamlessly connects the kitchen, dining, and living areas—creating a comfortable setting for everyday living and entertaining. Large windows fill the interior with natural light while showcasing impressive city views.The primary bedroom features a walk-through closet leading to a private 4-piece ensuite. The well-sized second bedroom is conveniently located near a full 3-piece bathroom, providing an ideal arrangement for guests, a roommate, or a home office. In-suite laundry adds everyday convenience without compromising functional living space.Residents enjoy access to a well-equipped fitness centre, while the unit includes a heated titled underground parking stall and a separate storage locker. Visitor parking provides an additional advantage rarely found in downtown living.Just steps from the Victoria Park/Stampede CTrain station, Sunterra Market, coffee shops, restaurants, Stampede Park, and Calgary’s downtown core, this home delivers the space, convenience, and connected urban lifestyle you have been looking for. (id:58070)
 Calgary





