Request a Showing

    Description

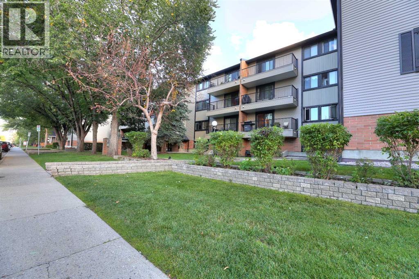
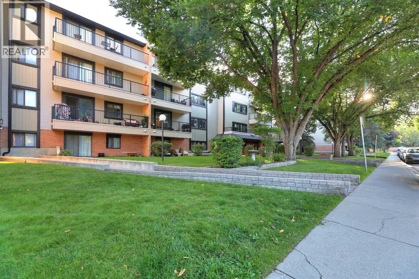
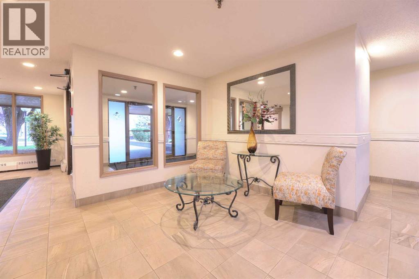
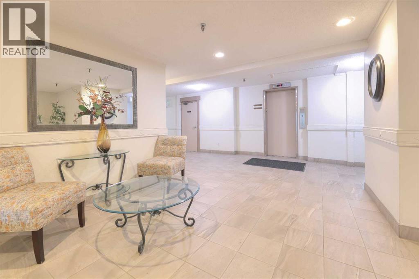
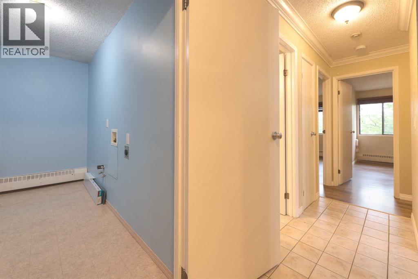
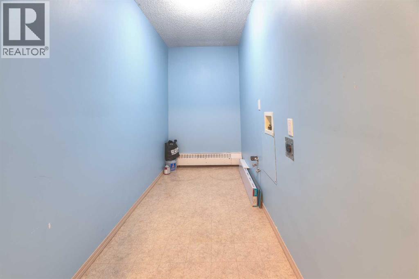
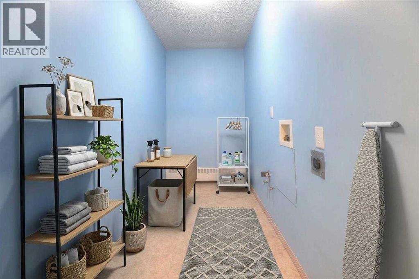
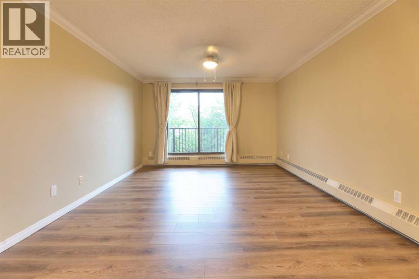
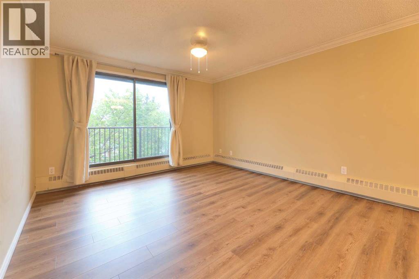
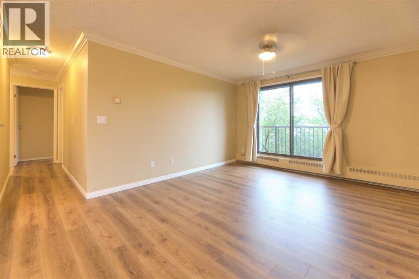
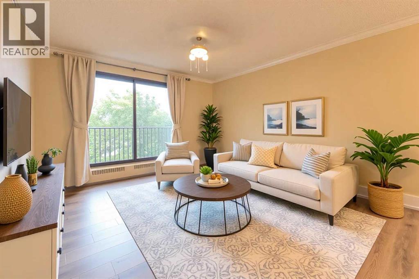
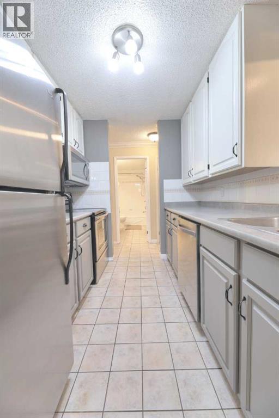
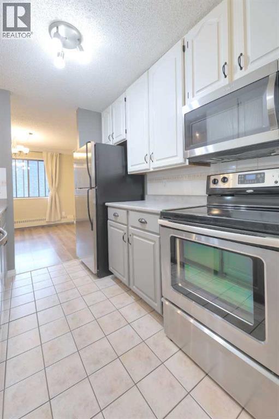
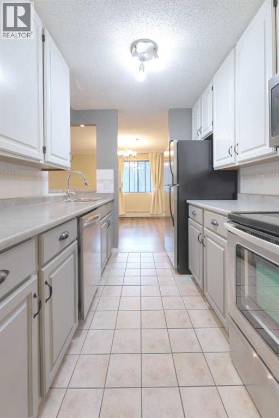
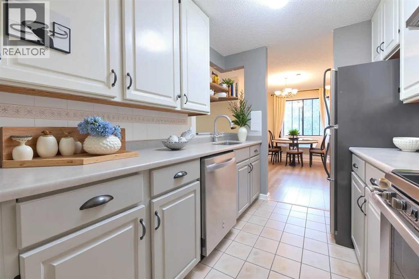
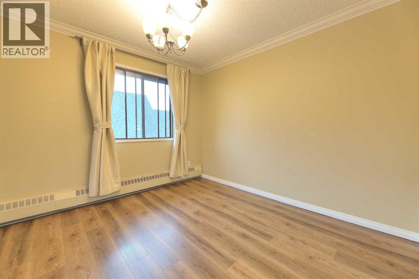
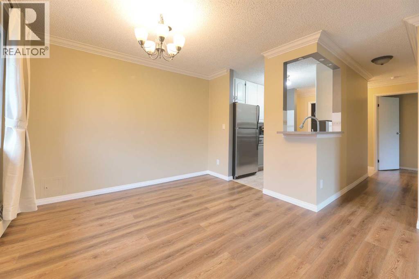
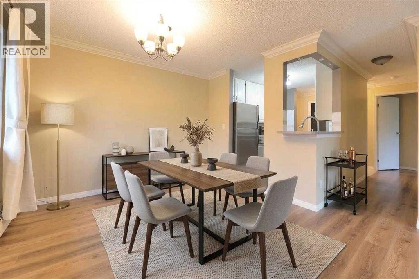
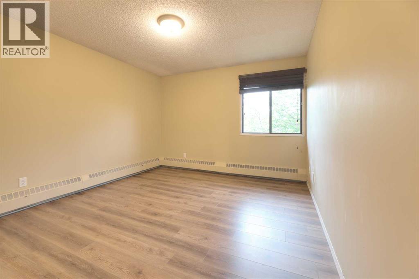
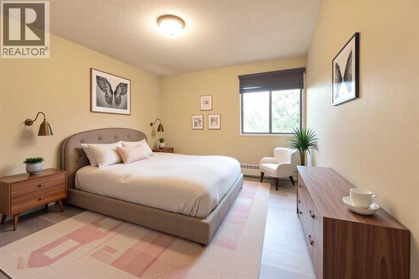
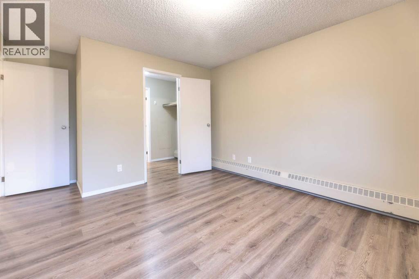
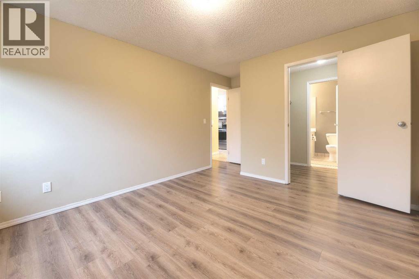
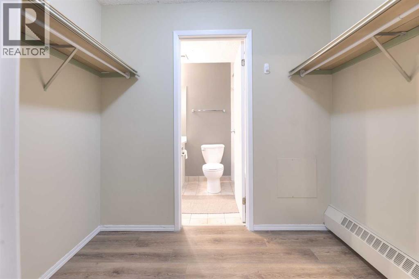
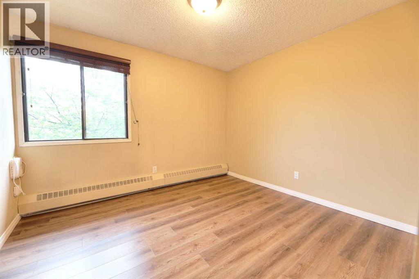
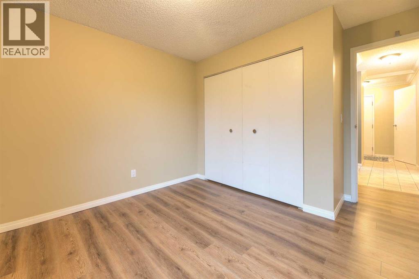
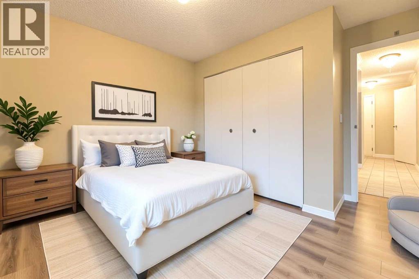
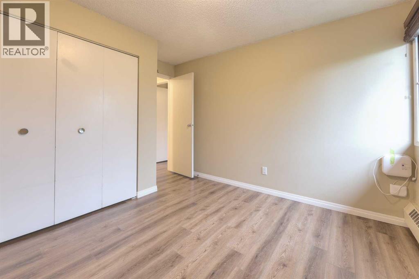
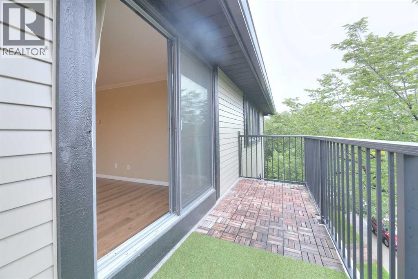
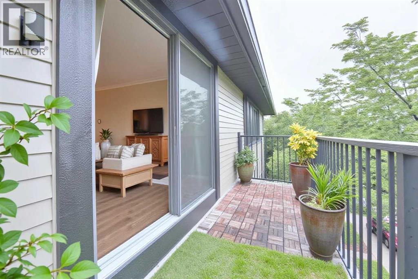
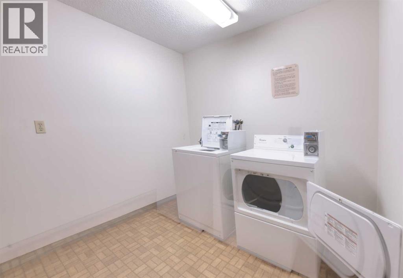
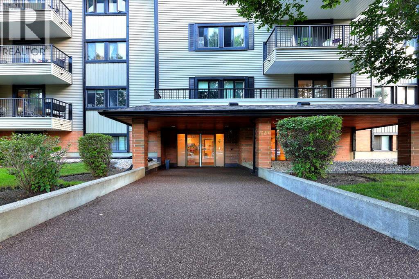
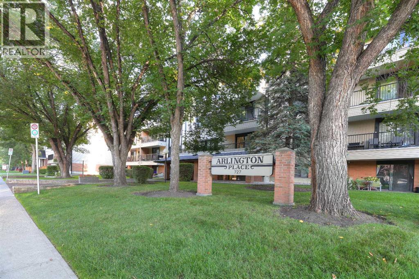
    Fabulous spacious two bedroom unit on the top floor with a corner location. This is a quiet adult only building plus 21 in a very desirable location in Windsor Park. Close to all amenities Chinook Mall, great access into downtown and surrounding areas; ideally suited for young professionals who want an easy lifestyle. This unit boast a very spacious and functional floor plan with a large living room and dining area combination , two bedrooms, and underground parking. Modest improvements include newly installed luxury vinyl planks throughout and newer stainless steel appliances including a microwave hood fan. There is a spacious balcony that overlooks the quiet tree-lined street; enjoy a morning breakfast or simply a relaxing evening on this balcony. There is plenty of storage especially with a large storage room by the front entrance. There is also a laundry hook-up for a washer/dryer in this room. The building offers laundry facility on each of the floors for convenience. This is a well managed complex with many long term owners in the building. Don't miss out on this great opportunity; call for your private viewing today. (id:58070)
    Property Features

    • MLS® Number A2342370
    • Price $264,900
    • Bedrooms: 2
    • Bathrooms: 1
    • Square Footage: 916 sqft
    • Property Type: Apartment
    • Community Name: Windsor Park
    • Amenities Near By Park, Playground, Schools, Shopping
    • Community Features Pets Allowed With Restrictions, Age Restrictions
    • Features No Animal Home, No Smoking Home
    • Parking Space Total 1
    • Plan 8310210

    Buildings

    Bathroom Total 1 Bedrooms Above Ground 2
    Bedrooms Total 2 Appliances Refrigerator, Dishwasher, Stove, Microwave Range Hood Combo, Window Coverings
    Constructed Date 1982 Construction Material Wood Frame
    Construction Style Attachment Attached Cooling Type None
    Exterior Finish Brick, Vinyl Siding Flooring Type Tile, Vinyl Plank
    Heating Type Baseboard Heaters Stories Total 4
    Size Interior 916 Sqft Total Finished Area 916 Sqft
    Type Apartment

    Parking

    Underground

    Land

    Acreage No Land Amenities Park, Playground, Schools, Shopping
    Size Total Text Unknown Zoning Description M-c2

    Rooms

    Level Type Dimensions
    Main Level Living Room 15.00 Ft x 12.00 Ft
    Main Level Dining Room 10.50 Ft x 8.00 Ft
    Main Level Kitchen 8.83 Ft x 7.42 Ft
    Main Level Storage 11.17 Ft x 4.58 Ft
    Main Level Primary Bedroom 15.25 Ft x 11.17 Ft
    Main Level Bedroom 12.00 Ft x 10.92 Ft
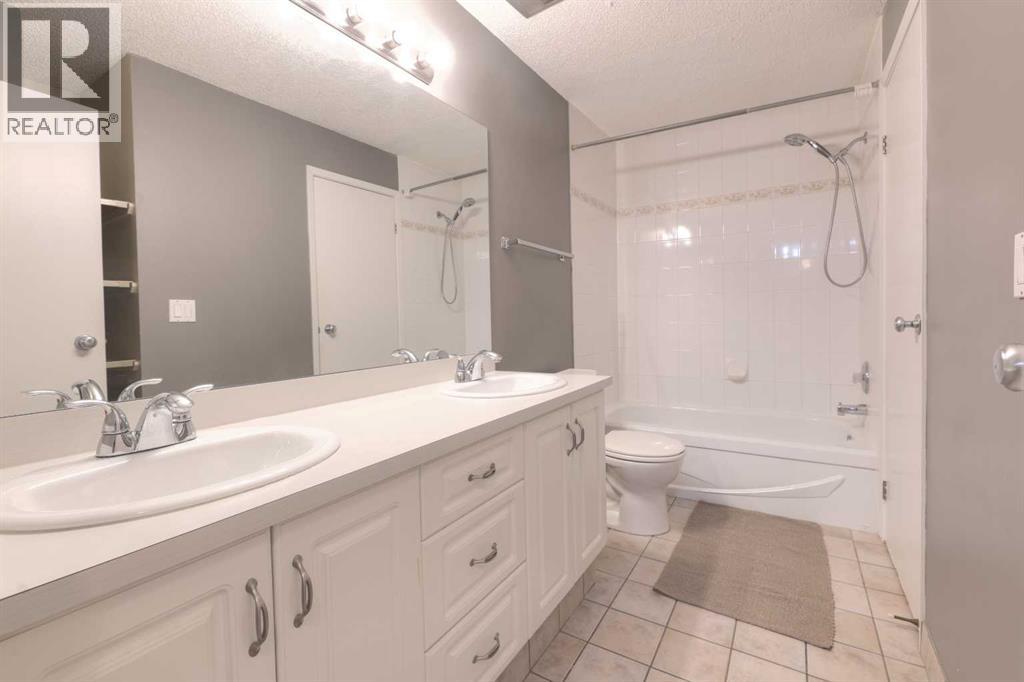
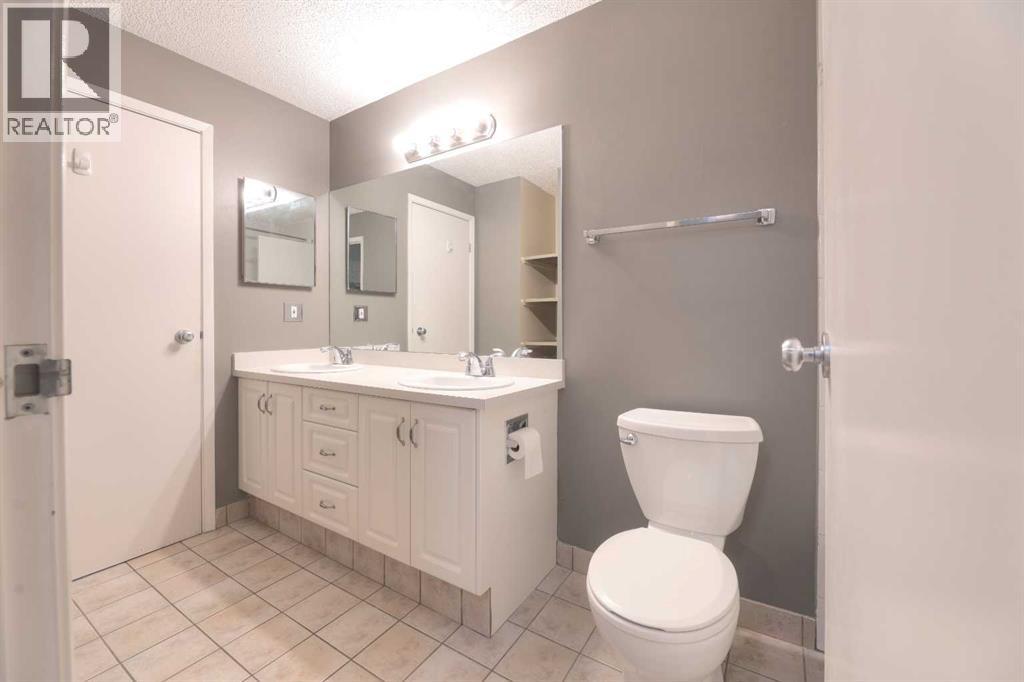
    Main Level 5pc Bathroom Measurements not available
    Address
    Scroll to Top