
 Calgary


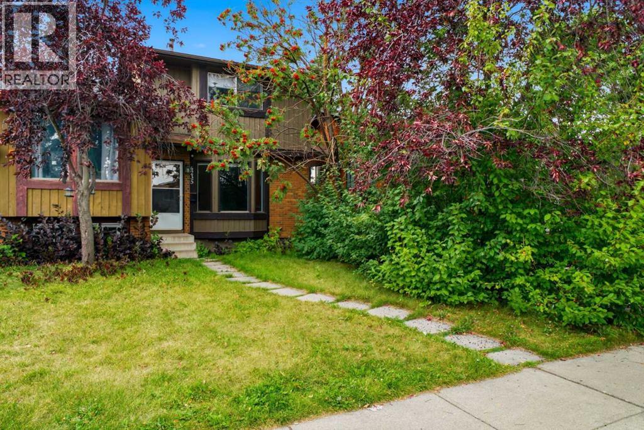
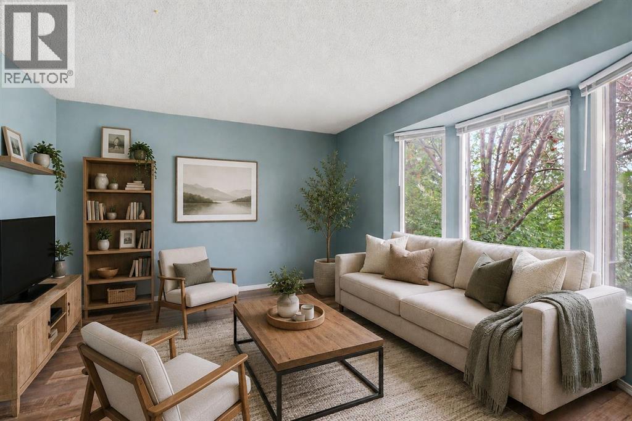
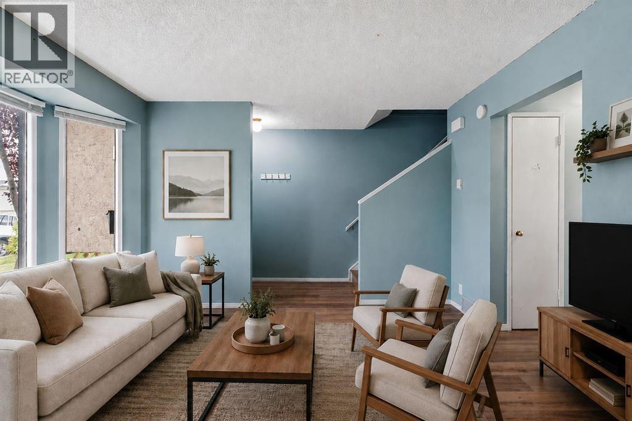
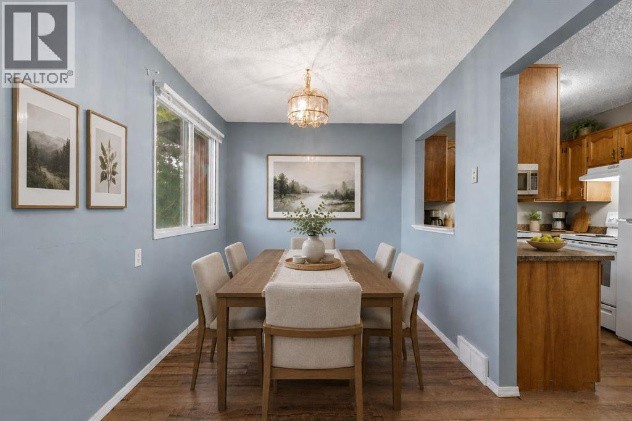
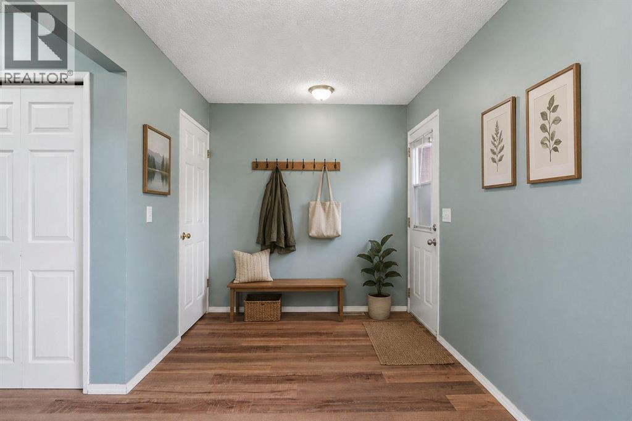
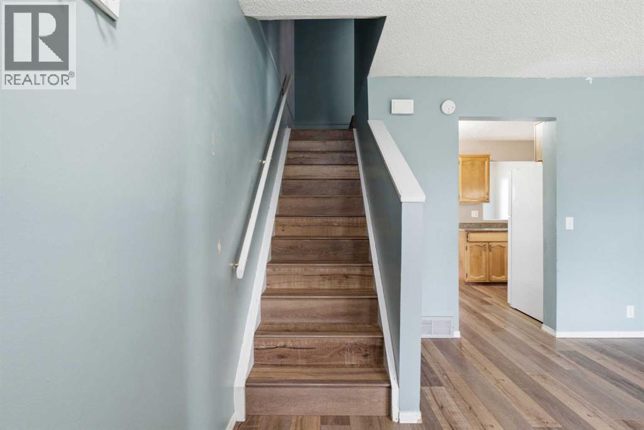
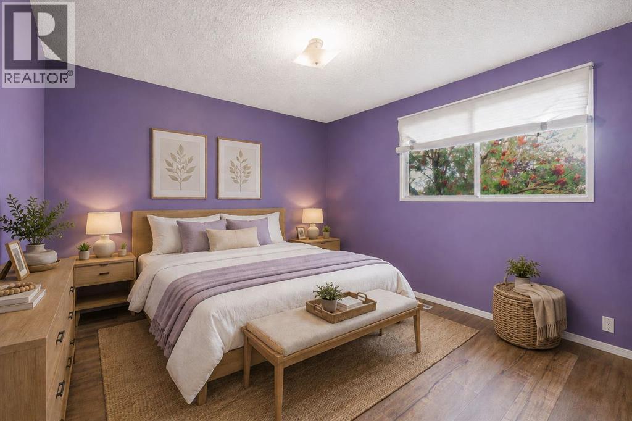
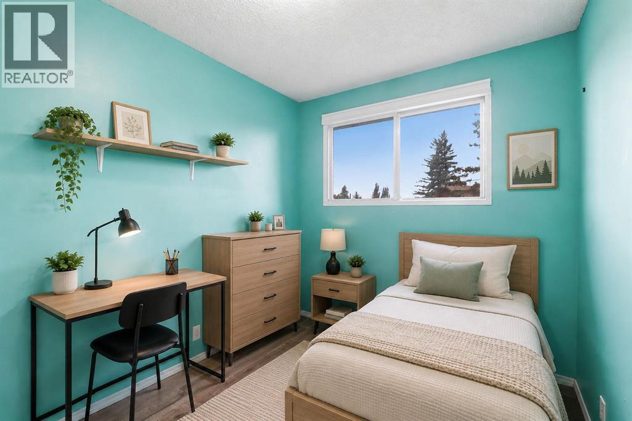
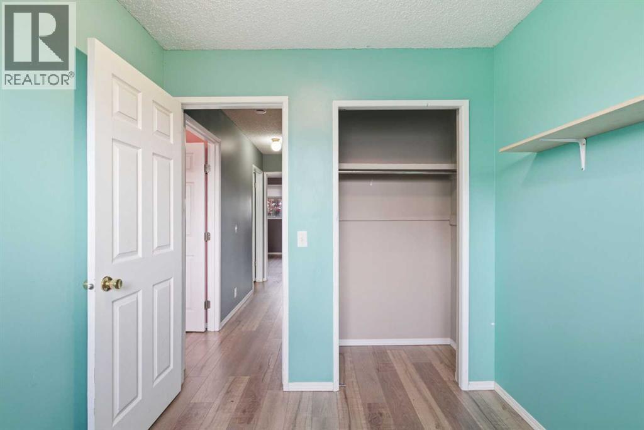
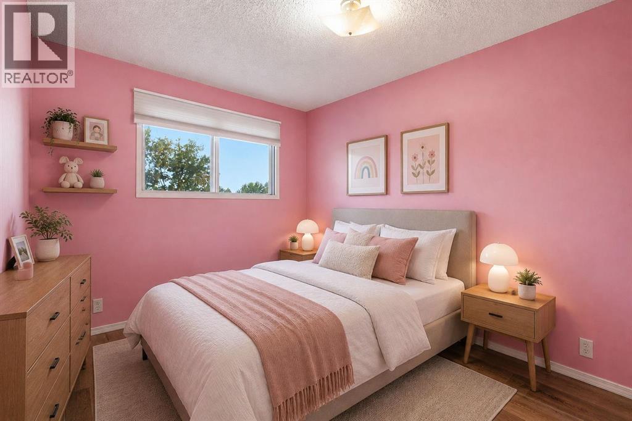
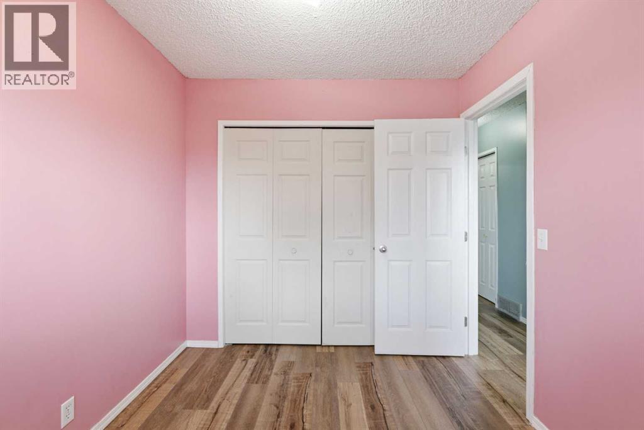
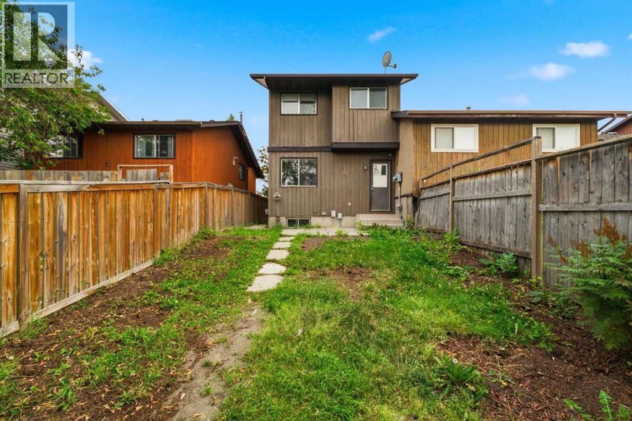
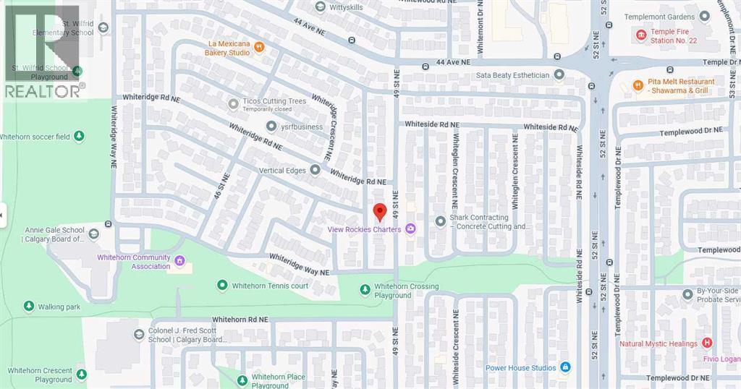
Welcome To 4235 49 Street NE | A Well-Located 3-Bedroom Home On A Quiet Street In The Mature Community Of Whitehorn | An Excellent Opportunity For First-Time Buyers, Families, Or Investors | This Property Offers A Functional Layout | Generous Closet Space In Every Bedroom, Including A Double Closet In The Primary Bedroom | An Unspoiled Basement Ready For Future Development | A West-Facing Backyard Awaiting Your Landscaping Vision | Enjoy Everyday Convenience With Schools, Parks, Shopping, Transit, Sunridge Mall, & Peter Lougheed Centre All Nearby | With A Walk Score Of 75, Many Daily Errands Can Be Accomplished On Foot, While Whitehorn C-Train Station Is Approximately A 20-Minute Walk Away | Nearby Green Spaces Include Whitlow Park, Templegreen Park, & Rundlelawn Park | Some Photos Have Been Virtually/Digitally Staged With Furniture & Decor For Illustrative Purposes Only; These Items Are Not Included With The Property. (id:58070)
| Bathroom Total | 1 | Bedrooms Above Ground | 3 |
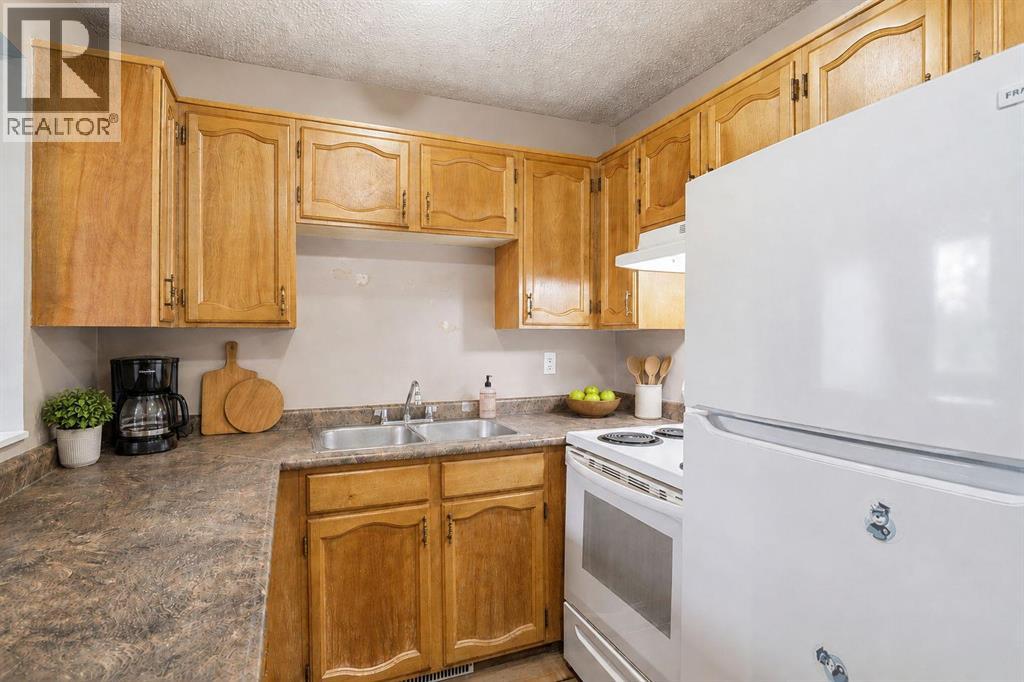
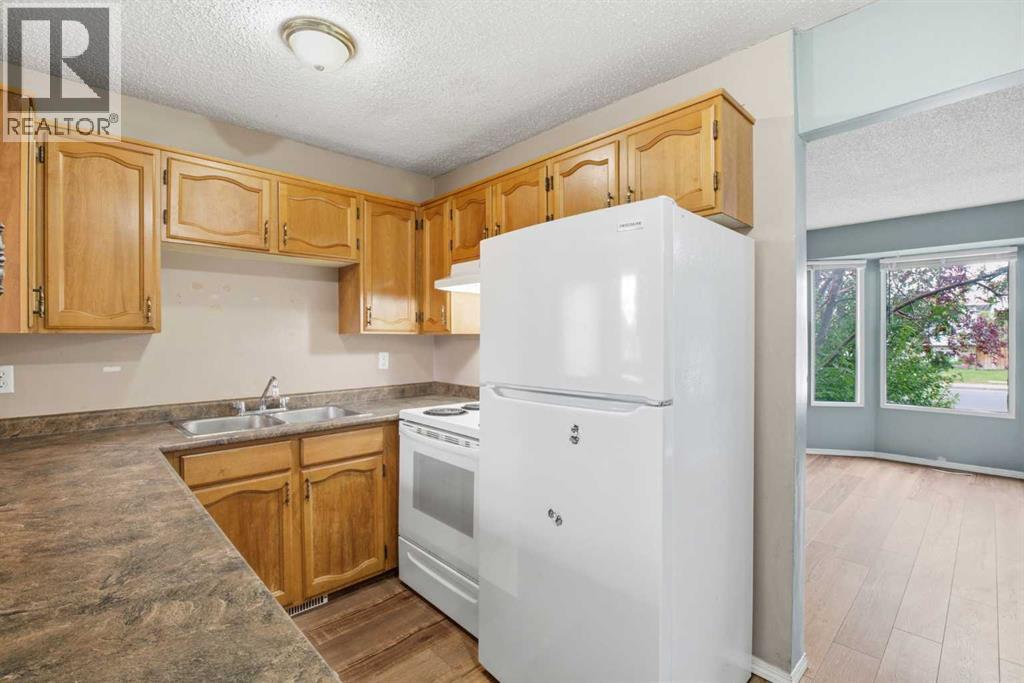
| Bedrooms Total | 3 | Appliances | Washer, Refrigerator, Stove, Dryer, Hood Fan |
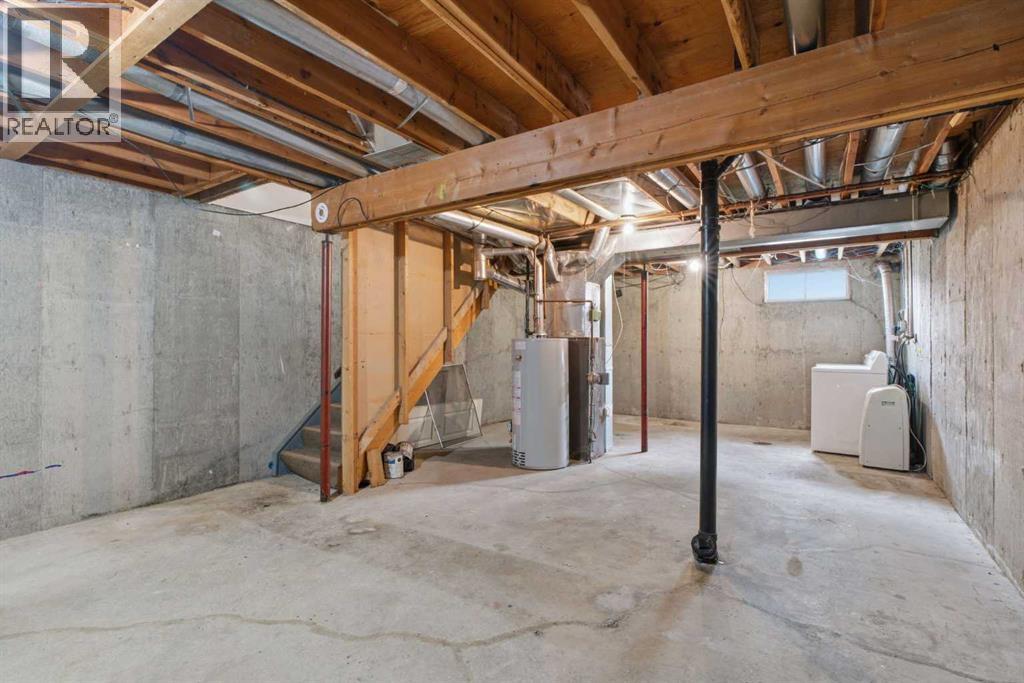
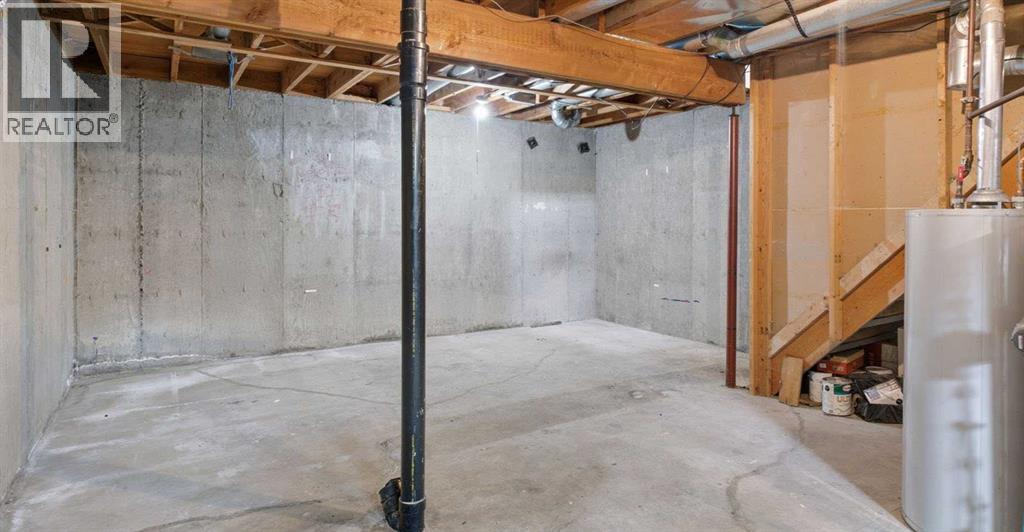
| Basement Development | Unfinished | Basement Type | Full (unfinished) |
| Constructed Date | 1978 | Construction Style Attachment | Semi-detached |
| Cooling Type | None | Exterior Finish | Wood Siding |
| Flooring Type | Laminate | Foundation Type | Poured Concrete |
| Heating Type | Forced Air | Stories Total | 2 |
| Size Interior | 1064 Sqft | Total Finished Area | 1063.98 Sqft |
| Type | Duplex |
| None |
| Acreage | No | Fence Type | Fence |
| Land Amenities | Park, Playground, Schools | Size Depth | 20.46 M |
| Size Frontage | 6.42 M | Size Irregular | 195.00 |
| Size Total | 195 M2|0-4,050 Sqft | Size Total Text | 195 M2|0-4,050 Sqft |
| Zoning Description | M-cg |
| Level | Type | Dimensions |
|---|---|---|
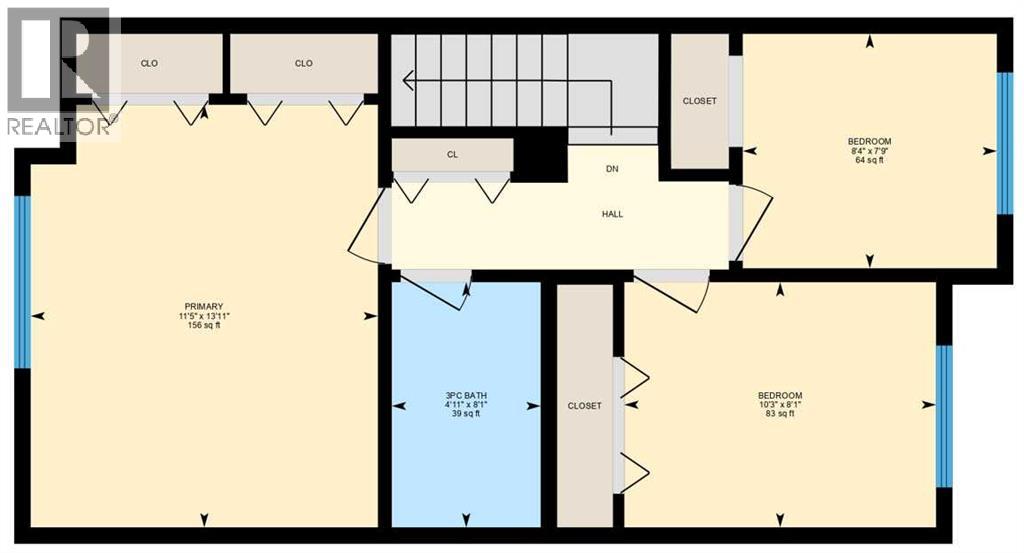
| Second Level | Primary Bedroom | 13.92 Ft x 11.42 Ft |
| Second Level | Bedroom | 10.25 Ft x 8.08 Ft |
| Second Level | Bedroom | 8.33 Ft x 7.75 Ft |
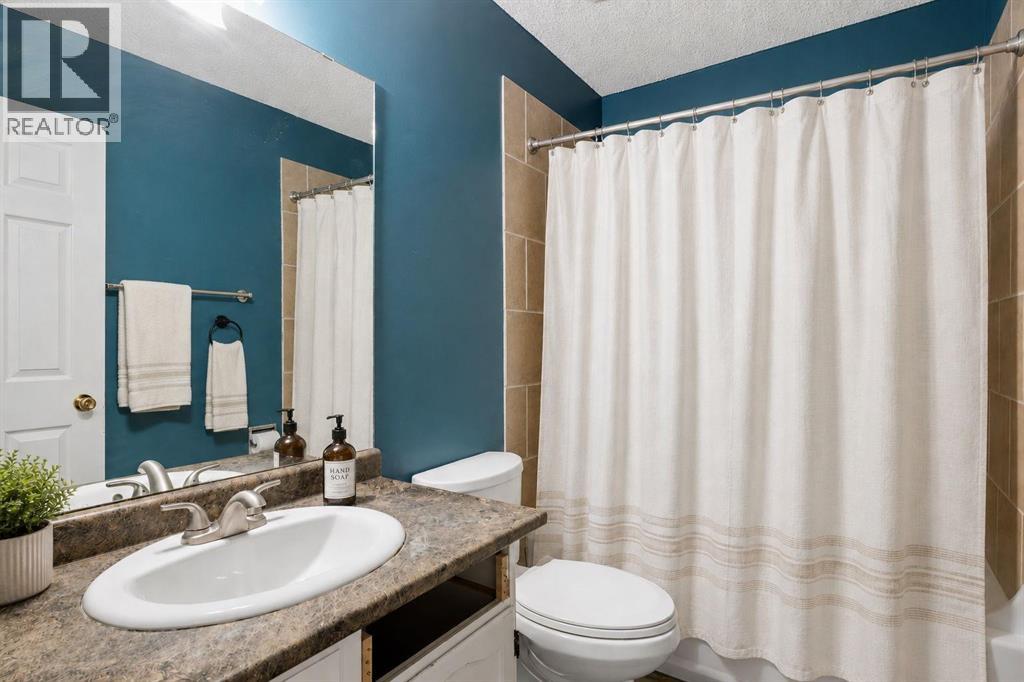
| Second Level | 4pc Bathroom | 8.08 Ft x 4.92 Ft |
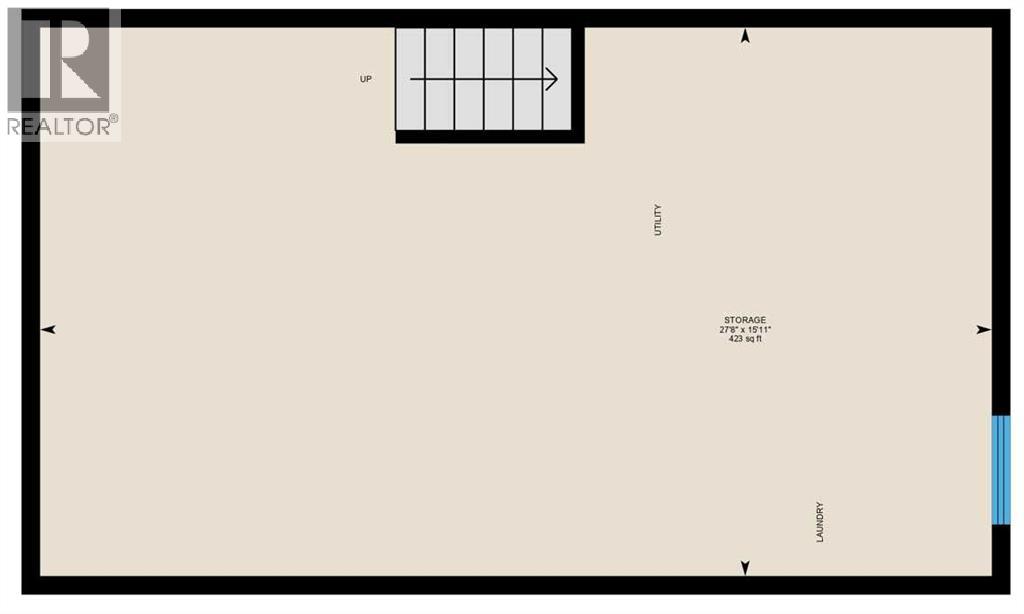
| Lower Level | Furnace | 27.67 Ft x 15.92 Ft |
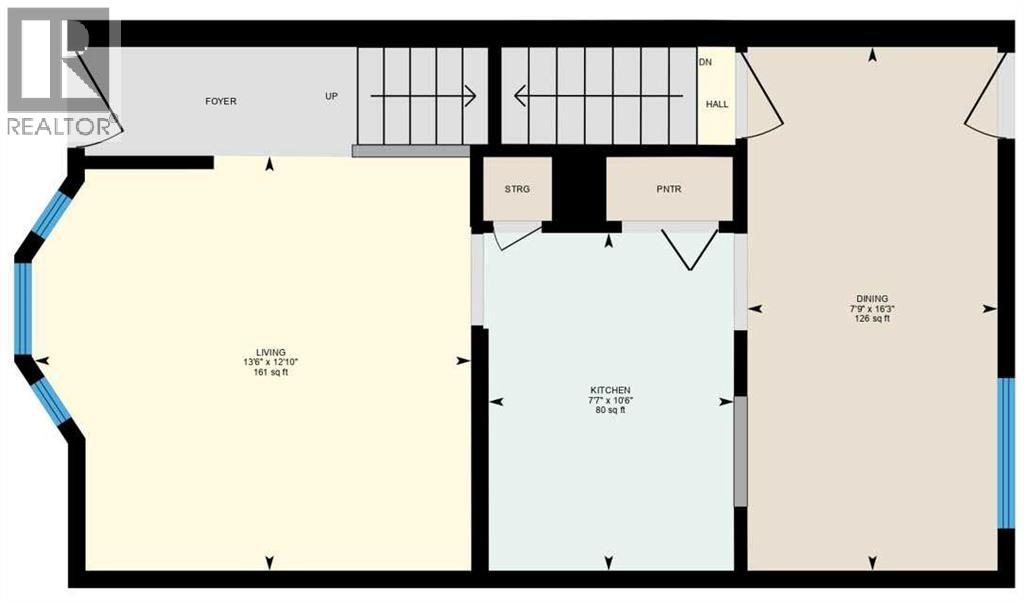
| Main Level | Living Room | 13.50 Ft x 12.83 Ft |
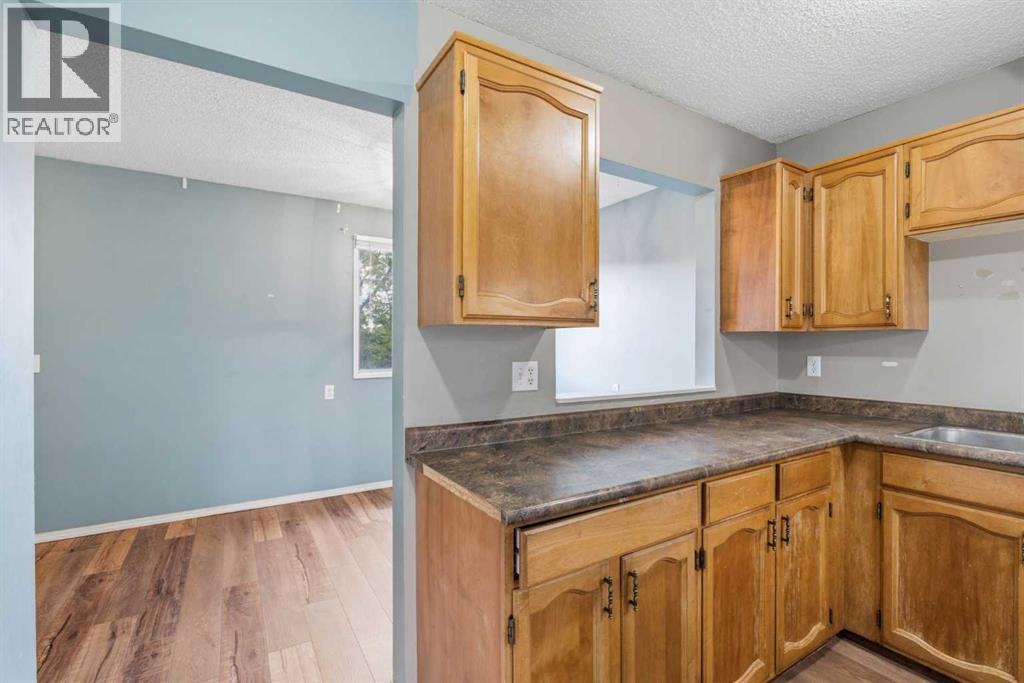
| Main Level | Kitchen | 10.50 Ft x 7.58 Ft |
| Main Level | Dining Room | 16.25 Ft x 7.75 Ft |



