 Calgary


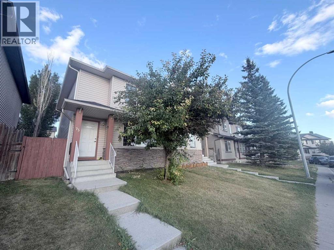
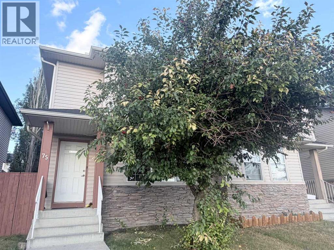
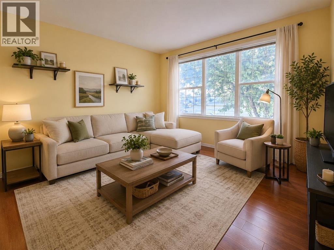
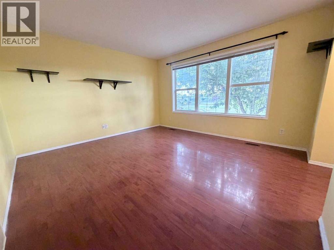
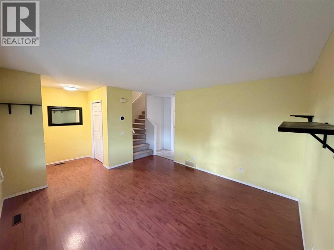
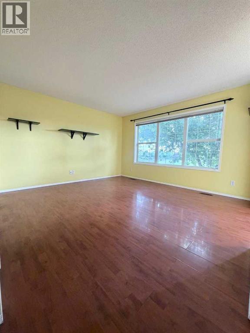
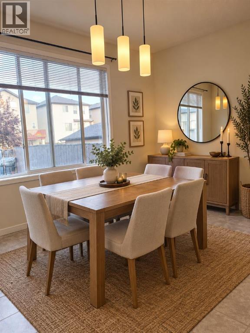
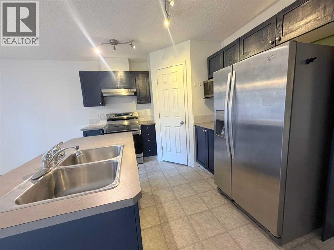
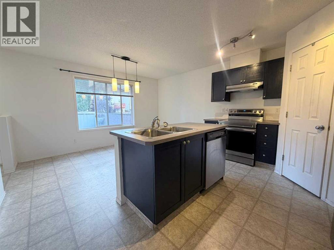
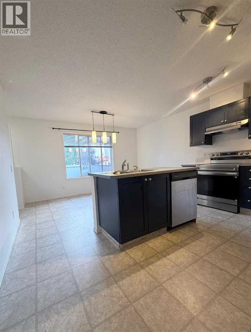
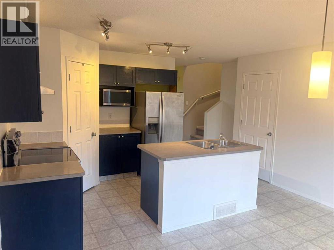
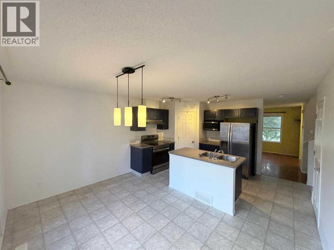
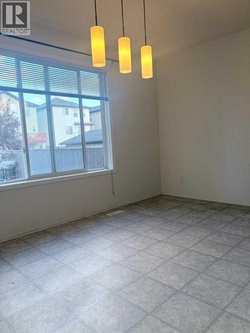
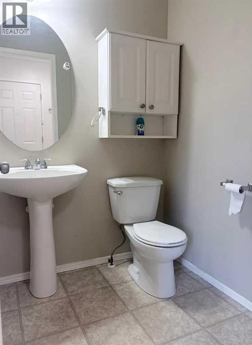
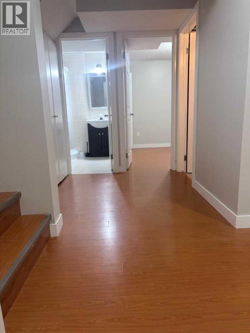
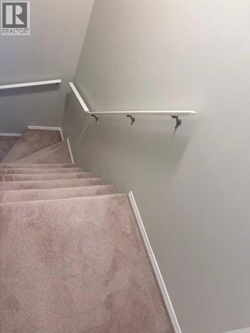
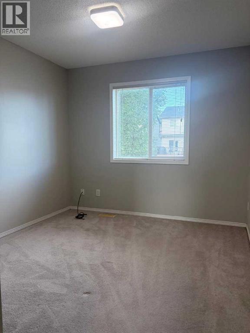
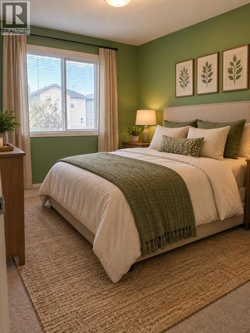
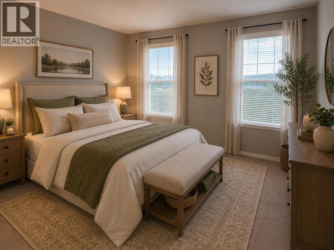
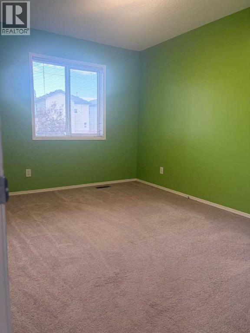
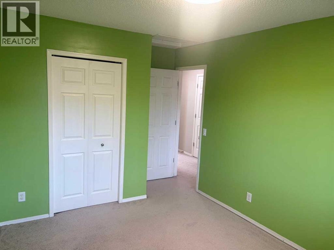
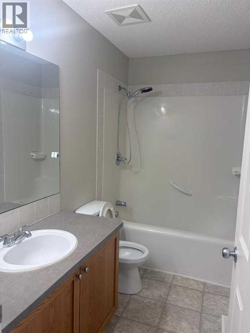
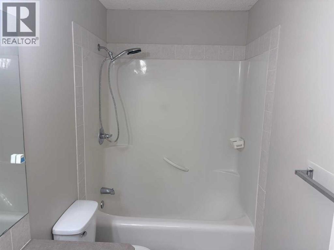
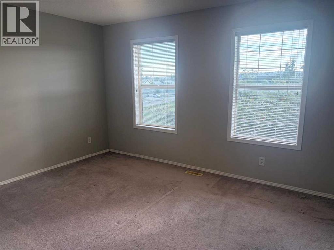
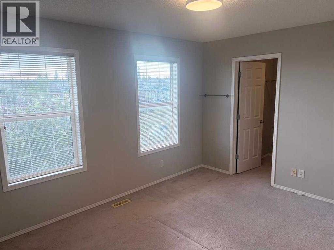
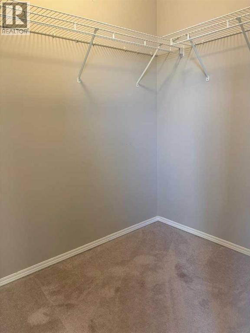
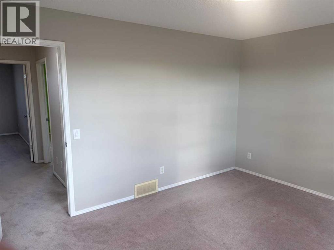
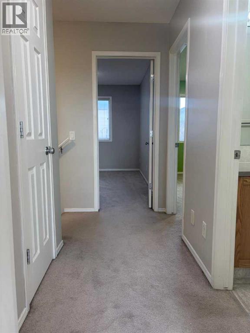
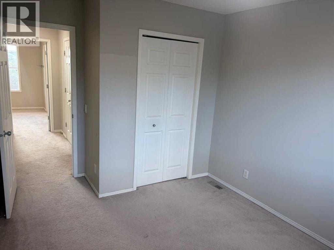
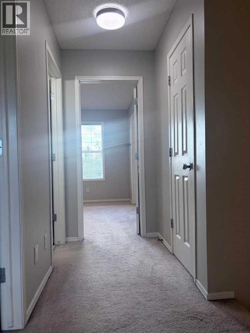
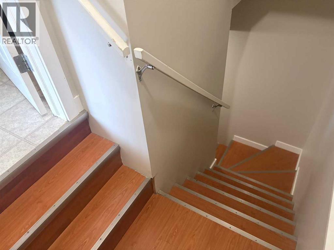
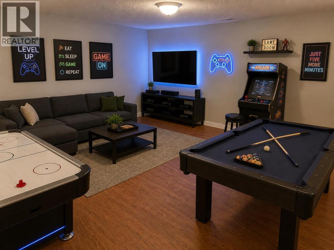
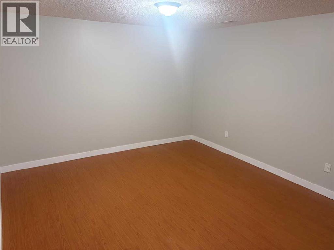
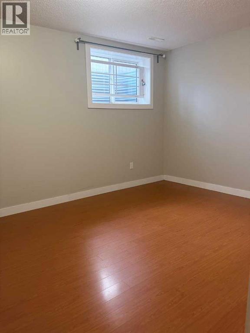
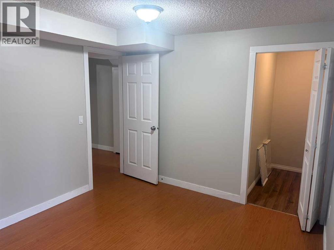
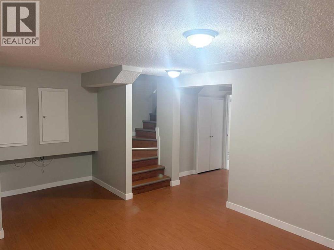
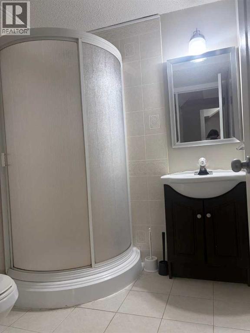
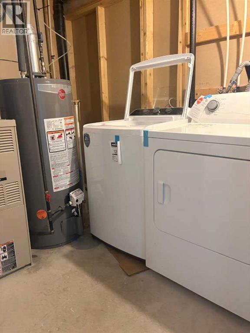
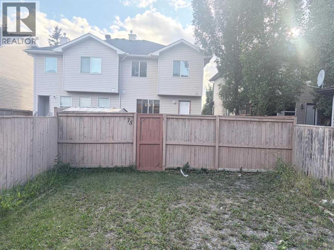
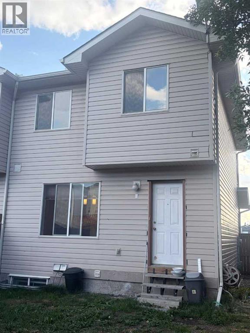
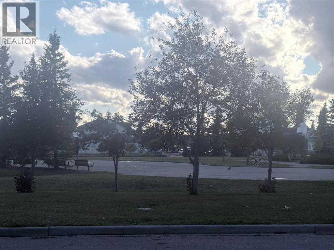
Fantastic family friendly location, NO CONDO FEES! This 4 bedroom 2-storey semi-detached home, is nestled on a quiet street and has over 1800 sqft of developed living space. Living room is facing a large park and green space. The main level features wood flooring throughout the nice sized living room, which leads through to the highly functional kitchen. Features an island with sink, corner pantry, and great cabinet/counter space. This level is complete with an eating nook overlooks the spacious backyard, 2 piece bathroom. This home features: stainless steel appliances and tasteful décor with Brand new stove in 2026, New hot water tank in 2025, new roof class 4 Shingles and gutters in 2025, new washer in 2025 and new dryer in 2024. . Upstairs you'll find 3 good sized bedrooms, 4 piece bathroom, and primary bedroom with a walk-in closet. The basement is fully developed with a family room, 4th bedroom with large window, and modern 4 piece bath. Backyard is fully fenced/landscaped and space to park. Conveniently located close to major routes and a short drive to the Airport. School and Daycare literally just a few steps away. The location is perfect for Families and first time home buyers. , Don’t miss out on this great home!. (id:58070)
| Bathroom Total | 3 | Bedrooms Above Ground | 3 |
| Bedrooms Below Ground | 1 | Bedrooms Total | 4 |
| Appliances | Washer, Refrigerator, Dishwasher, Stove, Range, Dryer, Microwave | Basement Development | Finished |
| Basement Type | Full (finished) | Constructed Date | 2003 |
| Construction Style Attachment | Attached | Cooling Type | None |
| Exterior Finish | Stone, Vinyl Siding | Flooring Type | Carpeted, Ceramic Tile, Laminate, Vinyl Plank |
| Foundation Type | Poured Concrete | Half Bath Total | 1 |
| Heating Fuel | Natural Gas | Heating Type | Forced Air |
| Stories Total | 2 | Size Interior | 1291 Sqft |
| Total Finished Area | 1291 Sqft |
| Parking Pad |
| Acreage | No | Fence Type | Fence |
| Land Amenities | Park, Playground, Schools, Shopping | Landscape Features | Landscaped |
| Size Frontage | 77.72 M | Size Irregular | 2744.80 |
| Size Total | 2744.8 Sqft|0-4,050 Sqft | Size Total Text | 2744.8 Sqft|0-4,050 Sqft |
| Zoning Description | R-g |
| Level | Type | Dimensions |
|---|---|---|
| Basement | Family Room | 13.58 Ft x 12.17 Ft |
| Basement | 3pc Bathroom | 6.17 Ft x 6.50 Ft |
| Basement | Bedroom | 12.00 Ft x 10.08 Ft |
| Basement | Laundry Room | 8.75 Ft x 7.00 Ft |
| Main Level | 2pc Bathroom | 4.92 Ft x 5.00 Ft |
| Main Level | Kitchen | 13.75 Ft x 9.33 Ft |
| Main Level | Dining Room | 13.75 Ft x 8.42 Ft |
| Main Level | Pantry | 3.08 Ft x 3.92 Ft |
| Main Level | Living Room | 13.50 Ft x 12.67 Ft |
| Upper Level | Bedroom | 9.42 Ft x 10.33 Ft |
| Upper Level | Primary Bedroom | 13.58 Ft x 10.92 Ft |
| Upper Level | 4pc Bathroom | 9.25 Ft x 4.92 Ft |
| Upper Level | Bedroom | 9.25 Ft x 11.83 Ft |

