 Cochrane


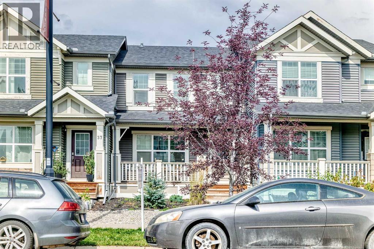
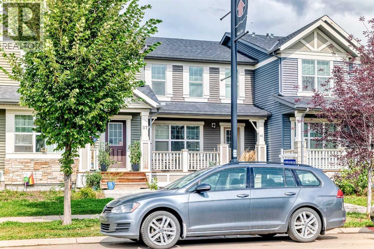
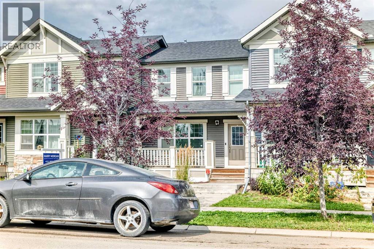
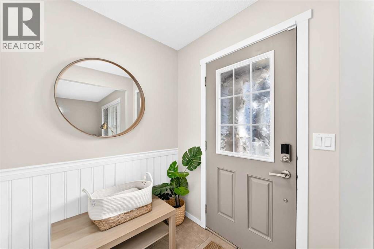
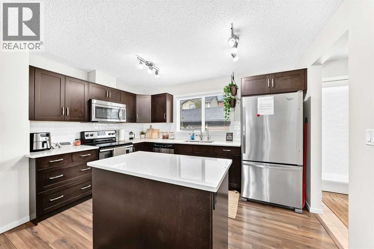
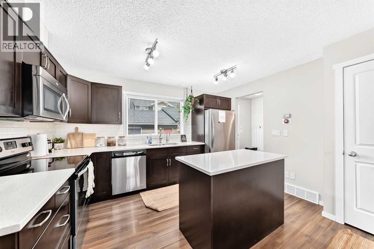
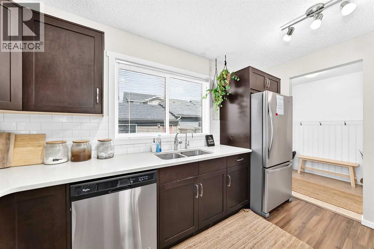
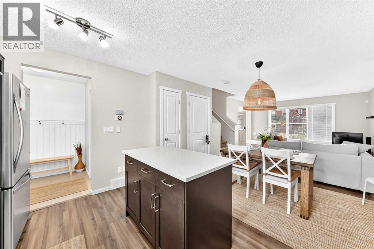
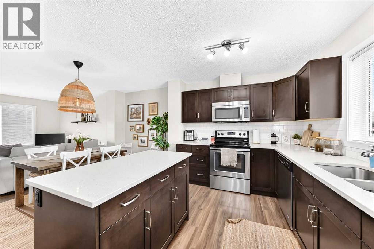
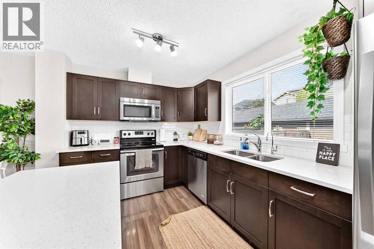
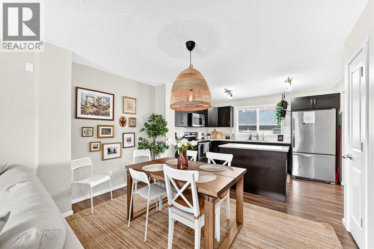
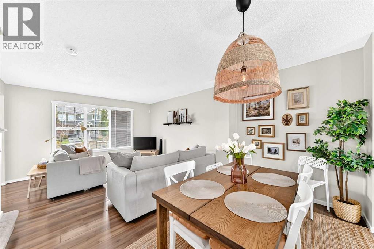
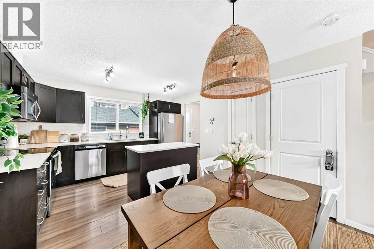
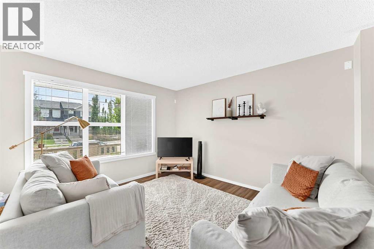
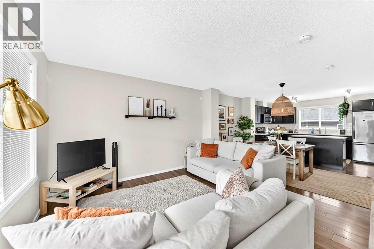
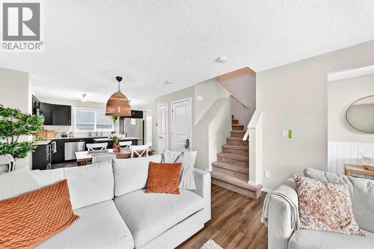
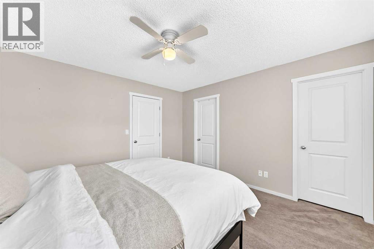
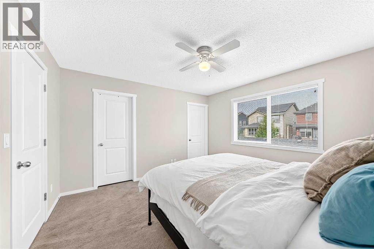
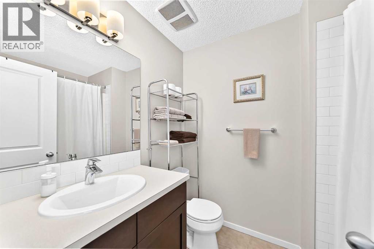
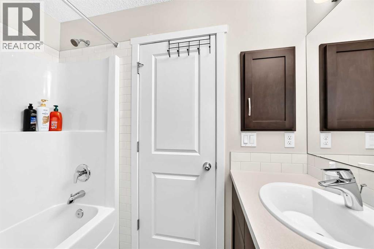
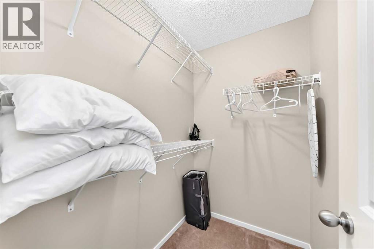
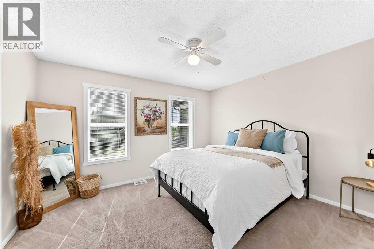
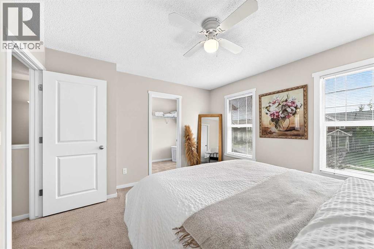
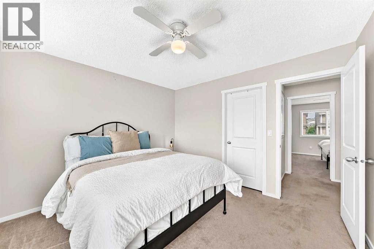
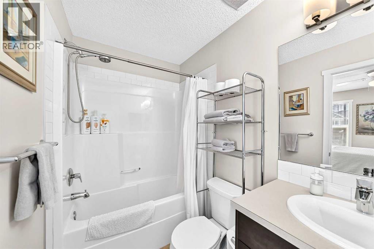
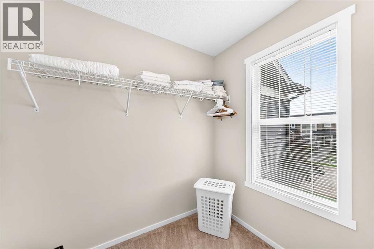
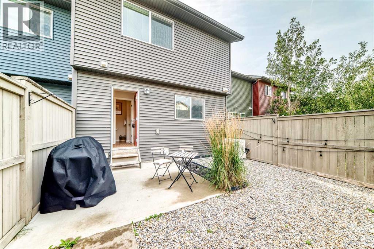
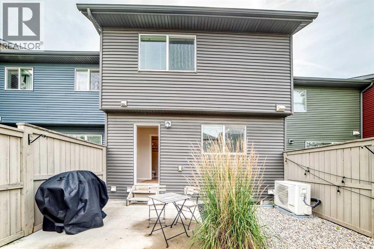
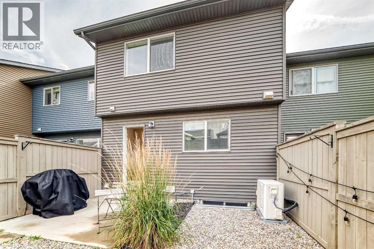
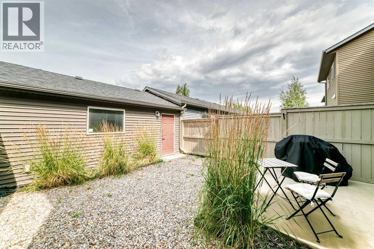
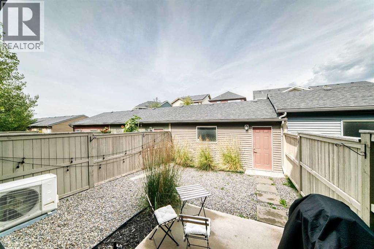
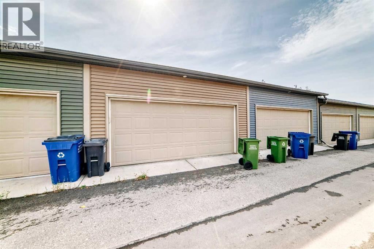
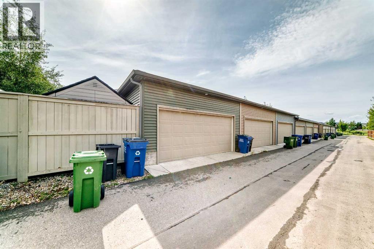
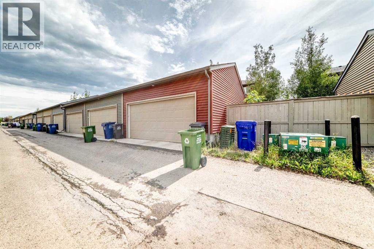
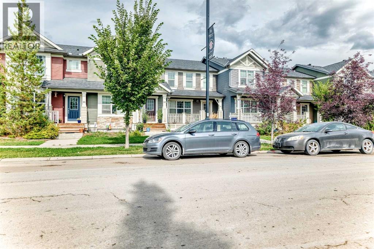
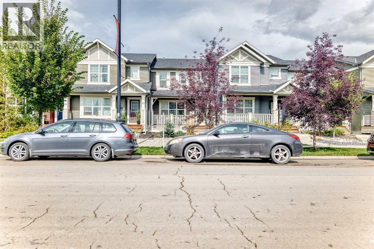
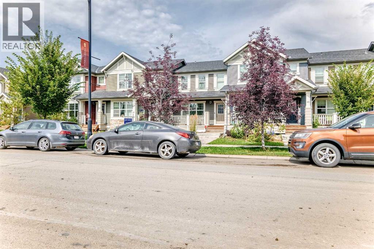
***AMAZING VALUE*** AIR CONDITIONING | DOUBLE MASTER ENSUITES | DOUBLE GARAGE Welcome to Sunset Ridge! This bright and well-maintained home offers over 1,200 sq. ft. of above-grade living space, featuring two spacious master bedrooms with private ensuites, 2.5 bathrooms, and a functional open-concept layout. The main level showcases luxury vinyl plank flooring, quartz countertops, stainless steel appliances, and a generous kitchen island—perfect for everyday living and entertaining. Upstairs, you'll find two spacious master suites, each complete with a walk-in closet and private ensuite. Enjoy the convenience of central air conditioning, low-maintenance landscaping, a covered front porch, and a double attached garage. Ideally located close to shops, parks, schools, and everyday amenities. Excellent value and move-in ready—don't miss this opportunity! Call today to schedule your private showing. (id:58070)
| Bathroom Total | 3 | Bedrooms Above Ground | 2 |
| Bedrooms Total | 2 | Appliances | Washer, Refrigerator, Dishwasher, Stove, Dryer, Microwave, Window Coverings |
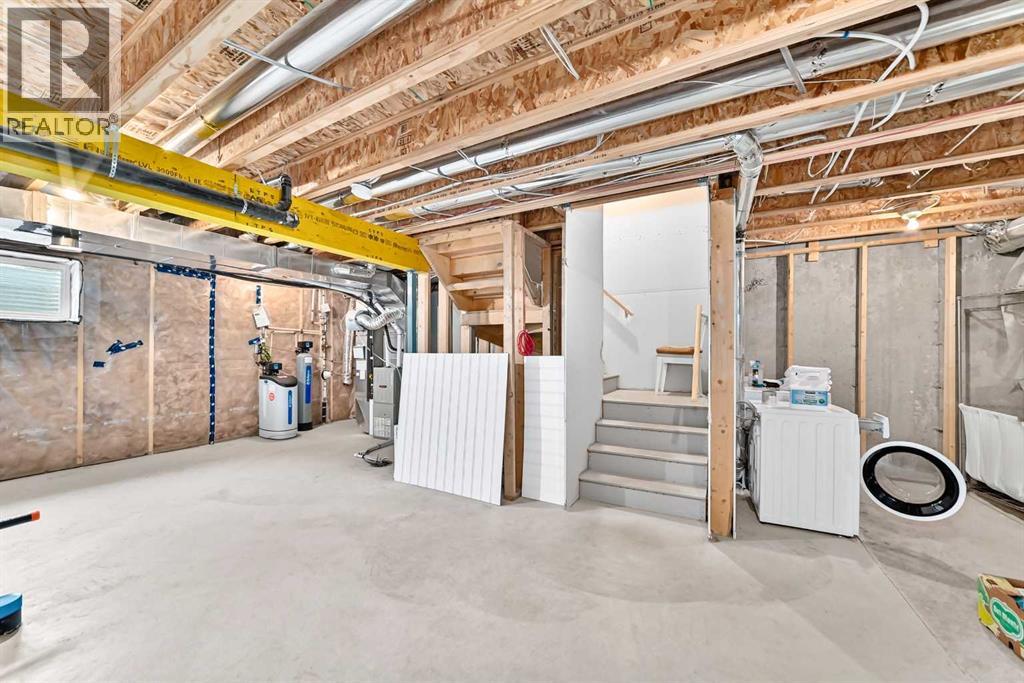
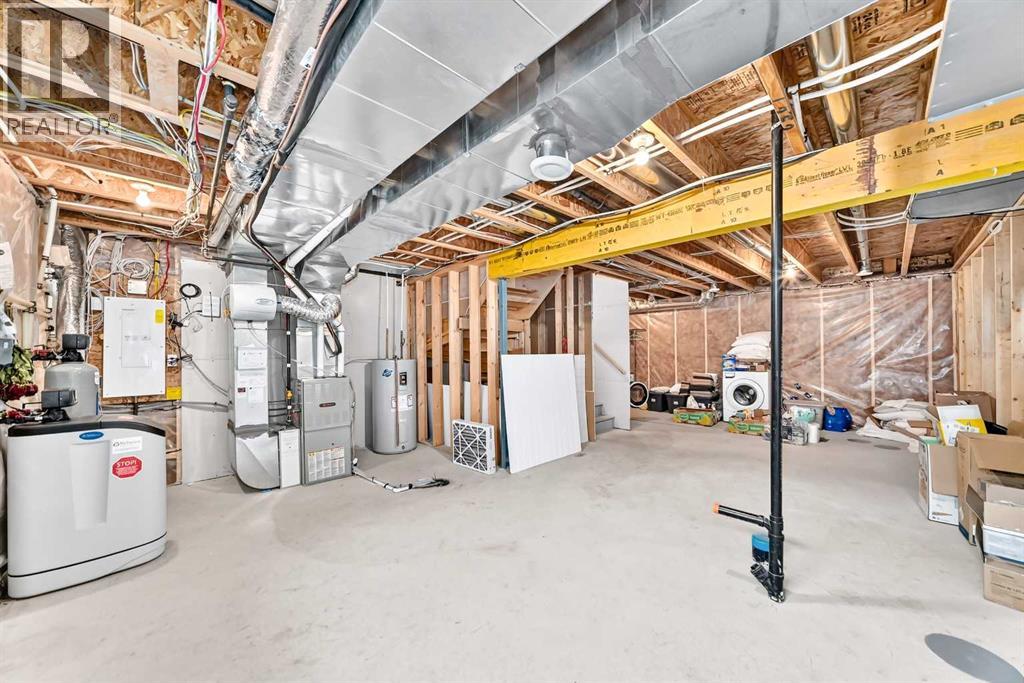
| Basement Development | Unfinished | Basement Type | Full (unfinished) |
| Constructed Date | 2014 | Construction Material | Wood Frame |
| Construction Style Attachment | Attached | Cooling Type | None |
| Exterior Finish | Vinyl Siding | Flooring Type | Carpeted, Laminate, Tile |
| Foundation Type | Poured Concrete | Half Bath Total | 1 |
| Heating Fuel | Natural Gas | Heating Type | Forced Air |
| Stories Total | 2 | Size Interior | 1218 Sqft |
| Total Finished Area | 1217.7 Sqft | Type | Row / Townhouse |
| Detached Garage | 2 |
| Acreage | No | Fence Type | Fence |
| Land Amenities | Playground, Schools, Shopping | Size Depth | 33.09 M |
| Size Frontage | 6.09 M | Size Irregular | 201.00 |
| Size Total | 201 M2|0-4,050 Sqft | Size Total Text | 201 M2|0-4,050 Sqft |
| Zoning Description | R-md |
| Level | Type | Dimensions |
|---|---|---|
| Second Level | Other | 5.83 Ft x 4.50 Ft |
| Second Level | 4pc Bathroom | 5.83 Ft x 7.83 Ft |
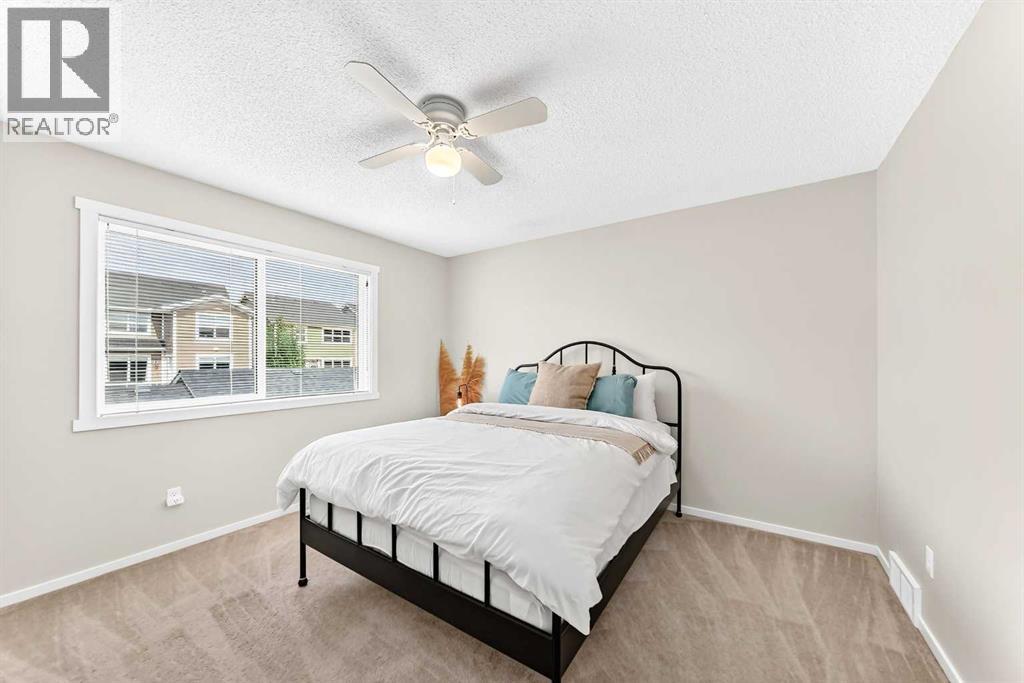
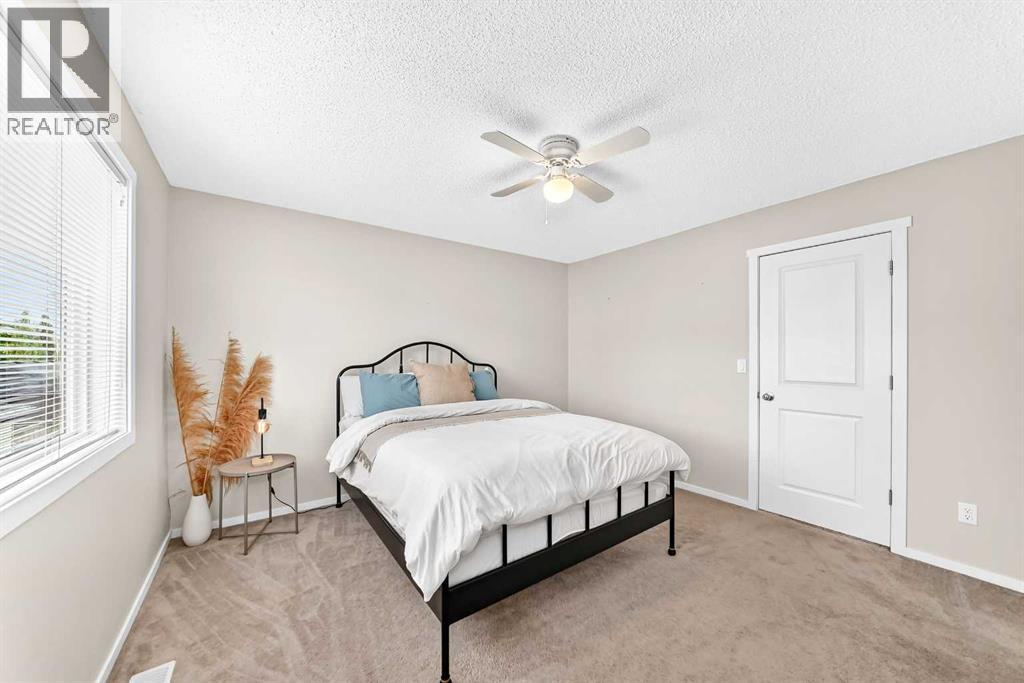
| Second Level | Bedroom | 12.33 Ft x 12.58 Ft |
| Second Level | 4pc Bathroom | 4.92 Ft x 8.17 Ft |
| Second Level | Other | 5.58 Ft x 8.50 Ft |
| Second Level | Primary Bedroom | 12.83 Ft x 11.42 Ft |
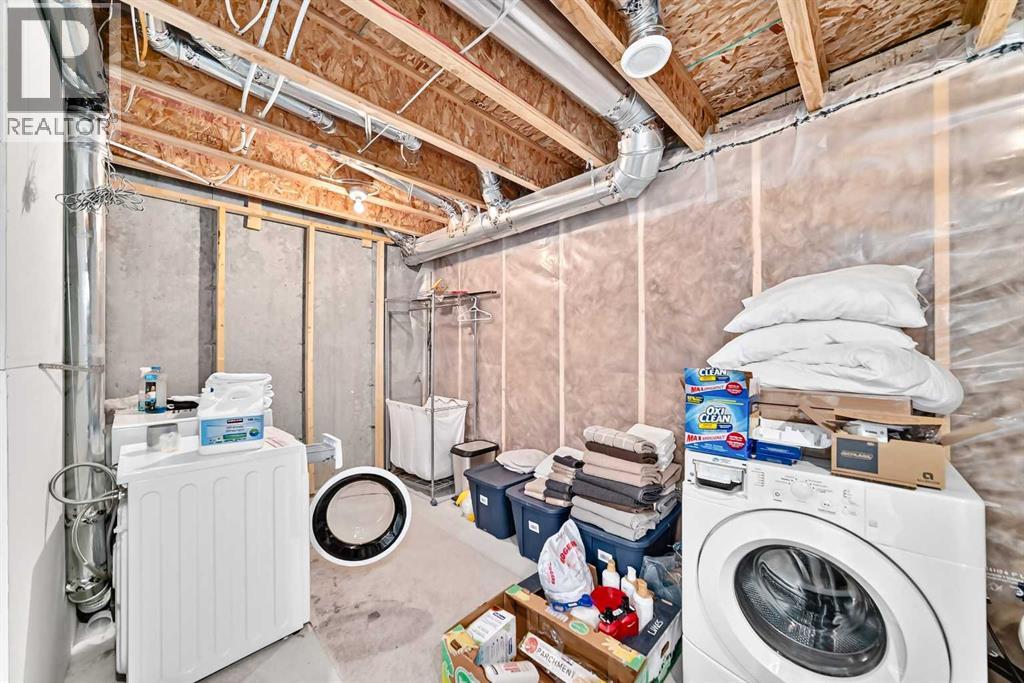
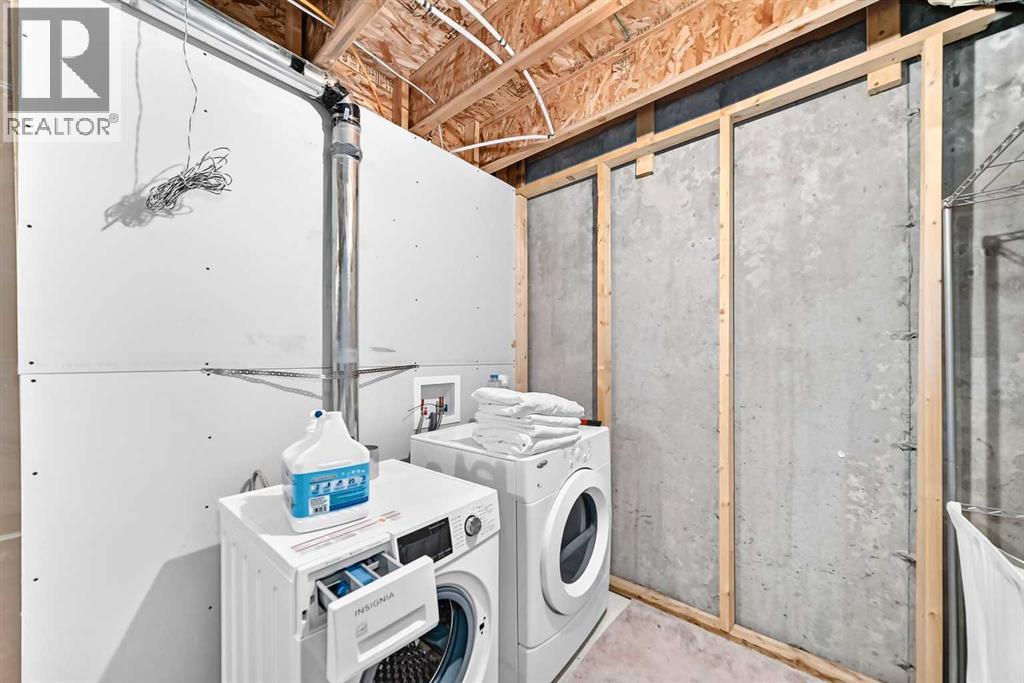
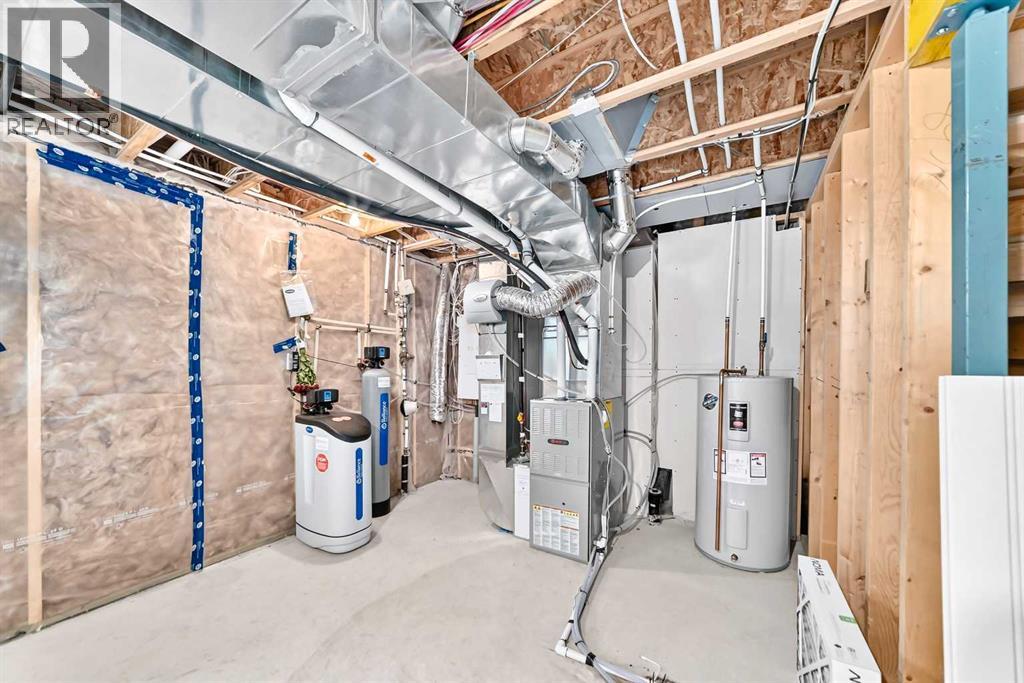
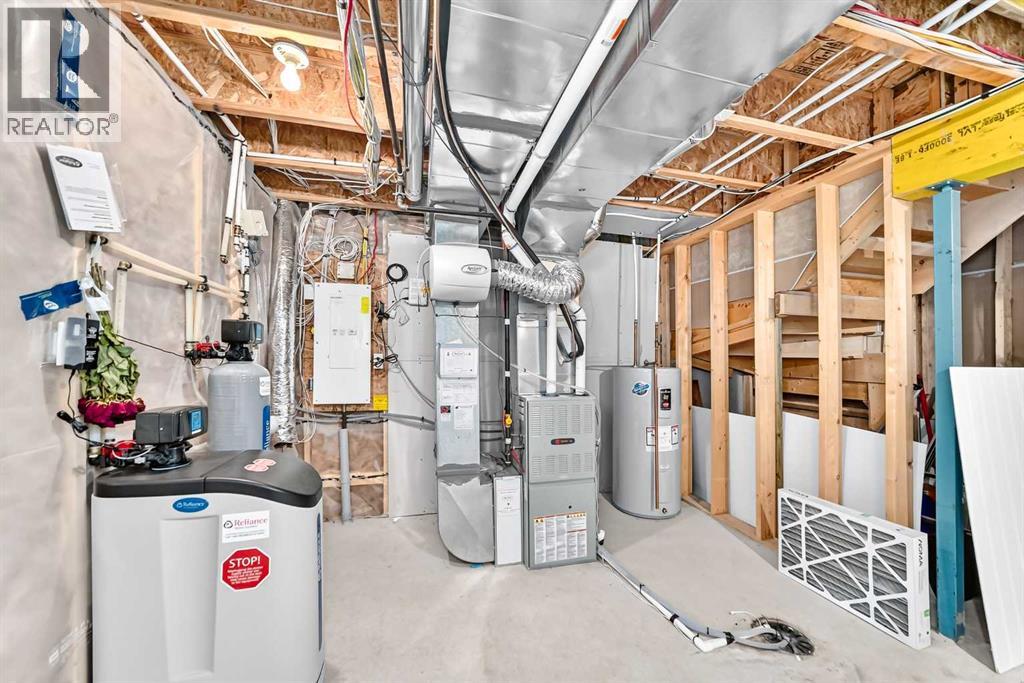
| Basement | Furnace | 18.50 Ft x 27.83 Ft |
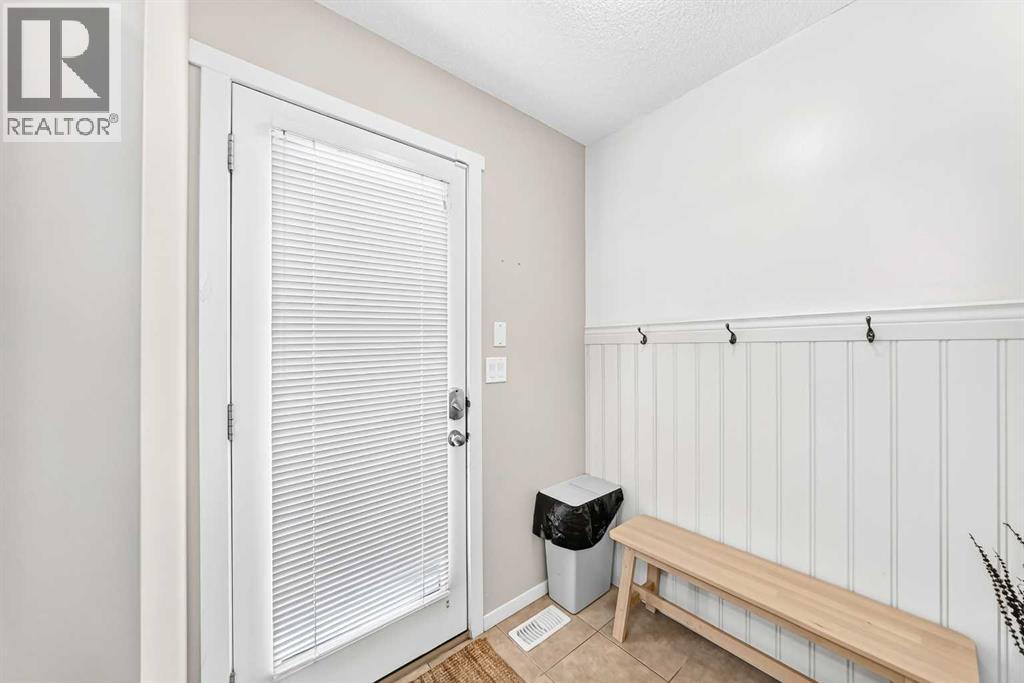
| Main Level | Other | 5.42 Ft x 6.00 Ft |
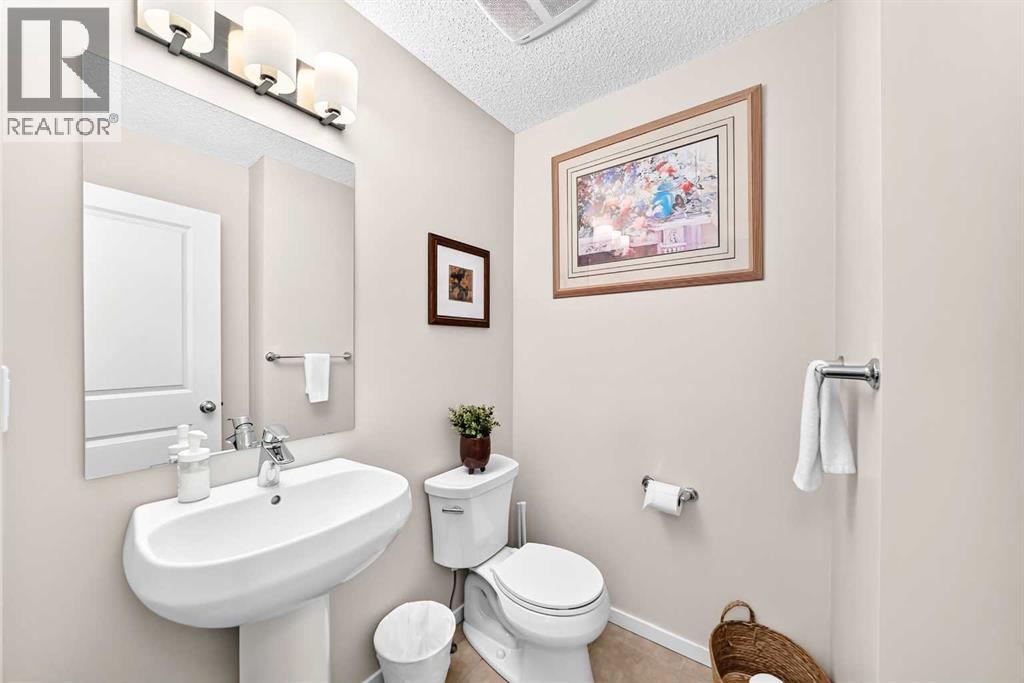
| Main Level | 2pc Bathroom | .33 Ft x 4.42 Ft |
| Main Level | Other | 5.58 Ft x 5.42 Ft |
| Main Level | Kitchen | 9.83 Ft x 12.83 Ft |
| Main Level | Dining Room | 6.75 Ft x 11.67 Ft |
| Main Level | Living Room | 12.83 Ft x 12.08 Ft |

