 Calgary


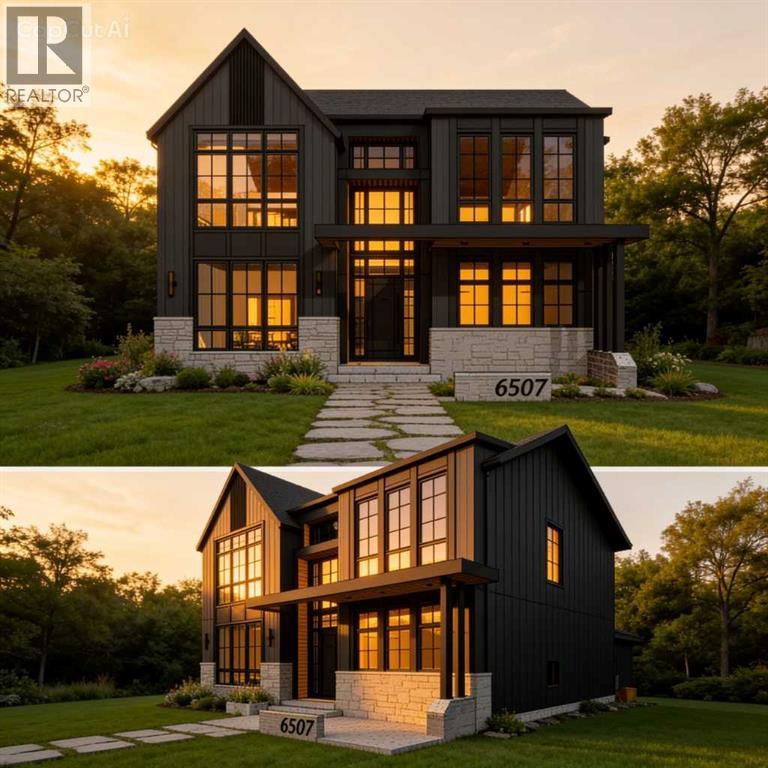
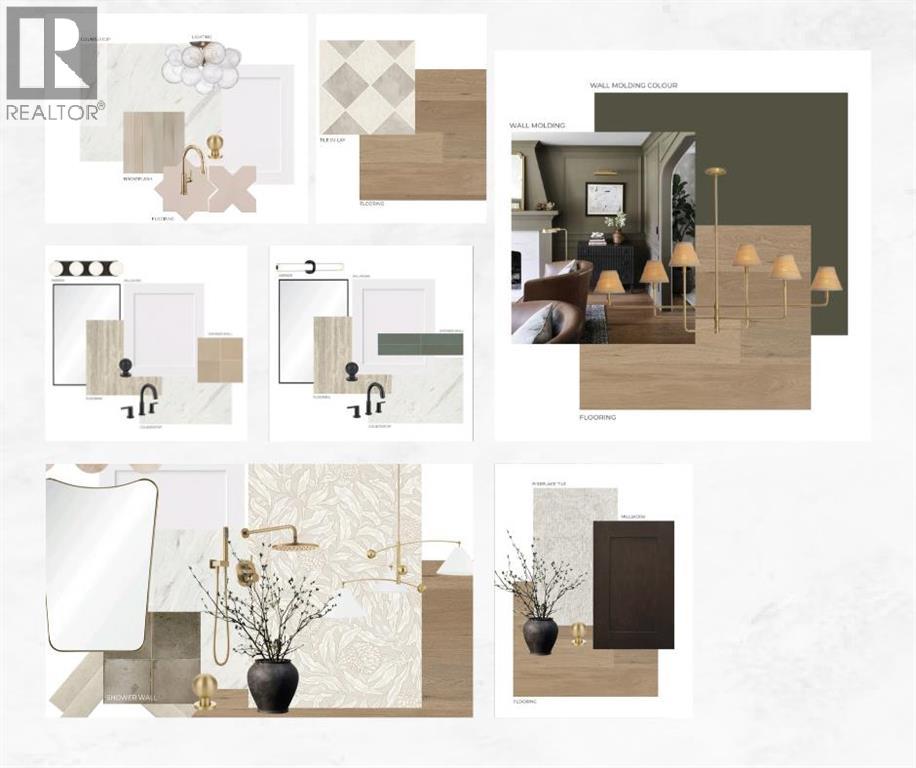
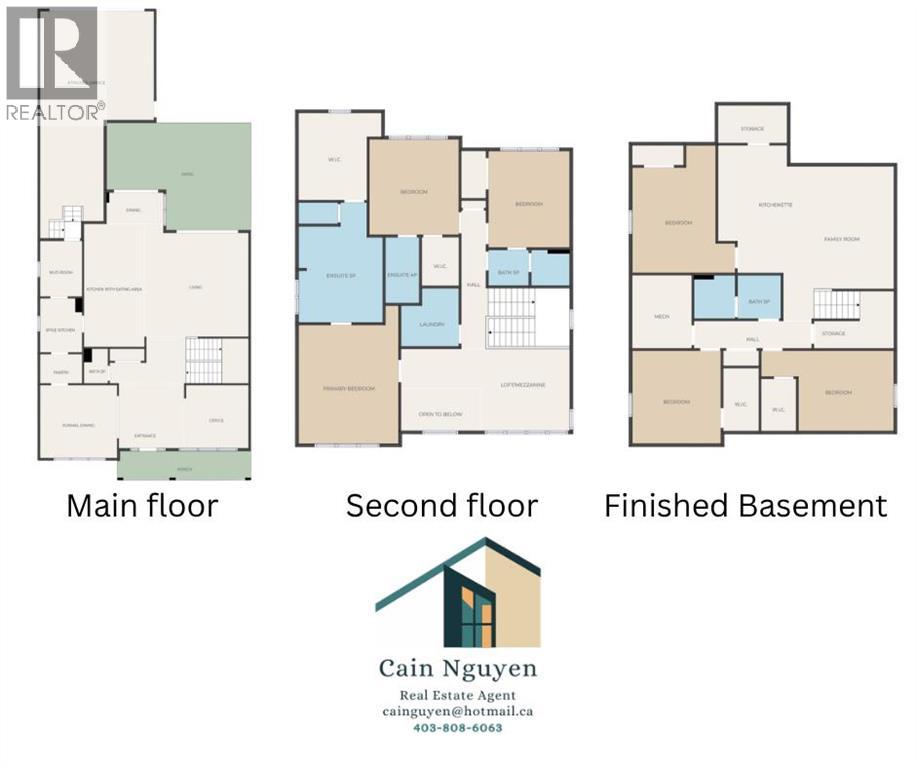
Welcome to luxury living in prestigious Lakeview SW! Currently under construction by Beaumont Homes with a December 2026 possession date, this incredible property offers over 4,600 sq. ft. of total living space, featuring 6 spacious bedrooms, 4.5 baths, and a triple-car tandem garage.Act early to personalize your dream residence—customize interior design finishes or select exterior color palettes to truly make it your forever home. Unbeatable location steps from Earl Grey Golf Club, Glenmore Reservoir & North Glenmore Park trails, top-rated schools, and quick access to downtown Calgary. Don't miss this rare opportunity to build custom in one of Calgary's premier southwest communities! (id:58070)
| Bathroom Total | 3 | Bedrooms Above Ground | 3 |
| Bedrooms Below Ground | 2 | Bedrooms Total | 5 |
| Appliances | Refrigerator, Dishwasher, Range, Hood Fan, Washer & Dryer | Basement Development | Finished |
| Basement Type | Full (finished) | Constructed Date | 2026 |
| Construction Material | Poured Concrete | Construction Style Attachment | Detached |
| Cooling Type | Central Air Conditioning | Exterior Finish | Concrete, Stone |
| Fireplace Present | Yes | Fireplace Total | 2 |
| Flooring Type | Hardwood, Tile, Vinyl | Foundation Type | Poured Concrete |
| Heating Fuel | Natural Gas | Heating Type | Central Heating |
| Stories Total | 2 | Size Interior | 3036 Sqft |
| Total Finished Area | 3036.13 Sqft | Type | House |
| Attached Garage | 3 |
| Acreage | No | Fence Type | Fence |
| Land Amenities | Park, Water Nearby | Size Frontage | 15.28 M |
| Size Irregular | 464.00 | Size Total | 464 M2|4,051 - 7,250 Sqft |
| Size Total Text | 464 M2|4,051 - 7,250 Sqft | Zoning Description | R-cg |
| Level | Type | Dimensions |
|---|---|---|
| Second Level | Primary Bedroom | 15.00 Ft x 14.00 Ft |
| Second Level | 5pc Bathroom | 8.00 Ft x 7.00 Ft |
| Second Level | Bedroom | 13.58 Ft x 10.50 Ft |
| Second Level | Bedroom | 13.08 Ft x 10.58 Ft |
| Second Level | Other | 13.08 Ft x 8.00 Ft |
| Second Level | Bonus Room | 12.00 Ft x 14.25 Ft |
| Second Level | 3pc Bathroom | 5.00 Ft x 8.17 Ft |
| Second Level | 4pc Bathroom | 5.33 Ft x 10.50 Ft |
| Second Level | Laundry Room | 6.42 Ft x 10.17 Ft |
| Basement | Bedroom | 11.25 Ft x 12.25 Ft |
| Basement | Bedroom | 15.75 Ft x 12.50 Ft |
| Basement | Recreational, Games Room | 16.25 Ft x 19.83 Ft |
| Basement | Exercise Room | 12.50 Ft x 13.33 Ft |
| Main Level | Dining Room | 12.50 Ft x 14.00 Ft |
| Main Level | Office | 11.58 Ft x 13.75 Ft |
| Main Level | Kitchen | 20.17 Ft x 11.42 Ft |
| Main Level | Living Room | 18.00 Ft x 19.67 Ft |



