Description
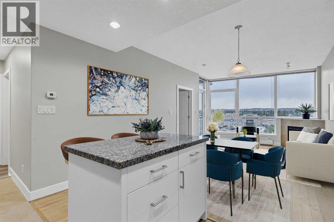
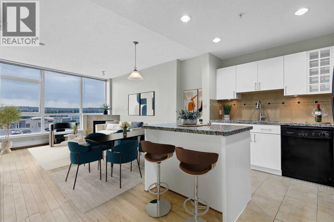
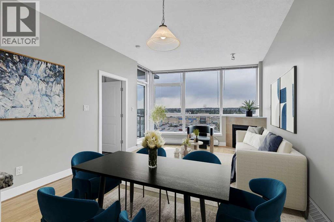
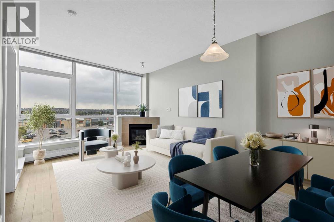
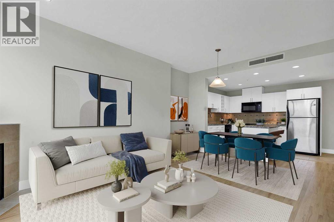
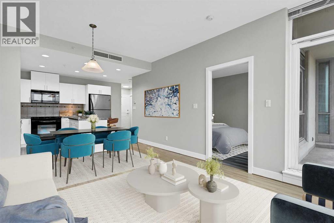
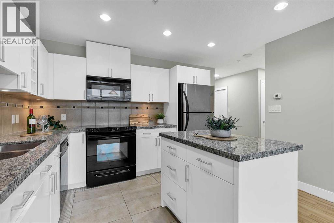
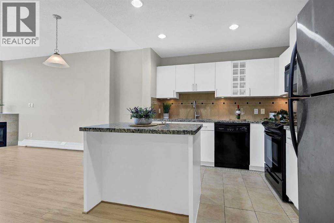
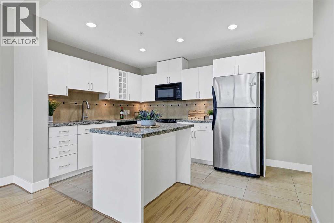
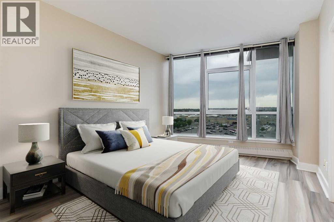
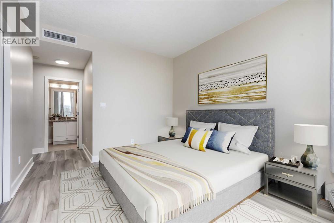
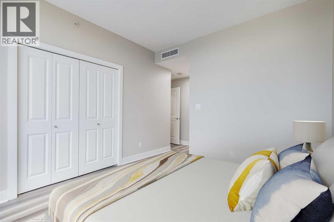
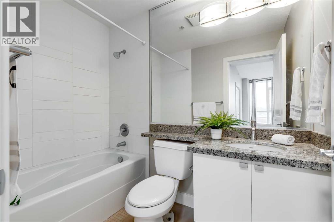
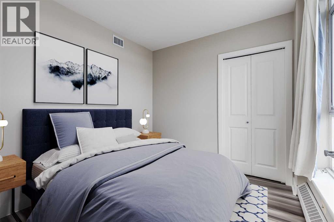
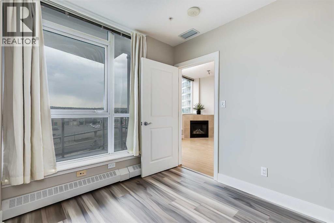
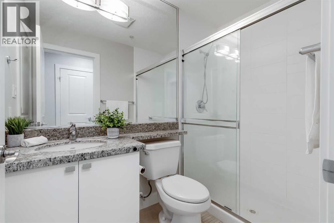
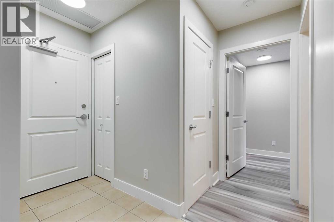
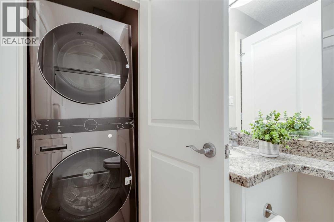
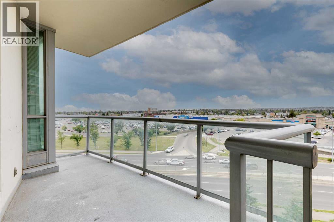
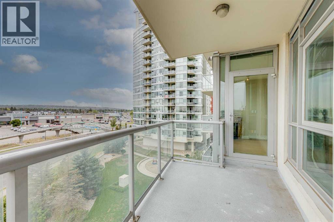
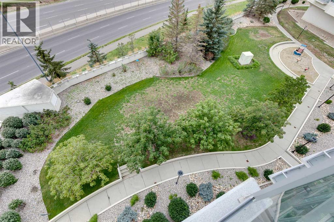
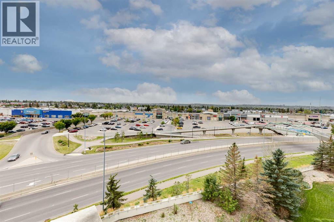
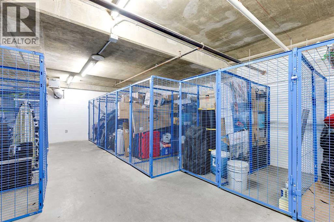
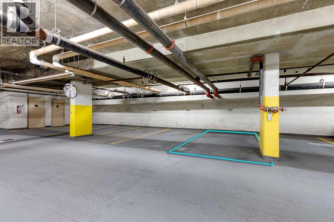
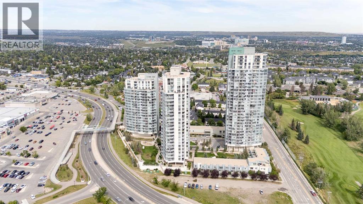
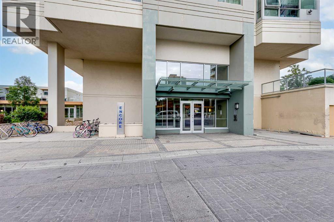
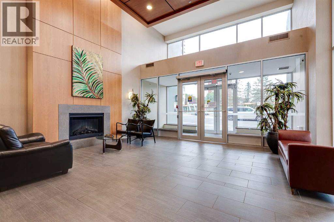
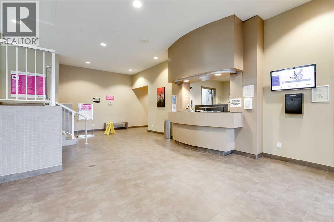
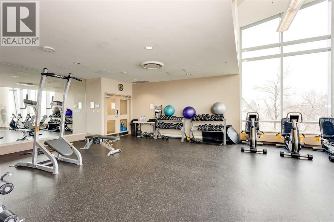
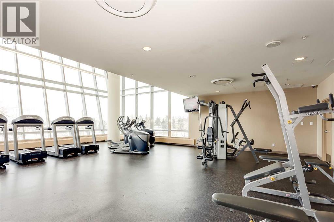
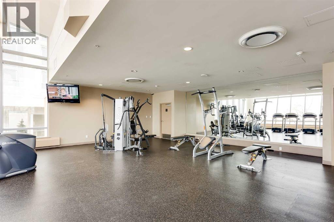
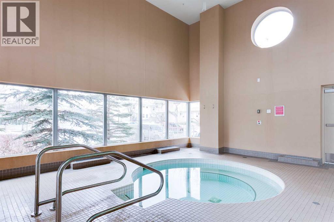
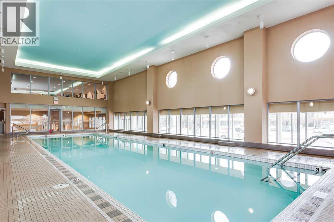
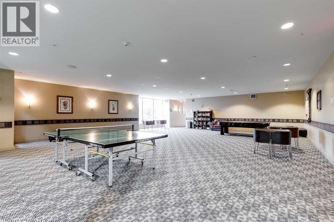
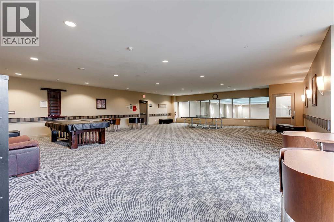
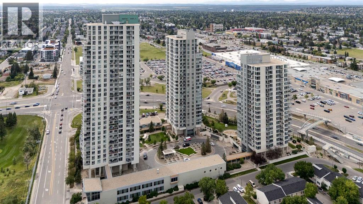
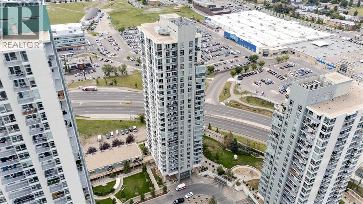
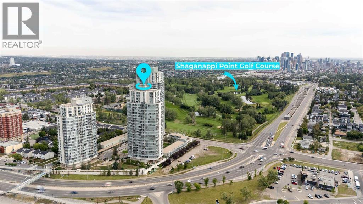
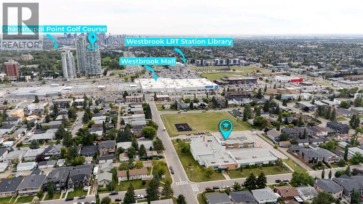
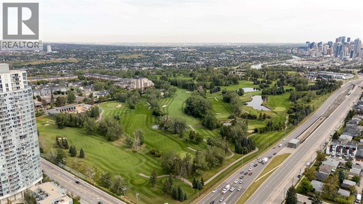
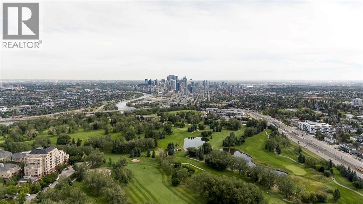
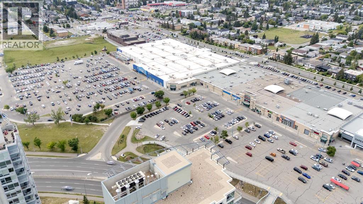
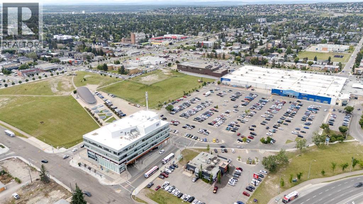
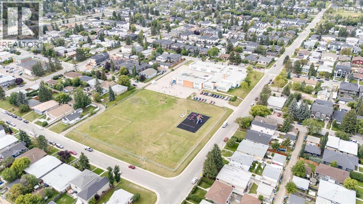
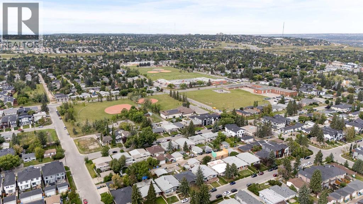
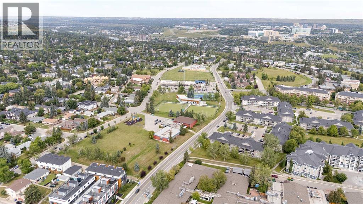
Welcome to Encore, a sought-after concrete high-rise in Spruce Cliff offering an exceptional location, impressive building amenities, and convenient access to downtown. Located on the 6th floor, this freshly painted executive condominium features over 800 sq ft of living space with two bedrooms, two bathrooms, air conditioning, in-suite laundry, 9’ ceilings, and large windows that fill the home with natural light. The open-concept kitchen, dining, and living area creates a comfortable and functional layout. The kitchen features granite countertops, white cabinetry, a central island, and plenty of cupboard and counter space. The adjoining dining area flows into the living room, where a gas fireplace adds warmth and large windows bring in abundant natural light. From here, step outside onto the spacious balcony, providing additional room to relax outdoors. The primary bedroom includes a private 4-piece ensuite, while the second bedroom features a closet and large windows, making it well suited for a bedroom, guest room, or home office. A separate 3-piece bathroom with an oversized shower completes the interior. The property also includes a titled heated underground parking stall and an assigned storage locker. Residents of Encore enjoy access to an extensive amenities wing featuring an indoor swimming pool, hot tub, fitness centre, games and recreation areas, social and meeting spaces, change rooms, 24-hour on-site security, and underground visitor parking. Pets are permitted with board approval, with one small dog or one cat allowed. Condo fees include all utilities except electricity. Spruce Cliff offers an ideal location with an array of amenities close at hand. Westbrook LRT Station provides convenient access to downtown, while nearby Westbrook Mall offers groceries, shopping, and everyday services. Shaganappi Point Golf Course, the Calgary Public Library, Killarney Aquatic & Recreation Centre, and Wildflower Arts Centre are also close by. For those who enjoy the outdoors, the Bow River pathway system, Douglas Fir Trail, Edworthy Park, and nearby off-leash areas provide plenty of options for walking, biking, and recreation. Quick access to Bow Trail and Sarcee Trail makes it easy to travel throughout the city or head west toward the mountains, while the University of Calgary, SAIT, Mount Royal University, and the shops and restaurants of 17th Avenue are all within a short drive. Take advantage of your opportunity to see this incredible property in person, book your showing today! Be sure to check out the floor plans and 3D tour for a closer look before your visit. (id:58070)

 Calgary





