Request a Showing

    Description

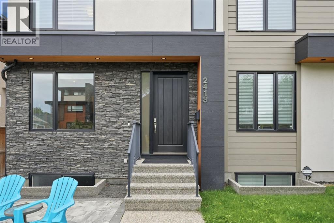
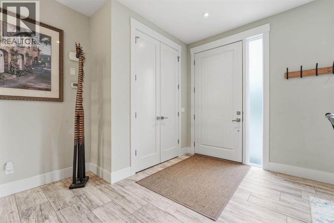
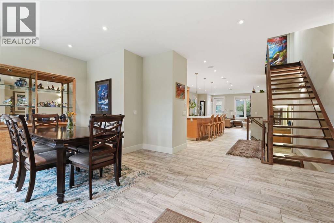
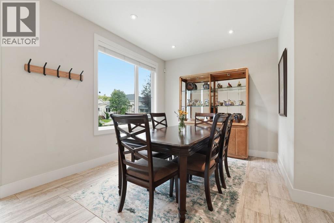
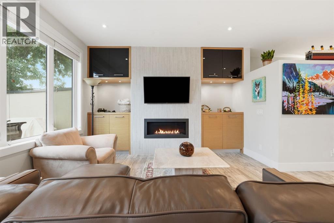
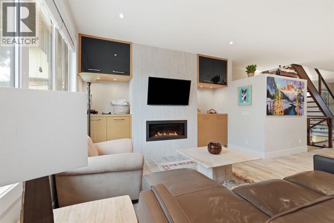
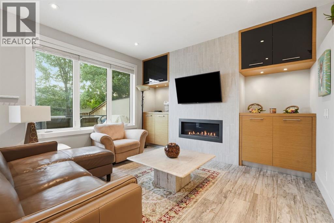
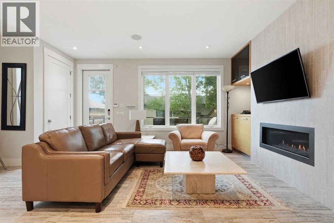
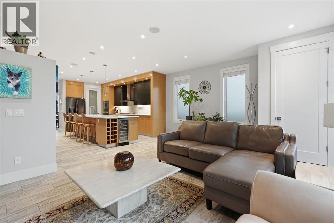
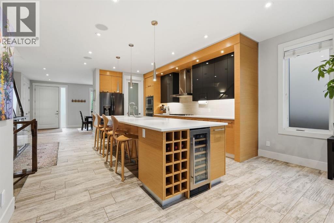
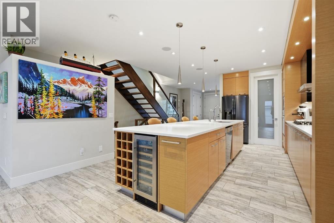
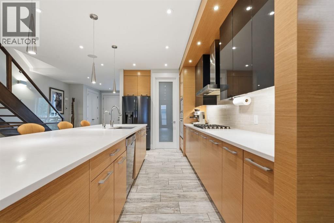
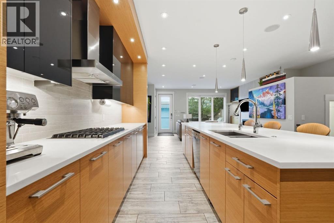
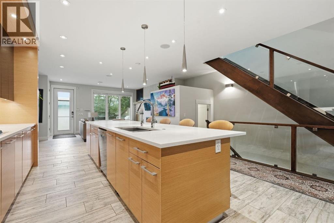
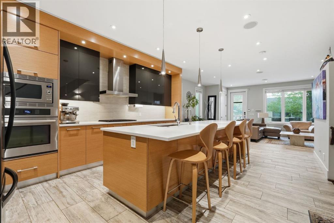
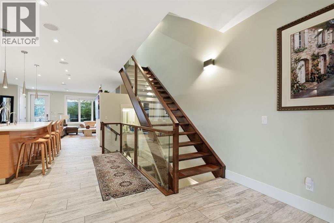
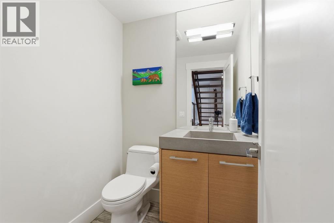
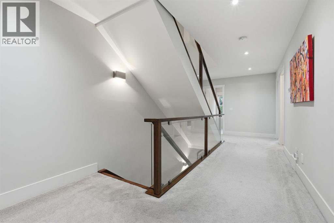
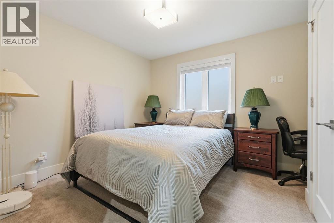
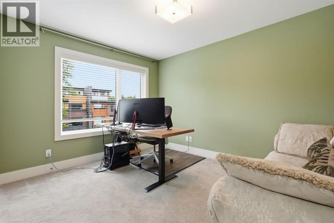
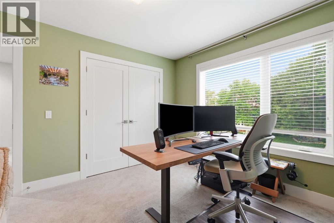
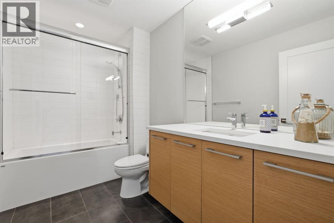
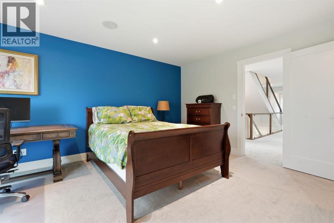
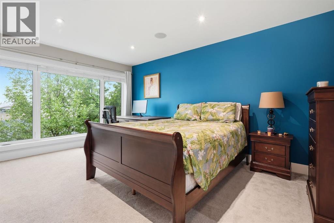
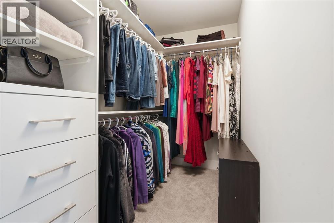
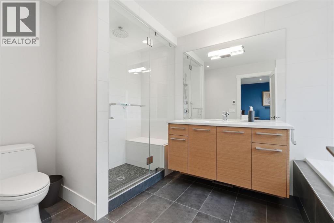
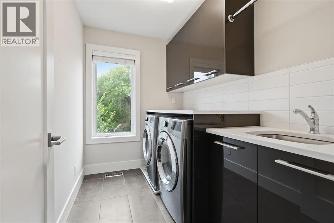
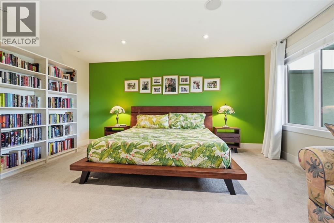
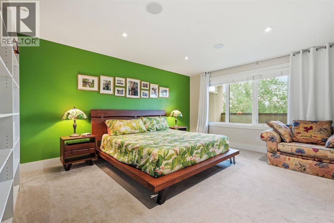
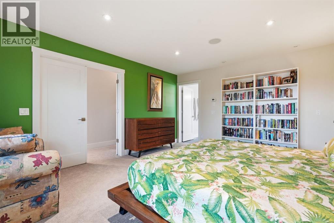
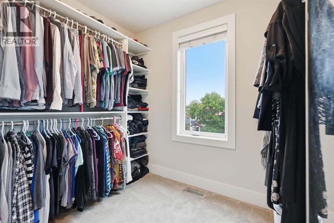
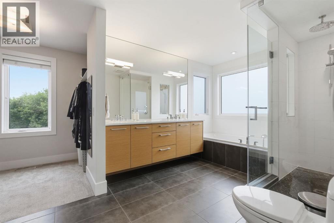
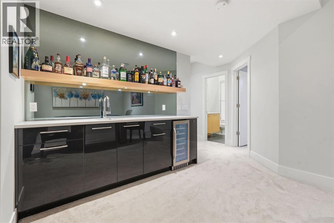
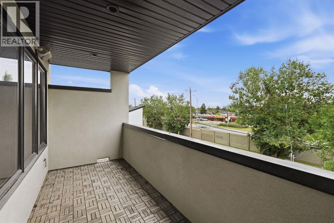
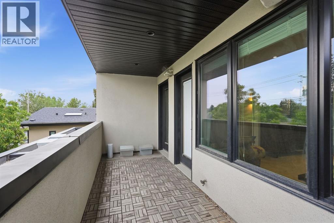
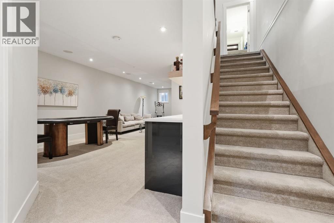
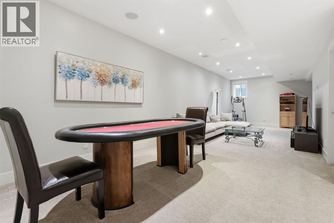
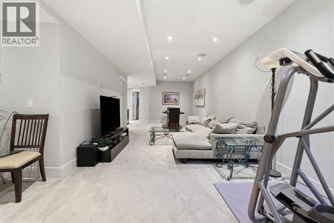
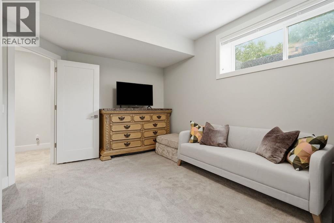
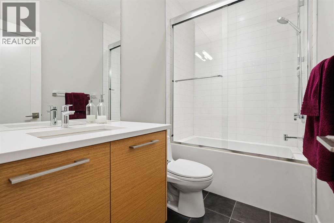
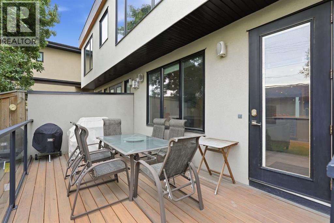
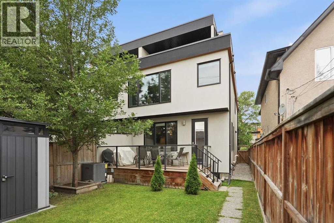
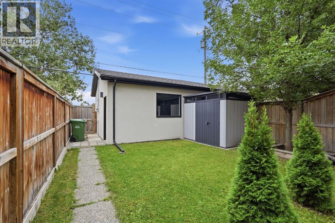
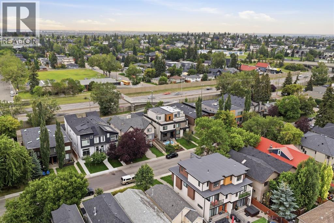
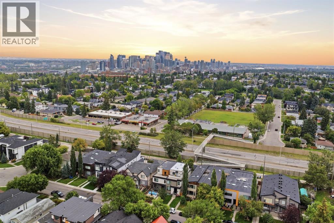
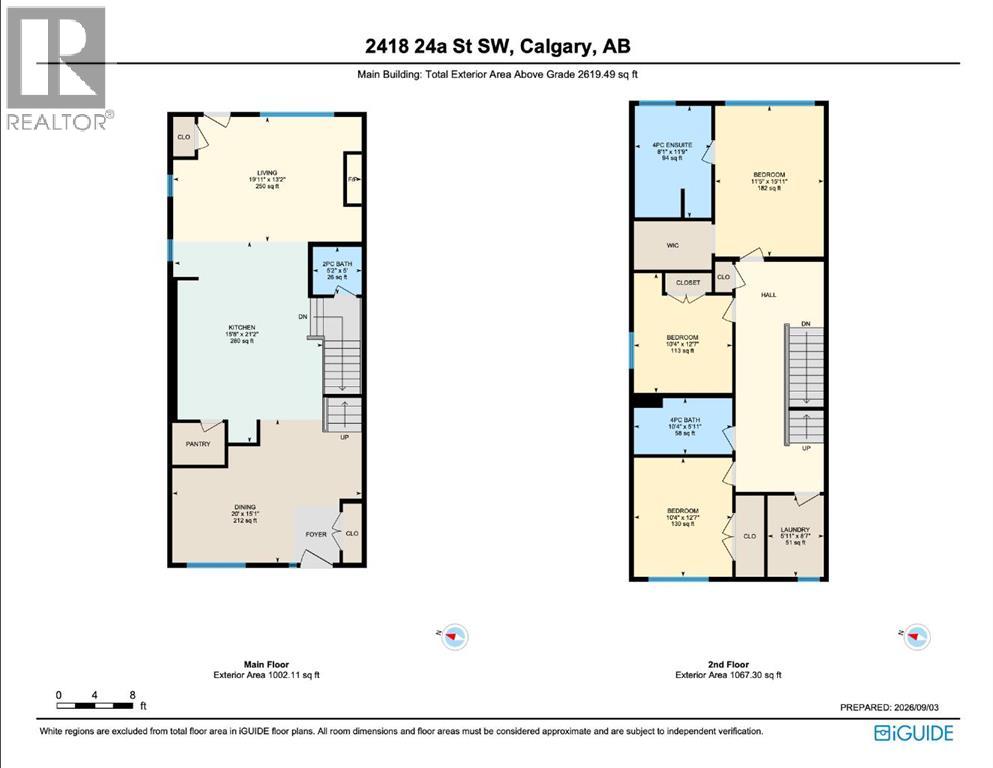
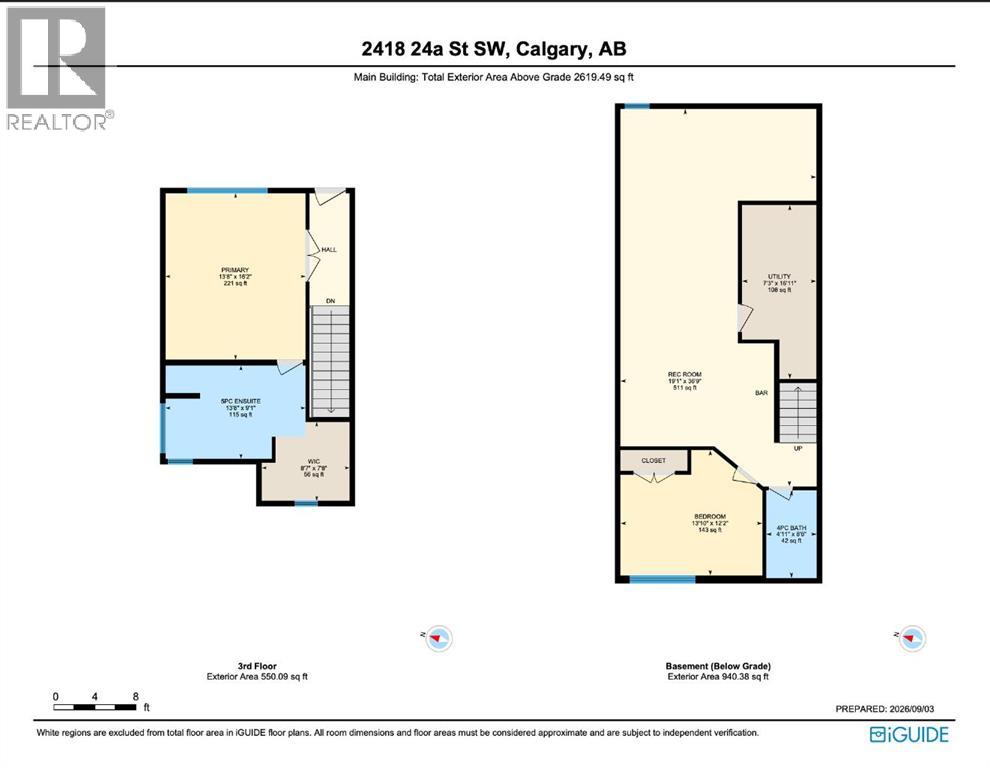
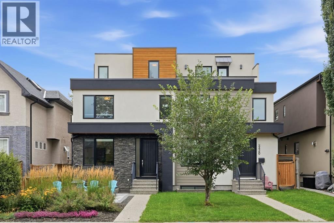
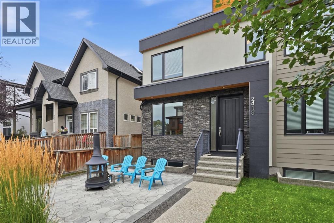
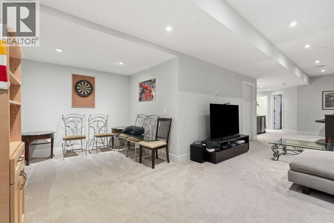
    Located in the sought after inner city community of Richmond, this stunning 4+1 bedroom home offers over 3,500 sq ft of beautifully designed living space. The open and airy main level features wood grain porcelain tile flooring and lofty ceilings, beginning with an elegant front dining room that provides ample space for hosting family and friends. The European inspired kitchen is a standout, finished with quartz countertops, an island/eating bar, abundant cabinetry including a walk in pantry, and top end appliances—an ideal setting for effortless meal preparation. The adjacent living room is anchored by a striking floor to ceiling feature fireplace and custom built ins. A 2 piece powder room completes the main level. An open riser staircase leads to the second level, where you’ll find three generously sized bedrooms, including one with a walk in closet and private 4 piece ensuite with heated floor, soaker tub & rejuvenating steam shower. A 4 piece main bath and a well appointed laundry room with sink and storage add convenience to this level. The third floor is dedicated to a private primary retreat—your own inner city oasis—offering access to a secluded balcony, a walk in closet, and a luxurious 5 piece ensuite with in-floor heat, dual sinks, a relaxing soaker tub, and a separate shower. The fully developed basement extends the living space with a massive recreation/media room and an impressive wet bar, perfect for game or movie nights. A fifth bedroom and a 4 piece bath complete this level. Additional highlights include central air conditioning, built in speakers, and ethernet throughout. Outdoors, enjoy a low maintenance landscaped front yard with a patio, plus a private west facing backyard with a deck, BBQ gas hook up, storage shed, and access to the double detached garage. This exceptional family home is ideally located close to schools, shopping, public transit, and offers easy access to 26th Avenue and Crowchild Trail. (id:58070)
    Property Features

    • MLS® Number A2342776
    • Price $949,900
    • Bedrooms: 5
    • Bathrooms: 5
    • Square Footage: 2619 sqft
    • Property Type: Duplex
    • Community Name: Richmond
    • Amenities Near By Park, Playground, Schools, Shopping
    • Features Back Lane, Wet Bar, No Neighbours Behind, Closet Organizers
    • Parking Space Total 2
    • Plan 5661o
    • Structure Deck

    Buildings

    Bathroom Total 5 Bedrooms Above Ground 4
    Bedrooms Below Ground 1 Bedrooms Total 5
    Appliances Refrigerator, Water Softener, Cooktop - Gas, Dishwasher, Dryer, Microwave, Garburator, Oven - Built-in, Hood Fan, Garage Door Opener Basement Development Finished
    Basement Type Full (finished) Constructed Date 2013
    Construction Material Wood Frame Construction Style Attachment Semi-detached
    Cooling Type Central Air Conditioning Exterior Finish Stone, Stucco
    Fireplace Present Yes Fireplace Total 1
    Flooring Type Carpeted, Tile Foundation Type Poured Concrete
    Half Bath Total 1 Heating Type Forced Air, In Floor Heating
    Stories Total 3 Size Interior 2619 Sqft
    Total Finished Area 2619.49 Sqft Type Duplex

    Parking

    Detached Garage 2

    Land

    Acreage No Fence Type Fence
    Land Amenities Park, Playground, Schools, Shopping Landscape Features Landscaped
    Size Frontage 7.62 M Size Irregular 291.00
    Size Total 291 M2|0-4,050 Sqft Size Total Text 291 M2|0-4,050 Sqft
    Zoning Description M-cg D72

    Rooms

    Level Type Dimensions
    Second Level Bedroom 11.42 Ft x 15.92 Ft
    Second Level Bedroom 10.33 Ft x 12.58 Ft
    Second Level Bedroom 10.33 Ft x 12.58 Ft
    Second Level Laundry Room 5.92 Ft x 8.58 Ft
    Second Level 4pc Bathroom Measurements not available
    Second Level 4pc Bathroom Measurements not available
    Third Level Primary Bedroom 13.67 Ft x 16.17 Ft
    Third Level 5pc Bathroom Measurements not available
    Basement Recreational, Games Room 19.08 Ft x 36.75 Ft
    Basement Bedroom 13.83 Ft x 12.17 Ft
    Basement Furnace 7.25 Ft x 16.92 Ft
    Basement 4pc Bathroom Measurements not available
    Main Level Kitchen 15.67 Ft x 21.17 Ft
    Main Level Dining Room 20.00 Ft x 15.08 Ft
    Main Level Living Room 19.92 Ft x 13.17 Ft
    Main Level 2pc Bathroom Measurements not available
    Address
    Scroll to Top