 Calgary


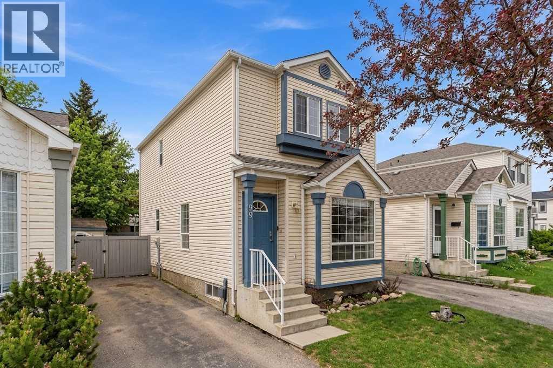
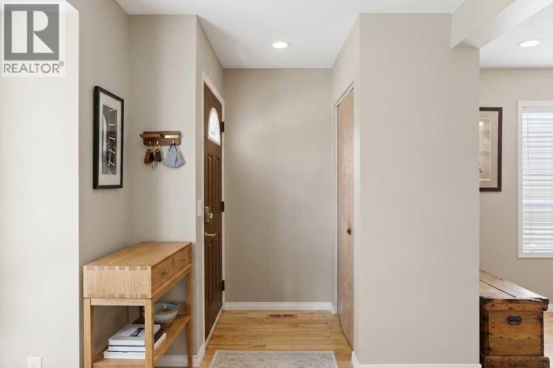
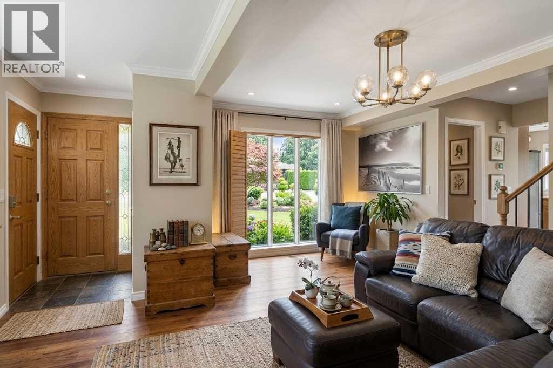
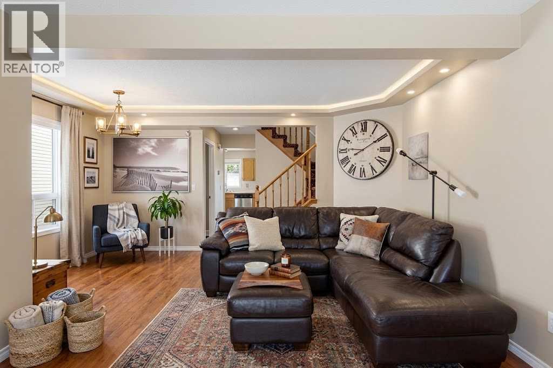
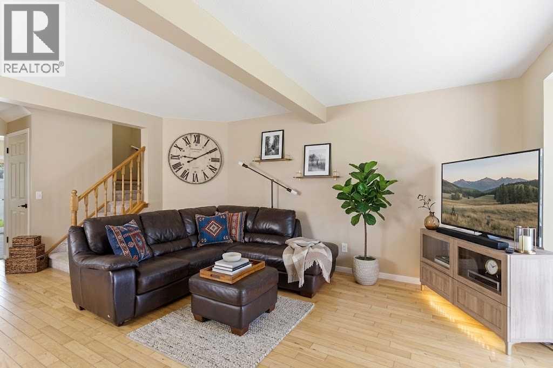
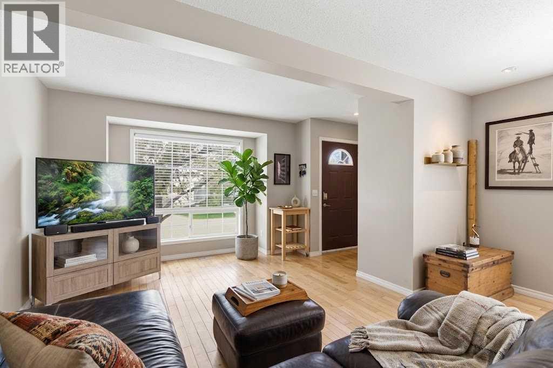
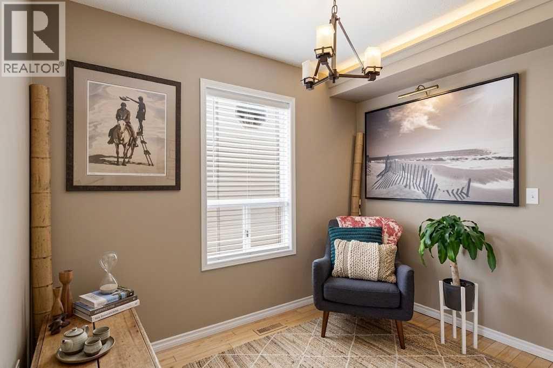
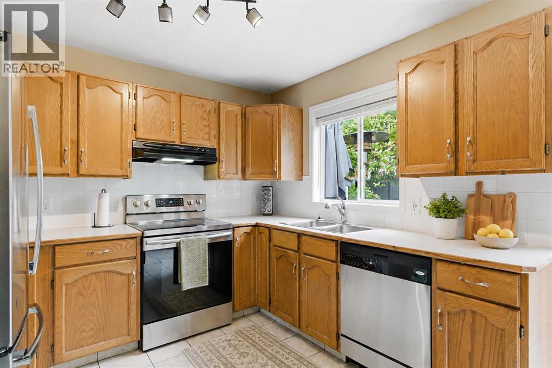
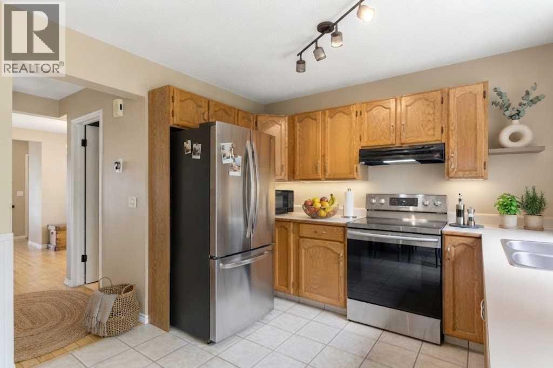
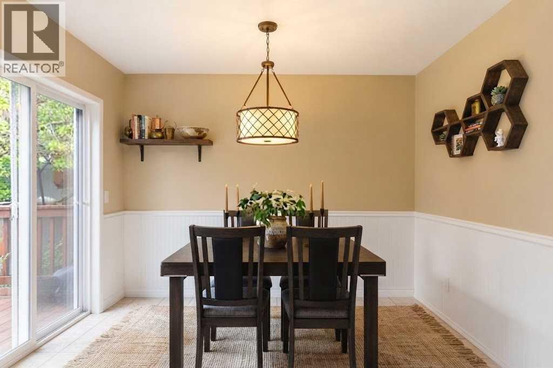
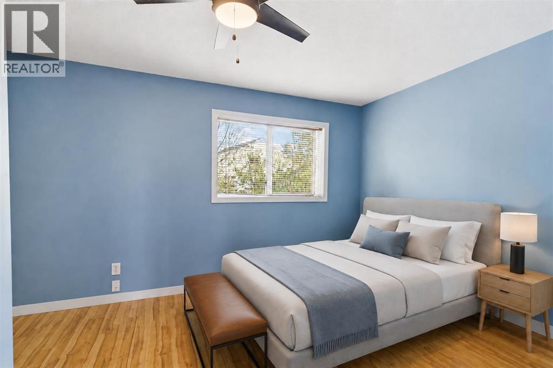
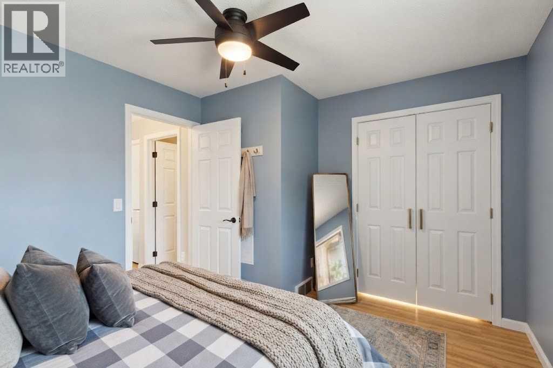
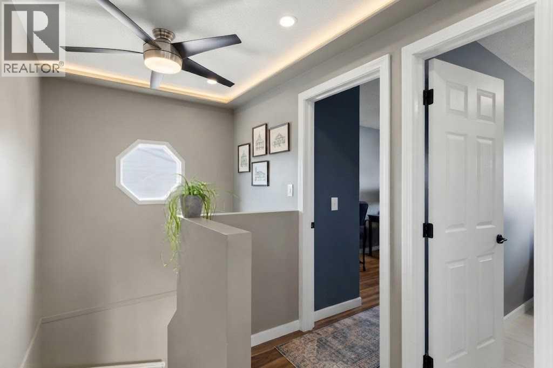
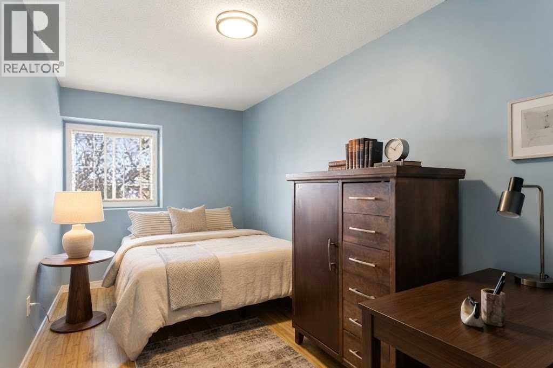
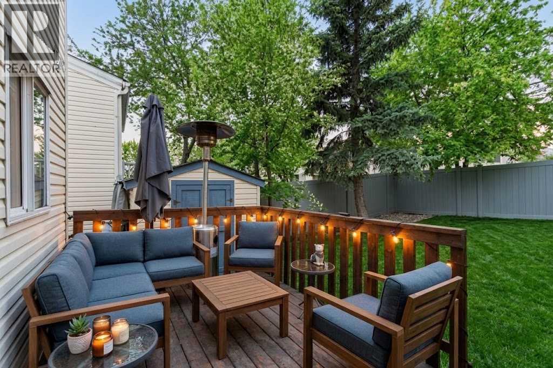
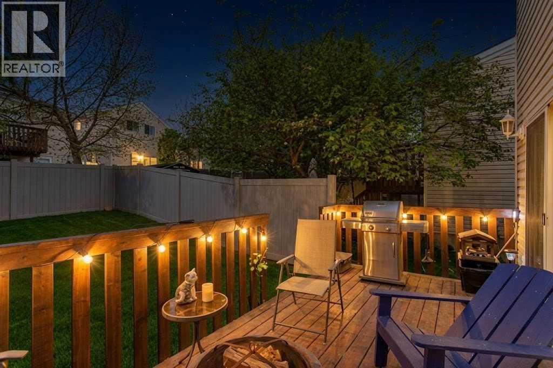
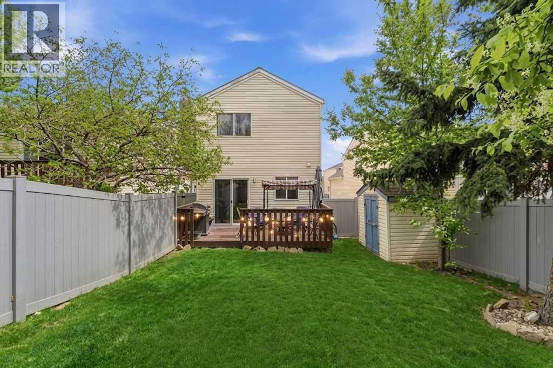
Why settle for a townhouse when you can own a fully detached home with a private backyard oasis in Coventry Hills? Offering 1,707 sq. ft. of developed living space, this well-maintained home features 3 upstairs bedrooms, 1.5 baths, and a bright, functional main floor designed for effortless living and entertaining. The fully finished basement adds a spacious recreation room and large laundry area, while modern updates include California Knockdown ceilings, updated appliances, and a hot water tank replaced in 2020. Step outside to a beautifully treed, fully fenced backyard with a patio—an ideal sanctuary for summer BBQs, kids, and dog owners seeking outdoor freedom. Conveniently located on a quiet street near top-rated schools, Vivo Centre, shopping, Deerfoot Trail, and Stoney Trail, this home offers exceptional value and lifestyle (id:58070)
| Bathroom Total | 2 | Bedrooms Above Ground | 3 |
| Bedrooms Total | 3 | Appliances | Washer, Refrigerator, Range - Electric, Dishwasher, Dryer, Hood Fan, Window Coverings |
| Basement Development | Finished | Basement Type | Full (finished) |
| Constructed Date | 1992 | Construction Material | Wood Frame |
| Construction Style Attachment | Detached | Cooling Type | None |
| Flooring Type | Carpeted, Hardwood, Vinyl Plank | Foundation Type | Poured Concrete |
| Half Bath Total | 1 | Heating Type | Forced Air |
| Stories Total | 2 | Size Interior | 1175 Sqft |
| Total Finished Area | 1174.86 Sqft | Type | House |
| Parking Pad |
| Acreage | No | Fence Type | Fence |
| Land Amenities | Park, Playground, Schools, Shopping | Landscape Features | Landscaped |
| Size Depth | 26.62 M | Size Frontage | 8.25 M |
| Size Irregular | 223.00 | Size Total | 223 M2|0-4,050 Sqft |
| Size Total Text | 223 M2|0-4,050 Sqft | Zoning Description | R-g |
| Level | Type | Dimensions |
|---|---|---|
| Second Level | Primary Bedroom | 13.50 Ft x 10.50 Ft |
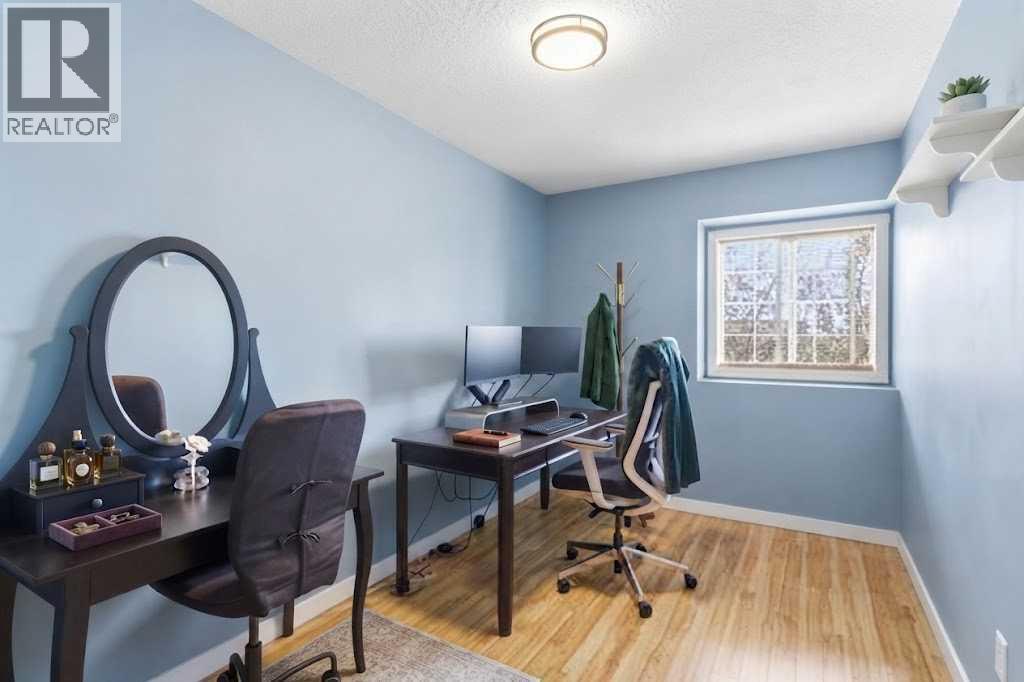
| Second Level | Bedroom | 7.75 Ft x 14.67 Ft |
| Second Level | Bedroom | 7.75 Ft x 14.67 Ft |
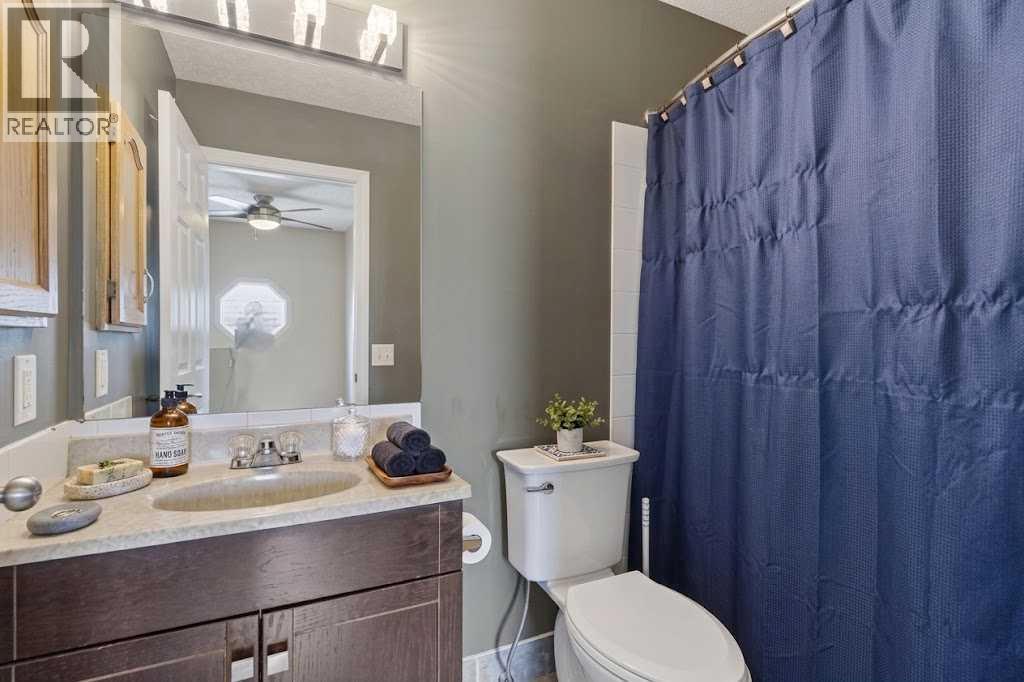
| Second Level | 4pc Bathroom | .00 Ft x .00 Ft |
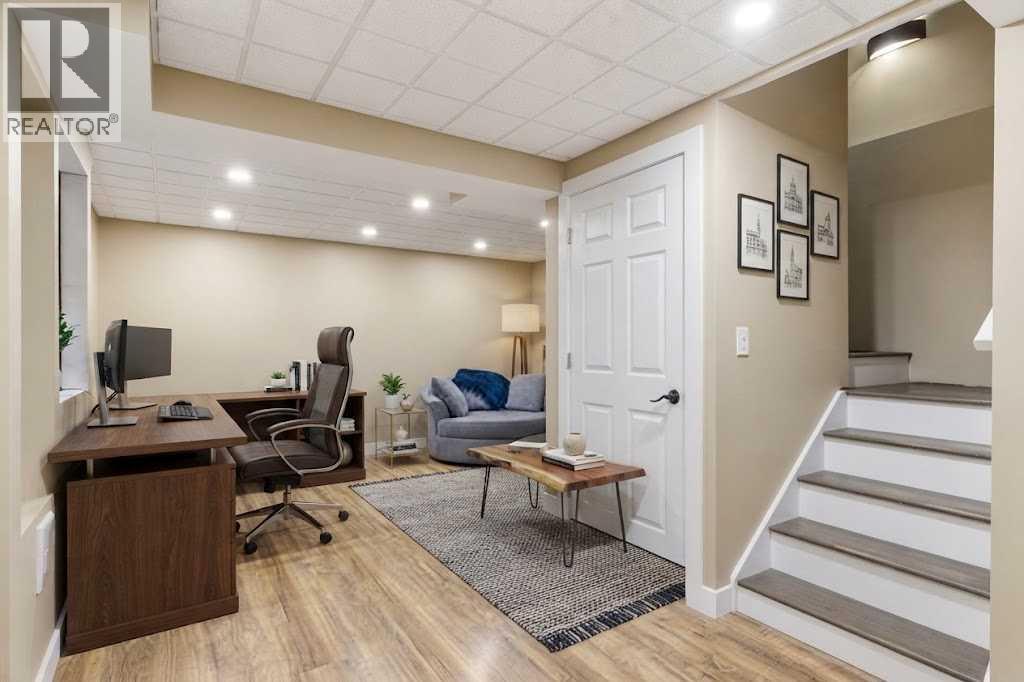
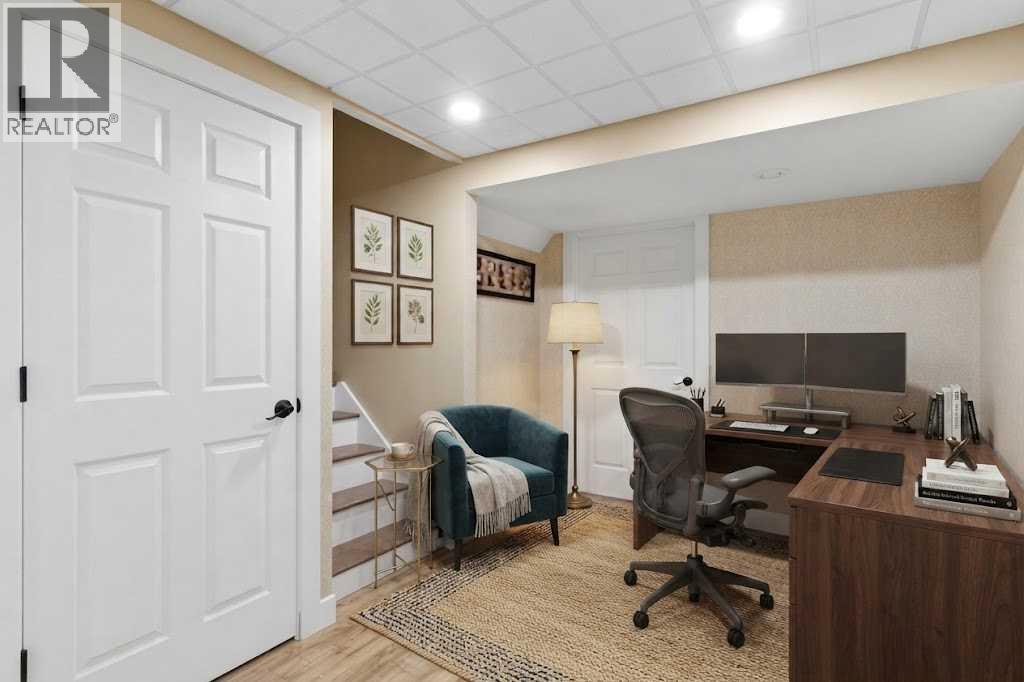
| Basement | Recreational, Games Room | 14.83 Ft x 21.25 Ft |
| Basement | Furnace | 14.92 Ft x 15.67 Ft |
| Main Level | Living Room | 15.92 Ft x 24.67 Ft |
| Main Level | Kitchen | 9.08 Ft x 10.33 Ft |
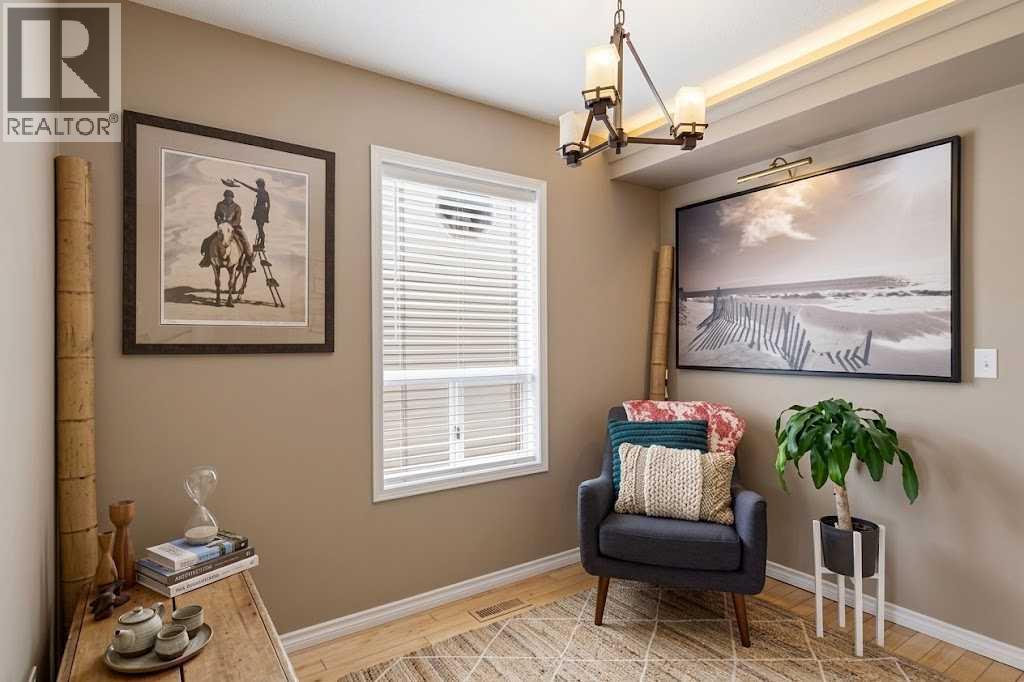
| Main Level | Dining Room | 6.92 Ft x 10.33 Ft |
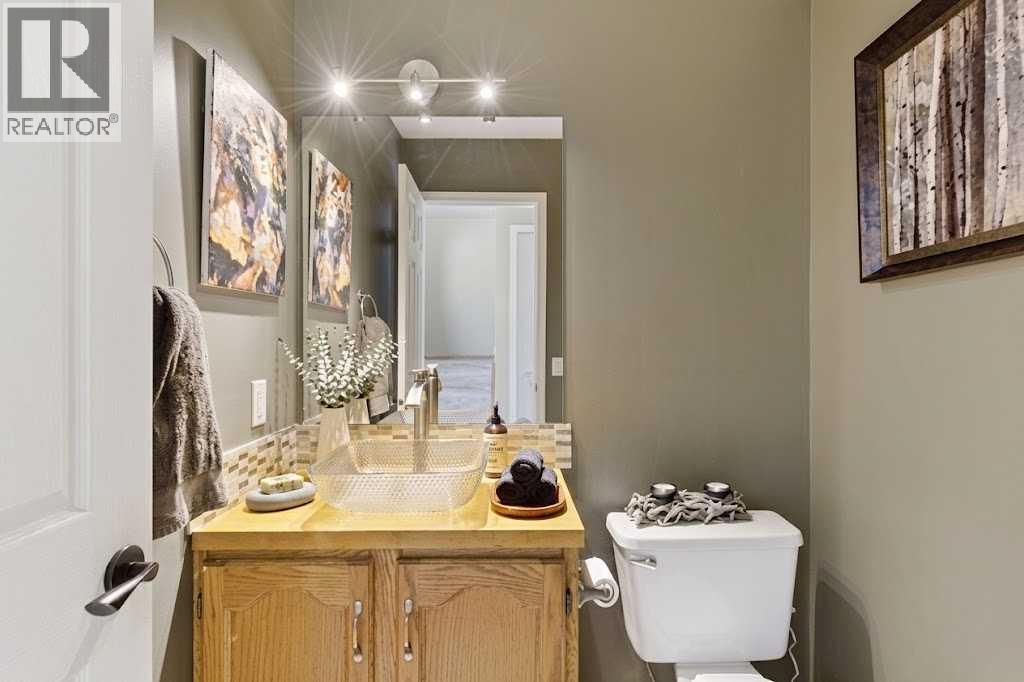
| Main Level | 2pc Bathroom | .00 Ft x .00 Ft |



