Request a Showing

    Description

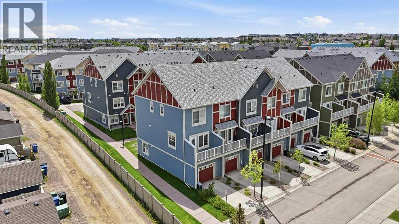
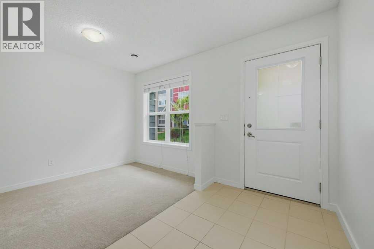
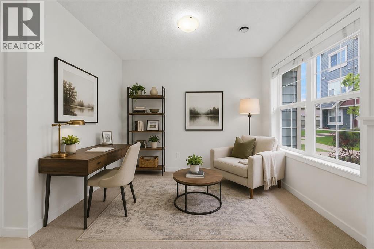
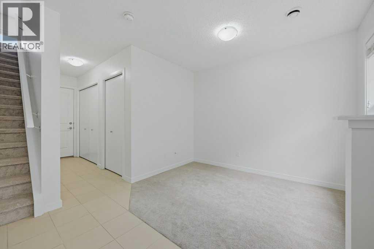
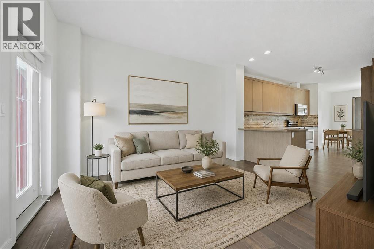
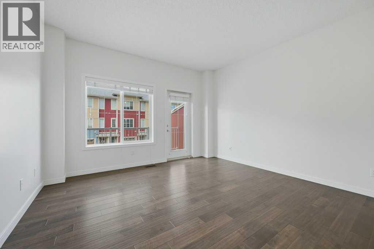
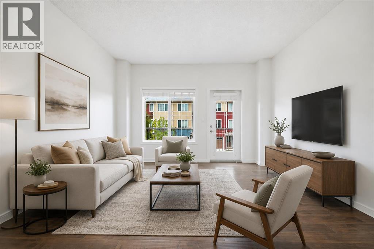
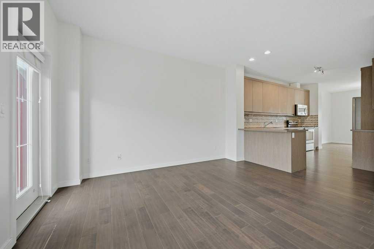
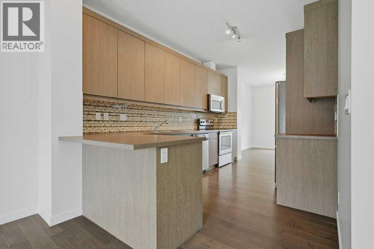
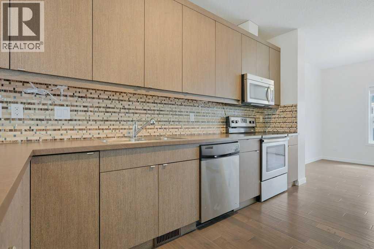
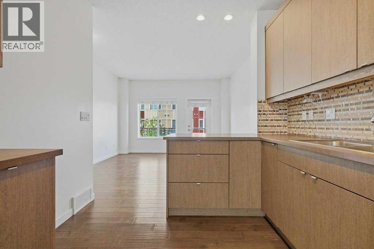
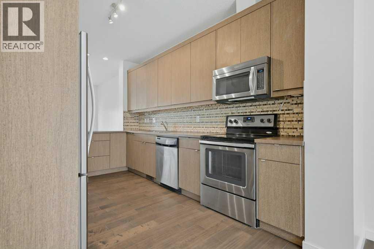
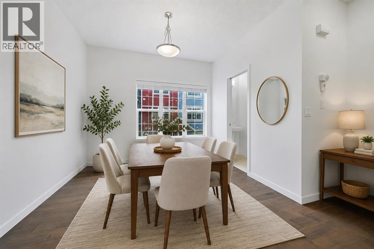
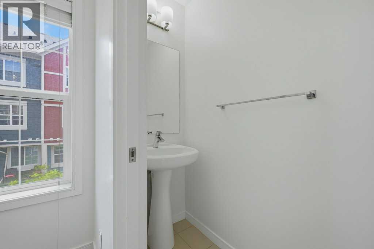
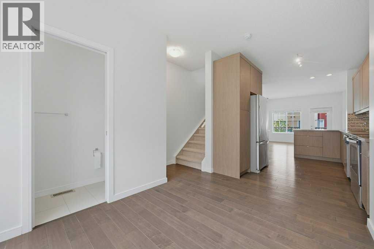
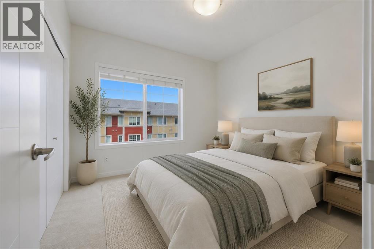
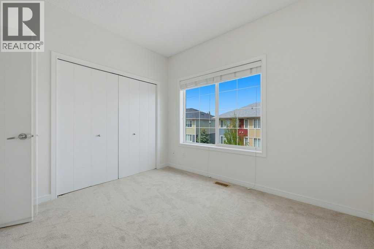
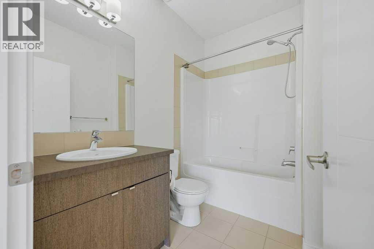
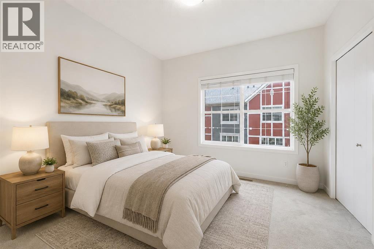
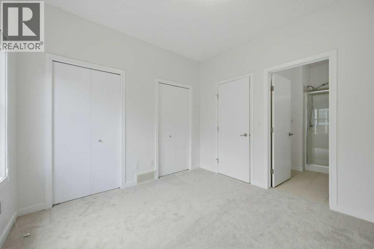
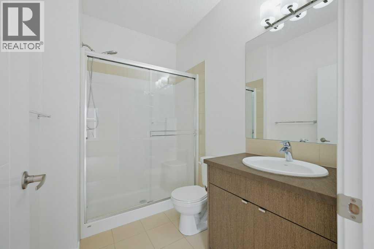
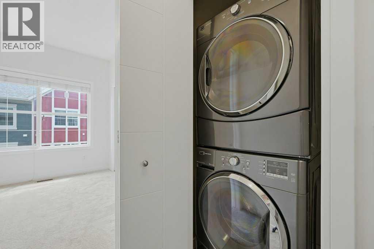
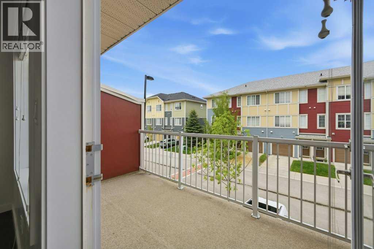
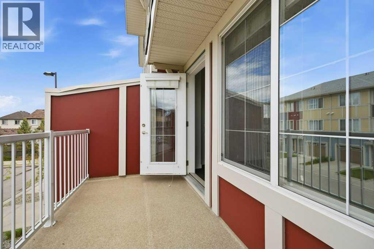
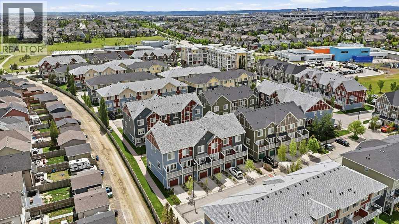
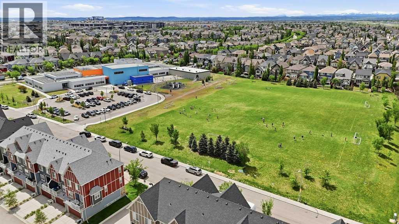
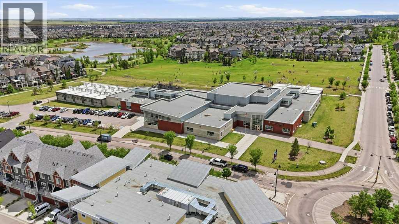
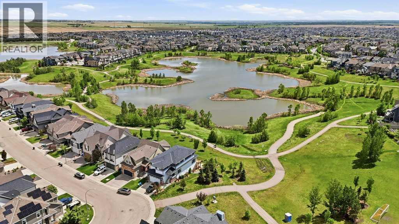
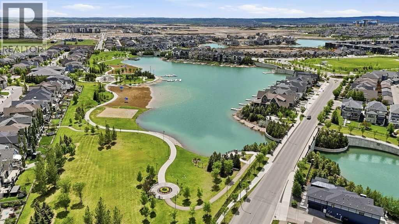
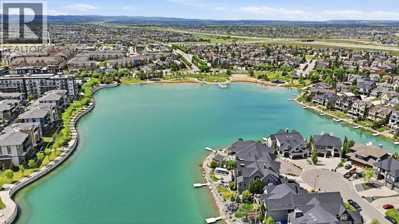
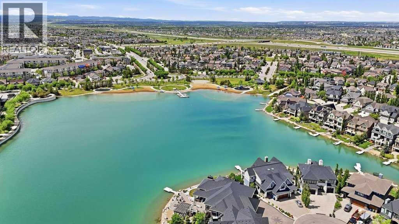
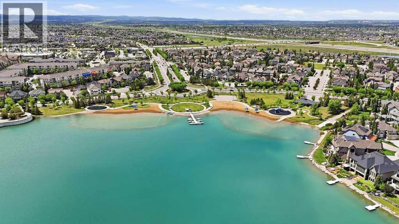
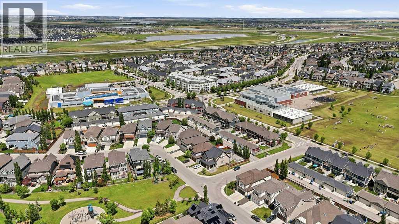
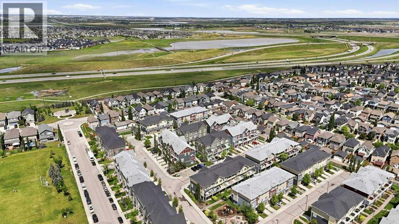
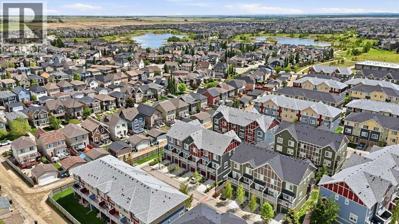
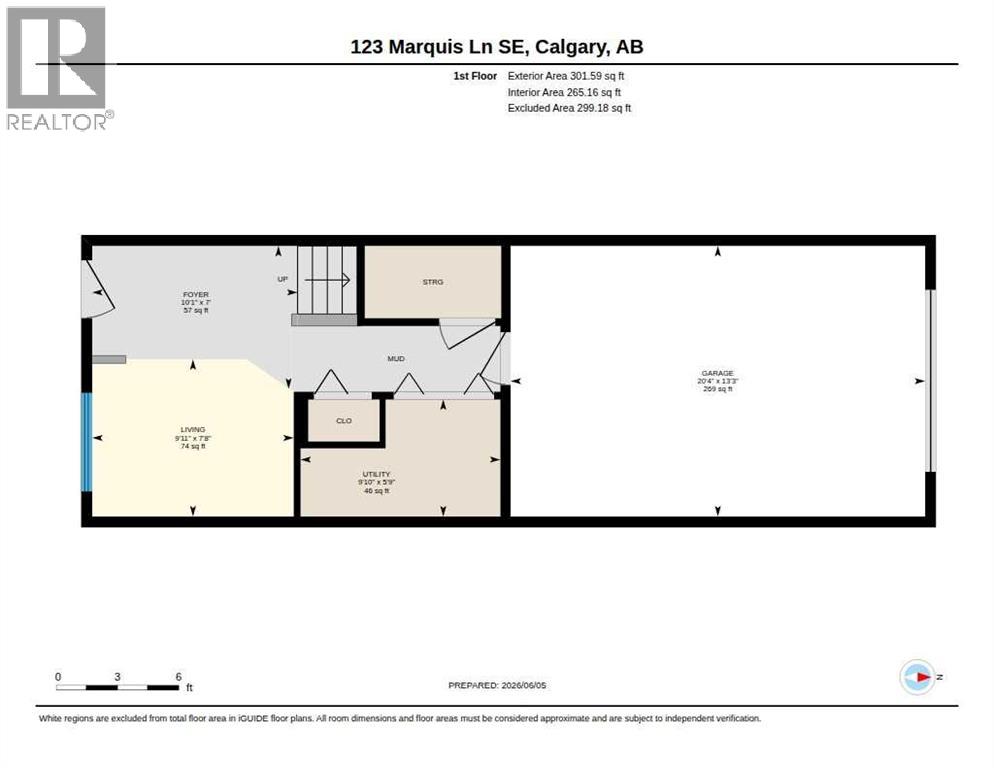
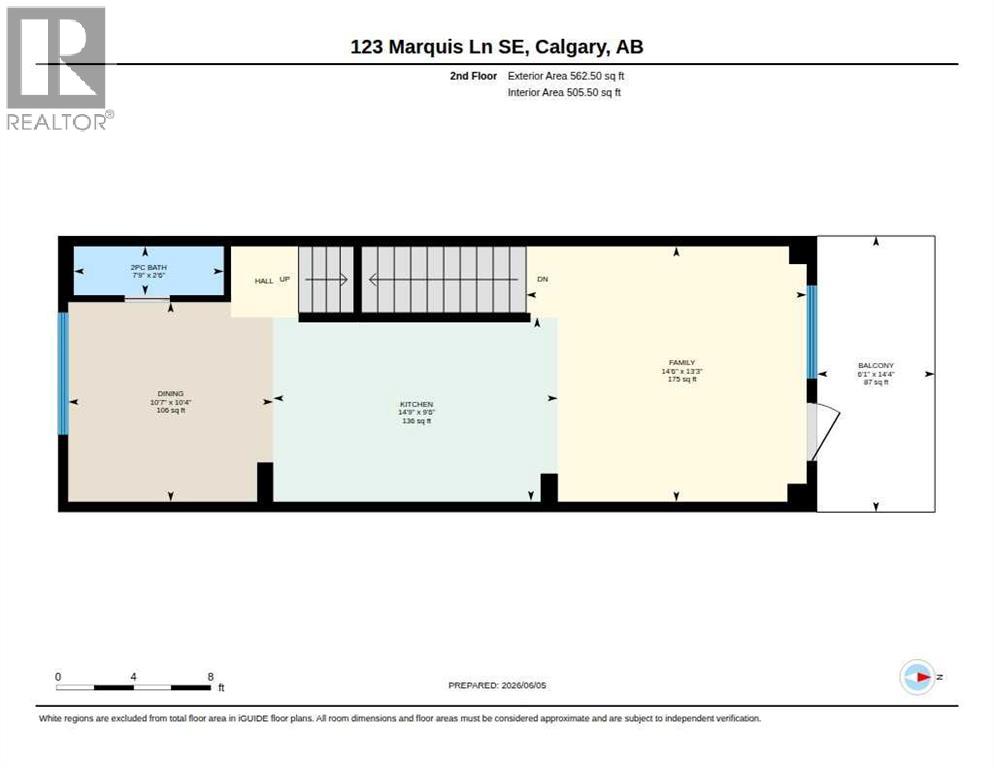
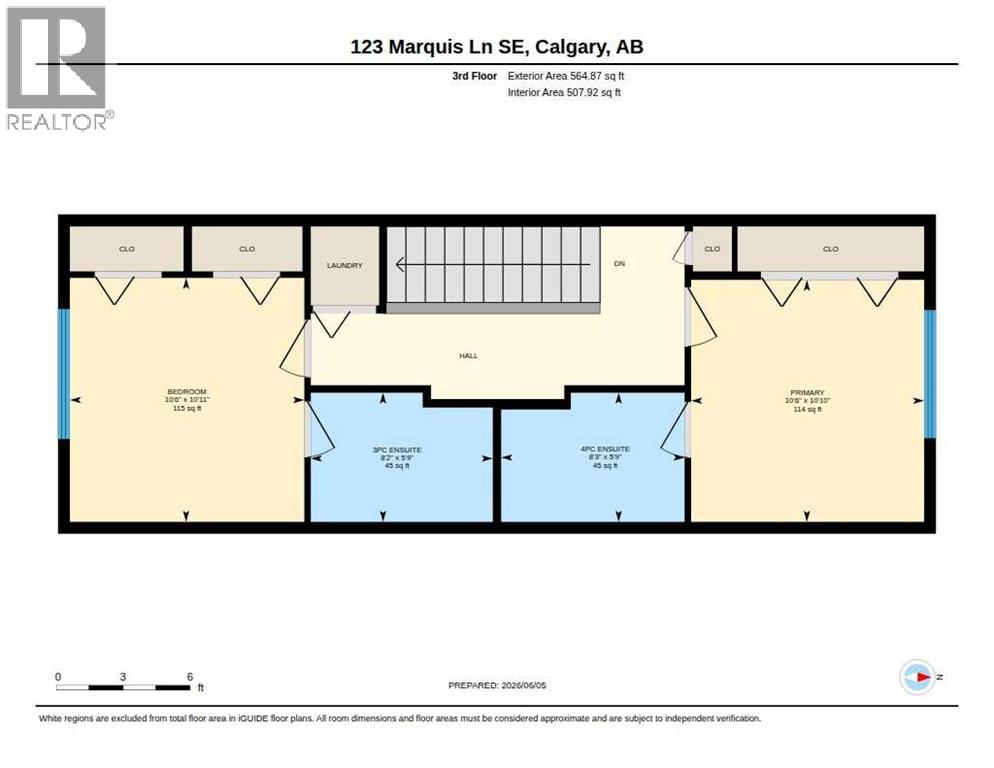
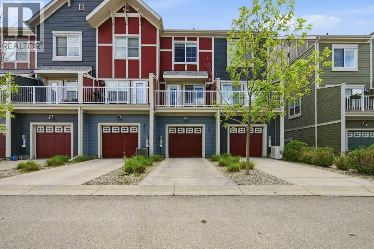
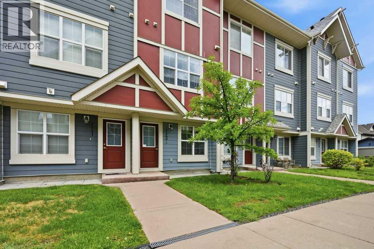
    With fresh paint and brand-new carpet, this move-in-ready 2 bedroom + den townhome is located in the sought-after lake community of Mahogany. Upgraded engineered hardwood flooring, an attached heated garage, full driveway, and rough-in for central air conditioning add to the home’s comfort and convenience. The entry level features a bright and versatile flex room, ideal for a home office, gym, playroom, hobby space, or additional storage. A convenient mudroom and direct garage access complete this level. Upstairs, the main living area is bright and open, with large windows and a functional kitchen featuring ample cabinetry, a peninsula with breakfast bar, and a comfortable dining area. The spacious living room opens onto a private balcony with a BBQ gas line, perfect for relaxing or entertaining. The upper level offers two generously sized bedrooms, each with its own private ensuite bathroom, along with convenient upper-floor laundry. Thoughtfully designed across three levels, the home provides an excellent balance of comfortable living space, privacy, and everyday functionality. Located in Ebony Townhomes, the property offers convenient access in and out of Mahogany while remaining close to pathways, parks, playgrounds, shopping, restaurants, the Mahogany Beach Club, Seton, South Health Campus, Deerfoot Trail, and Stoney Trail. With thoughtful upgrades and a flexible layout, this is an excellent opportunity to own a townhome with low condo fees in one of Calgary’s most desirable lake communities. (id:58070)
    Property Features

    • MLS® Number A2342593
    • Price $399,900
    • Bedrooms: 2
    • Bathrooms: 3
    • Square Footage: 1429 sqft
    • Property Type: Row / Townhouse
    • Community Name: Mahogany
    • Amenities Near By Park, Playground, Recreation Nearby, Schools, Shopping, Water Nearby
    • Community Features Lake Privileges, Fishing, Pets Allowed, Pets Allowed With Restrictions
    • Features Back Lane, Pvc Window, No Animal Home, No Smoking Home, Parking
    • Parking Space Total 2
    • Plan 1412699

    Buildings

    Bathroom Total 3 Bedrooms Above Ground 2
    Bedrooms Total 2 Appliances Refrigerator, Dishwasher, Stove, Microwave Range Hood Combo, Window Coverings, Washer & Dryer
    Basement Type None Constructed Date 2013
    Construction Material Wood Frame Construction Style Attachment Attached
    Cooling Type None Exterior Finish Composite Siding
    Flooring Type Carpeted, Hardwood, Tile Foundation Type Poured Concrete
    Half Bath Total 1 Heating Type Forced Air
    Stories Total 3 Size Interior 1429 Sqft
    Total Finished Area 1428.96 Sqft Type Row / Townhouse

    Parking

    Attached Garage 1

    Land

    Acreage No Fence Type Not Fenced
    Land Amenities Park, Playground, Recreation Nearby, Schools, Shopping, Water Nearby Size Total Text Unknown
    Zoning Description Dc

    Rooms

    Level Type Dimensions
    Main Level Foyer 7.00 Ft x 10.08 Ft
    Main Level Den 7.67 Ft x 9.92 Ft
    Main Level Furnace 5.75 Ft x 9.83 Ft
    Upper Level 2pc Bathroom 2.50 Ft x 7.75 Ft
    Upper Level Dining Room 10.33 Ft x 10.58 Ft
    Upper Level Living Room 13.25 Ft x 14.50 Ft
    Upper Level Kitchen 9.50 Ft x 14.75 Ft
    Upper Level 3pc Bathroom 5.75 Ft x 8.17 Ft
    Upper Level 4pc Bathroom 5.75 Ft x 8.25 Ft
    Upper Level Bedroom 10.92 Ft x 10.50 Ft
    Upper Level Primary Bedroom 10.83 Ft x 10.50 Ft
    Address
    Scroll to Top