 Airdrie


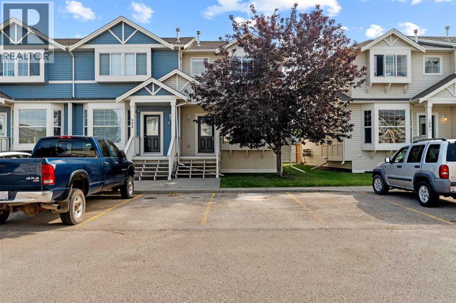
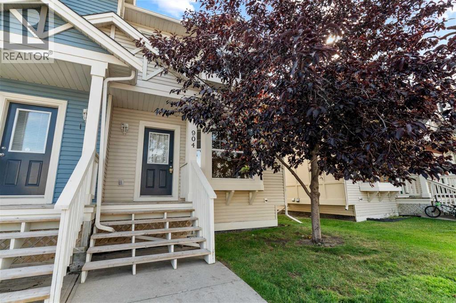
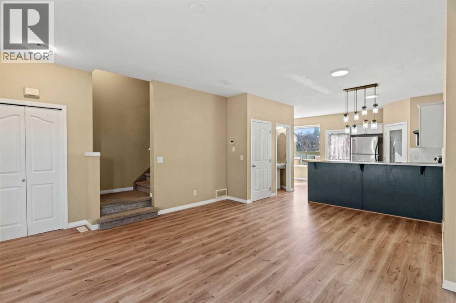
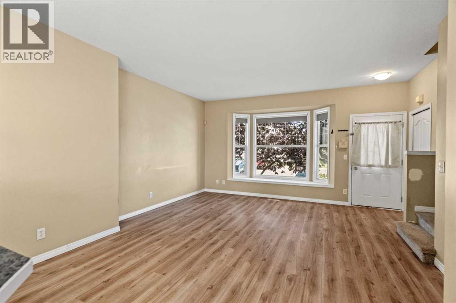
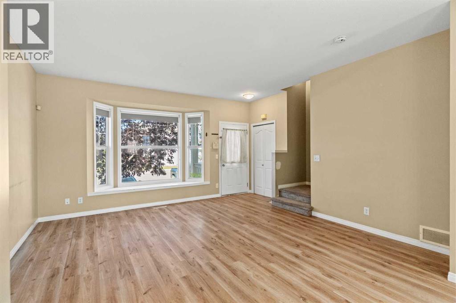
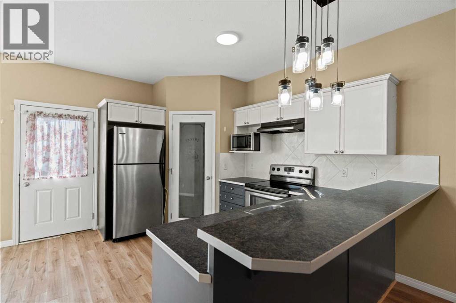
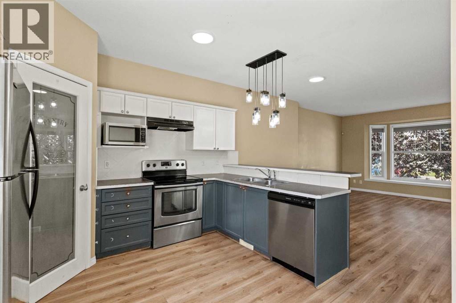
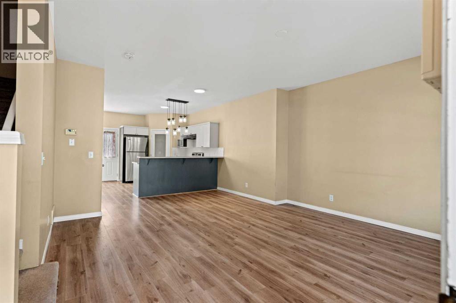
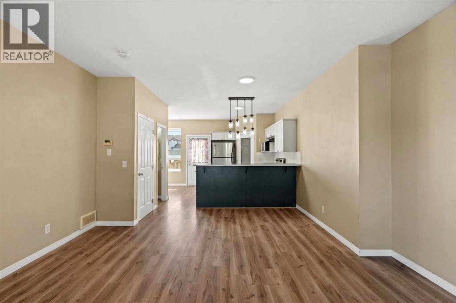
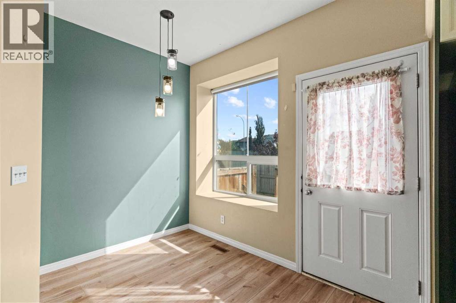
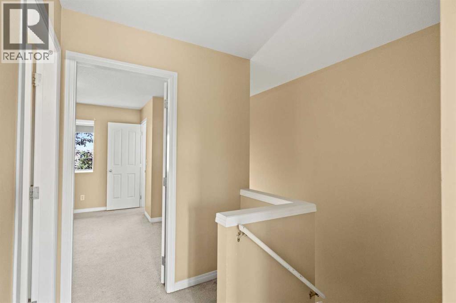
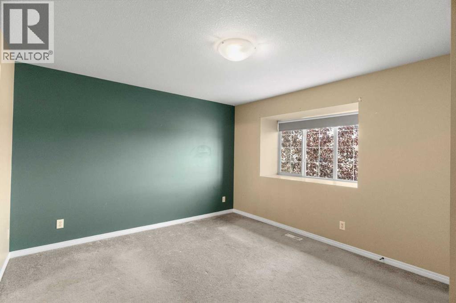
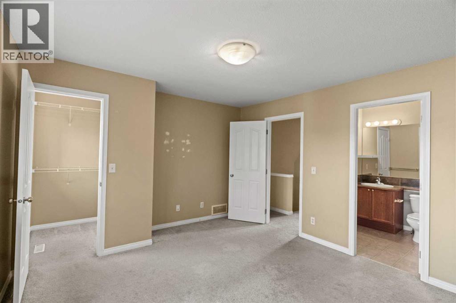
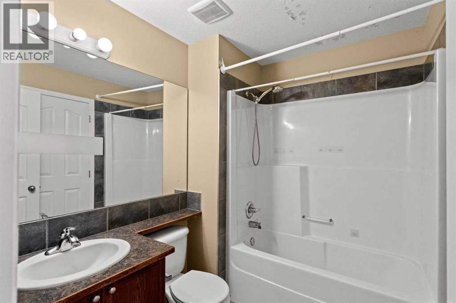
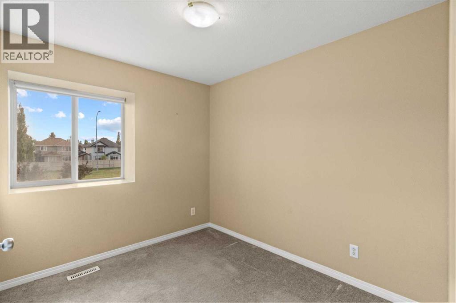
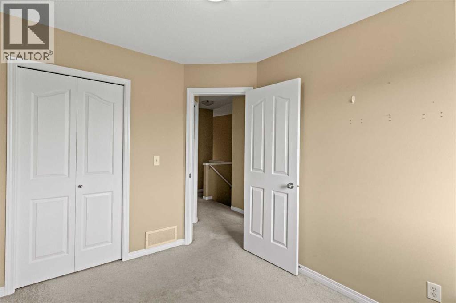
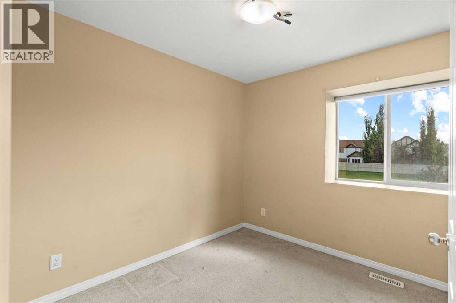
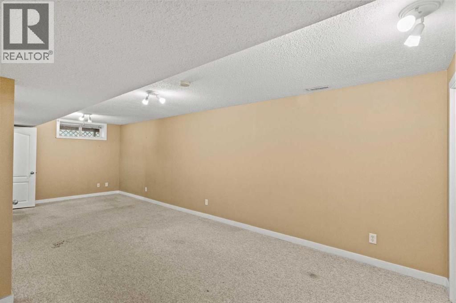
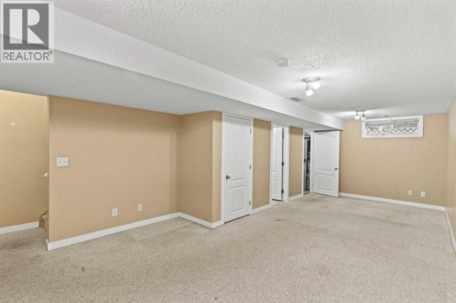
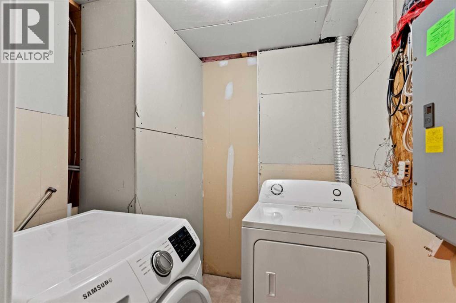
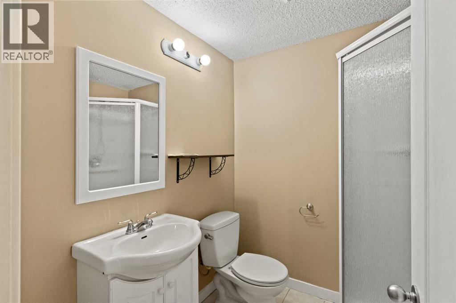
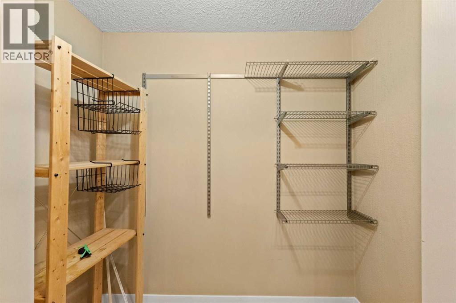
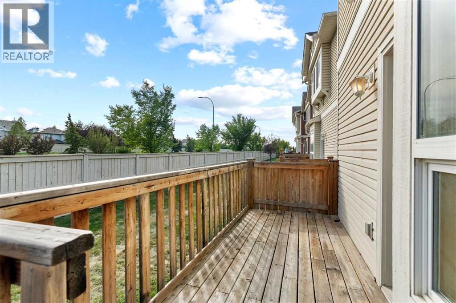
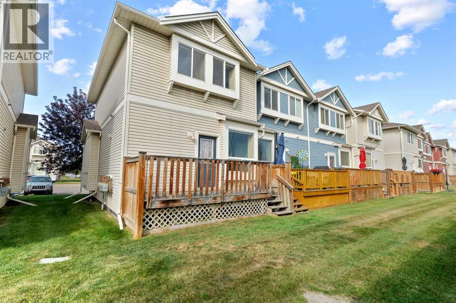
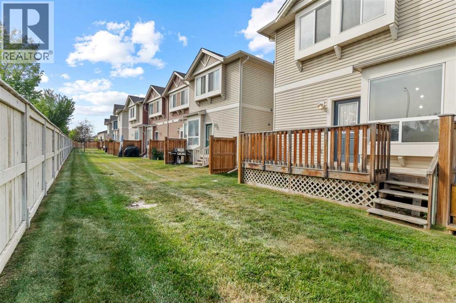
Welcome to this CORNER UNIT, MOVE-IN READY TOWNHOME - with 2 PARKING STALLS - in the established community of Luxstone! Featuring 3 bedrooms & 2.5 bathrooms, this home provides a FUNCTIONAL, OPEN-CONCEPT layout designed for comfortable everyday living. The main level offers an inviting living area with plenty of NATURAL LIGHT and a practical flow into the kitchen and dining space, creating an easy setting for both daily routines and entertaining. Upstairs, you’ll find THREE BEDROOMS, including a comfortable primary bedroom, along with a 4-PIECE BATHROOM space. In the lower level, the FULLY FINISHED BASEMENT features an open area, LAUNDRY & STORAGE SPACE, as well as a 3-PIECE BATHROOM. Additional living and storage options add versatility to the home, while the surrounding community offers convenient access to parks, pathways, shopping, services and major routes throughout Airdrie. Whether you're looking for your next home or an investment opportunity, this Luxstone townhouse offers a combination of space, functionality and location. A great opportunity to make your move into one of Airdrie’s established southwest communities. (id:58070)
| Bathroom Total | 3 | Bedrooms Above Ground | 3 |
| Bedrooms Total | 3 | Amenities | Other |
| Appliances | Washer, Refrigerator, Dishwasher, Stove, Dryer | Basement Development | Finished |
| Basement Type | Full (finished) | Constructed Date | 2005 |
| Construction Material | Wood Frame | Construction Style Attachment | Attached |
| Cooling Type | None | Exterior Finish | Vinyl Siding |
| Flooring Type | Carpeted, Laminate | Foundation Type | Poured Concrete |
| Half Bath Total | 1 | Heating Fuel | Natural Gas |
| Heating Type | Forced Air | Stories Total | 2 |
| Size Interior | 1192 Sqft | Total Finished Area | 1191.92 Sqft |
| Type | Row / Townhouse |
| Acreage | No | Fence Type | Not Fenced |
| Land Amenities | Playground, Schools, Shopping | Size Irregular | 149.90 |
| Size Total | 149.9 M2|0-4,050 Sqft | Size Total Text | 149.9 M2|0-4,050 Sqft |
| Zoning Description | R2-t |
| Level | Type | Dimensions |
|---|---|---|
| Second Level | 4pc Bathroom | 7.67 Ft x 6.17 Ft |
| Second Level | Bedroom | 8.25 Ft x 9.75 Ft |
| Second Level | Bedroom | 8.42 Ft x 9.75 Ft |
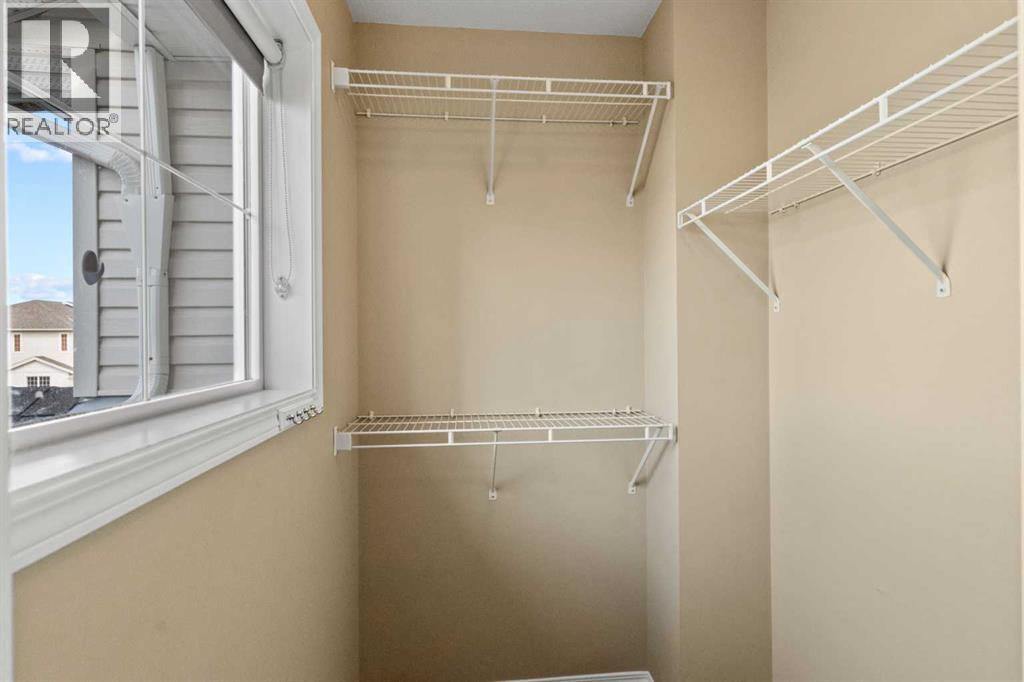
| Second Level | Primary Bedroom | 13.58 Ft x 11.92 Ft |
| Basement | 3pc Bathroom | 6.33 Ft x 6.50 Ft |
| Basement | Laundry Room | 6.33 Ft x 6.25 Ft |
| Basement | Recreational, Games Room | 16.50 Ft x 25.58 Ft |
| Basement | Furnace | 9.08 Ft x 4.00 Ft |
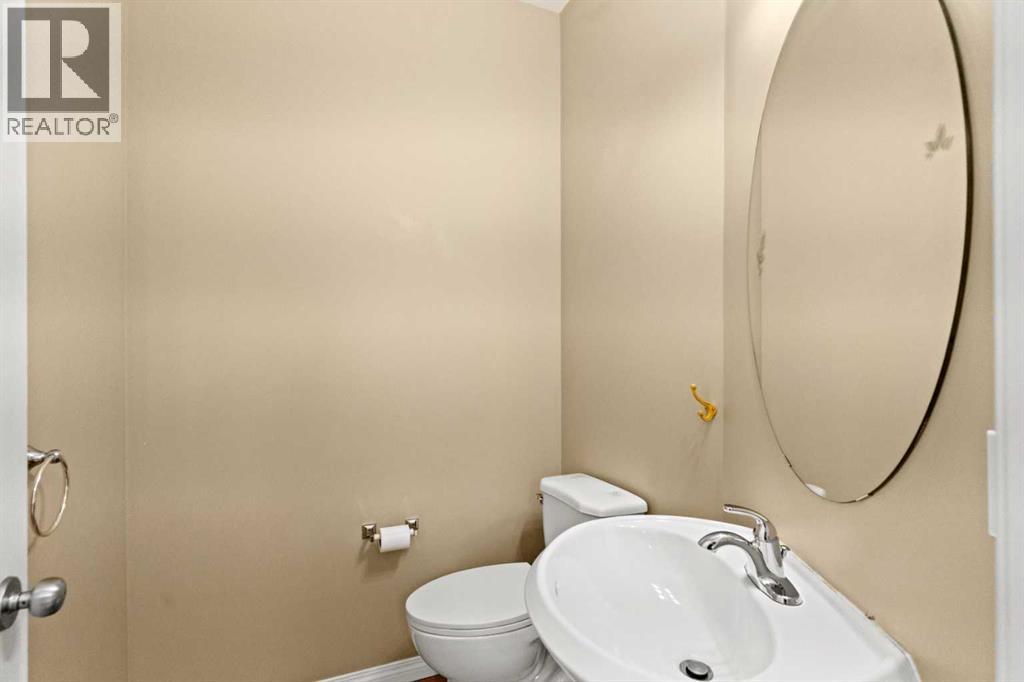
| Main Level | 2pc Bathroom | 5.58 Ft x 5.08 Ft |
| Main Level | Dining Room | 13.42 Ft x 8.00 Ft |
| Main Level | Kitchen | 17.17 Ft x 12.08 Ft |
| Main Level | Living Room | 14.75 Ft x 10.92 Ft |



