 Calgary


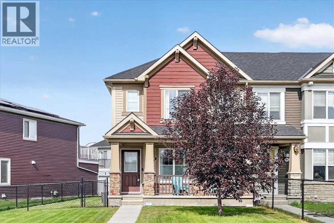
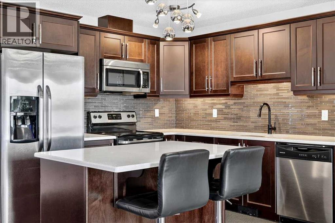
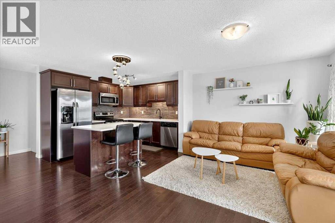
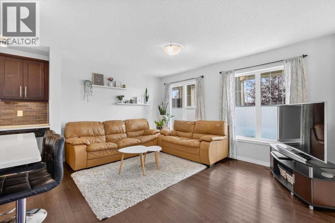
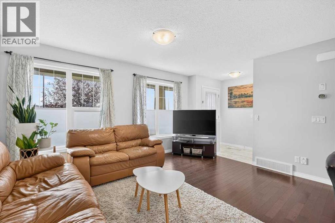
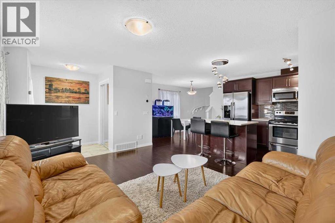
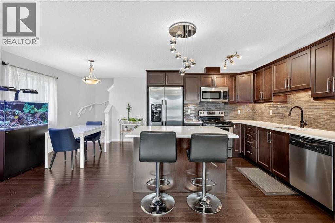
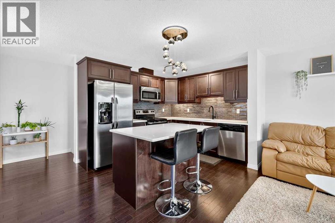
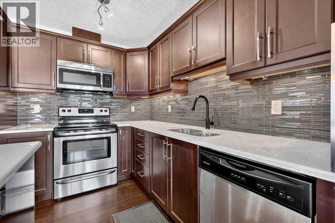
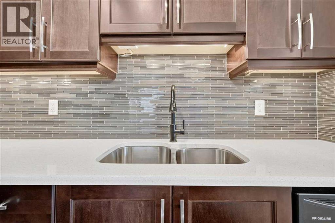
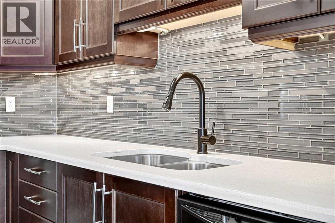
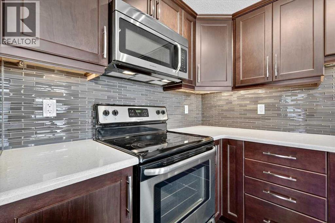
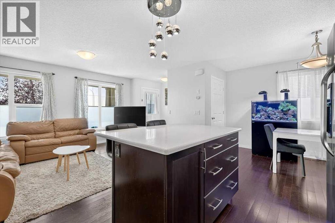
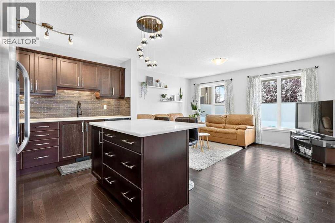
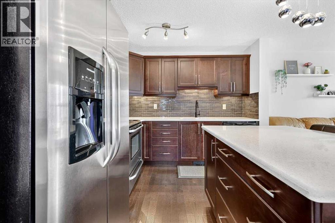
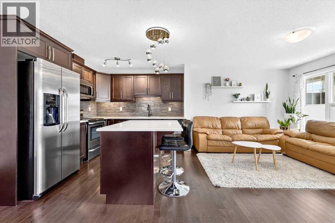
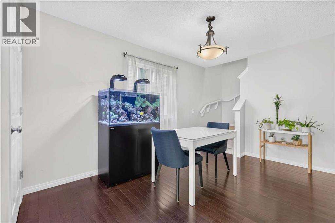
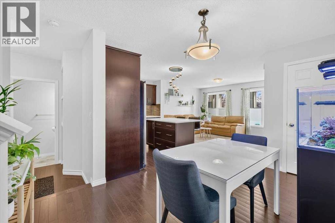
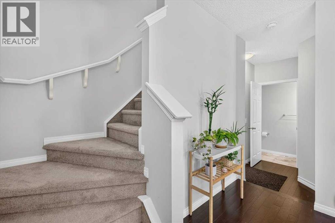
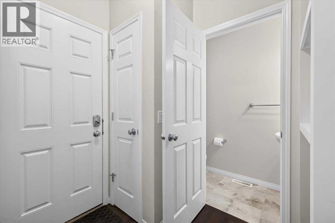
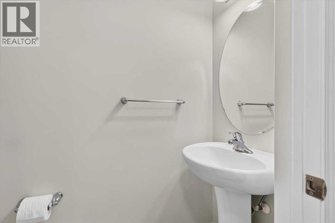
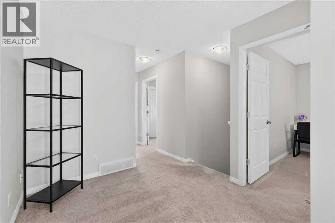
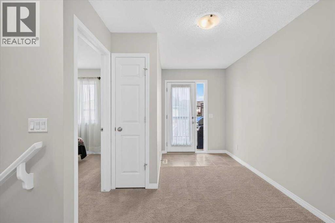
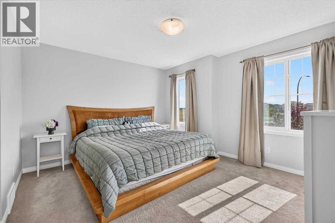
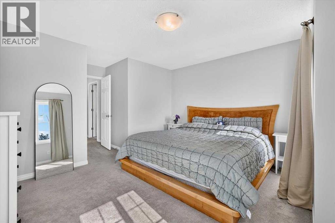
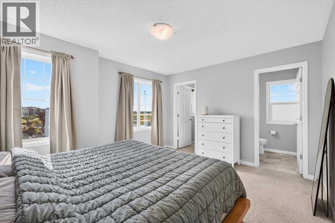
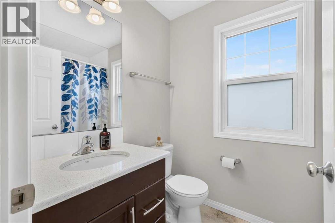
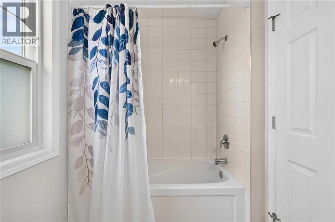
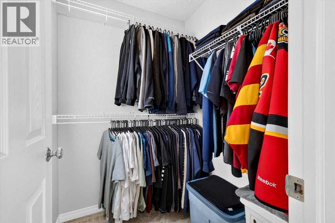
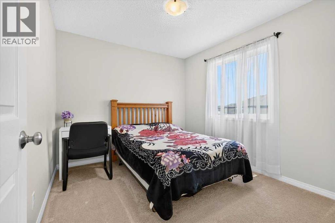
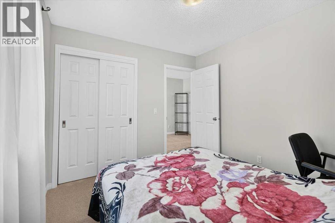
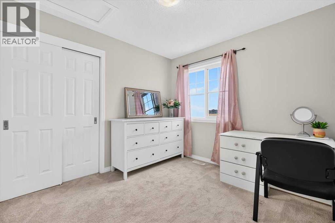
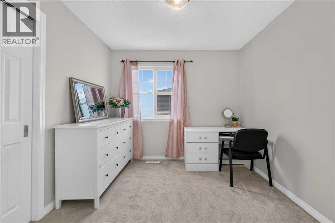
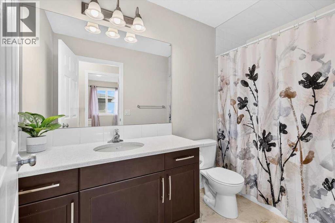
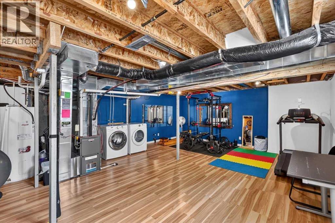
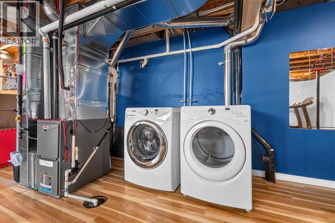
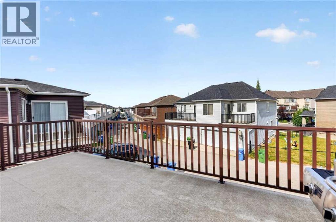
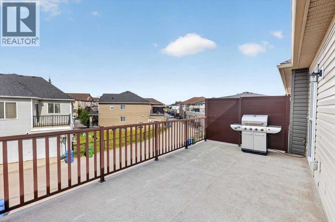
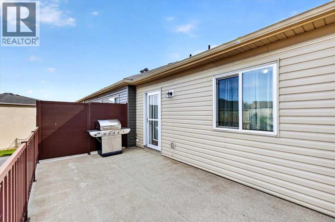
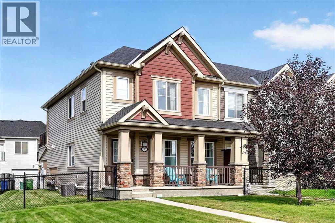
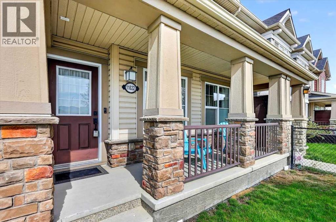
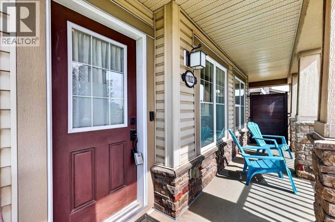
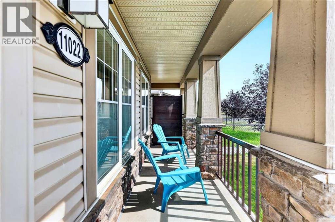
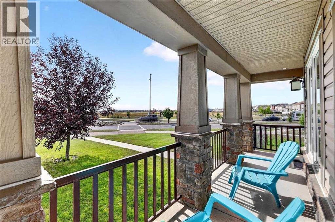
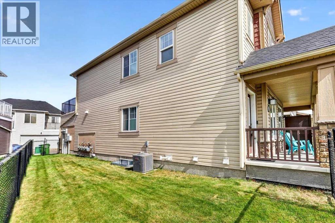
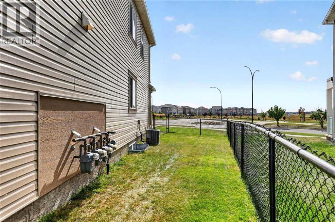
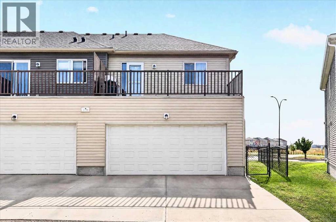
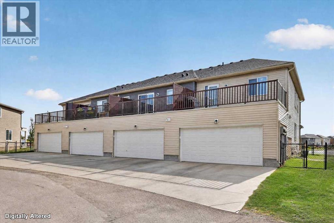
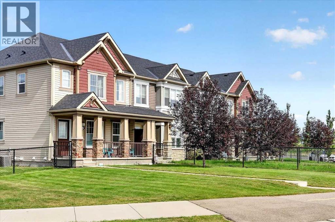
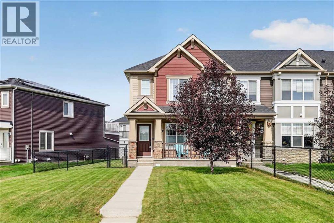
Welcome to this meticulously maintained end-unit townhome in Cityscape, offering NO CONDO FEES, central air conditioning, a double attached garage, and a rare fenced side yard. Lovingly cared for by its original owner, this home shows true pride of ownership throughout and offers a thoughtful combination of space, natural light, and functionality.As an end unit, the home benefits from additional windows that fill the interior with natural light, while the fully fenced side yard provides valuable outdoor space that is rarely found with this style of townhome. Whether you have children, pets, or simply want a private outdoor area to enjoy, this added yard space is a standout feature.Step inside to an inviting open-concept main floor, beginning with a spacious living area that flows seamlessly into the kitchen and dining space. The kitchen features stainless steel appliances, quartz countertops, ample cabinetry, and a large island with breakfast bar seating. Just beyond the dining area is a convenient 2-piece bathroom, access to the attached rear double garage (with a full driveway, for additional parking for two more vehicles), and stairs leading to the partially finished basement.Downstairs, you’ll find the laundry area along with additional flexible space ready for future development. A bathroom rough-in is already in place, giving you a head start on completing the basement to suit your needs.Upstairs, a versatile flex space offers a functional spot for a small home office, play area, additional storage, or whatever best suits your needs. From here, step directly onto your private balcony, situated above the attached garage. Complete with a natural gas line for your BBQ, this expansive outdoor space is perfect for summer dinners, morning coffee, or creating your own private outdoor oasis.The upper level also features three bedrooms, including a spacious primary bedroom with a walk-in closet and private 4-piece ensuite, along with two additional bedrooms a nd a full 4-piece bathroom.Located directly across from green space and a playground, and surrounded by the conveniences of Cityscape, you’ll enjoy easy access to nearby restaurants, cafés, shopping, and everyday amenities. With quick connections to major roadways, Calgary International Airport and the rest of the city are easily accessible.With NO CONDO FEES, a double attached garage, central A/C, a fenced yard, private balcony, extra natural light, and an original-owner home that has been exceptionally well cared for, this is a rare opportunity to enjoy townhome living without many of the usual compromises. Call your favourite Realtor to book your private showing today! (id:58070)

1:00 pm
3:00 pm
| Bathroom Total | 3 | Bedrooms Above Ground | 3 |
| Bedrooms Total | 3 | Appliances | Washer, Refrigerator, Dishwasher, Stove, Dryer, Microwave Range Hood Combo, Window Coverings |
| Basement Development | Partially Finished | Basement Type | Full (partially Finished) |
| Constructed Date | 2015 | Construction Material | Wood Frame |
| Construction Style Attachment | Attached | Cooling Type | Central Air Conditioning |
| Exterior Finish | Vinyl Siding | Flooring Type | Carpeted, Ceramic Tile, Hardwood |
| Foundation Type | Poured Concrete | Half Bath Total | 1 |
| Heating Type | Forced Air | Stories Total | 2 |
| Size Interior | 1358 Sqft | Total Finished Area | 1358.5 Sqft |
| Type | Row / Townhouse |
| Attached Garage | 2 |
| Parking Pad |
| Acreage | No | Fence Type | Fence |
| Land Amenities | Park, Playground, Schools, Shopping | Landscape Features | Lawn |
| Size Depth | 32.57 M | Size Frontage | 15.19 M |
| Size Irregular | 362.00 | Size Total | 362 M2|0-4,050 Sqft |
| Size Total Text | 362 M2|0-4,050 Sqft | Zoning Description | Dc |
| Level | Type | Dimensions |
|---|---|---|
| Lower Level | Recreational, Games Room | 23.33 Ft x 18.33 Ft |
| Main Level | Living Room | 14.50 Ft x 10.42 Ft |
| Main Level | Kitchen | 10.08 Ft x 9.33 Ft |
| Main Level | Dining Room | 12.00 Ft x 9.08 Ft |
| Main Level | Foyer | 5.67 Ft x 4.17 Ft |
| Main Level | Other | 6.83 Ft x 5.58 Ft |
| Main Level | 2pc Bathroom | 6.83 Ft x 2.67 Ft |
| Main Level | Other | 20.00 Ft x 5.00 Ft |
| Upper Level | Bonus Room | 11.33 Ft x 8.50 Ft |
| Upper Level | Primary Bedroom | 13.50 Ft x 11.92 Ft |
| Upper Level | Other | 5.33 Ft x 5.00 Ft |
| Upper Level | 4pc Bathroom | 7.83 Ft x 5.33 Ft |
| Upper Level | Bedroom | 10.25 Ft x 9.42 Ft |
| Upper Level | Bedroom | 10.25 Ft x 9.42 Ft |
| Upper Level | 4pc Bathroom | 9.92 Ft x 4.92 Ft |
| Upper Level | Other | 19.75 Ft x 10.33 Ft |



