Description
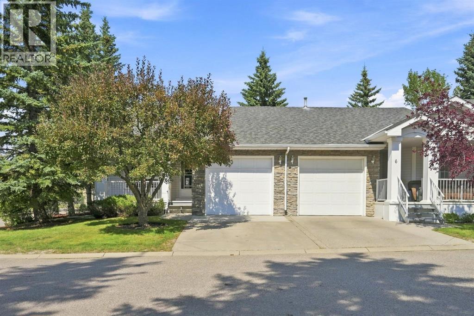
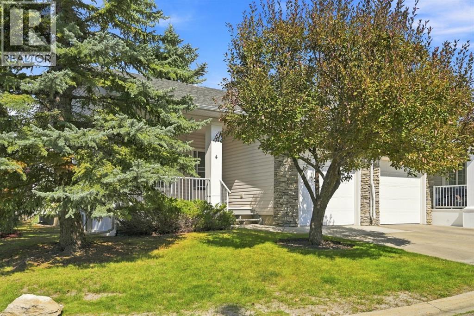
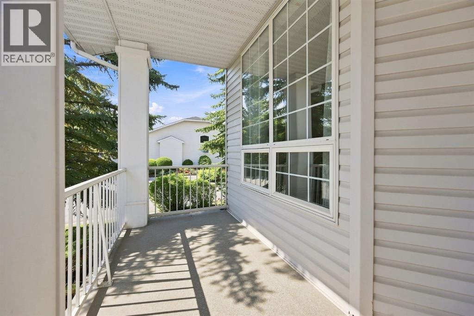
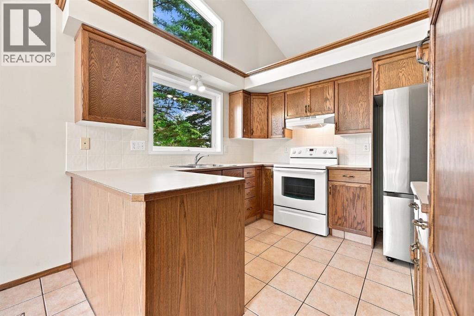
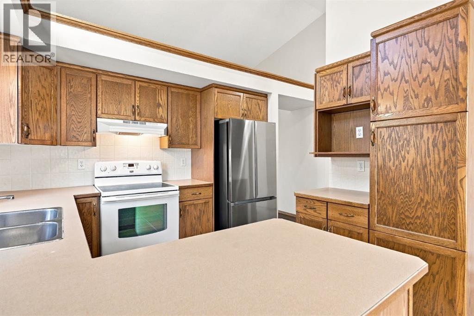
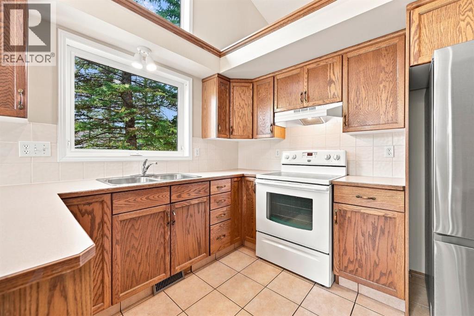
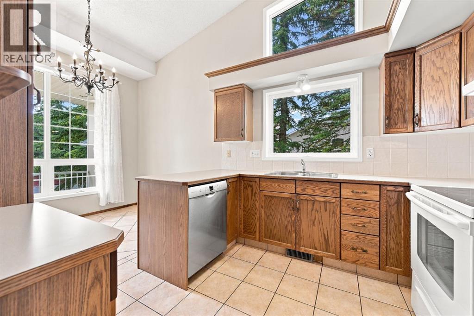
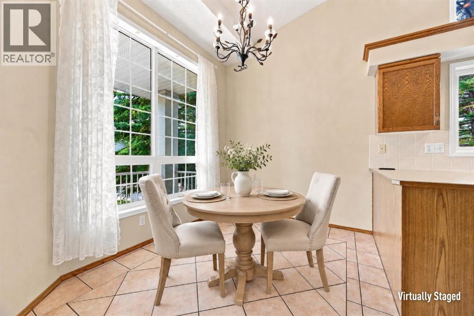
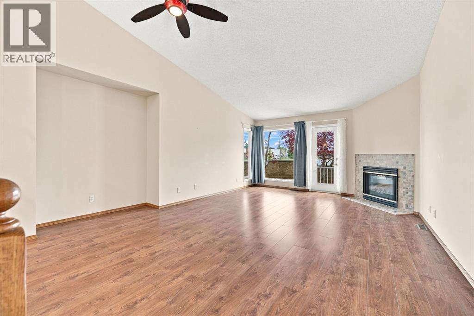
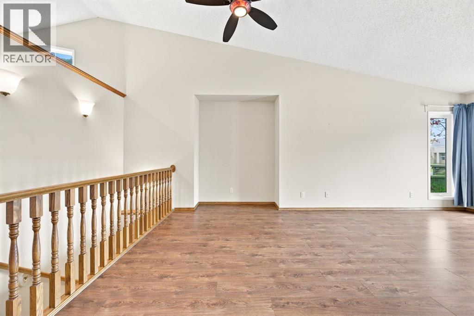
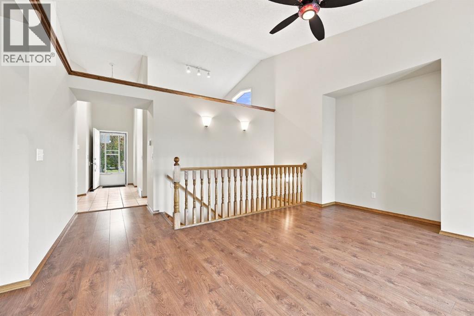
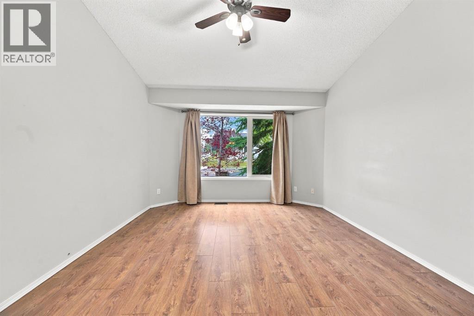
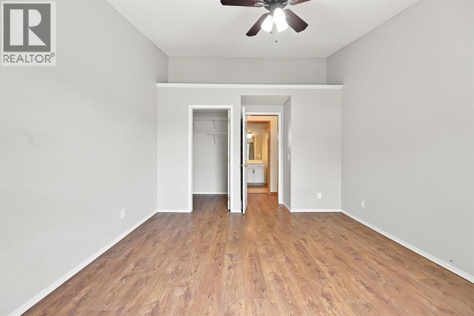
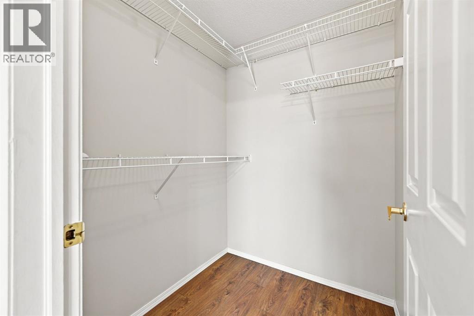
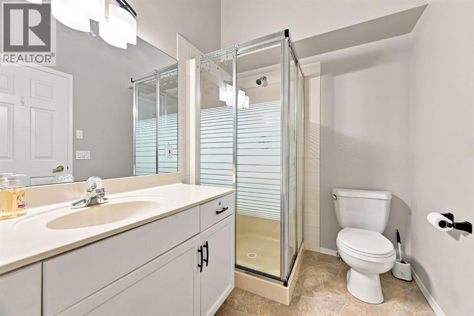
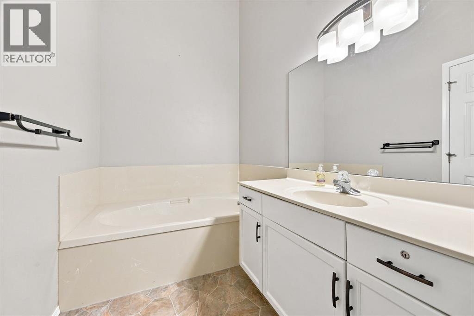
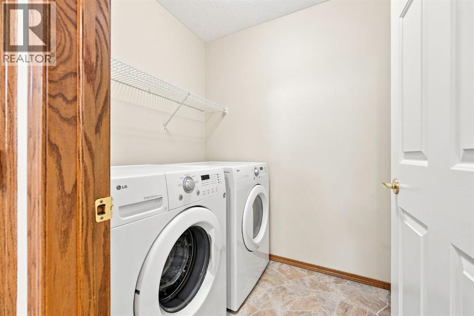
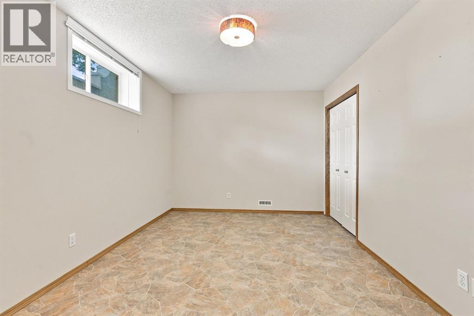
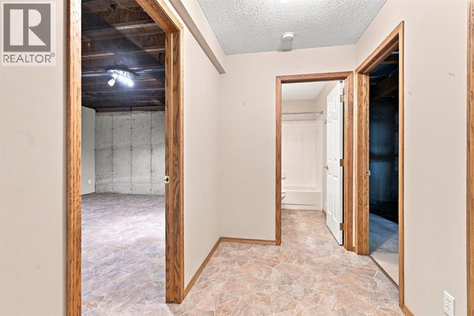
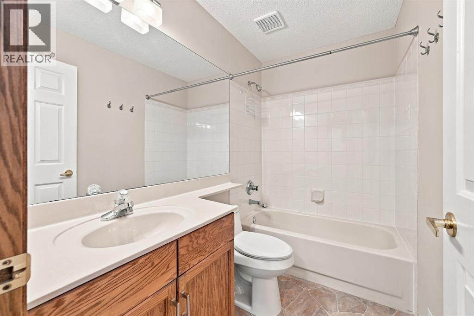
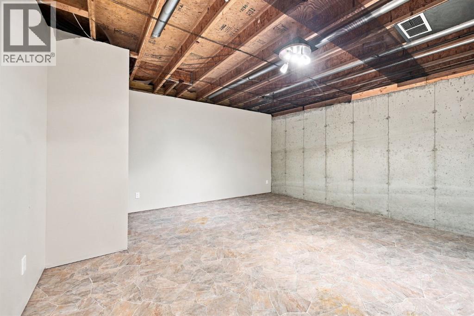
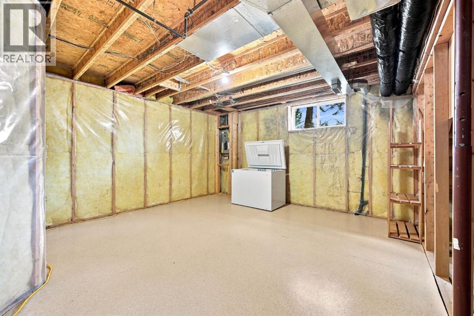
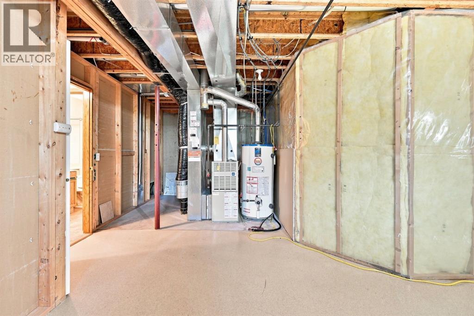
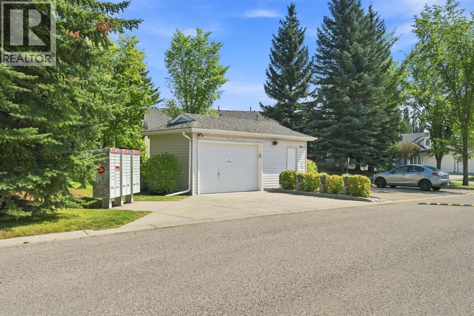
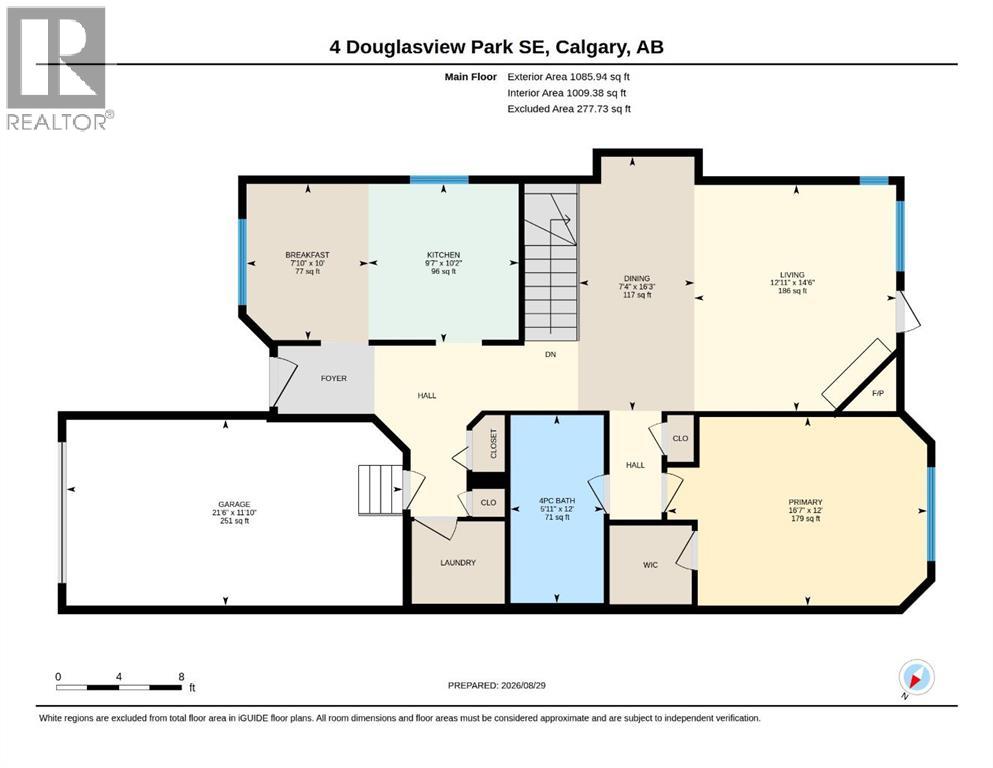
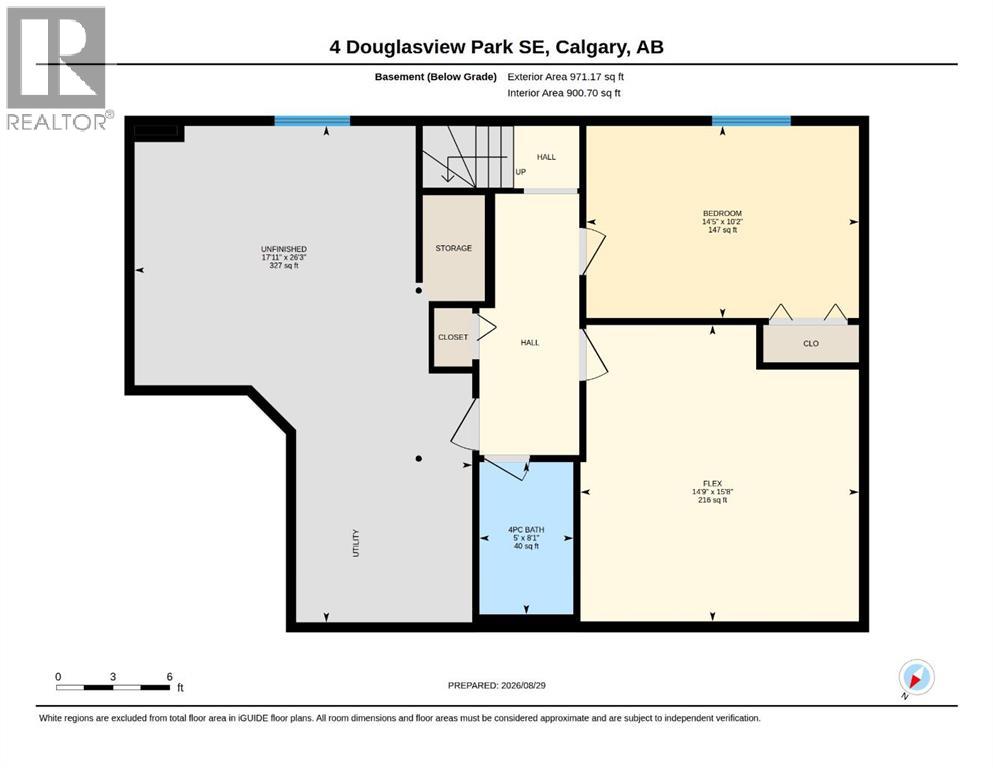
Enjoy easy, maintenance-free living in Village Park of Douglasdale, where this exceptionally well-kept bungalow villa combines a bright, open layout with thoughtful updates and plenty of additional space downstairs. With a main-floor primary bedroom, developed basement, two full bathrooms and attached single garage, this home is an excellent option for buyers looking to simplify without giving up comfort or flexibility. The main floor feels spacious and inviting, highlighted by vaulted ceilings, large windows and an open living and dining area centred around a fireplace with updated natural-stone surround. The kitchen connects naturally with the sunny breakfast nook, while updated wide-plank laminate flooring and fresh neutral paint give the home a clean, cohesive feel. The floor plan also provides convenient main-floor laundry and direct access to the attached garage. The generous primary bedroom offers a walk-in closet and easy access to the spacious four-piece bathroom. Downstairs, the developed portion of the basement adds a large second bedroom, full bathroom and substantial flex room—ideal for guests, a media room, hobbies, fitness space or home office. A sizeable unfinished area provides valuable storage and the opportunity to further personalize the home if desired. Additional improvements include updated flooring through the developed areas, newer light fixtures and ceiling fans, refreshed paint and an upgraded front storm door with Wiser hardware. The result is a home that has been meticulously cared for and thoughtfully refreshed, while still offering room for a future owner to make it their own. If you're looking for a spotless, move-in-ready bungalow villa in Douglasdale with an attached garage, main-floor living and the freedom of a low-maintenance lifestyle, this is one you'll want to see. (id:58070)
 Calgary





