 Acme
Acme


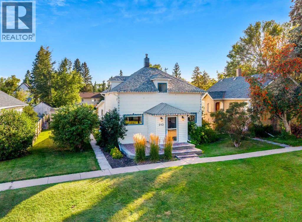
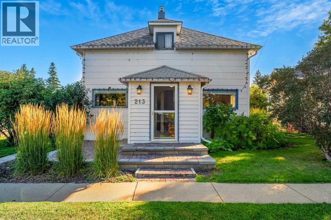
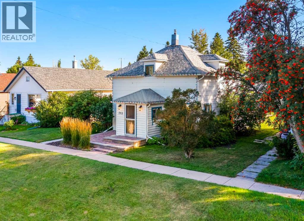
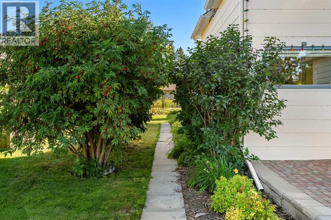
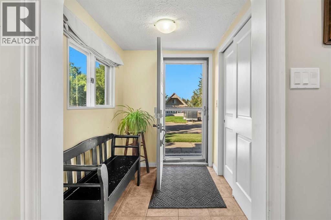
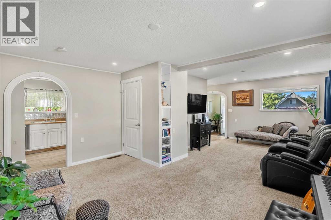
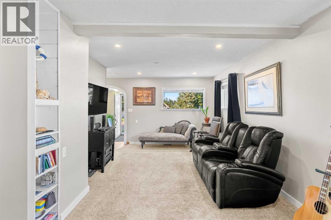
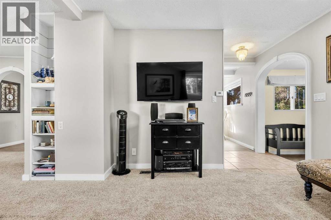
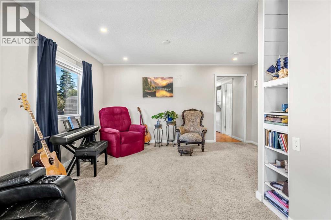
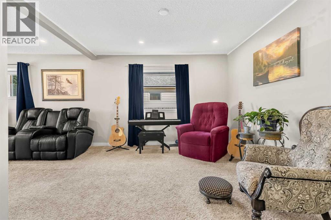
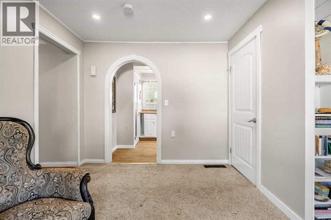
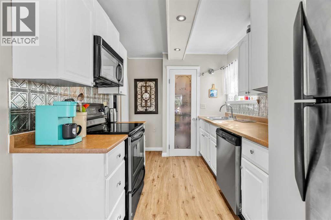
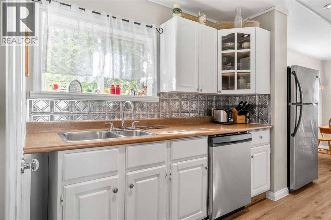
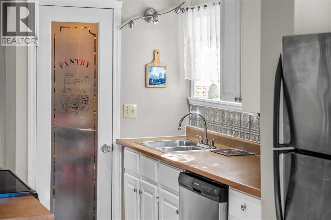
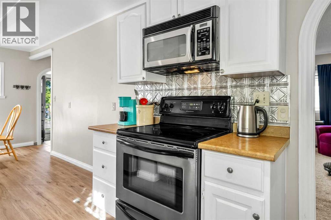
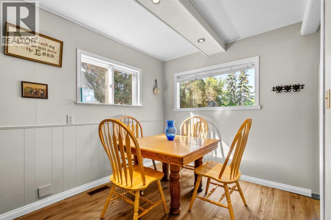
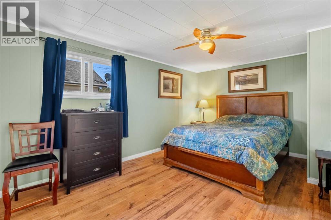
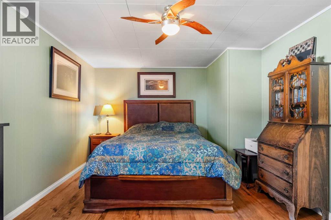
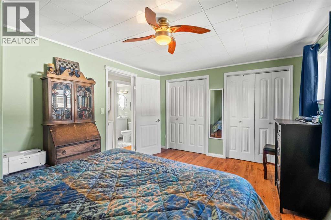
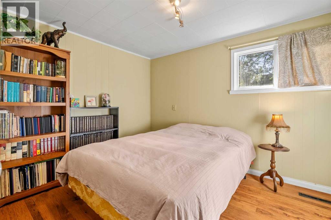
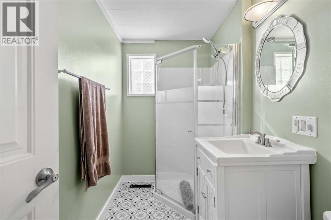
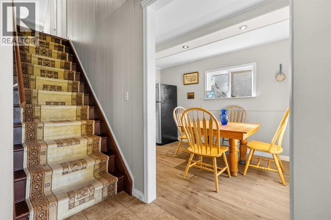
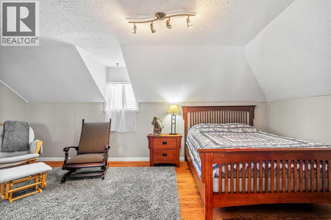
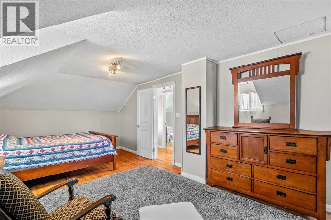
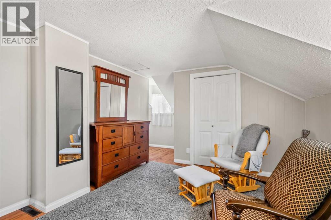
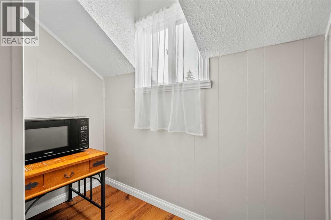
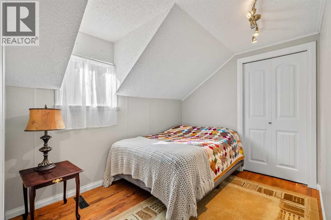
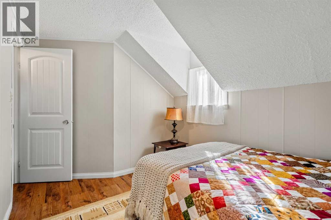
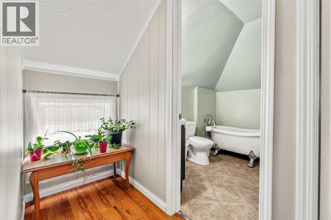
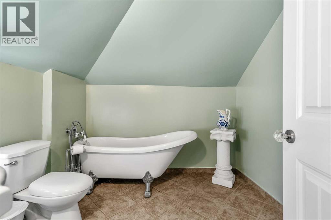
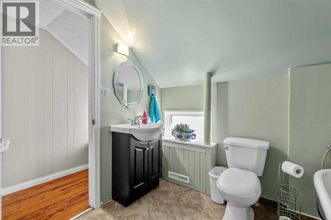
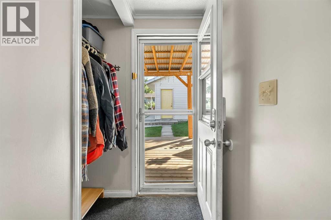
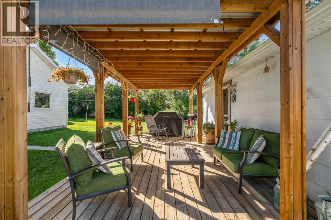
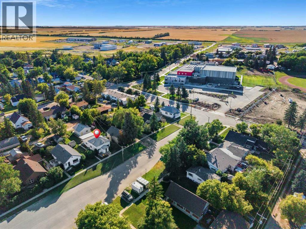
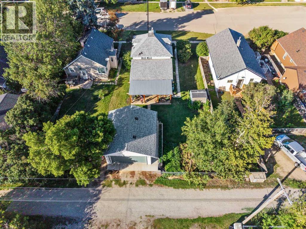
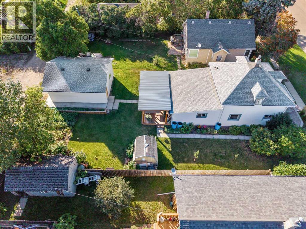
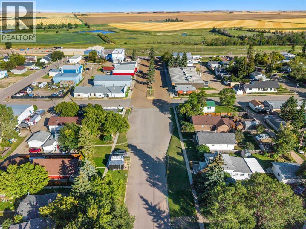
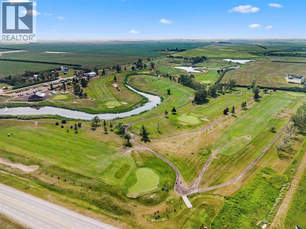
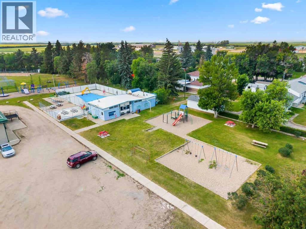
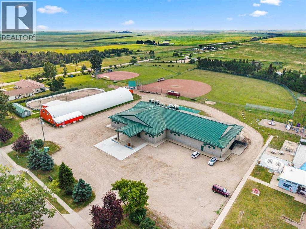
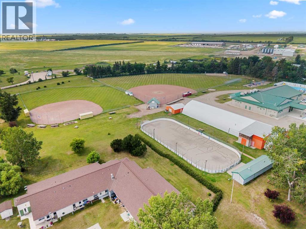
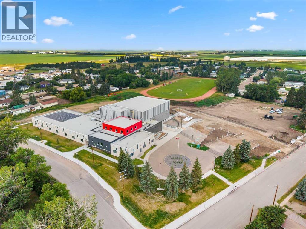
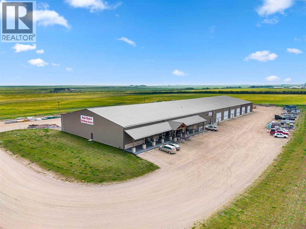
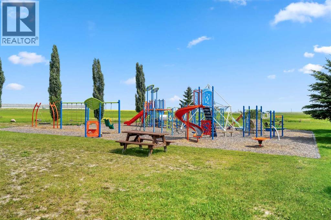
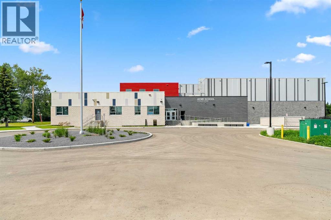
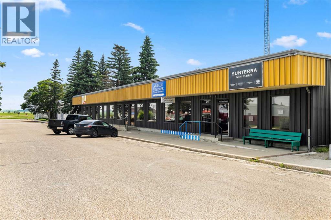
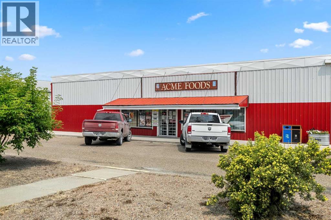
A timeless heritage home in the heart of the village—set just steps from Acme’s best amenities, including the brand new school, shopping, restaurants, parks, recreation and more. Enjoy the best of small-town Alberta living: peaceful, laid-back days with a sunny prairie backdrop and wide-open views among wheatfields—yet close to bigger hubs with only about one hour to Calgary and roughly 40 minutes to Airdrie. This beautiful 1,620 SF heritage residence has been thoughtfully updated over the years and offers 4 bedrooms and 2 bathrooms, making it ideal for families or anyone seeking a comfortable yet abundant space. Take note of the charming period character such as doorway arches, dormer windows and a true cast iron claw foot tub. Outside, you’ll love the generously sized vegetable garden with raised garden beds, a storage shed, mature landscaping, a new brick front patio and a large gazebo deck—perfect for family BBQs and outdoor gatherings. The home sits on a large R-2 lot and features a newer oversized double garage (permitted). Acme is a growing, affordable community with plenty to do, including a brand new school (K–9 and 10–12), swimming pool, golf club, curling club, pickleball, cribbage, markets, arenas/rinks, recreation centre, Ag/Building Centre, parks, and so much more! Schedule your private tour today and see firsthand what makes small-town living here so special! (id:58070)
| Bathroom Total | 2 | Bedrooms Above Ground | 4 |
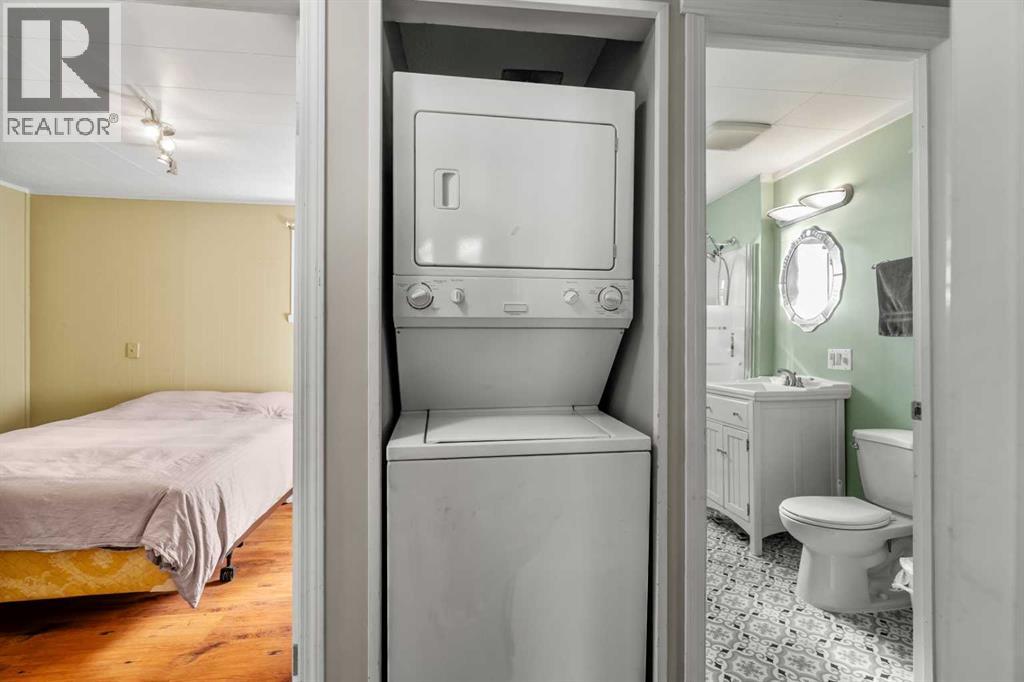
| Bedrooms Total | 4 | Appliances | Refrigerator, Dishwasher, Stove, Microwave Range Hood Combo, Window Coverings, Garage Door Opener, Washer/dryer Stack-up |
| Basement Development | Unfinished | Basement Type | Partial (unfinished) |
| Constructed Date | 1916 | Construction Material | Poured Concrete, Wood Frame |
| Construction Style Attachment | Detached | Cooling Type | None |
| Exterior Finish | Composite Siding, Concrete | Flooring Type | Carpeted, Laminate, Vinyl Plank |
| Foundation Type | See Remarks, Poured Concrete | Heating Fuel | Natural Gas |
| Heating Type | Forced Air | Stories Total | 2 |
| Size Interior | 1620 Sqft | Total Finished Area | 1620.11 Sqft |
| Type | House |
| Detached Garage | 2 |
| Acreage | No | Fence Type | Partially Fenced |
| Land Amenities | Park, Playground, Recreation Nearby, Schools, Shopping | Landscape Features | Fruit Trees, Garden Area, Landscaped, Lawn |
| Size Depth | 35.05 M | Size Frontage | 17.07 M |
| Size Irregular | 6440.00 | Size Total | 6440 Sqft|4,051 - 7,250 Sqft |
| Size Total Text | 6440 Sqft|4,051 - 7,250 Sqft | Zoning Description | Mr-c |
| Level | Type | Dimensions |
|---|---|---|
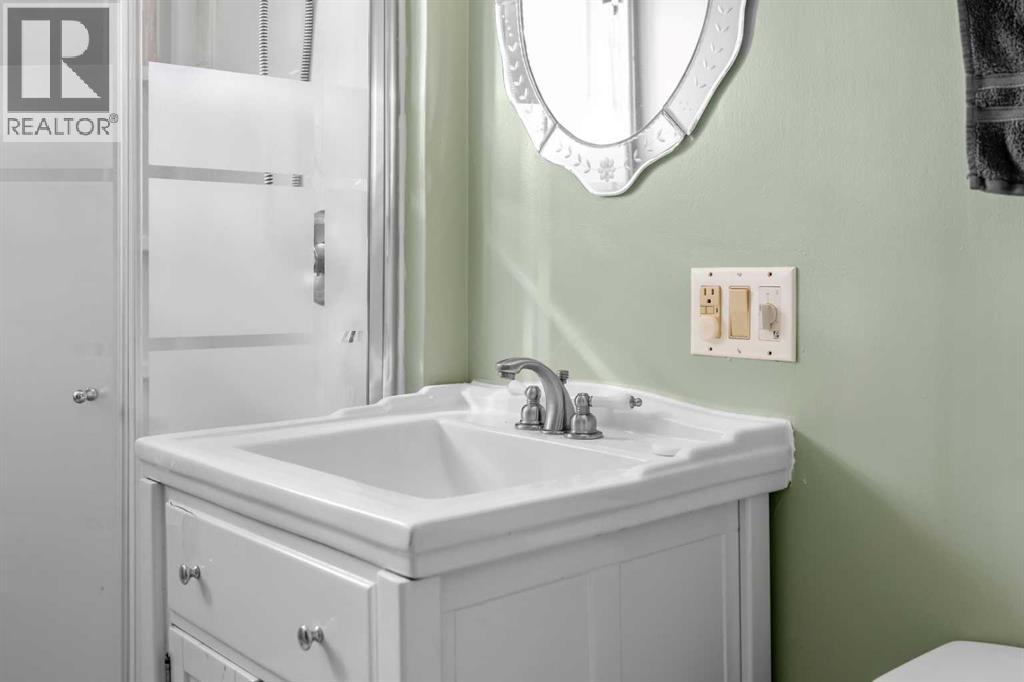
| Second Level | 3pc Bathroom | 8.00 Ft x 8.58 Ft |
| Second Level | Bedroom | 8.00 Ft x 12.17 Ft |
| Second Level | Primary Bedroom | 10.00 Ft x 18.42 Ft |
| Main Level | 3pc Bathroom | 8.50 Ft x 5.00 Ft |
| Main Level | Bedroom | 11.08 Ft x 15.67 Ft |
| Main Level | Bedroom | 8.75 Ft x 10.67 Ft |
| Main Level | Dining Room | 7.92 Ft x 12.17 Ft |
| Main Level | Kitchen | 7.83 Ft x 10.00 Ft |
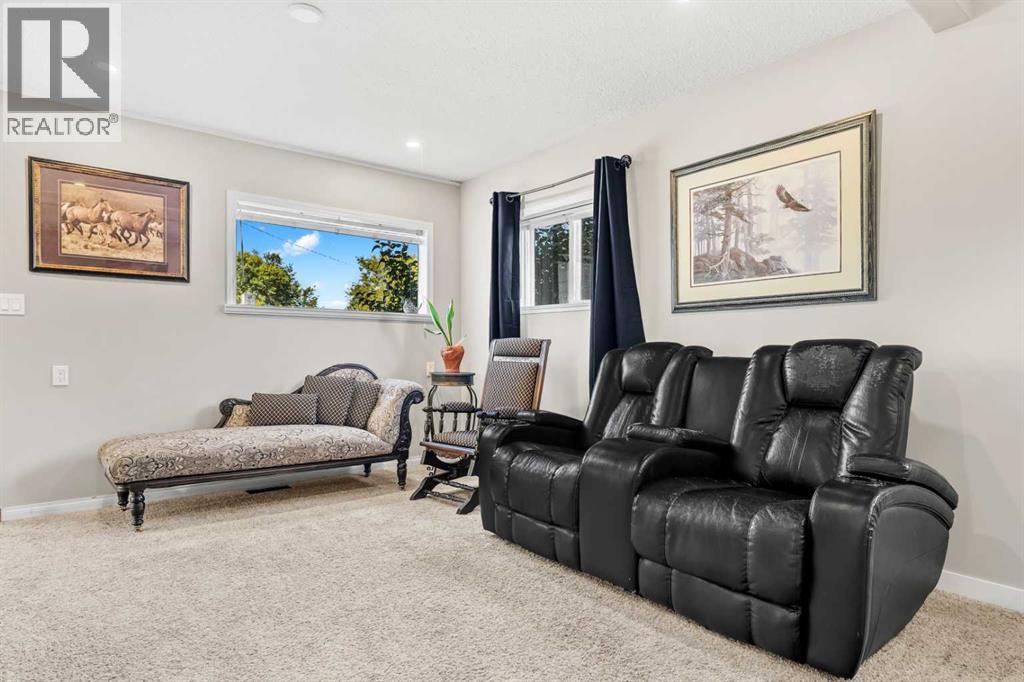
| Main Level | Living Room | 15.00 Ft x 23.17 Ft |

