 Airdrie


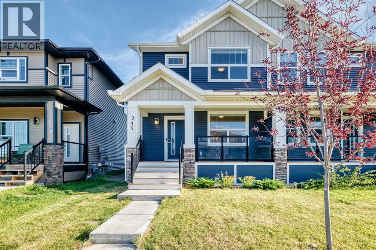
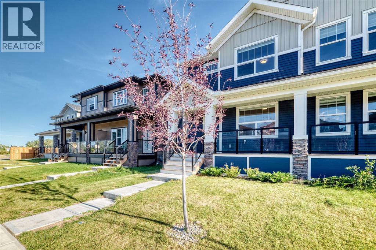
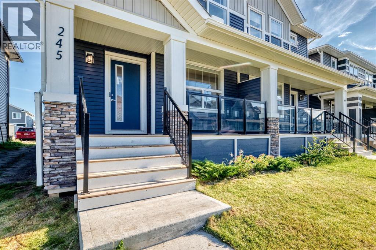
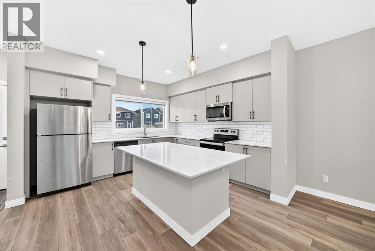
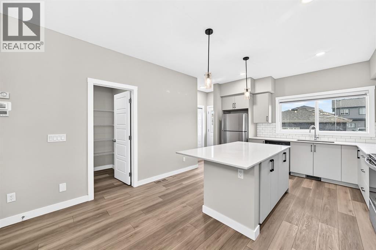
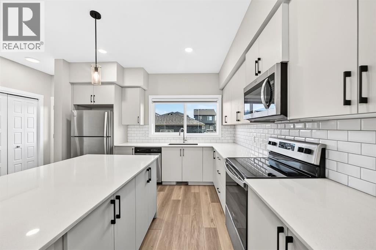
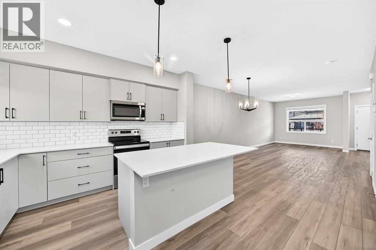
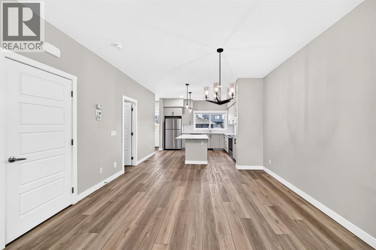
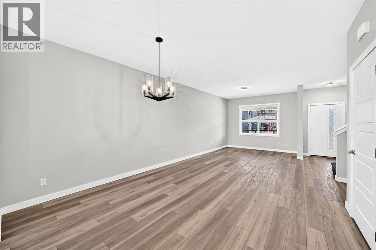
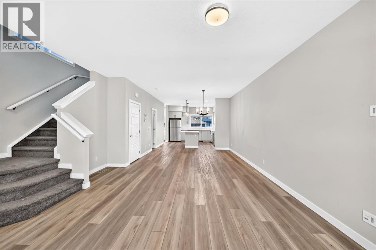
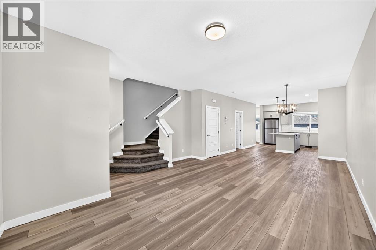
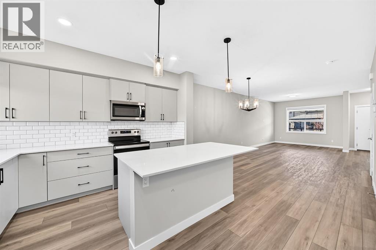
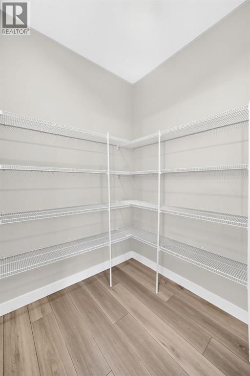
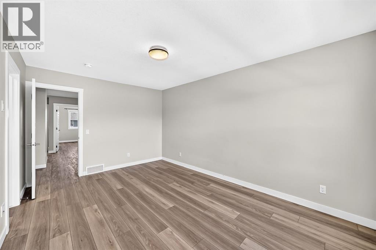
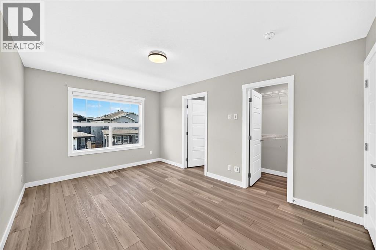
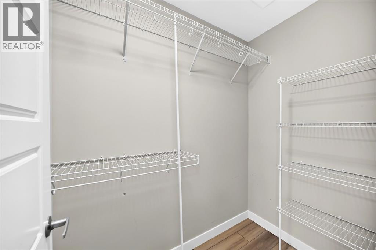
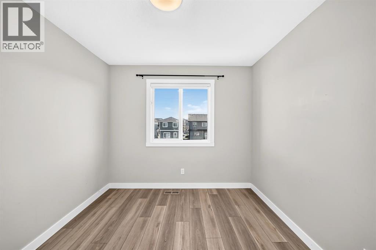
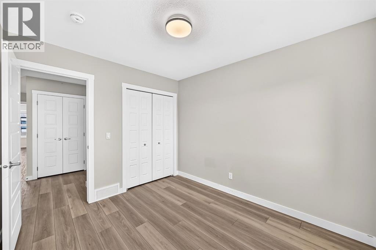
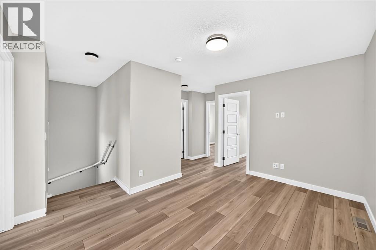
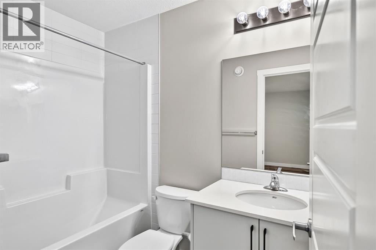
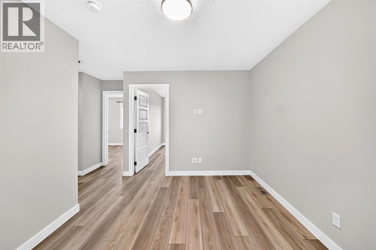
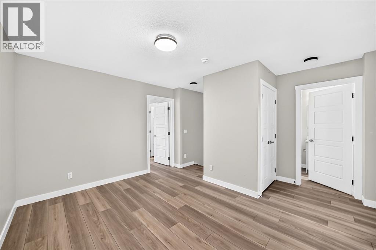
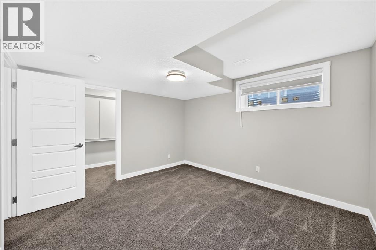
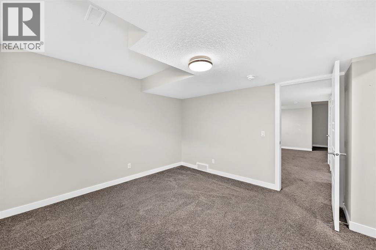
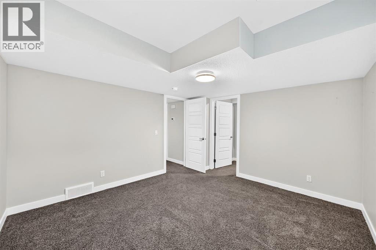
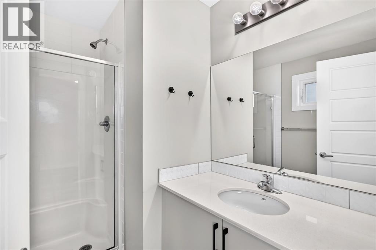
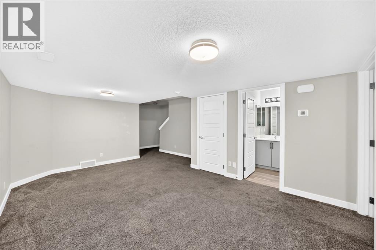
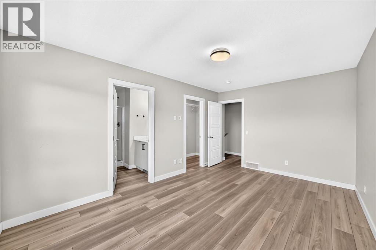
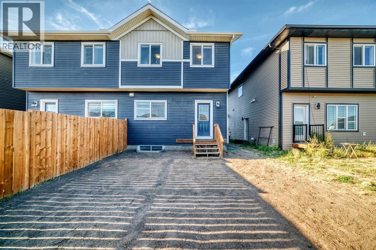
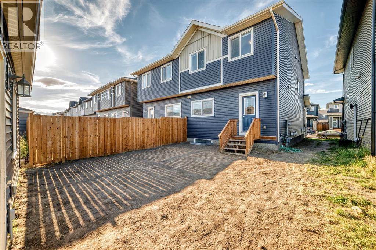
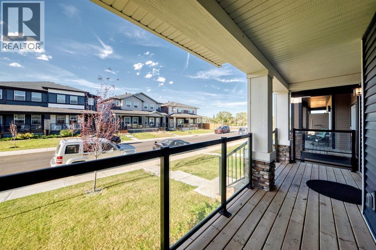
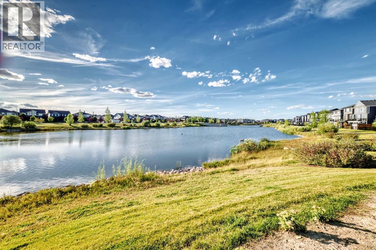
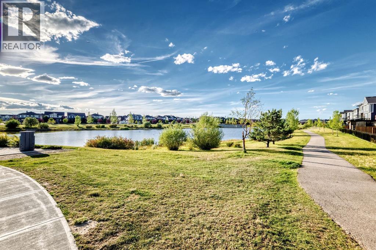
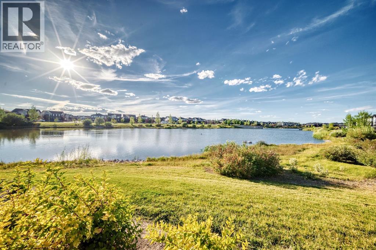
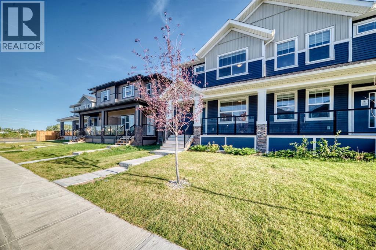
Welcome to this beautiful, almost-new duplex in the sought-after community of Midtown, Airdrie, ideally located just a minute’s walk from the community pond, playground, pathways, and green spaces.This modern home features a bright open-concept layout with a spacious living room, elegant dining area, and chef-inspired kitchen complete with a stunning centre island, stainless-steel appliances, ample cabinetry, and a large pantry.Upstairs offers three generous bedrooms, a versatile bonus room, and a spacious primary suite with a 3-piece ensuite and walk-in closet. The home also features three full bathrooms and finished basement offering additional living space.Enjoy a prime location close to Midtown Plaza, Main Street Airdrie, Kingsview Market, Sierra Springs, restaurants, schools, Genesis Place, Nose Creek Park, and CrossIron Mills. With easy access to QEII/Highway 2, Stoney Trail, and Calgary International Airport, everything you need is just minutes away.Modern living, a great community, and an unbeatable Midtown location—this home won’t last! Book your private showing today. (id:58070)
| Bathroom Total | 4 | Bedrooms Above Ground | 3 |
| Bedrooms Below Ground | 1 | Bedrooms Total | 4 |
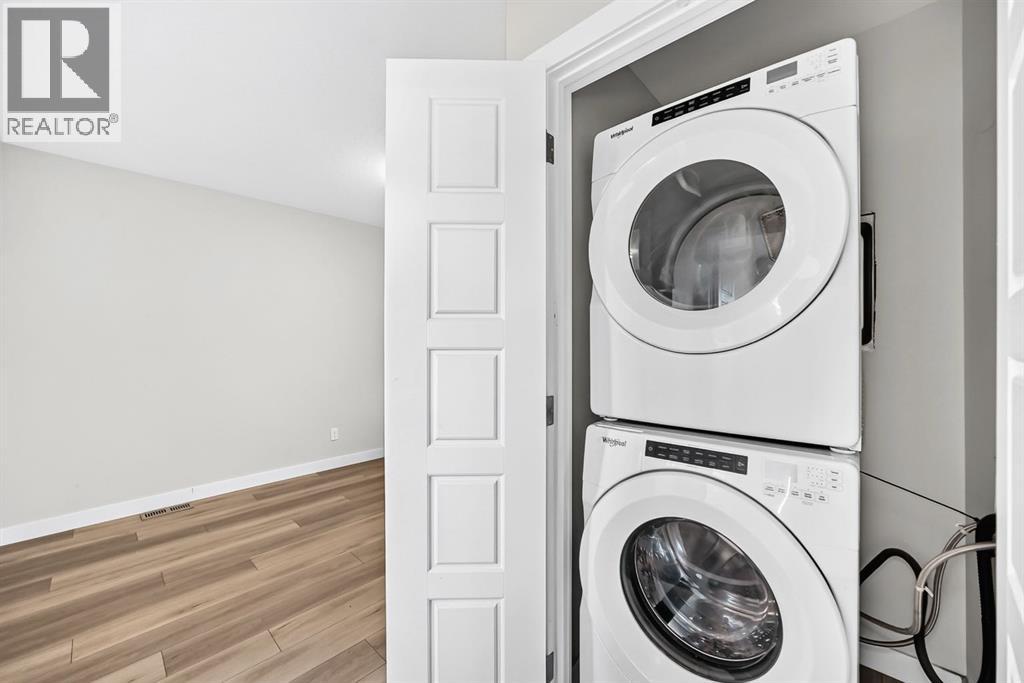
| Amenities | Other | Appliances | Refrigerator, Cooktop - Electric, Dishwasher, Oven, Microwave, Freezer, Humidifier, Window Coverings, Washer/dryer Stack-up |
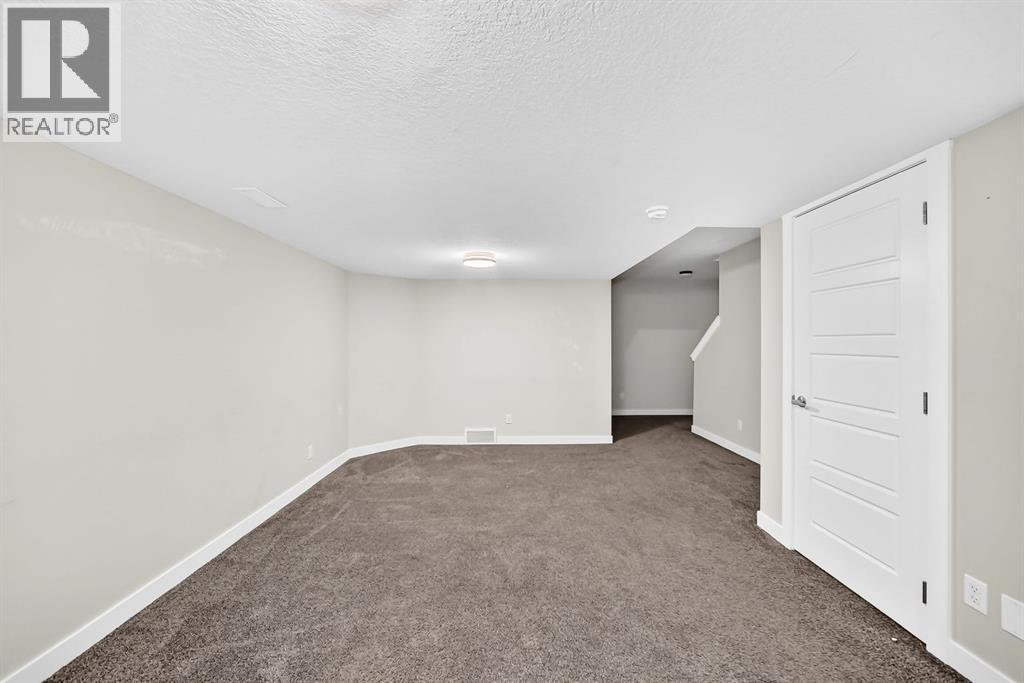
| Basement Development | Finished | Basement Type | Partial (finished) |
| Constructed Date | 2023 | Construction Material | Poured Concrete, Wood Frame |
| Construction Style Attachment | Semi-detached | Cooling Type | See Remarks |
| Exterior Finish | Concrete, Shingles, Stone, Vinyl Siding | Fire Protection | Smoke Detectors |
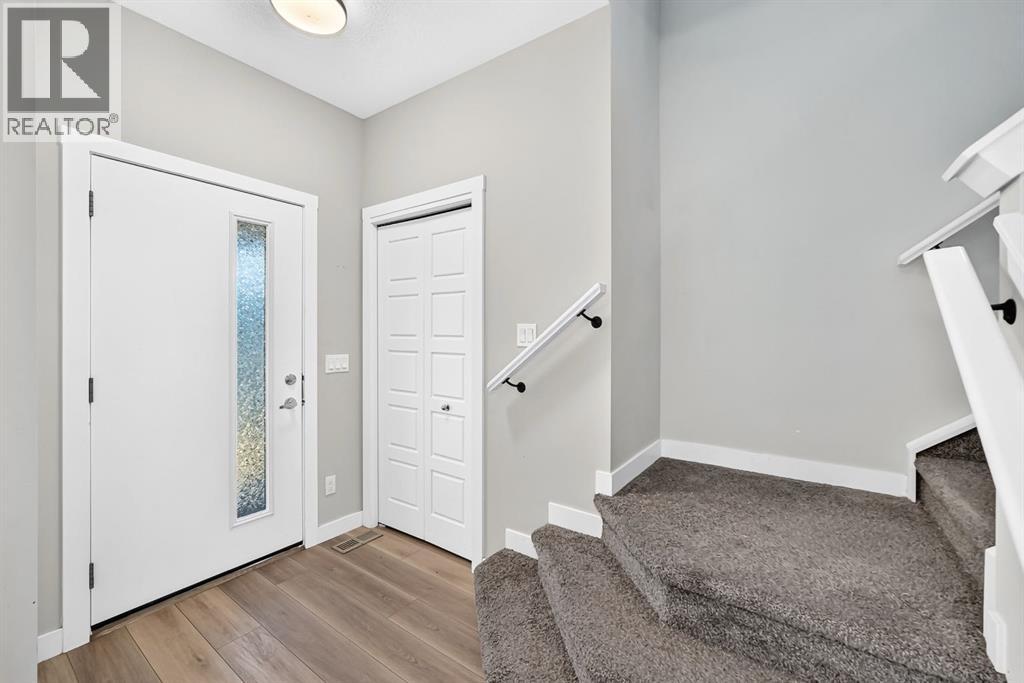
| Flooring Type | Carpeted, Vinyl Plank | Foundation Type | Poured Concrete |
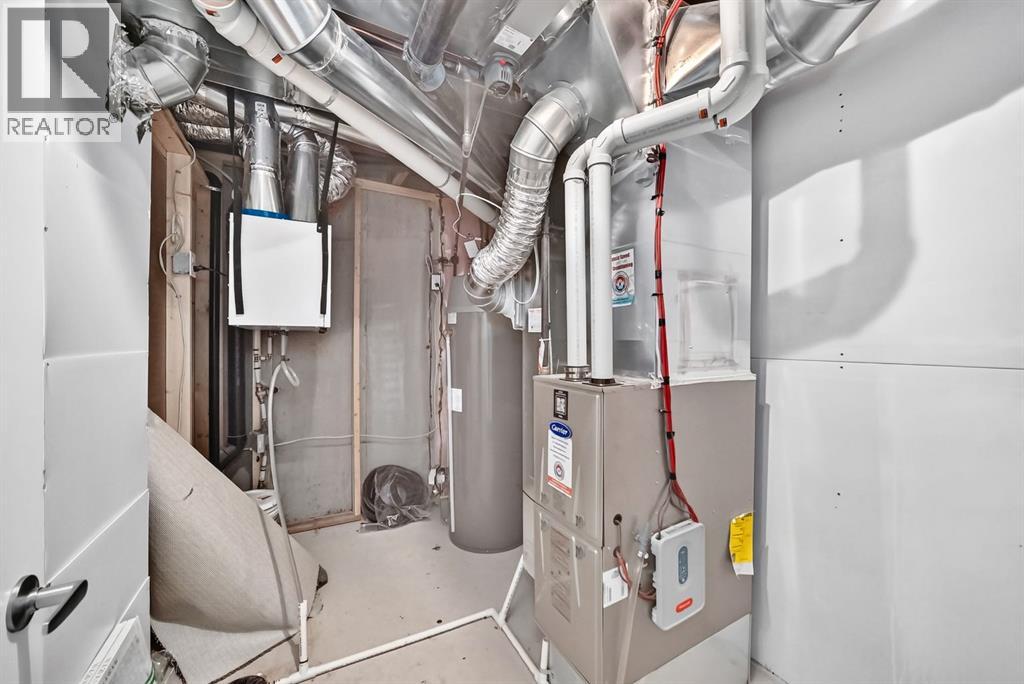
| Half Bath Total | 1 | Heating Type | Central Heating, Other, Hot Water |
| Stories Total | 2 | Size Interior | 2262 Sqft |
| Total Finished Area | 2261.5 Sqft | Type | Duplex |
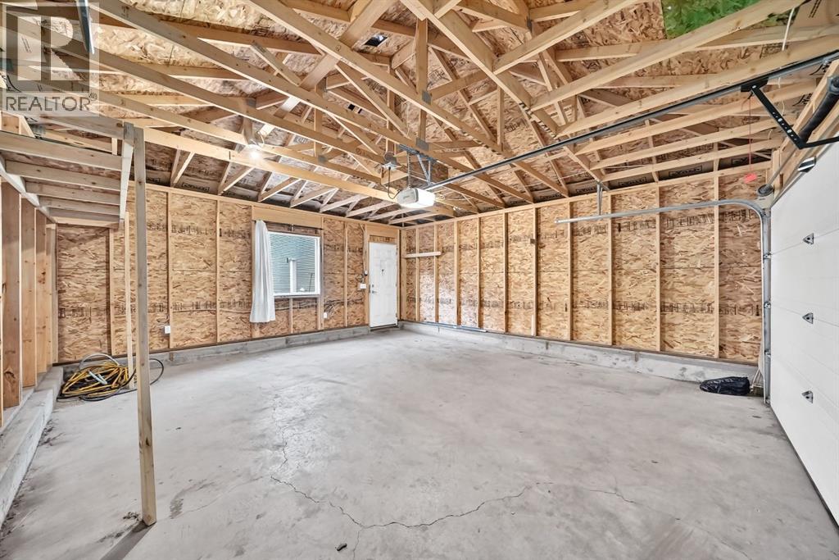
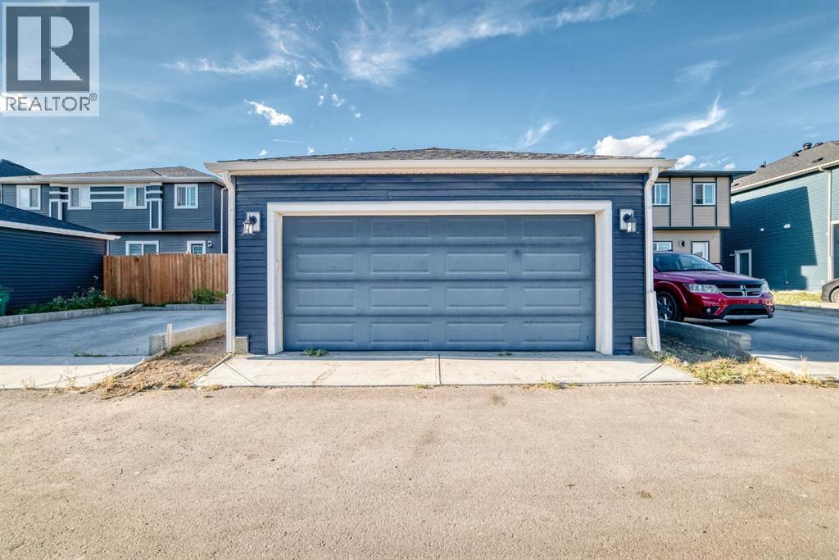
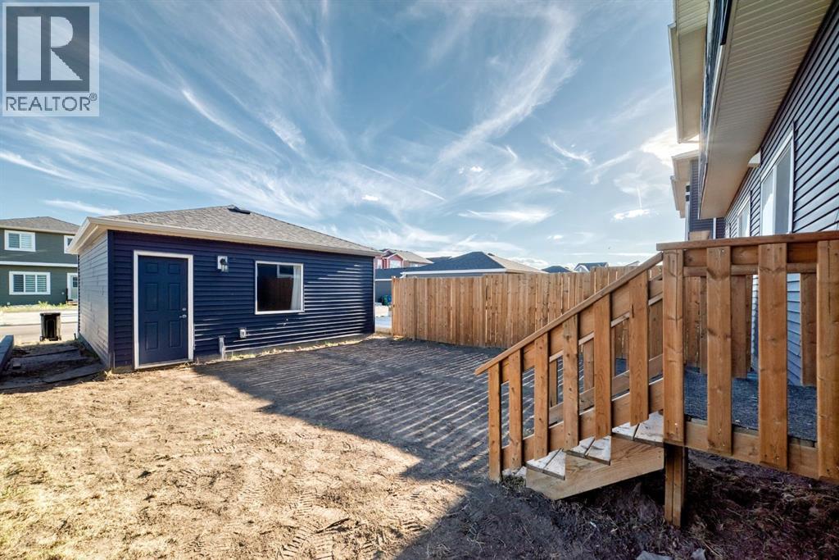
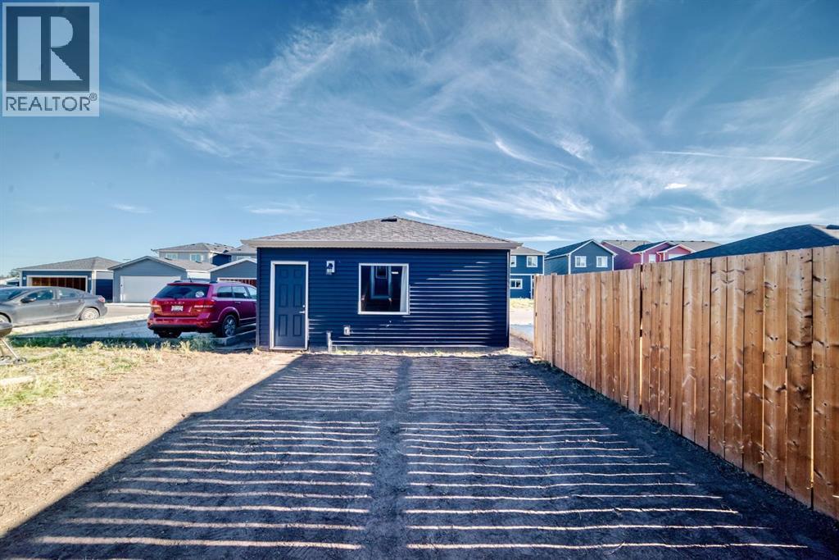
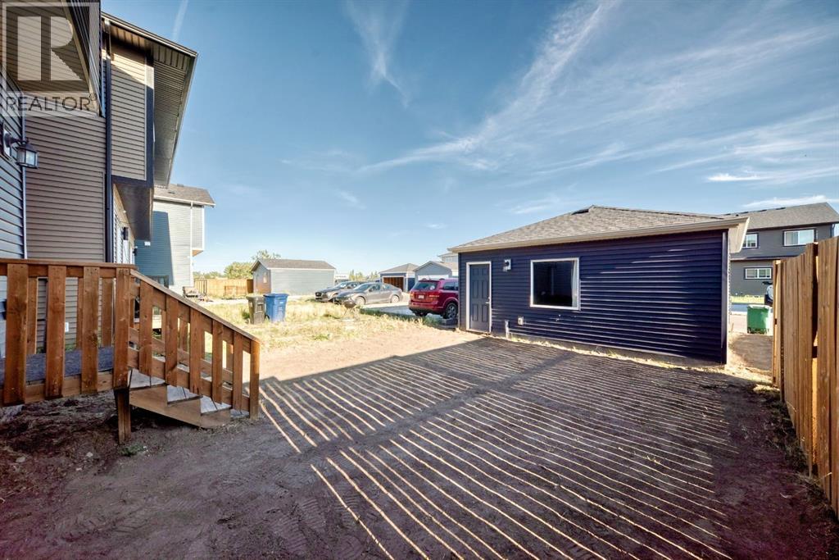
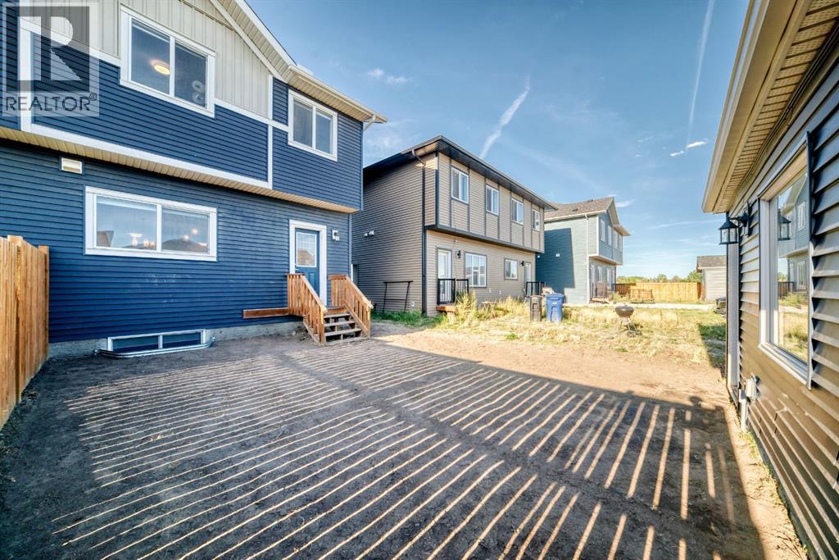
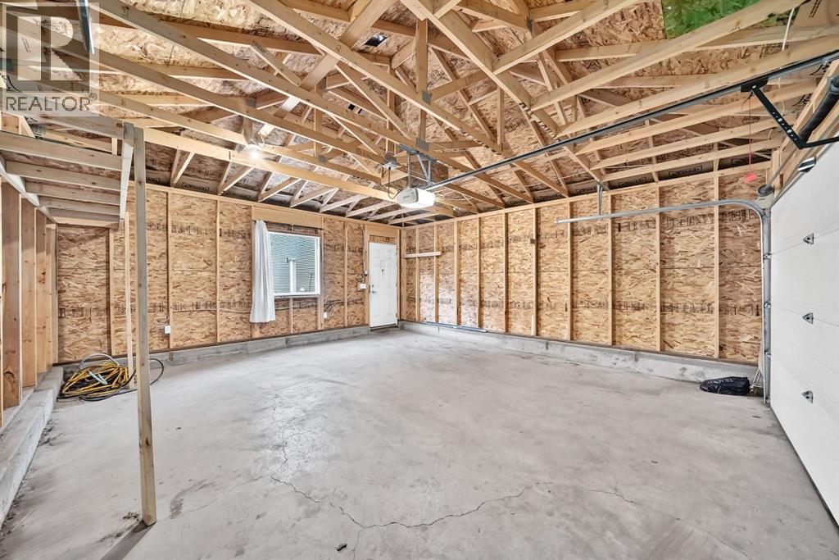
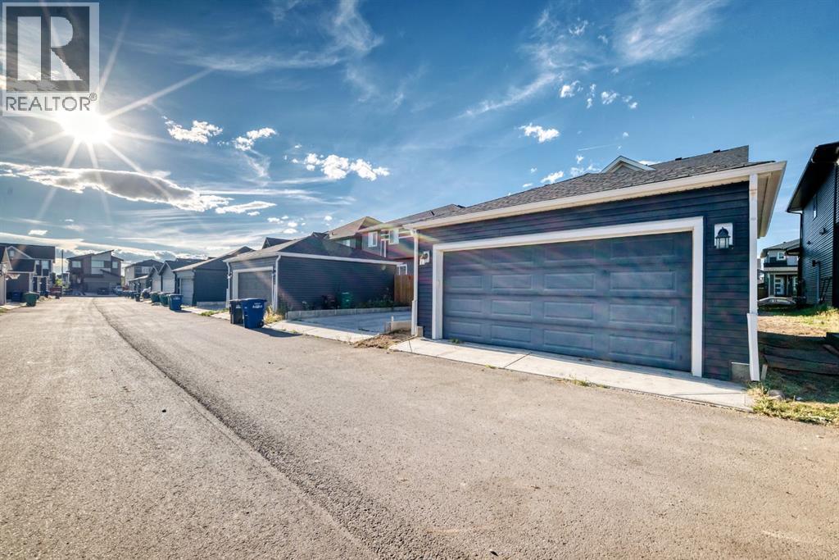
| Detached Garage | 2 |
| Other |
| Acreage | No | Fence Type | Partially Fenced |
| Land Amenities | Park, Playground, Schools, Shopping | Landscape Features | Fruit Trees |
| Size Frontage | 689.27 M | Size Irregular | 2261.50 |
| Size Total | 2261.5 M2|21,780 - 32,669 Sqft (1/2 - 3/4 Ac) | Size Total Text | 2261.5 M2|21,780 - 32,669 Sqft (1/2 - 3/4 Ac) |
| Surface Water | Creek Or Stream | Zoning Description | R2 |
| Level | Type | Dimensions |
|---|---|---|
| Basement | Other | 4.58 Ft x 9.75 Ft |
| Basement | Bedroom | 12.67 Ft x 11.67 Ft |
| Basement | 4pc Bathroom | 5.67 Ft x 8.17 Ft |
| Basement | Family Room | 11.67 Ft x 18.33 Ft |
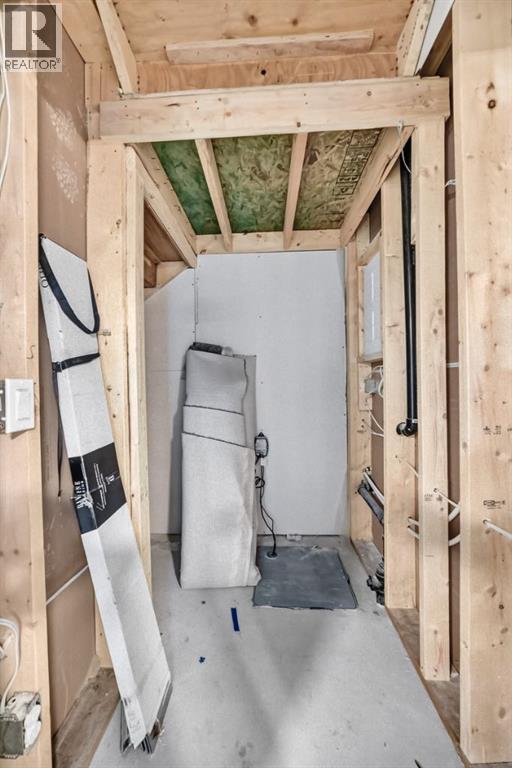
| Basement | Storage | 5.92 Ft x 3.67 Ft |
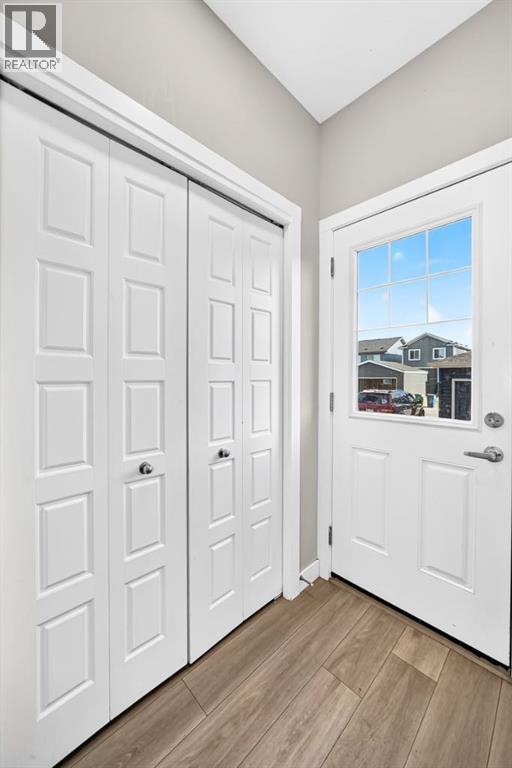
| Main Level | Other | 19.50 Ft x 4.58 Ft |
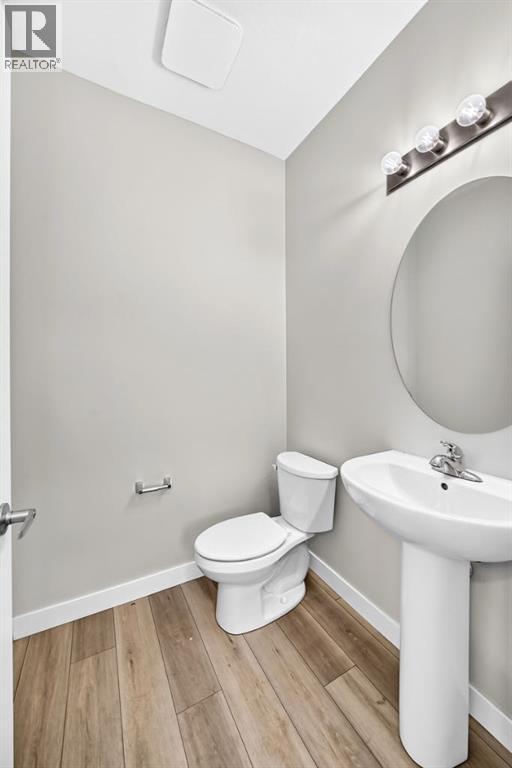
| Main Level | 2pc Bathroom | 5.17 Ft x 5.33 Ft |
| Main Level | Other | 5.17 Ft x 4.00 Ft |
| Main Level | Other | 5.67 Ft x 5.83 Ft |
| Main Level | Pantry | 5.50 Ft x 6.92 Ft |
| Main Level | Kitchen | 13.00 Ft x 12.75 Ft |
| Main Level | Dining Room | 13.08 Ft x 10.00 Ft |
| Main Level | Living Room | 11.33 Ft x 16.25 Ft |
| Upper Level | Primary Bedroom | 10.58 Ft x 15.42 Ft |
| Upper Level | 4pc Bathroom | 4.92 Ft x 7.92 Ft |
| Upper Level | Bedroom | 9.25 Ft x 10.50 Ft |
| Upper Level | Bedroom | 9.25 Ft x 10.50 Ft |
| Upper Level | Laundry Room | 3.42 Ft x 3.08 Ft |
| Upper Level | Bonus Room | 9.75 Ft x 13.00 Ft |
| Upper Level | Other | 4.00 Ft x 6.83 Ft |
| Upper Level | 3pc Bathroom | 7.92 Ft x 7.25 Ft |



