 Calgary


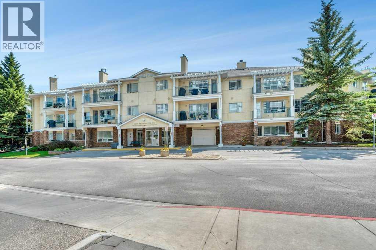
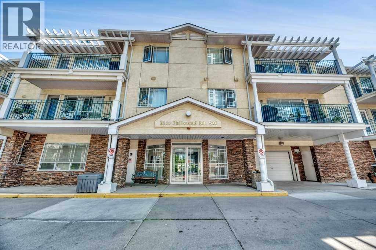
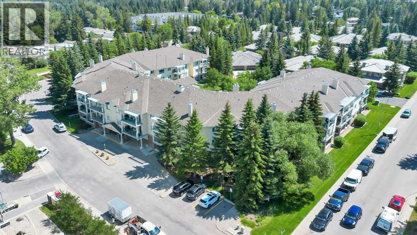
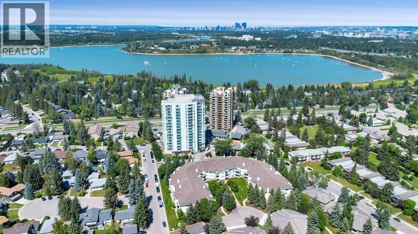
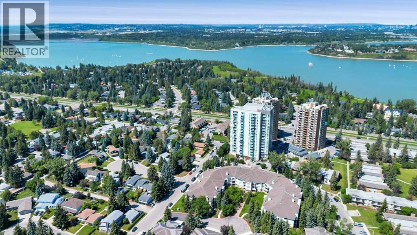
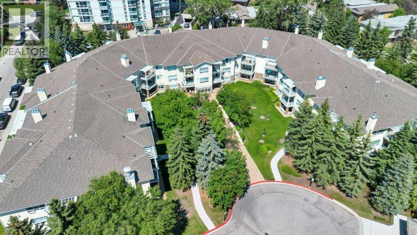
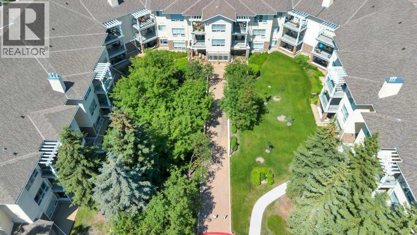
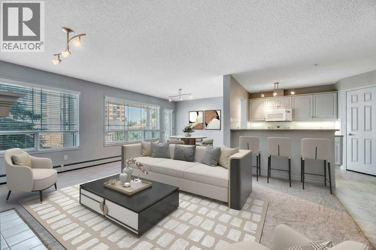
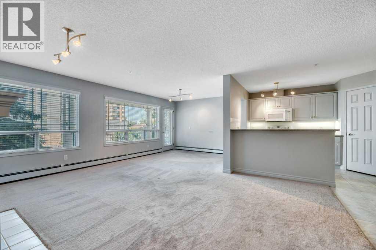
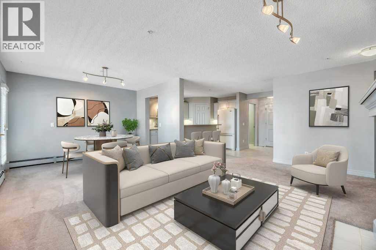
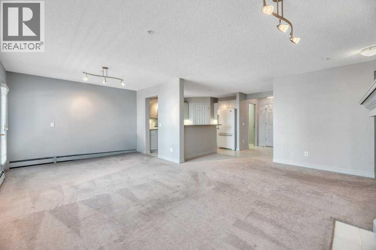
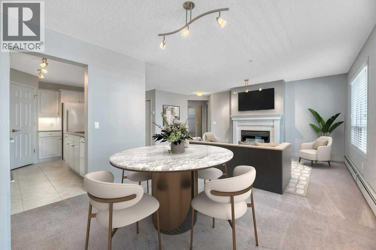
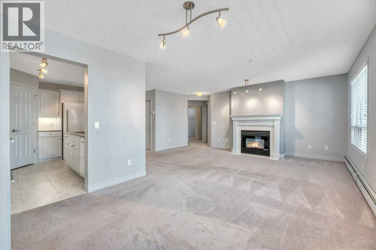
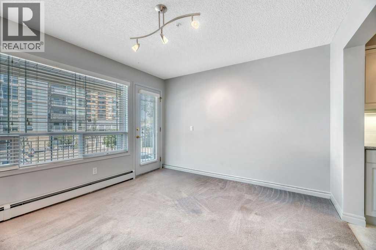
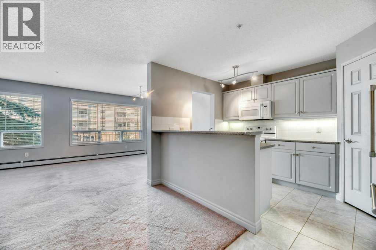
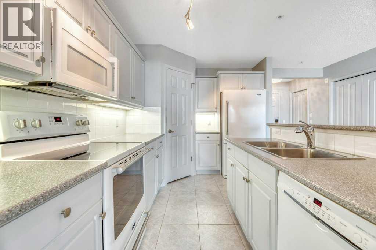
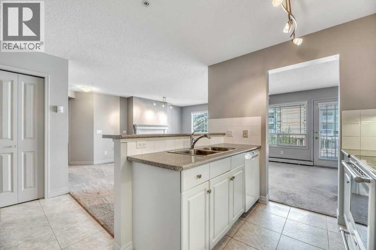
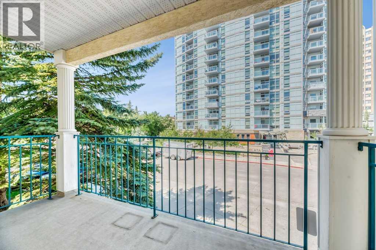
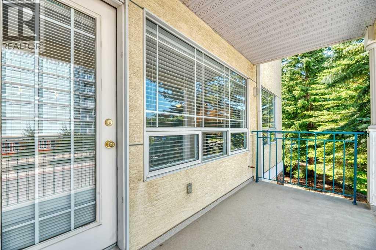
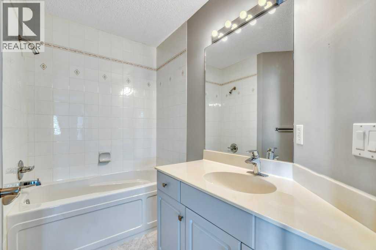
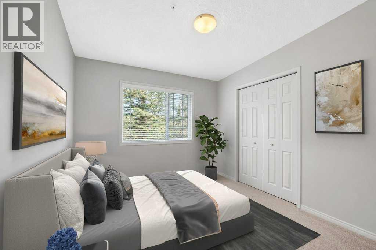
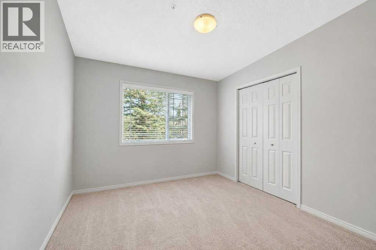
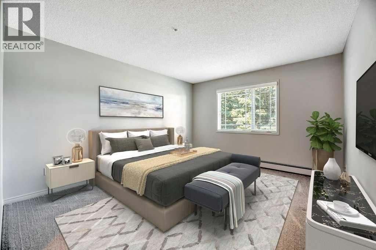
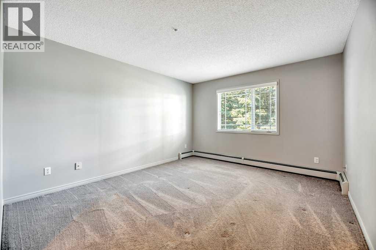
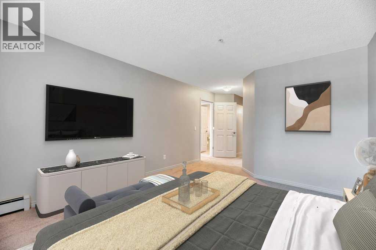
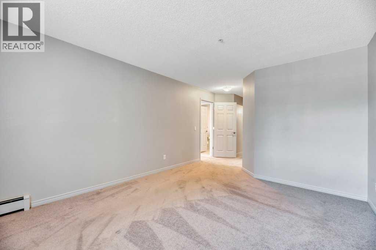
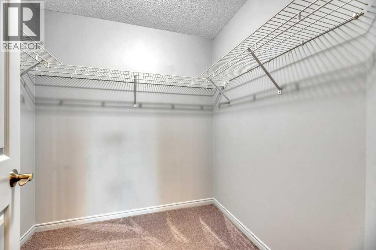
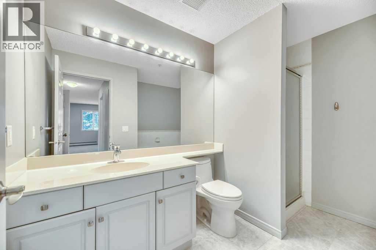
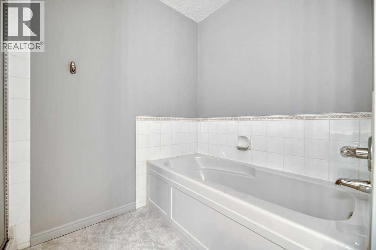
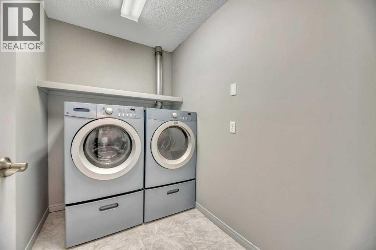
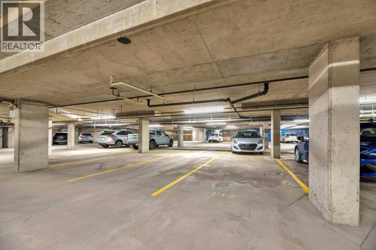
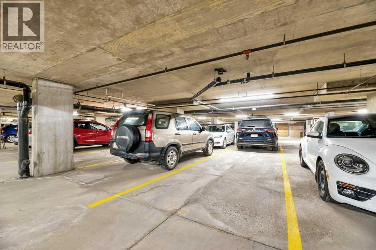
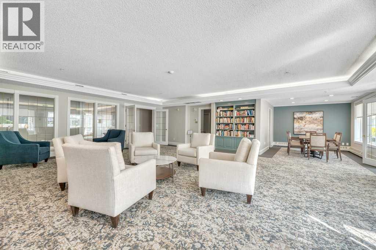
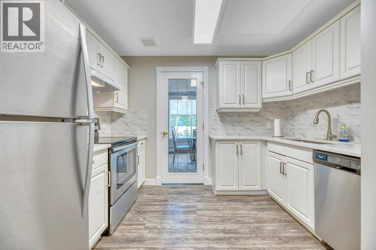
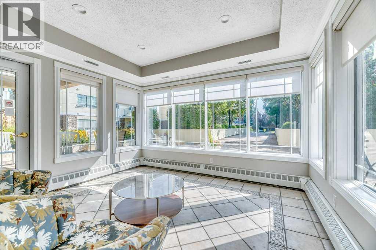
**** OPEN HOUSE SATURDAY SEPTEMBER 5th 1:00-3:00PM **** Come home to comfort, tranquility, and effortless living at Courtyards West Park! This bright and spacious second-floor condo offers a wonderful sense of privacy and warmth, with a wall of windows, inviting fireplace, and a generous balcony with gas hookup perfect for morning coffee or relaxing with friends. The open kitchen with a breakfast bar and pantry flows seamlessly into the dining and living areas. The spacious primary retreat features a walk-in closet and a 4-piece ensuite, while the second bedroom and full bath provide a comfortable space for guests or hobbies. Life is easy with 2 titled heated underground parking stalls, secure storage and in-suite laundry. Enjoy the beautifully landscaped courtyard, gathering room with full kitchen, library and sunroom-all within a quiet, well managed adult community. And the location is hard to bet! Enjoy nearby South Glenmore Park, walking/biking paths, Glenmore Landing’s shops and cafes, Rockyview Hospital. A peaceful place to settle in, enjoy life and leave the maintenance behind. Welcome home! (id:58070)

1:00 pm
3:00 pm
| Bathroom Total | 2 | Bedrooms Above Ground | 2 |
| Bedrooms Total | 2 | Amenities | Guest Suite, Party Room |
| Appliances | Refrigerator, Dishwasher, Stove, Microwave Range Hood Combo, Window Coverings, Washer & Dryer | Constructed Date | 1995 |
| Construction Material | Wood Frame | Construction Style Attachment | Attached |
| Cooling Type | None | Exterior Finish | Stone, Stucco |
| Fireplace Present | Yes | Fireplace Total | 1 |
| Flooring Type | Carpeted, Laminate | Heating Fuel | Natural Gas |
| Heating Type | Hot Water | Stories Total | 3 |
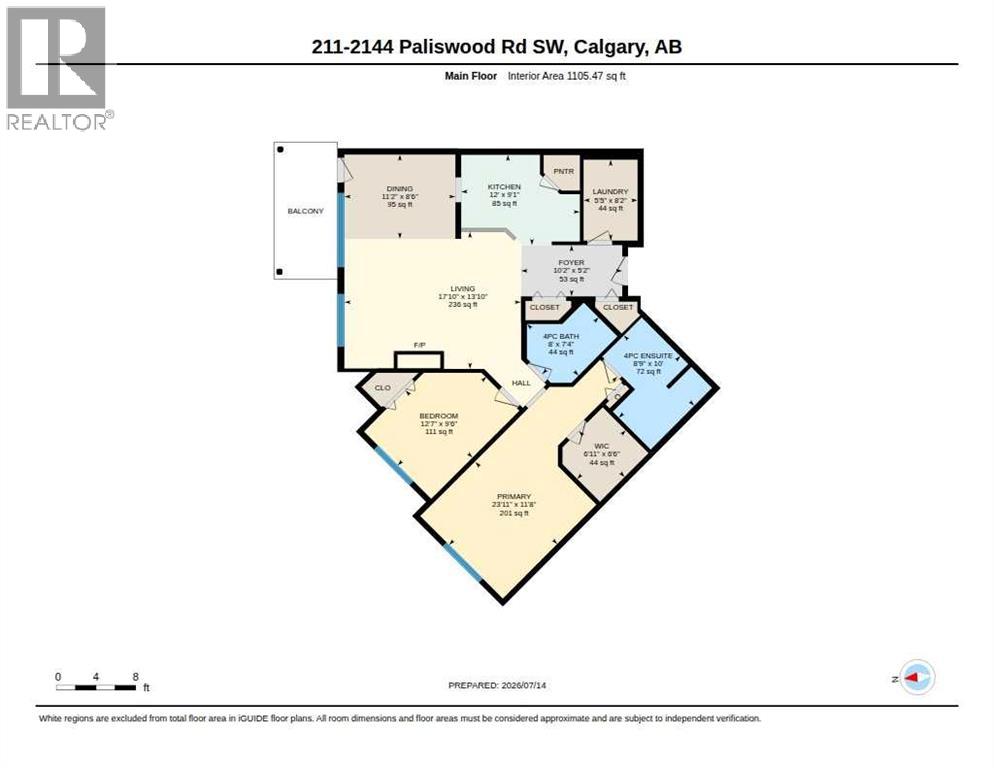
| Size Interior | 1105 Sqft | Total Finished Area | 1105.47 Sqft |
| Type | Apartment |
| Visitor Parking | |
| See Remarks | |
| Underground |
| Acreage | No | Land Amenities | Park, Recreation Nearby, Shopping |
| Size Total Text | Unknown | Zoning Description | M-c1 |
| Level | Type | Dimensions |
|---|---|---|
| Main Level | Living Room | 17.83 Ft x 13.83 Ft |
| Main Level | Dining Room | 11.17 Ft x 8.50 Ft |
| Main Level | Kitchen | 12.00 Ft x 9.08 Ft |
| Main Level | Foyer | 10.17 Ft x 5.17 Ft |
| Main Level | Primary Bedroom | 23.92 Ft x 11.67 Ft |
| Main Level | Bedroom | 12.58 Ft x 9.50 Ft |
| Main Level | 4pc Bathroom | 10.00 Ft x 8.75 Ft |
| Main Level | 4pc Bathroom | 8.00 Ft x 7.33 Ft |
| Main Level | Other | 6.92 Ft x 6.50 Ft |
| Main Level | Laundry Room | 8.17 Ft x 5.42 Ft |



